$449,900
About this House
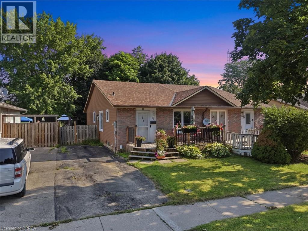
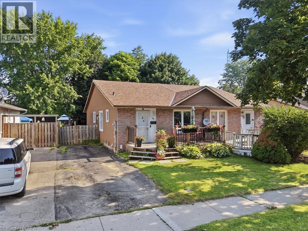
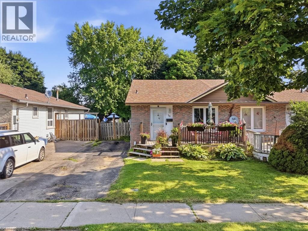
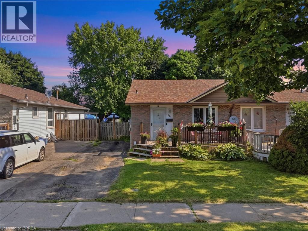
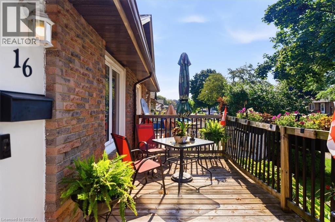
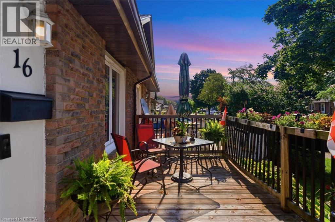
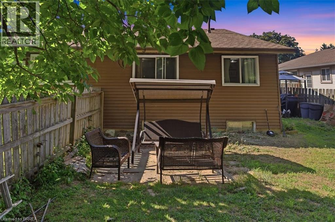
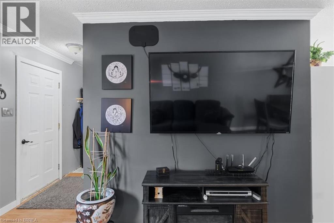
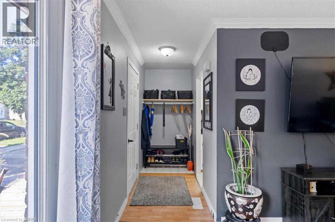
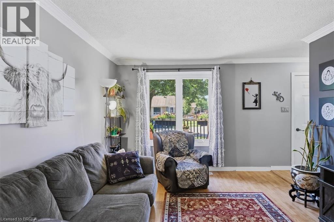
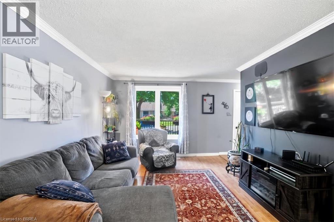
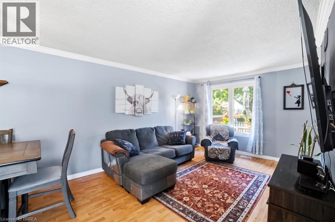
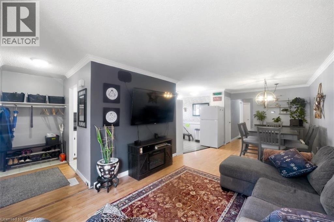
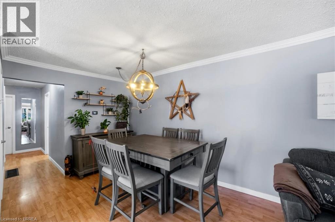
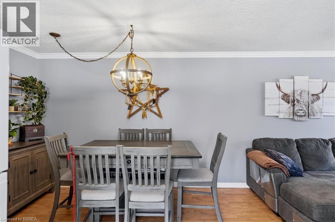
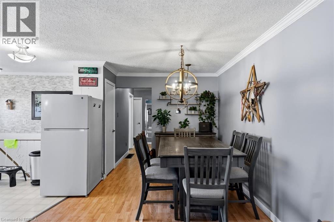
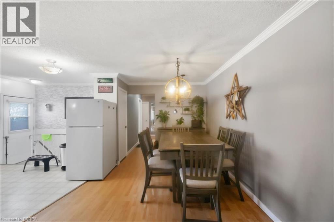
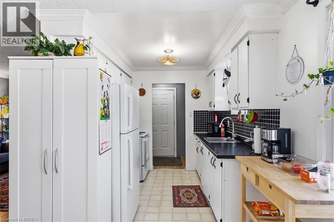
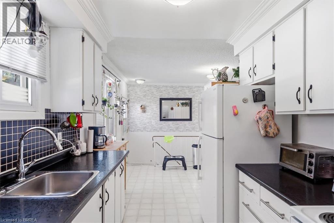
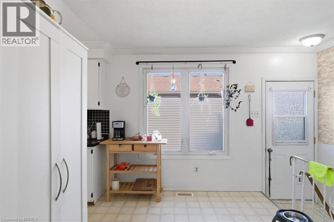
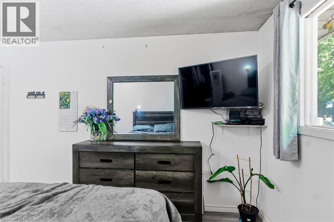
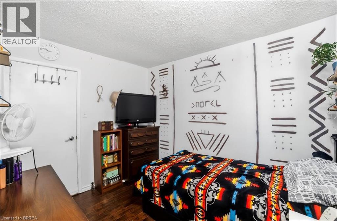
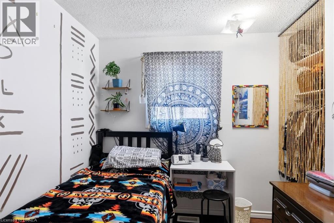
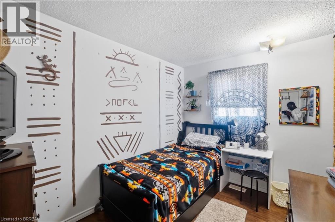
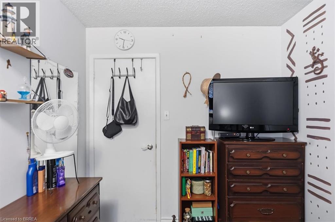
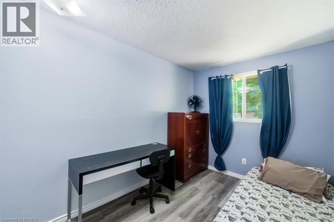
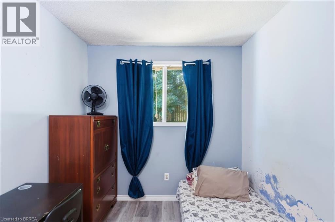
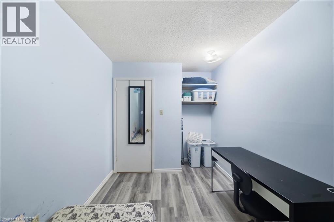
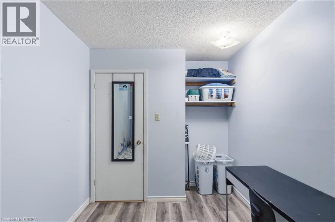
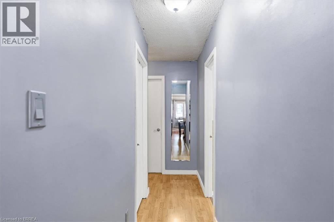
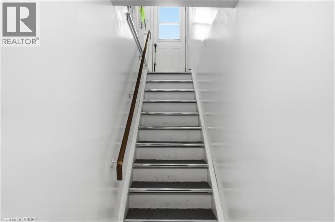
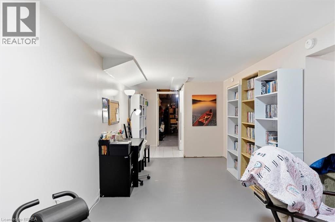
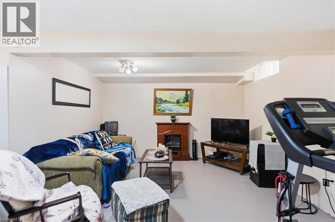
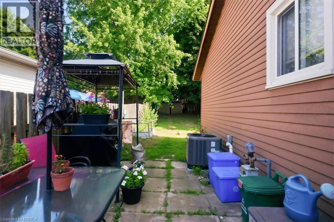
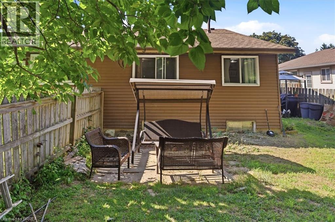
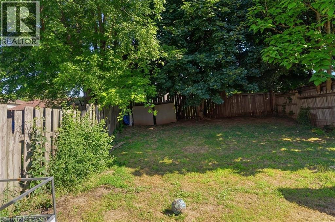
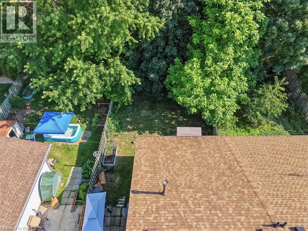
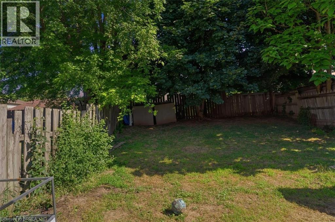
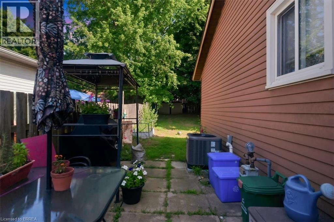
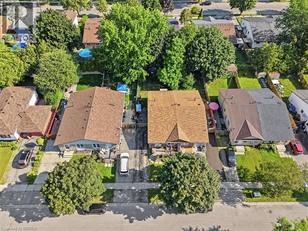
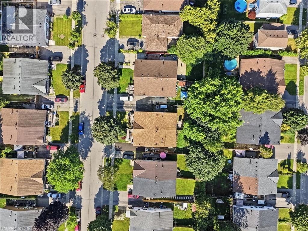
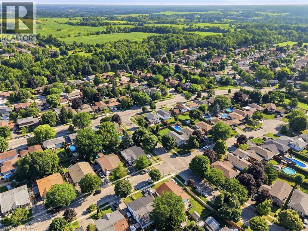
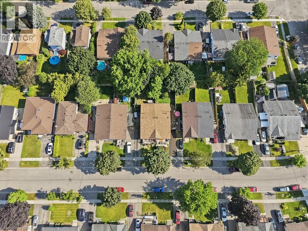
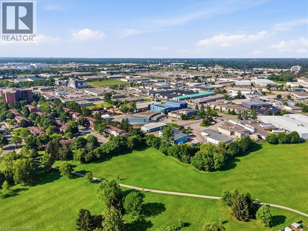
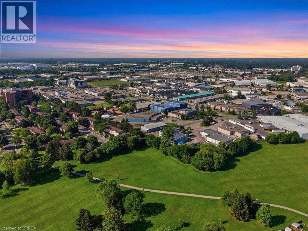
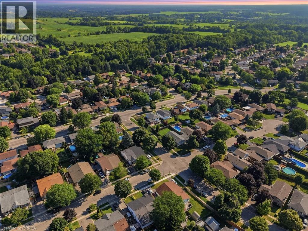
Beautifully maintained bungalow in a sought-after Brantford neighbourhood! This move-in-ready home offers bright and welcoming living spaces, a functional layout, comfortable bedrooms, and a finished lower level providing additional space for a family room, home office, gym, or recreation area. Step outside to enjoy the private, fully fenced backyard complete with a spacious deck, perfect for entertaining, relaxing, or enjoying summer evenings with family and friends. Ideally located close to parks, schools, shopping, trails, and everyday amenities, this home offers the perfect blend of comfort, convenience, and lifestyle. An excellent opportunity for first-time buyers, downsizers, or families looking for a place to call home. (id:14735)
More About The Location
Ponytrail
Listed by Re/Max Twin City Realty Inc.
 Brought to you by your friendly REALTORS® through the MLS® System and TDREB (Tillsonburg District Real Estate Board), courtesy of Brixwork for your convenience.
The information contained on this site is based in whole or in part on information that is provided by members of The Canadian Real Estate Association, who are responsible for its accuracy. CREA reproduces and distributes this information as a service for its members and assumes no responsibility for its accuracy.
The trademarks REALTOR®, REALTORS® and the REALTOR® logo are controlled by The Canadian Real Estate Association (CREA) and identify real estate professionals who are members of CREA. The trademarks MLS®, Multiple Listing Service® and the associated logos are owned by CREA and identify the quality of services provided by real estate professionals who are members of CREA. Used under license.
Features
- MLS®: 40848228
- Type: House
- Bedrooms: 3
- Bathrooms: 1
- Square Feet: 980 sqft
- Lot Size: 3,000 sqft
- Frontage: 30.00 ft
- Depth: 100.00 ft
- Full Baths: 1
- Parking: 3 (None)
- Storeys: 1 storeys
Rooms and Dimensions
- Recreation room: 28'1'' x 11'3''
- Bedroom: 9'3'' x 10'2''
- Bedroom: 10'3'' x 7'0''
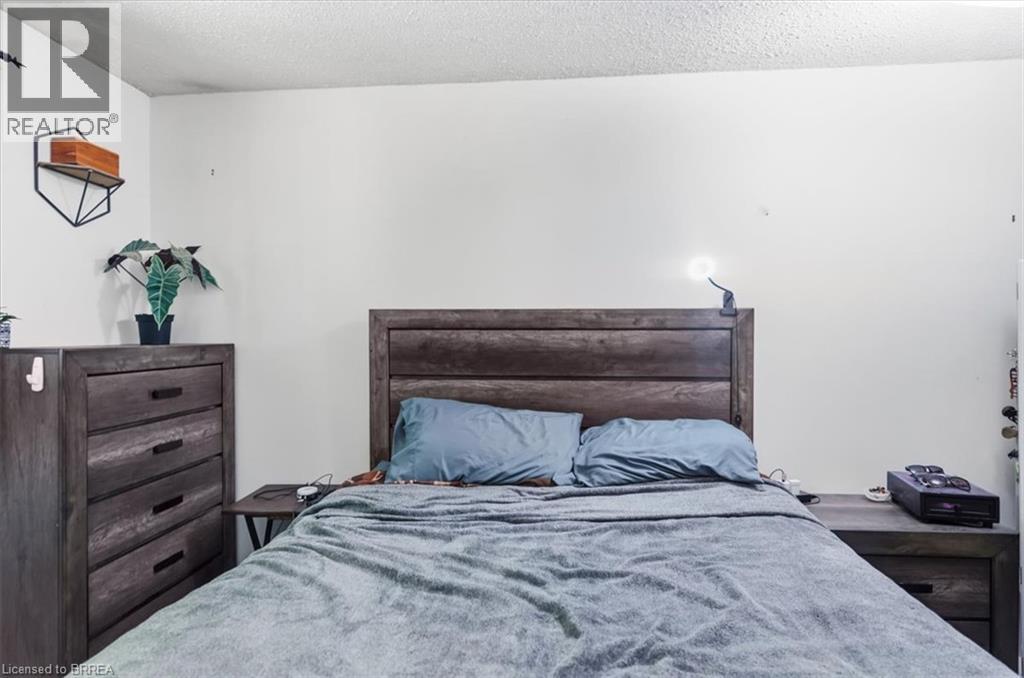
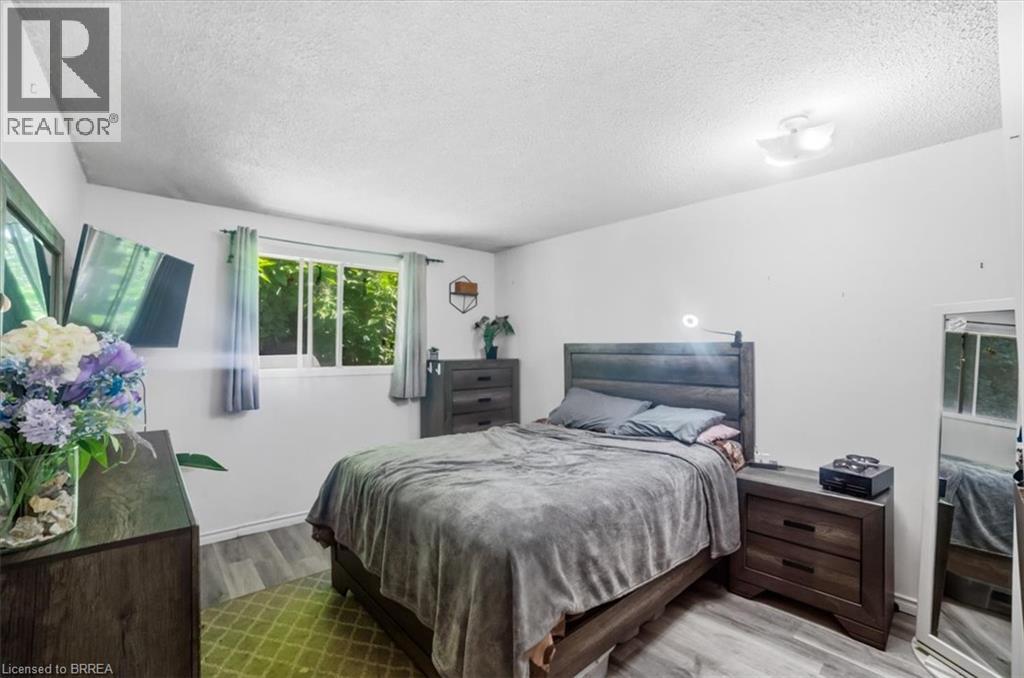
- Primary Bedroom: 12'2'' x 11'0''
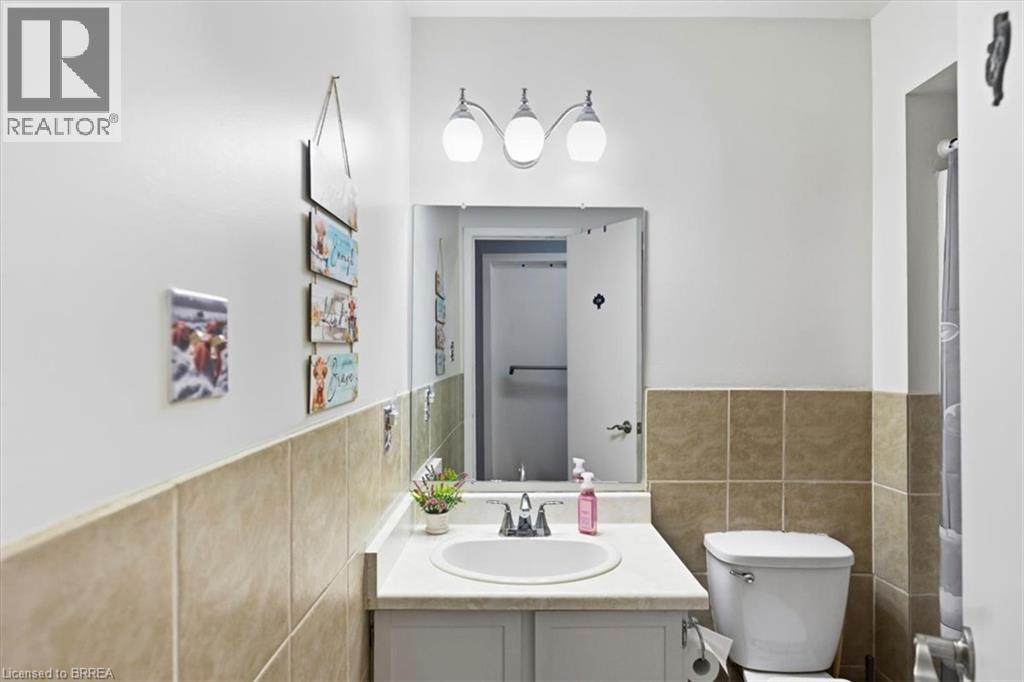
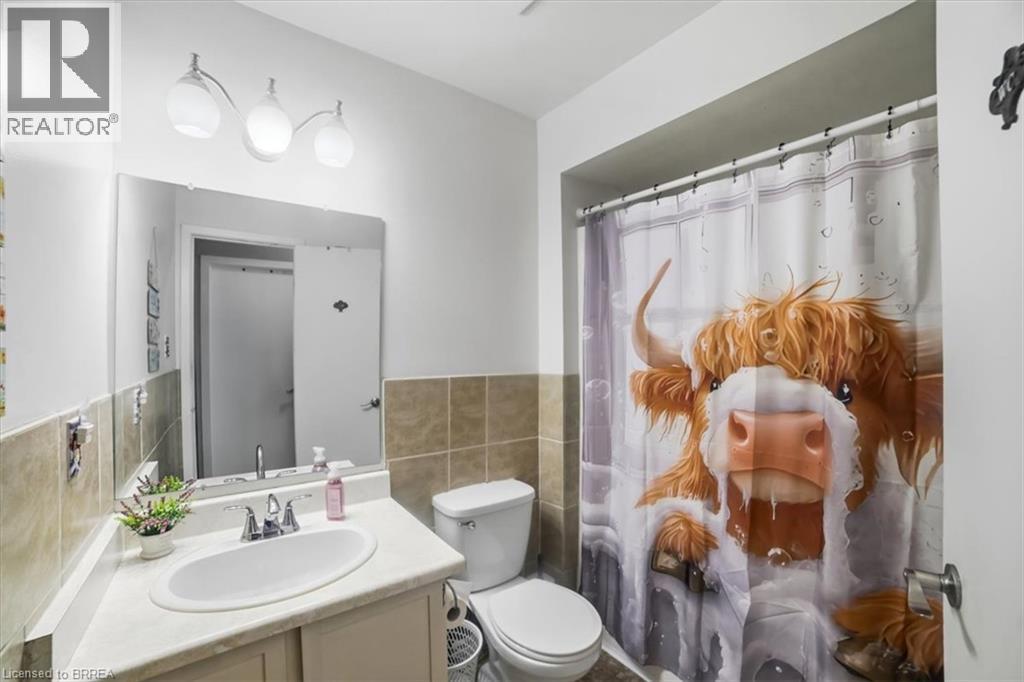
- 4pc Bathroom: Measurements not available
- Kitchen: 8'0'' x 23'0''
- Living room: 11'3'' x 23'8''