$599,900
About this House
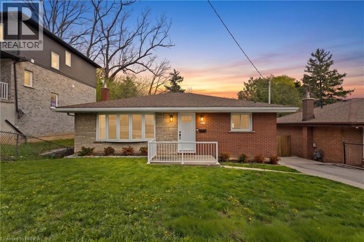
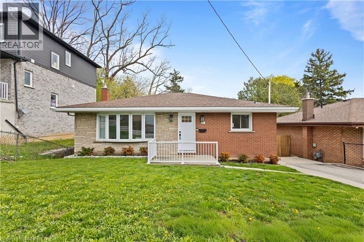
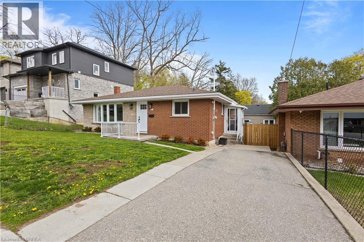
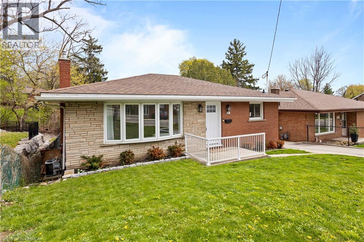
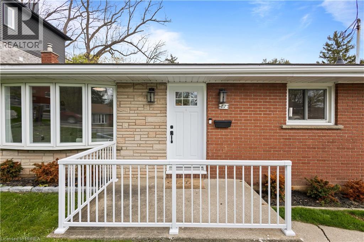
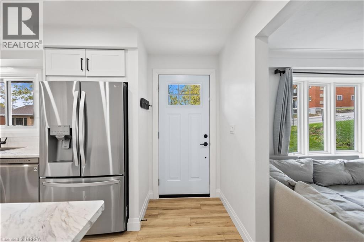
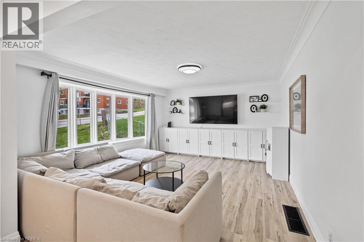
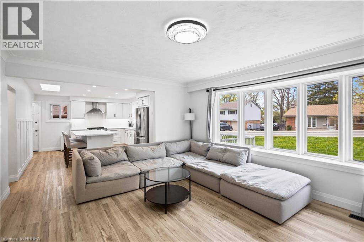
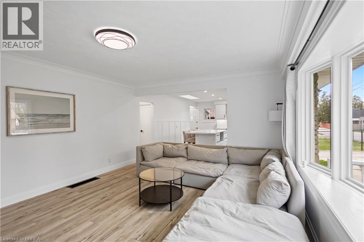
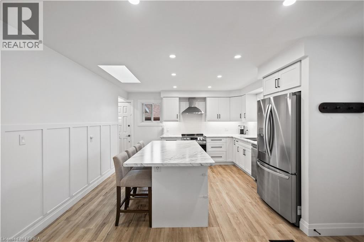
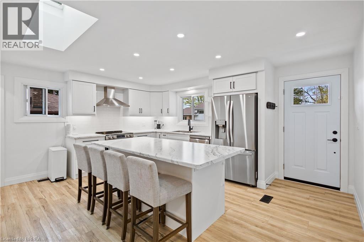
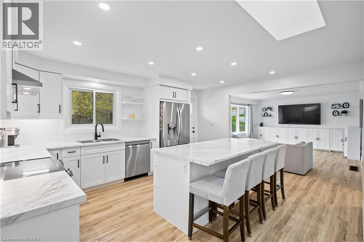
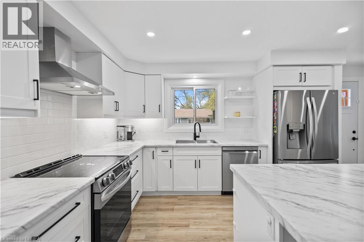
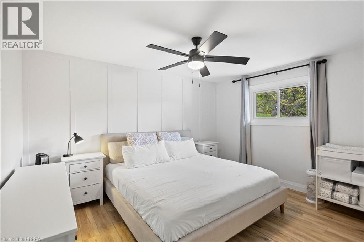
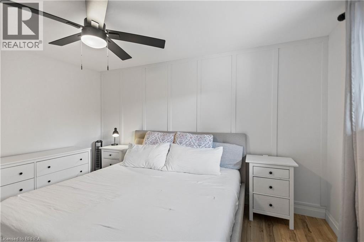
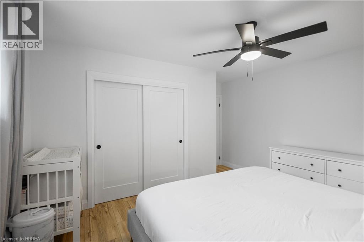
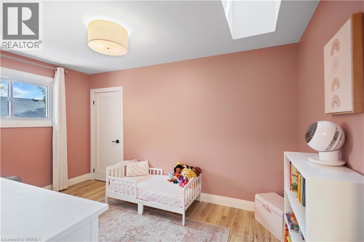
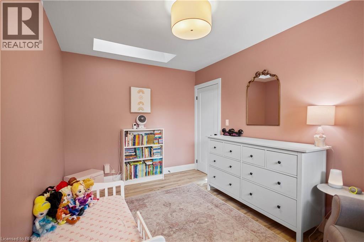
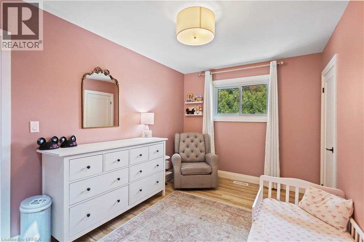
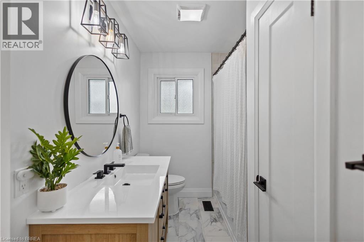
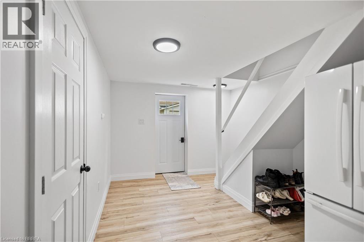
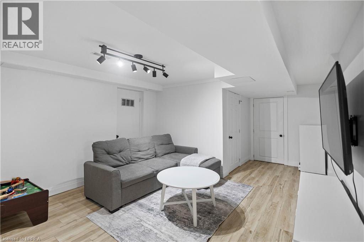
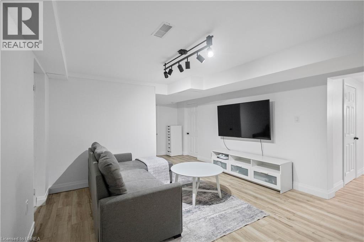
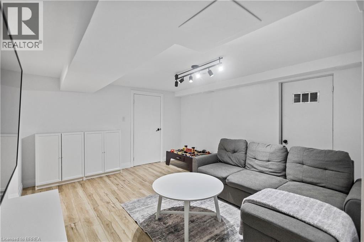
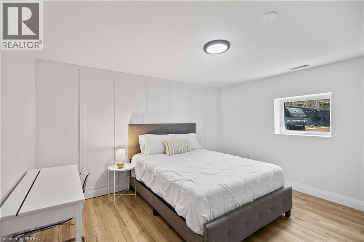
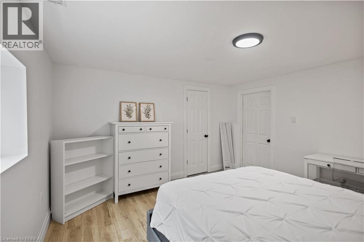
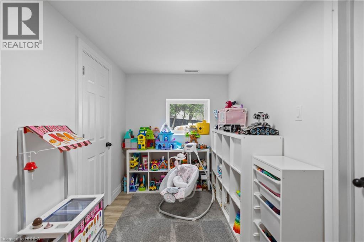
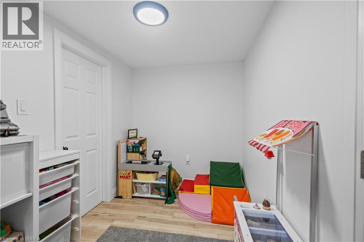
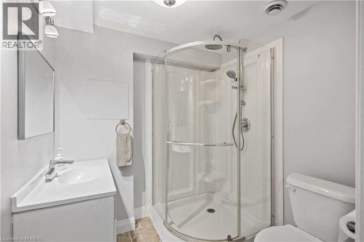
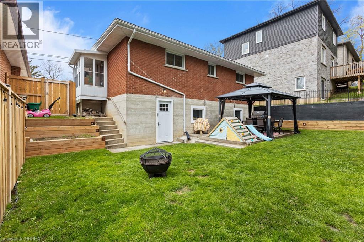
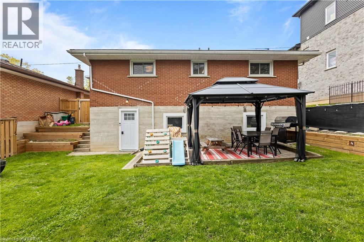
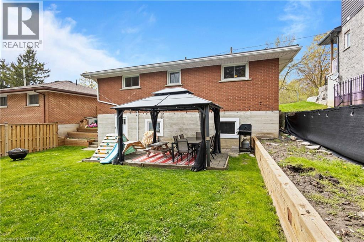
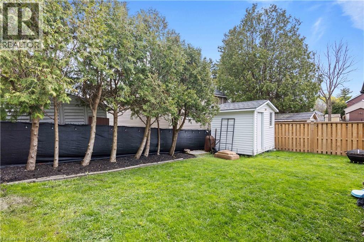
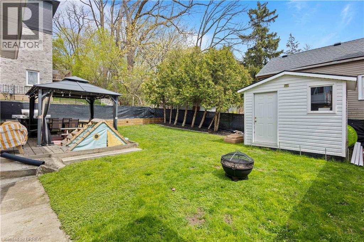
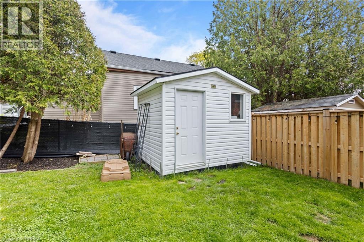
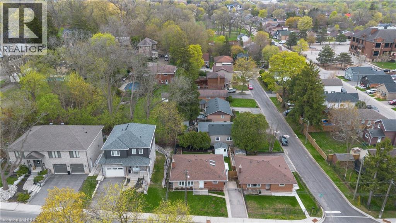
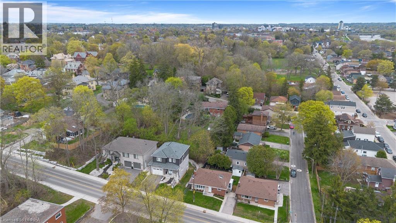
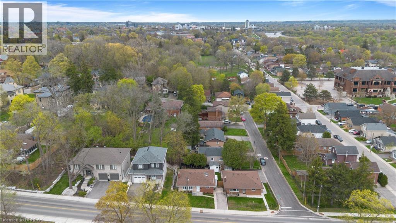
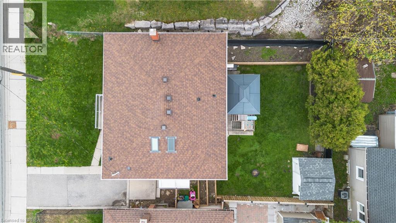
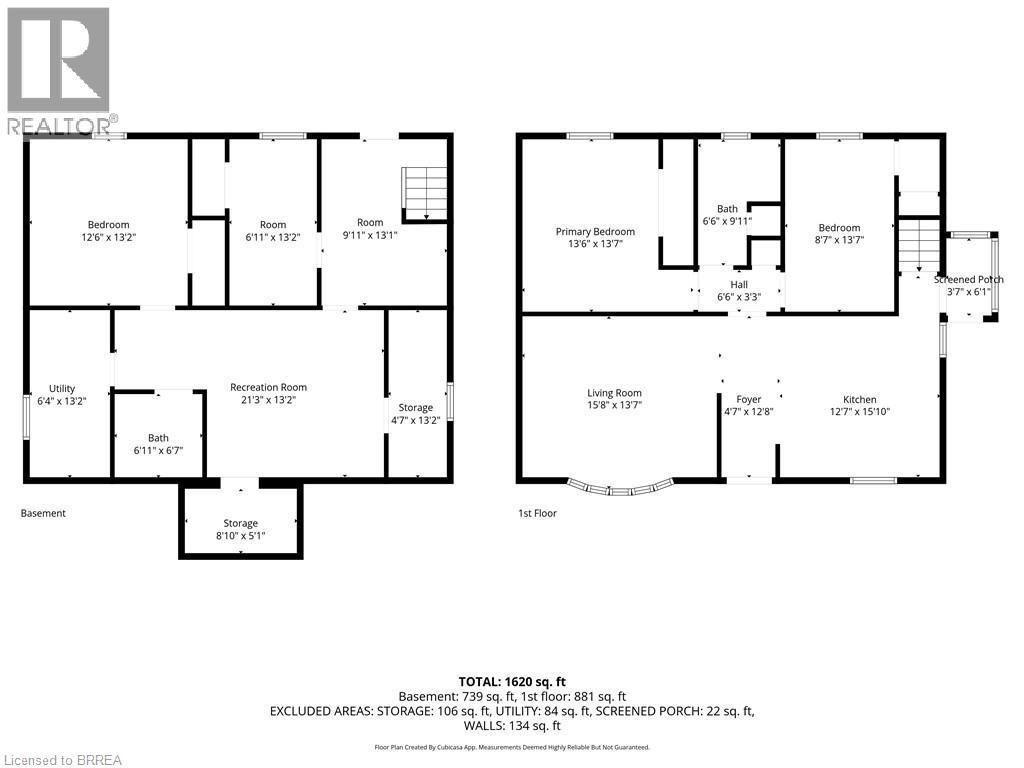
Welcome to 87 St. Paul Avenue in Brantford's desirable Holmedale neighbourhood — a truly turn-key brick bungalow that has been extensively renovated and thoughtfully updated throughout. Offering 4 bedrooms, 2 full bathrooms, and a fully finished lower level, this home is ideal for families, multi-generational living, or those seeking flexible living space. Step inside to discover a bright and inviting interior featuring modern finishes, updated living spaces, and a functional layout designed for everyday comfort. The main floor offers two spacious bedrooms, a full bathroom, and an eat-in kitchen, while the finished basement provides two additional bedrooms, a second full bathroom, a large recreation room, and separate walk-out access—creating excellent in-law or income potential. Set on a fully fenced lot, the property also features a private driveway, patio area, shed, and low-maintenance exterior finishes. Conveniently located close to parks, schools, trails, community amenities, and highway access, this move-in-ready home offers the perfect blend of character, functionality, and modern updates. Simply unpack and enjoy everything this beautifully improved property has to offer. (id:14735)
More About The Location
Dufferin Avenue/ St Paul Avenue
Listed by Re/Max Twin City Realty Inc.
 Brought to you by your friendly REALTORS® through the MLS® System and TDREB (Tillsonburg District Real Estate Board), courtesy of Brixwork for your convenience.
The information contained on this site is based in whole or in part on information that is provided by members of The Canadian Real Estate Association, who are responsible for its accuracy. CREA reproduces and distributes this information as a service for its members and assumes no responsibility for its accuracy.
The trademarks REALTOR®, REALTORS® and the REALTOR® logo are controlled by The Canadian Real Estate Association (CREA) and identify real estate professionals who are members of CREA. The trademarks MLS®, Multiple Listing Service® and the associated logos are owned by CREA and identify the quality of services provided by real estate professionals who are members of CREA. Used under license.
Features
- MLS®: 40848350
- Type: House
- Bedrooms: 4
- Bathrooms: 2
- Square Feet: 1,757 sqft
- Lot Size: 3,441 sqft
- Frontage: 48.00 ft
- Depth: 79.00 ft
- Full Baths: 2
- Parking: 2
- Storeys: 1 storeys
- Year Built: 1960
- Construction: Poured Concrete
Rooms and Dimensions
- Other: 9'11'' x 13'1''
- Storage: 8'10'' x 5'1''
- Laundry room: 6'4'' x 13'2''
- Storage: 4'7'' x 13'2''
- Bedroom: 6'11'' x 13'2''
- Bedroom: 12'6'' x 13'2''
- 3pc Bathroom: 6'11'' x 6'7''
- Recreation room: 21'3'' x 13'2''
- 4pc Bathroom: 6'6'' x 9'11''
- Bedroom: 8'7'' x 13'7''
- Primary Bedroom: 13'6'' x 13'7''
- Kitchen: 12'7'' x 15'10''
- Living room: 15'8'' x 13'7''
- Foyer: 4'7'' x 12'8''