$624,900
About this House
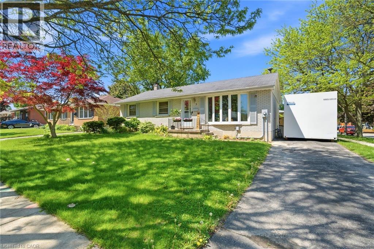
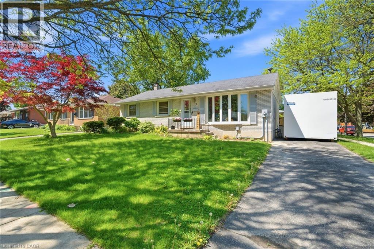
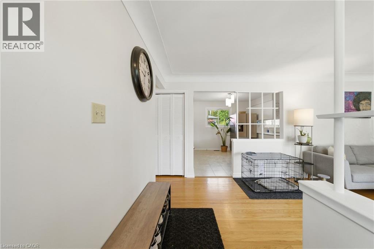
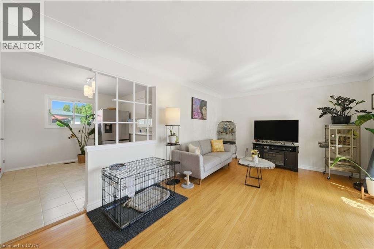
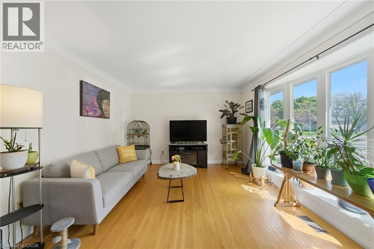
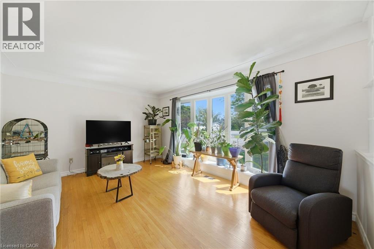
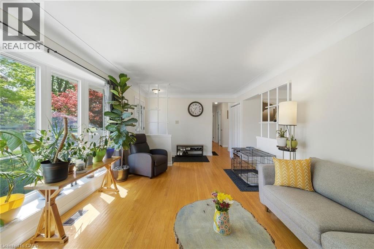
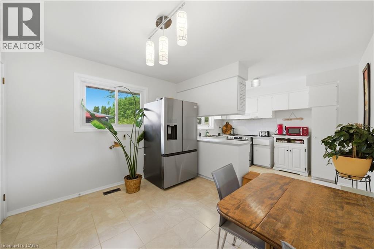
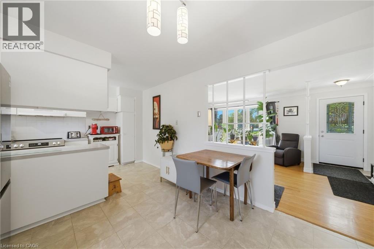
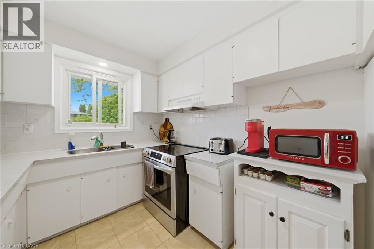
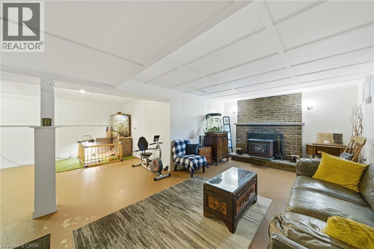
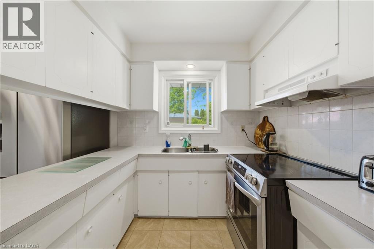
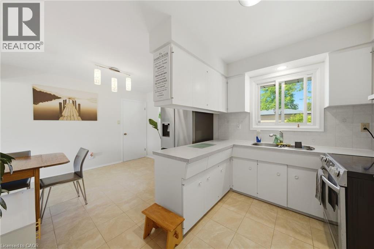
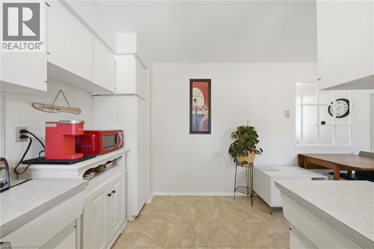
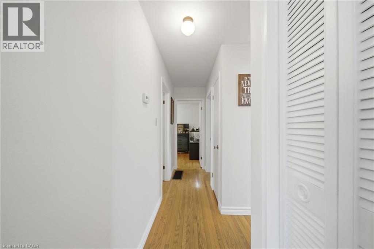
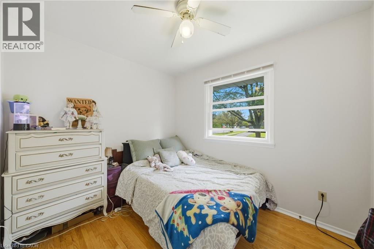
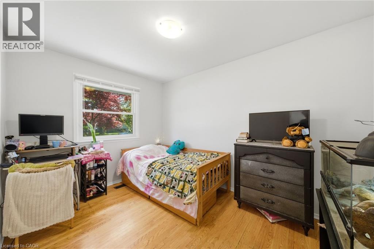
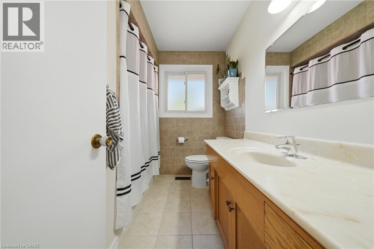
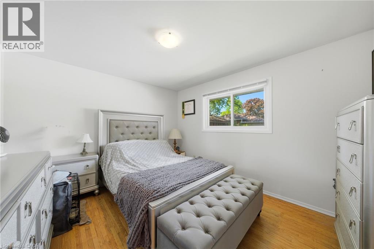
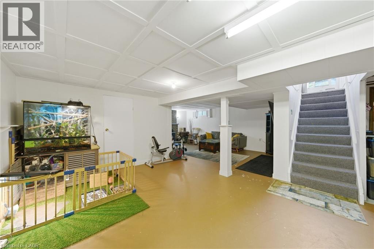
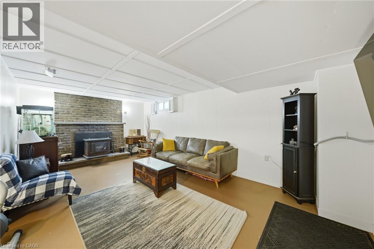
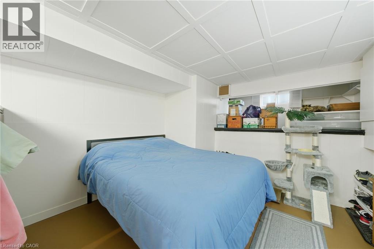
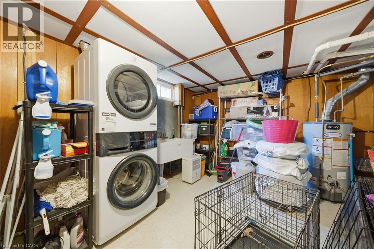
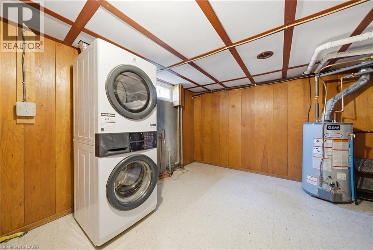
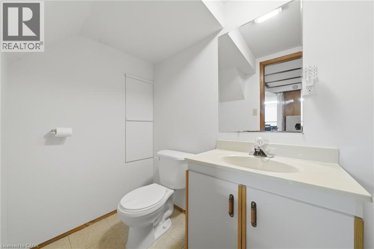
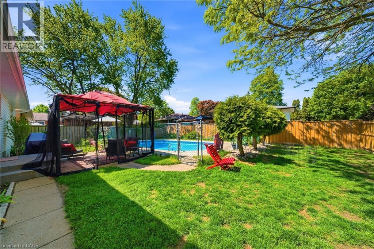
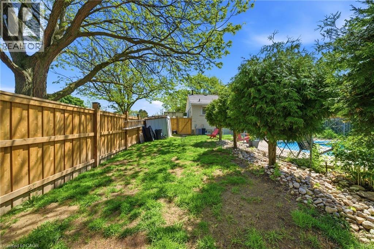
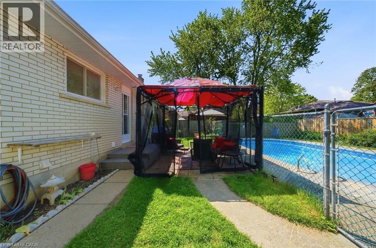
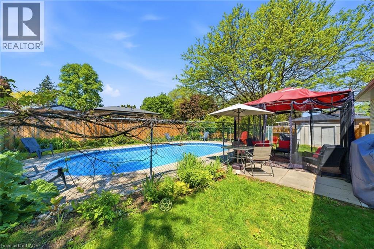
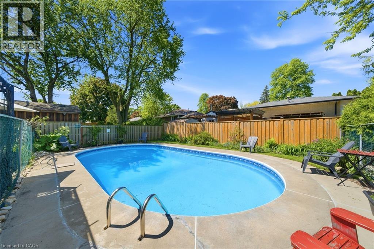
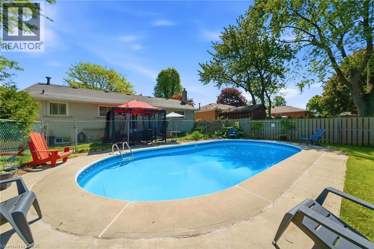
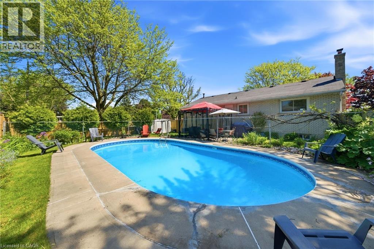
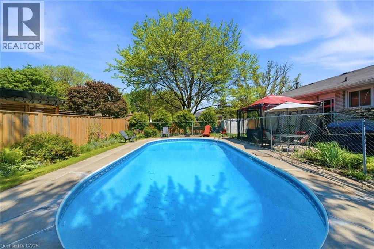
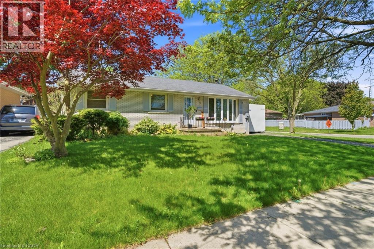
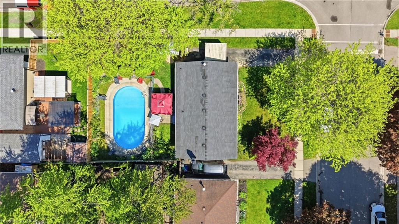
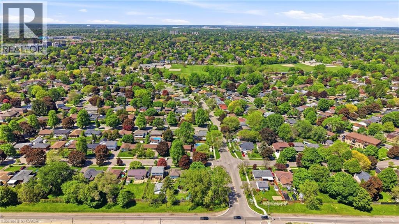
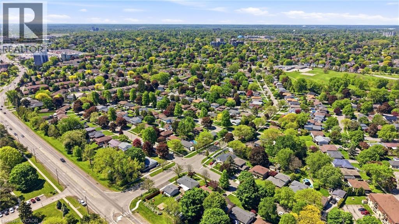
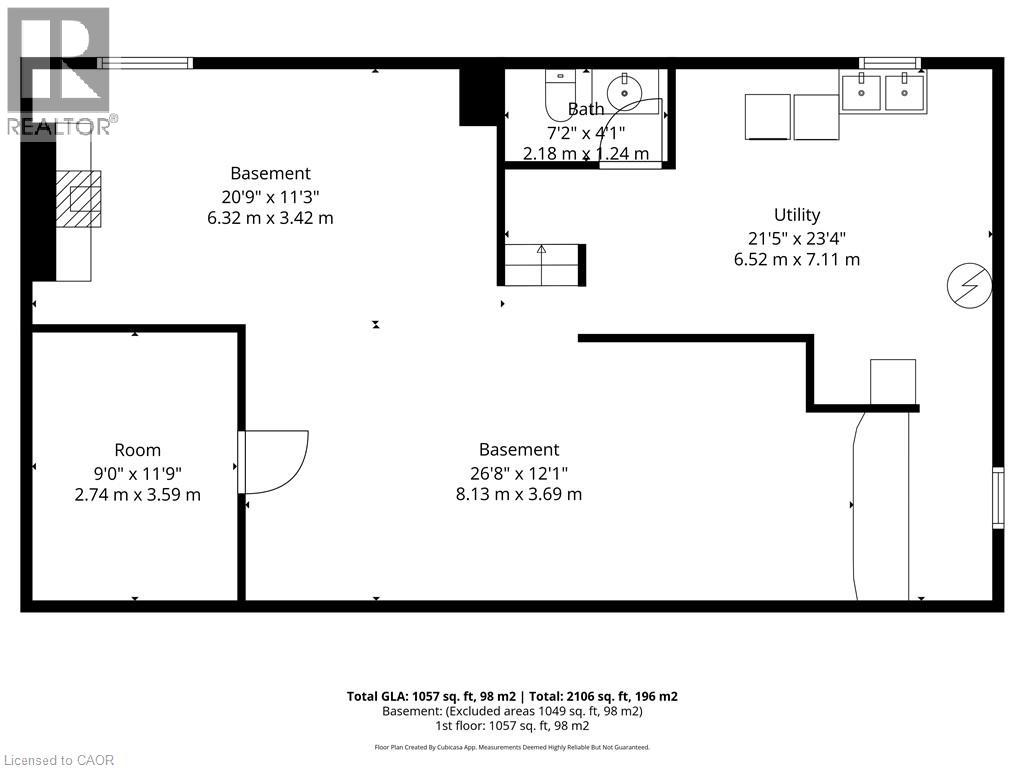
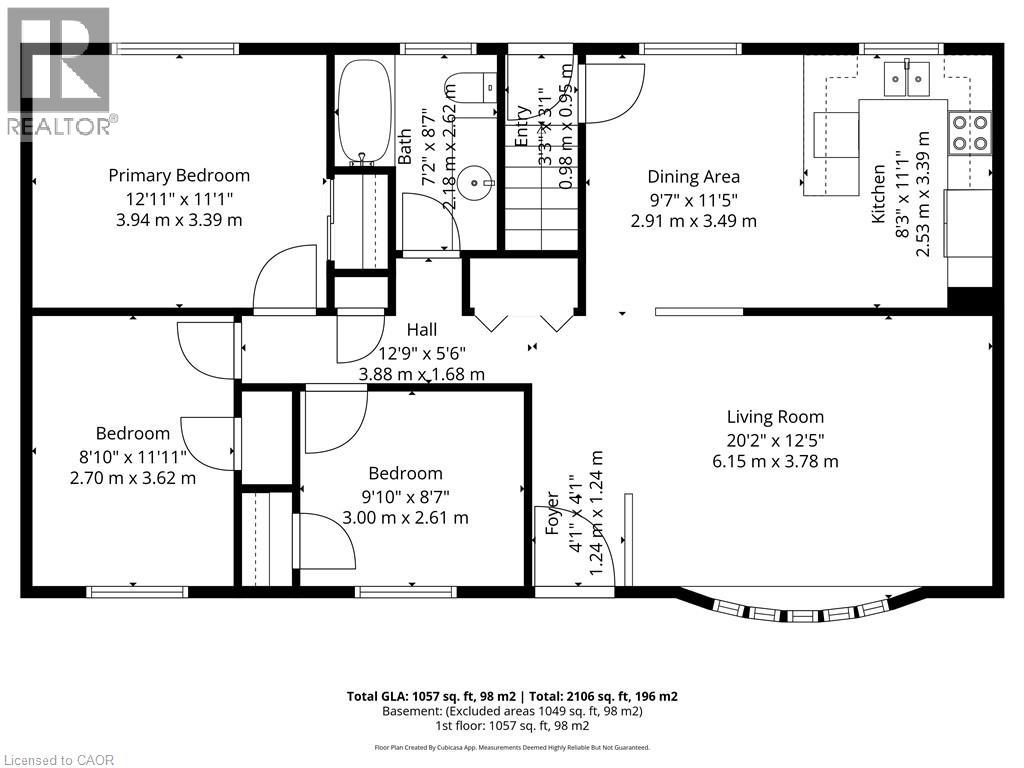
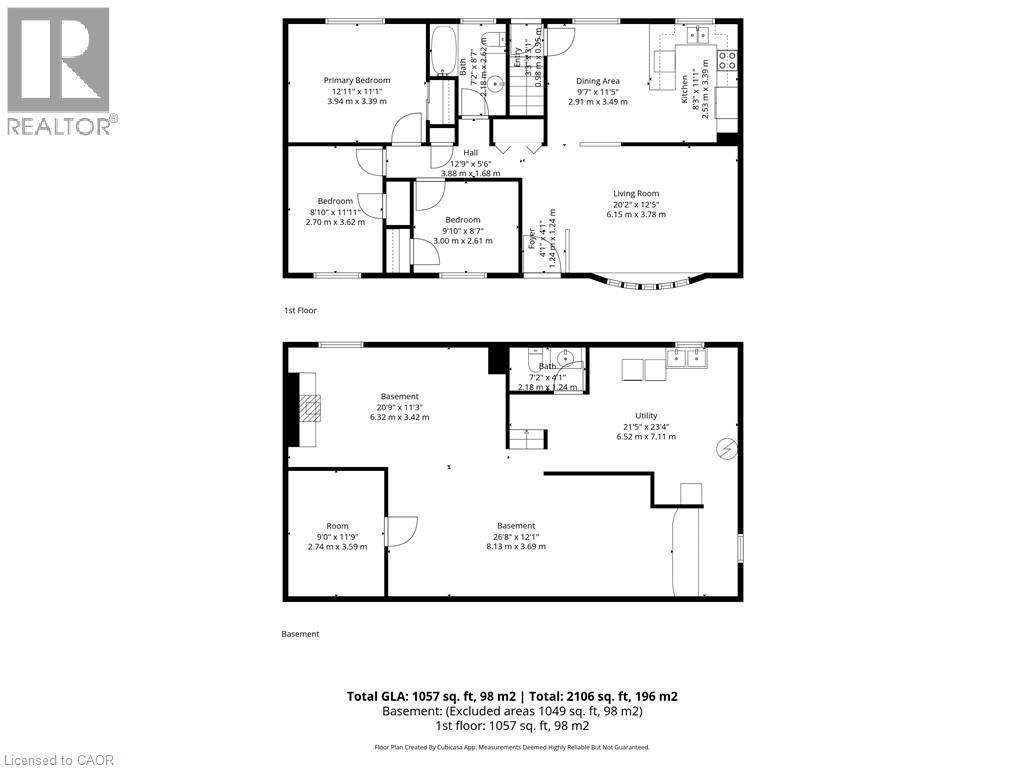
Welcome to 2 Morning Dew Drive in Brantford, a beautifully maintained bungalow located on a quiet street in a wonderful family-friendly community. Priced under $640,000, this move-in ready Brantford home offers incredible value for first-time home buyers, downsizers, or families looking for more space. Step inside to a spacious and bright living room featuring a large front window that fills the home with natural light. The main floor offers a bright kitchen with an eat-in kitchen, 3 comfortable bedrooms, and 4pc bathroom. The basement adds even more living space with a large recreation room, an additional room that could function as a bedroom or home office, plus a 2pc bathroom. There is also potential to add a private/separate entrance to the basement for a future in-law suite setup. Step outside and enjoy the private backyard featuring an in-ground pool, perfect for entertaining, relaxing during the summer months, or creating your own backyard retreat. Recent 2025/2026 updates include a new electrical panel, brand new appliances throughout the home, upgraded pool pump, and a new backyard fence. Located close to parks, schools, shopping, and amenities, this Brantford bungalow is a fantastic opportunity in today’s real estate market. (id:14735)
More About The Location
North on Park Rd N turn West on Brier Park and South on Morning Dew Dr
Listed by RE/MAX Escarpment Realty Inc..
 Brought to you by your friendly REALTORS® through the MLS® System and TDREB (Tillsonburg District Real Estate Board), courtesy of Brixwork for your convenience.
The information contained on this site is based in whole or in part on information that is provided by members of The Canadian Real Estate Association, who are responsible for its accuracy. CREA reproduces and distributes this information as a service for its members and assumes no responsibility for its accuracy.
The trademarks REALTOR®, REALTORS® and the REALTOR® logo are controlled by The Canadian Real Estate Association (CREA) and identify real estate professionals who are members of CREA. The trademarks MLS®, Multiple Listing Service® and the associated logos are owned by CREA and identify the quality of services provided by real estate professionals who are members of CREA. Used under license.
Features
- MLS®: 40848468
- Type: House
- Bedrooms: 4
- Bathrooms: 2
- Square Feet: 1,057 sqft
- Lot Size: 6,000 sqft
- Frontage: 60.00 ft
- Depth: 100.00 ft
- Full Baths: 1
- Half Baths: 1
- Parking: 3
- Fireplaces: 1 Wood
- Storeys: 1 storeys
- Year Built: 1967
- Construction: Block
Rooms and Dimensions
- 2pc Bathroom: 7'2'' x 4'1''
- Utility room: 21'5'' x 23'4''
- Bedroom: 9'0'' x 11'9''
- Other: 26'8'' x 12'1''
- Other: 20'9'' x 11'3''
- 4pc Bathroom: 7'2'' x 8'7''
- Primary Bedroom: 12'11'' x 11'1''
- Bedroom: 8'10'' x 11'11''
- Bedroom: 9'10'' x 8'7''
- Kitchen: 8'3'' x 11'1''
- Dining room: 9'7'' x 11'5''
- Living room: 20'2'' x 12'5''