$819,000
About this House
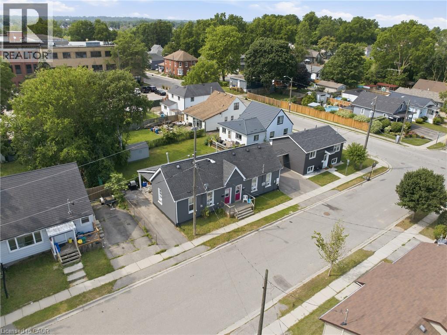
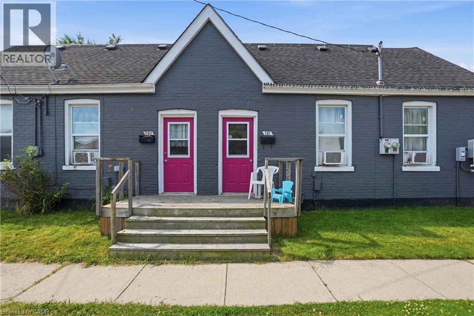
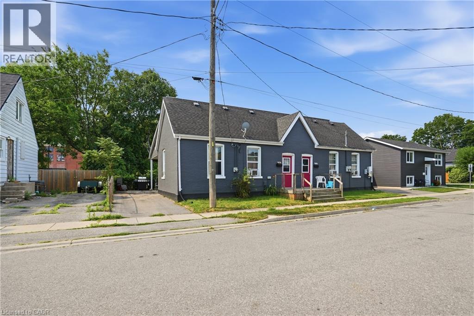
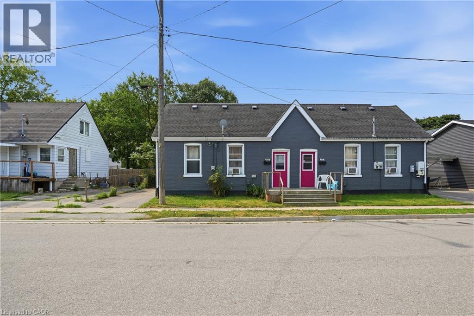
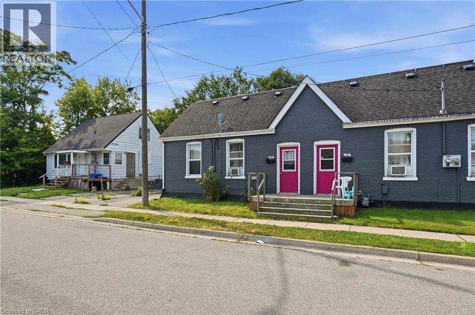
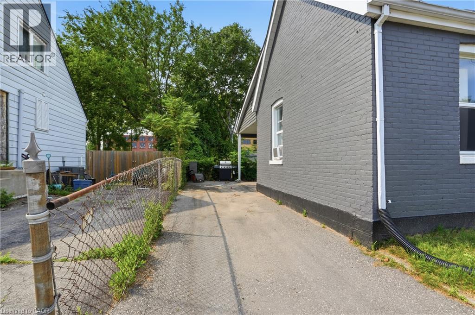
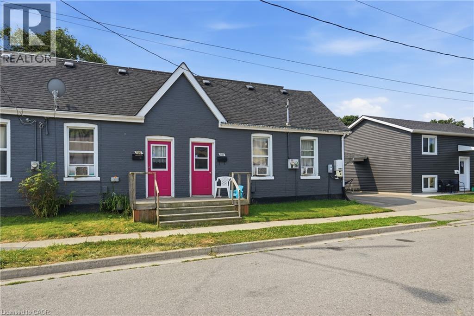
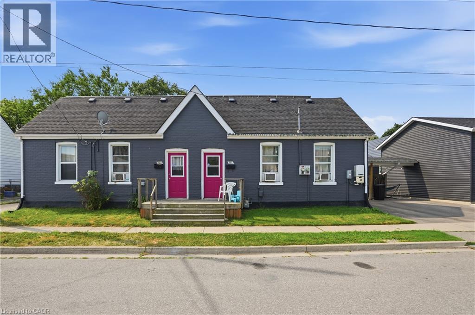
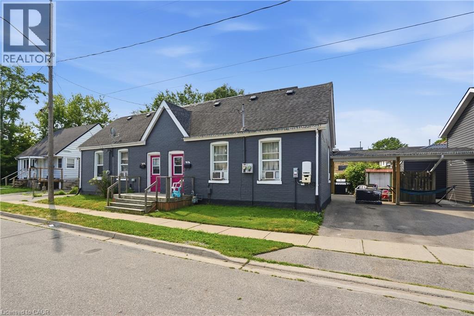
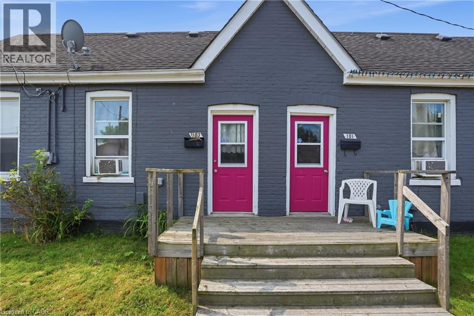
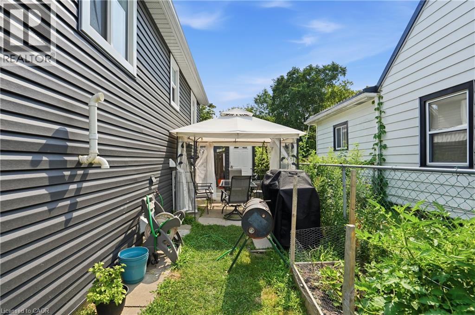
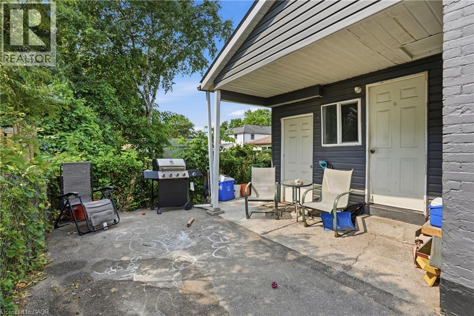
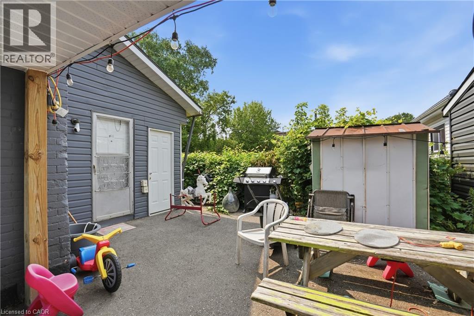
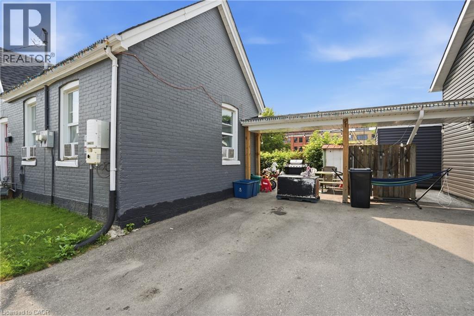
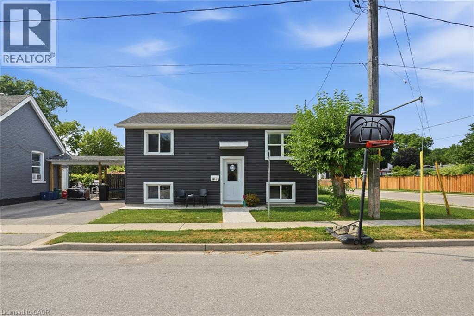
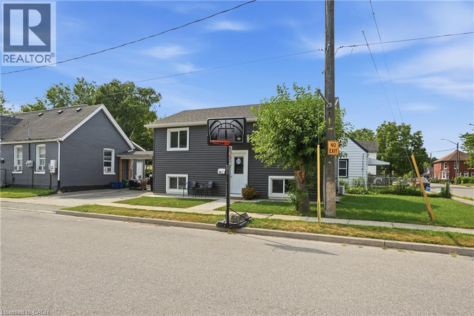
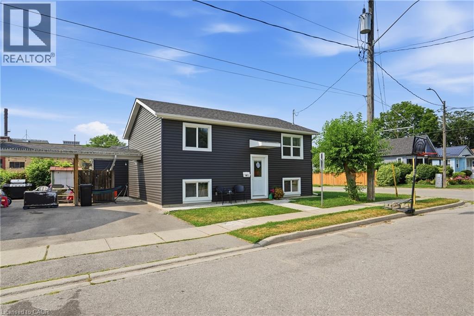
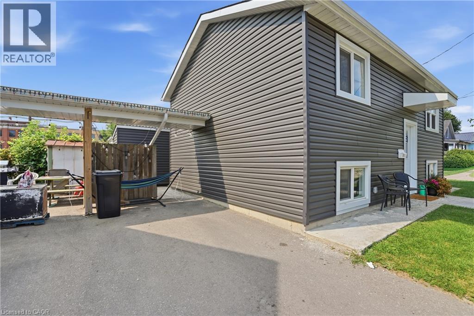
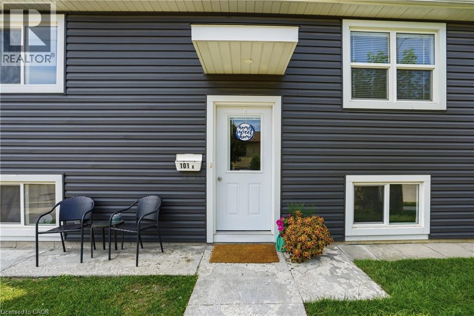
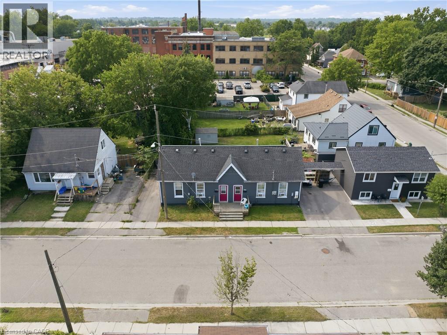
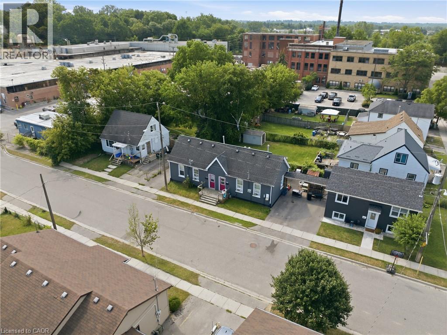
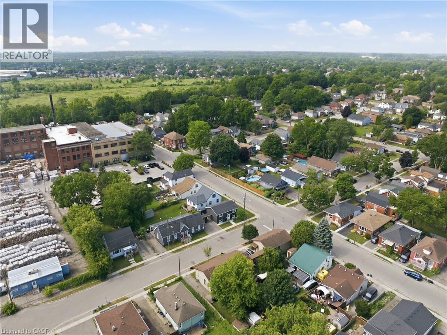
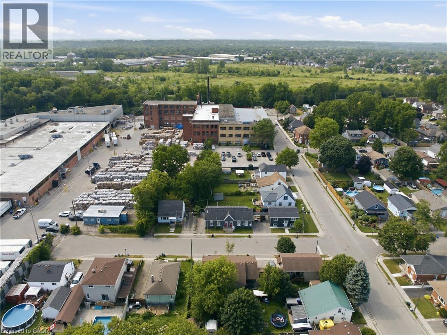
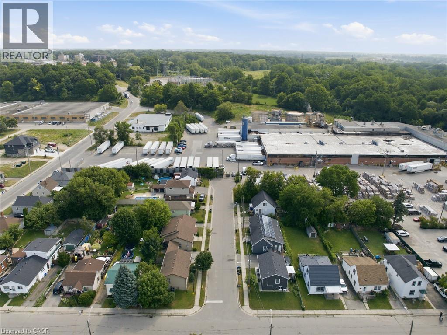
Rare investment opportunity! Welcome to this side-by-side bungalow triplex offering exceptional versatility and an impressive approximate 7.5% cap rate. The property features two original 2-bedroom, 1-bath units, each with a crawl space, plus a newly constructed (2022) 4-bedroom, 2-bath unit complete with a full basement. All three units are currently tenanted on month-to-month leases, providing immediate income with future flexibility. Each unit has been tastefully updated with modern finishes, is completely carpet free, and offers a functional layout that appeals to today's tenants and homeowners alike. Whether you're a savvy investor looking to expand your portfolio or a first-time buyer or downsizer hoping to offset your mortgage by living in one unit while collecting rental income from the others, this property offers outstanding potential. Ideally situated close to shopping, schools, parks, transit, and all everyday amenities, with convenient access to Highway 403 for commuters. Opportunities to own a property like this are few and far between. (id:14735)
More About The Location
Take HWY 403 W to Wayne Gretzky Prkwy south to Colborne St E to Rawdon South
Listed by RE/MAX Escarpment Golfi Realty Inc..
 Brought to you by your friendly REALTORS® through the MLS® System and TDREB (Tillsonburg District Real Estate Board), courtesy of Brixwork for your convenience.
The information contained on this site is based in whole or in part on information that is provided by members of The Canadian Real Estate Association, who are responsible for its accuracy. CREA reproduces and distributes this information as a service for its members and assumes no responsibility for its accuracy.
The trademarks REALTOR®, REALTORS® and the REALTOR® logo are controlled by The Canadian Real Estate Association (CREA) and identify real estate professionals who are members of CREA. The trademarks MLS®, Multiple Listing Service® and the associated logos are owned by CREA and identify the quality of services provided by real estate professionals who are members of CREA. Used under license.
Features
- MLS®: 40848933
- Type: House
- Bedrooms: 4
- Bathrooms: 2
- Square Feet: 2,585 sqft
- Lot Size: 4,800 sqft
- Frontage: 120.00 ft
- Depth: 40.00 ft
- Full Baths: 2
- Parking: 5
- Storeys: 1 storeys
- Construction: Poured Concrete
Rooms and Dimensions
- Utility room: 9'10'' x 9'6''
- Family room: 11'6'' x 9'11''
- Bedroom: 10'8'' x 11'0''
- 3pc Bathroom: 6'2'' x 6'9''
- Bedroom: 10'10'' x 10'2''
- Living room: 11'0'' x 11'8''
- Eat in kitchen: 11'5'' x 9'5''
- 4pc Bathroom: 5'2'' x 9'1''
- Primary Bedroom: 10'10'' x 10'2''
- Bedroom: 11'8'' x 9'1''