$499,000
About this Townhome
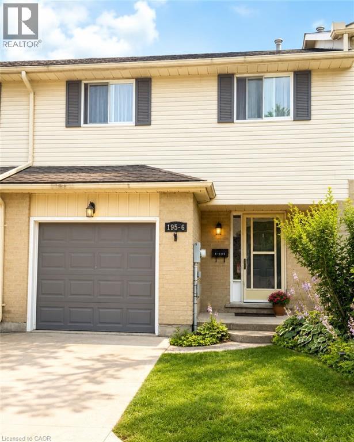
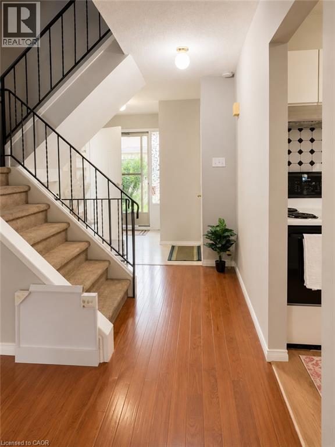
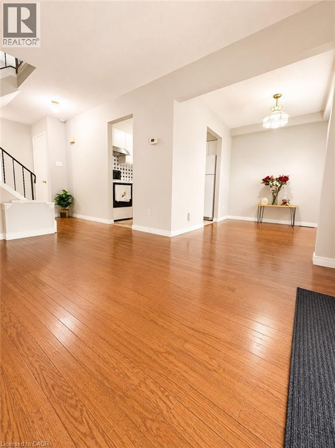
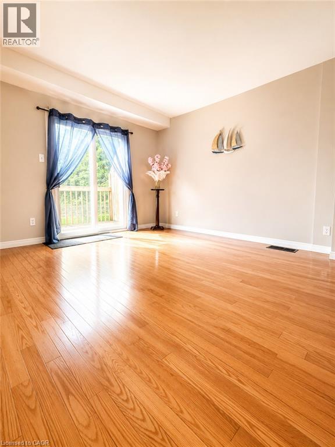
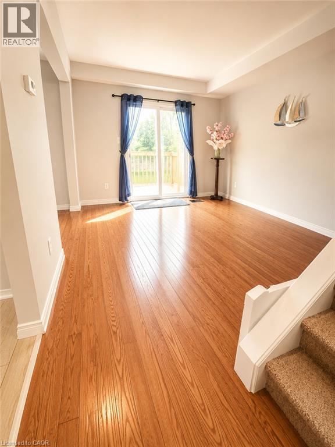
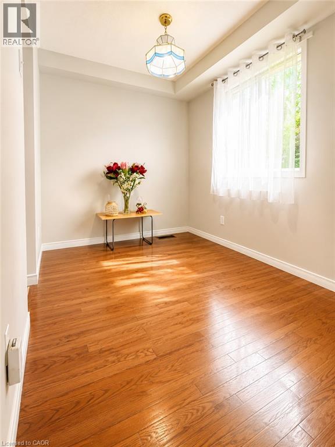
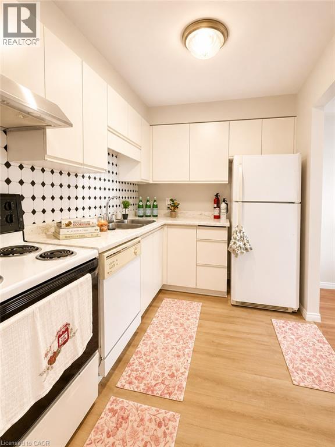
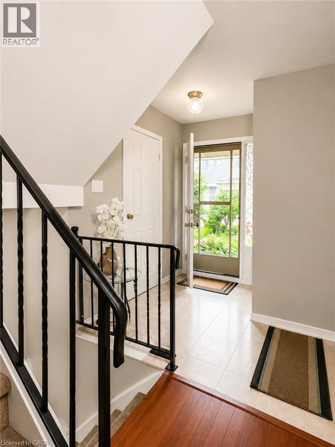
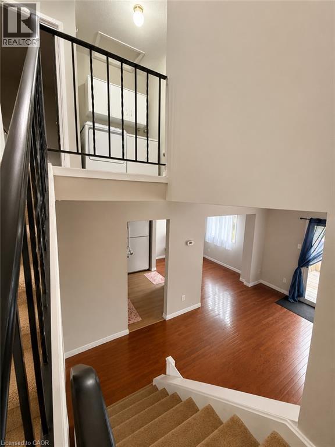
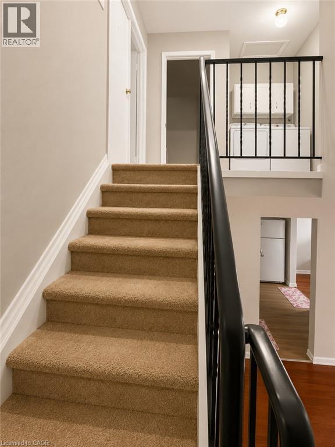
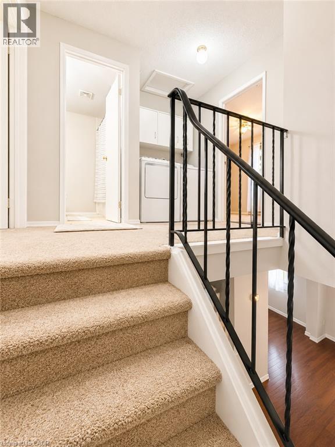
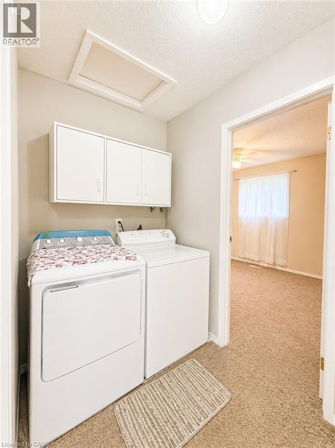
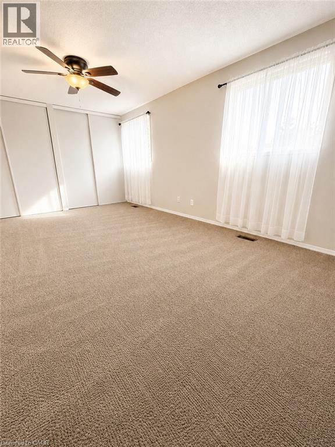
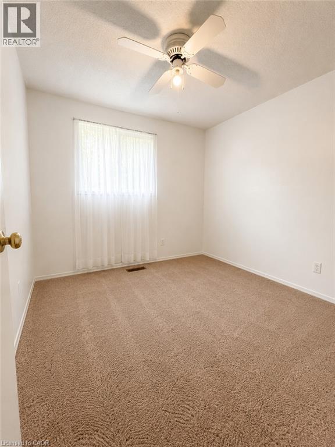
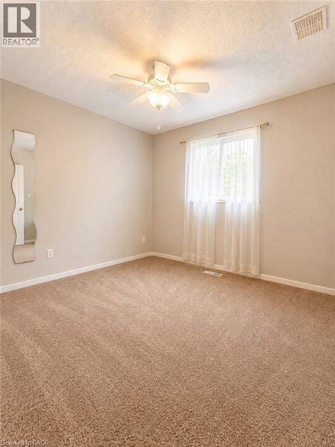
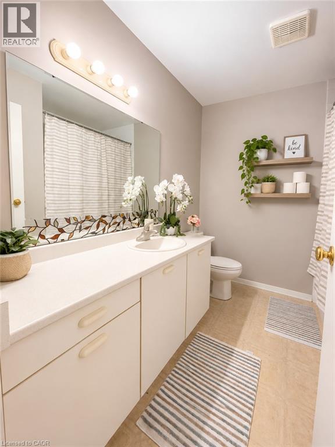
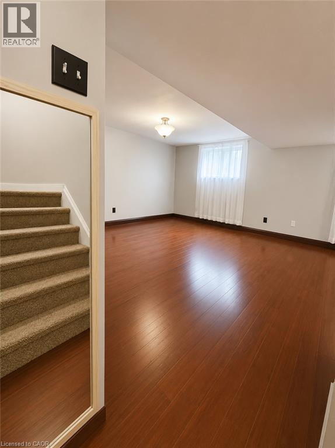
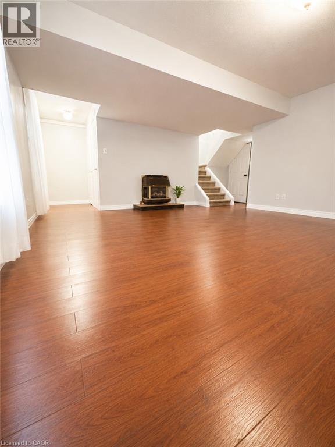
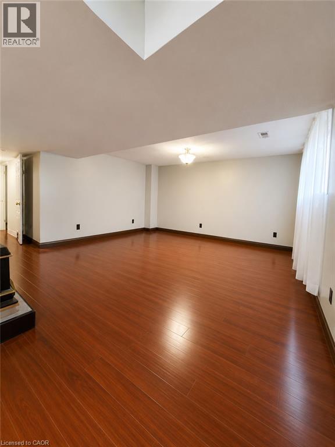
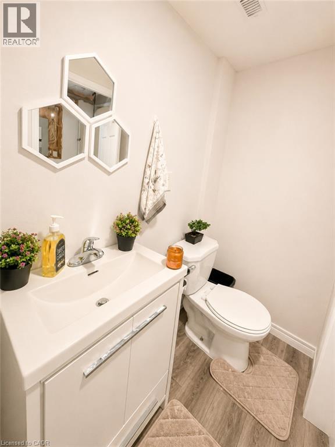
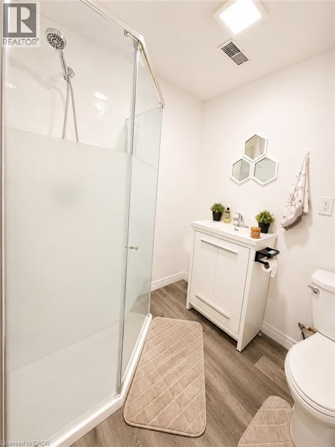
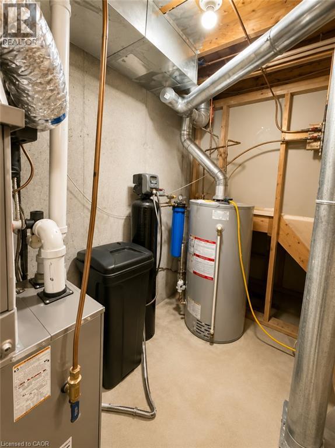
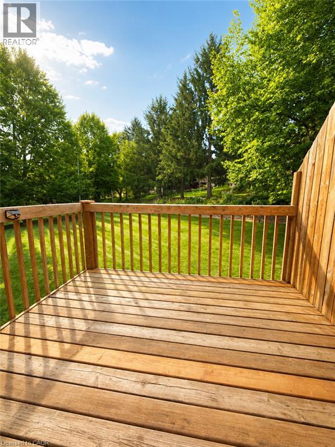
ffordable 3-Bedroom Condo Backing Onto Green Space – Perfect for Families or Investors! ?? Welcome to this well-maintained and affordable 3-bedroom, 3-bathroom condo nestled in a desirable location backing onto peaceful green space. Freshly painted throughout the first and second floors, this move-in-ready home offers comfort, functionality, and excellent value. The second level features three spacious bedrooms, including a primary bedroom with elegant double doors and generous closet space. A full main bathroom and the convenience of second-floor laundry complete the upper level. On the main floor, you'll find a bright and inviting living and dining area with beautiful hardwood flooring. The living room opens onto a private deck overlooking the green space—an ideal spot to relax or entertain. The kitchen comes complete with a fridge, stove, and dishwasher, while the washer and dryer are also included. The finished basement adds even more living space with a cozy recreation room featuring a gas fireplace and a 3-piece bathroom, making it perfect for family gatherings, a home office, or guest accommodations. Additional features include: Single attached garage with automatic garage door opener, Gas furnace, Private deck backing onto green space, Freshly painted first and second floors and All appliances included. Ideally located just minutes from shopping center Walmart, Canadian Tire, Restaurants, cafe's, Southside parks, the Aquatic center, Community complex, schools, Fanshawe College, and with quick access to Highways 401 and 403, this home is perfect for commuters, first-time buyers, growing families, or investors. Don't miss this fantastic opportunity—homes like this don't stay on the market for long! (id:14735)
Listed by EXP REALTY.
 Brought to you by your friendly REALTORS® through the MLS® System and TDREB (Tillsonburg District Real Estate Board), courtesy of Brixwork for your convenience.
The information contained on this site is based in whole or in part on information that is provided by members of The Canadian Real Estate Association, who are responsible for its accuracy. CREA reproduces and distributes this information as a service for its members and assumes no responsibility for its accuracy.
The trademarks REALTOR®, REALTORS® and the REALTOR® logo are controlled by The Canadian Real Estate Association (CREA) and identify real estate professionals who are members of CREA. The trademarks MLS®, Multiple Listing Service® and the associated logos are owned by CREA and identify the quality of services provided by real estate professionals who are members of CREA. Used under license.
Features
- MLS®: 40849148
- Type: Townhome
- Building: 195 Ferguson Drive, Woodstock
- Bedrooms: 3
- Bathrooms: 3
- Square Feet: 1,839 sqft
- Frontage: 1.00 ft
- Full Baths: 2
- Half Baths: 1
- Parking: 3 (Attached Garage)
- Fireplaces: 1
- Balcony/Patio: Balcony
- Storeys: 2 storeys
- Year Built: 1989
Rooms and Dimensions
- 4pc Bathroom: Measurements not available
- Bedroom: 18'5'' x 11'4''
- Bedroom: 9'9'' x 9'2''
- Bedroom: 11'3'' x 9'9''
- 3pc Bathroom: Measurements not available
- Cold room: 9'8'' x 5'2''
- Recreation room: 15'6'' x 14'6''
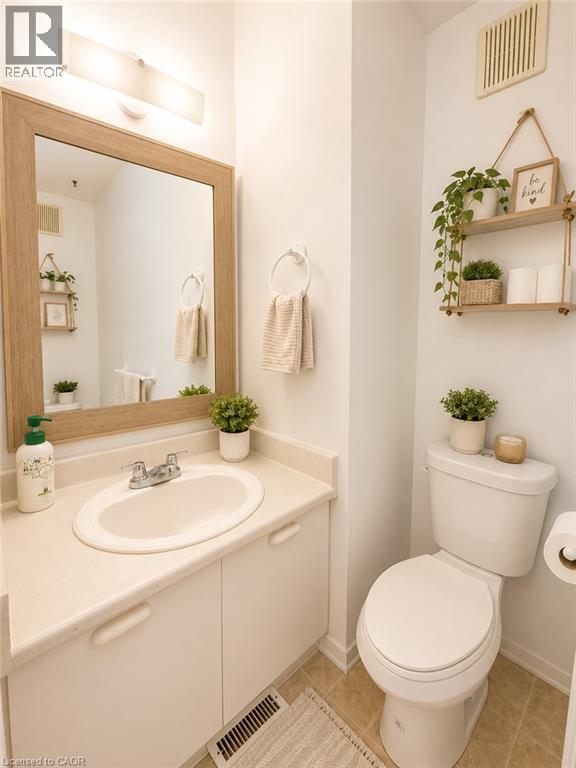
- 2pc Bathroom: Measurements not available
- Foyer: 11'0'' x 6'9''
- Living room: 11'5'' x 11'1''
- Dining room: 9'9'' x 7'5''
- Kitchen: 9'7'' x 7'7''