$499,900
About this House
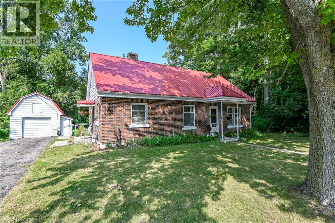
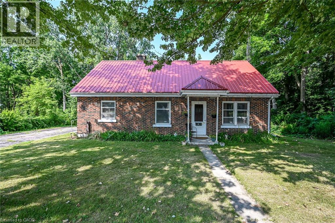
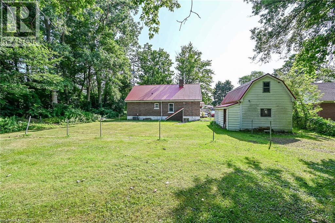
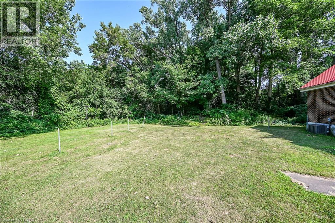
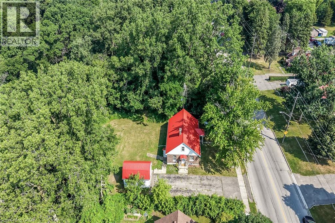
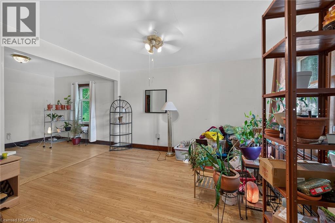
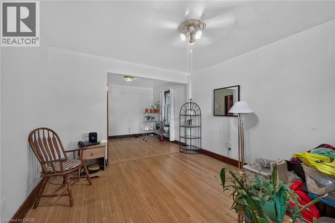
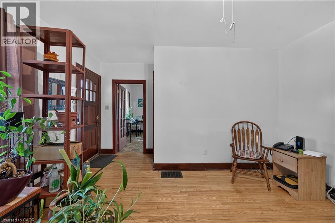
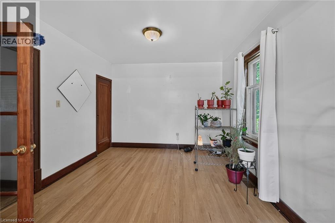
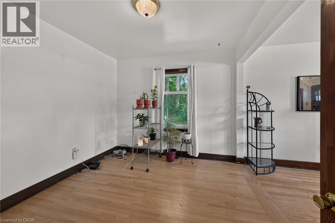
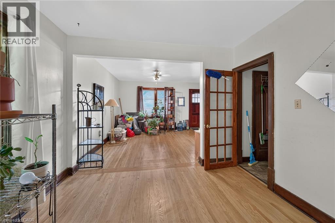
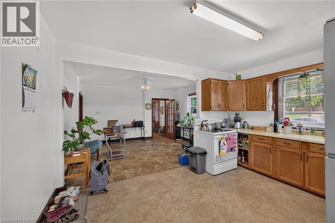
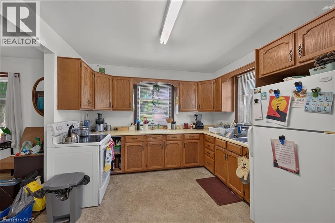
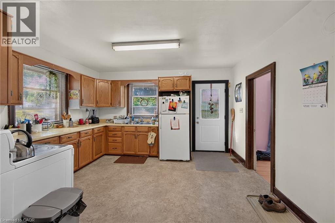
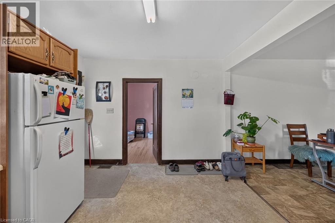
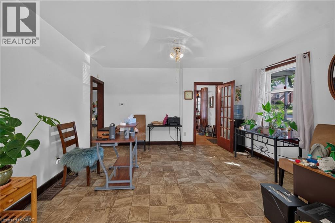
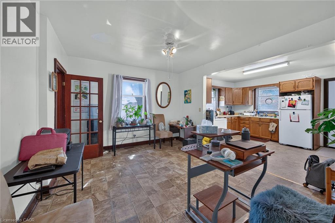
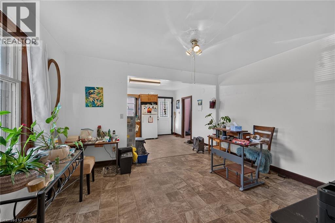
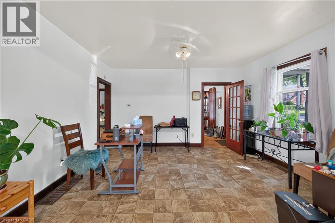
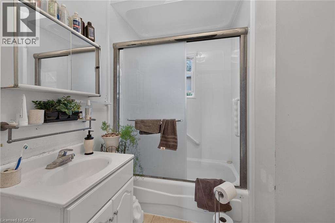
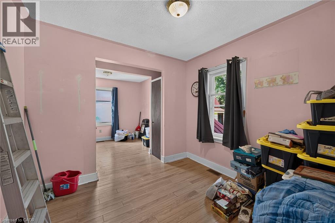
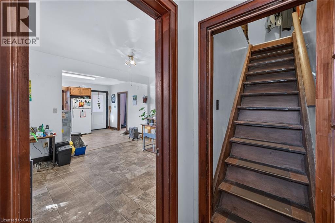
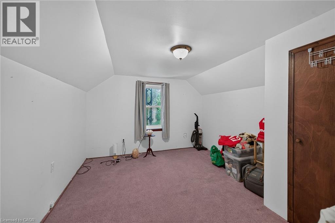
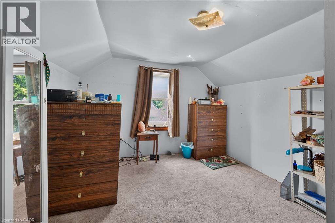
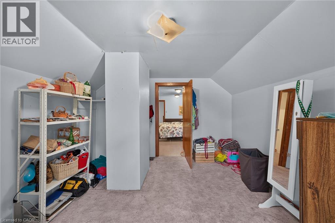
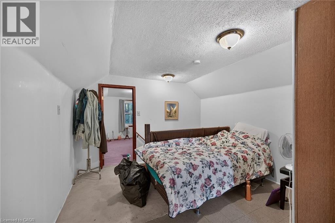
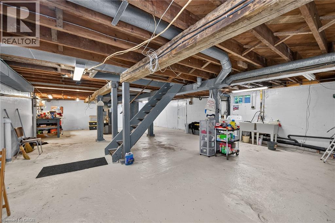
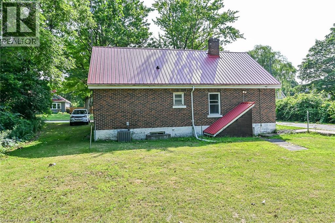
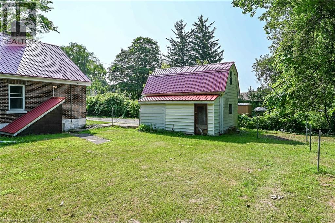
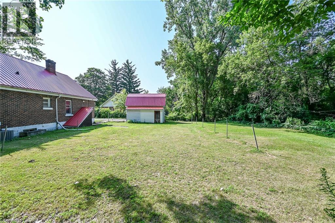
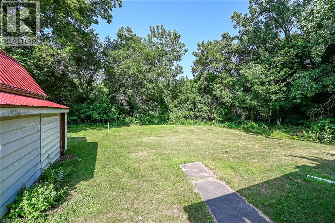
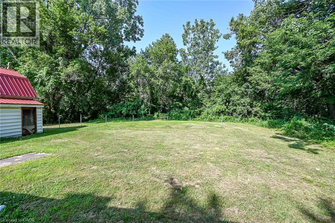
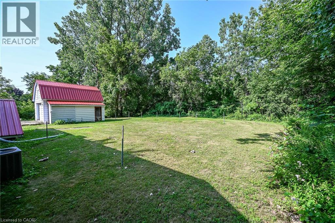
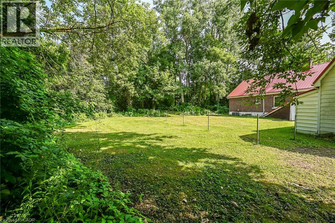
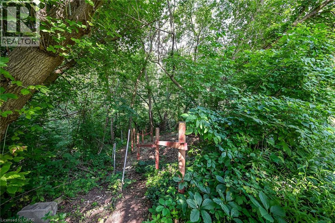
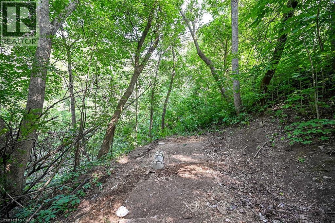
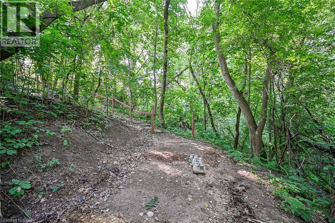
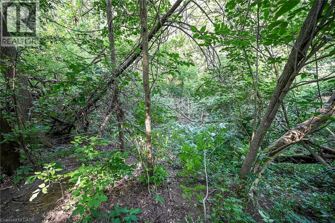
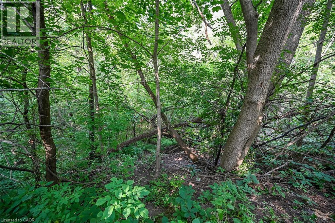
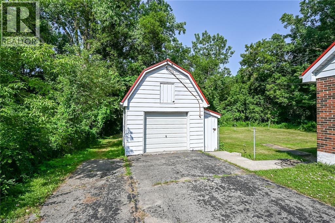
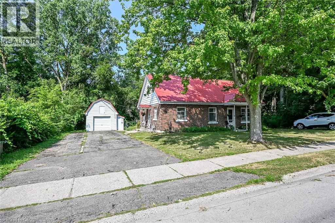
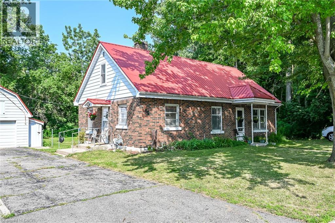
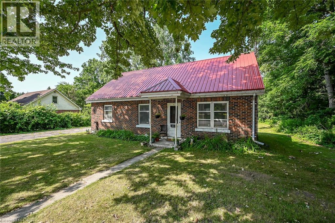
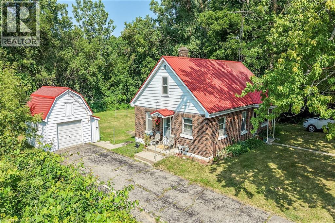
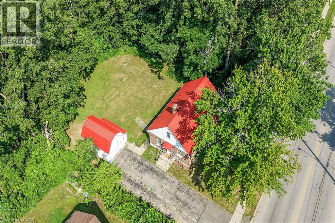
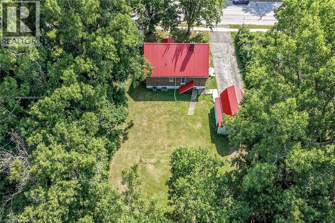
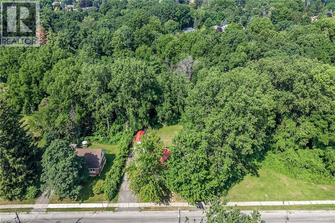
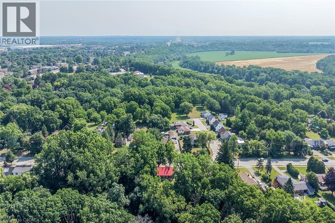
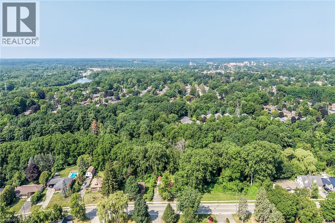
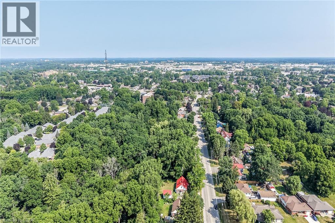
Ideally located, Attractively priced 3 bedroom home situated on gorgeous 98’ x 250’ lot in desired Echo Place. Great curb appeal with brick exterior, oversized asphalt driveway, & detached garage all backing onto forested ravine area with private backyard. The well maintained home features 1554 sq ft of living space highlighted by large principal rooms, eat in kitchen, dining area, bright living room, 4 pc primary bathroom, 3 spacious bedrooms including main floor primary suite & 2 upper level bedrooms. The unfinished basement provides ample storage, workshop area, houses the utilities, & laundry area. Features include steel roof, hardwood flooring, & more. Conveniently located minutes to schools, parks, shopping, amenities, & easy access to 403. Perfect home & Investment for the first time Buyer, family, or renovation specialist to update to your personal tastes. Experience Brantford Living. (id:14735)
More About The Location
COLBORNE ST E TO LOCKS ROAD
Listed by RE/MAX Escarpment Realty Inc..
 Brought to you by your friendly REALTORS® through the MLS® System and TDREB (Tillsonburg District Real Estate Board), courtesy of Brixwork for your convenience.
The information contained on this site is based in whole or in part on information that is provided by members of The Canadian Real Estate Association, who are responsible for its accuracy. CREA reproduces and distributes this information as a service for its members and assumes no responsibility for its accuracy.
The trademarks REALTOR®, REALTORS® and the REALTOR® logo are controlled by The Canadian Real Estate Association (CREA) and identify real estate professionals who are members of CREA. The trademarks MLS®, Multiple Listing Service® and the associated logos are owned by CREA and identify the quality of services provided by real estate professionals who are members of CREA. Used under license.
Features
- MLS®: 40849865
- Type: House
- Bedrooms: 3
- Bathrooms: 1
- Square Feet: 1,554 sqft
- Lot Size: 24,394 sqft
- Frontage: 98.00 ft
- Depth: 250.00 ft
- Full Baths: 1
- Parking: 9 (Detached Garage)
- Storeys: 1.5 storeys
- Year Built: 1948
Rooms and Dimensions
- Foyer: 10'7'' x 9'2''
- Bedroom: 13'6'' x 10'7''
- Bedroom: 12'0'' x 10'7''
- Storage: 25'0'' x 24'0''
- Utility room: 24'3'' x 11'0''
- Laundry room: 6'0'' x 6'0''
- Dining room: 13'8'' x 11'3''
- Kitchen: 13'8'' x 11'4''
- Living room: 24'2'' x 10'9''
- 4pc Bathroom: 7'0'' x 6'6''
- Bedroom: 10'0'' x 19'8''