$799,900
About this House
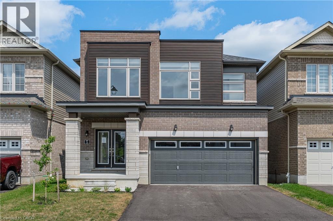
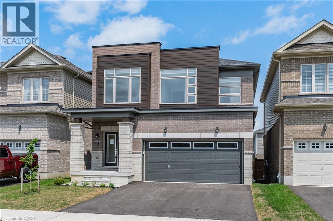
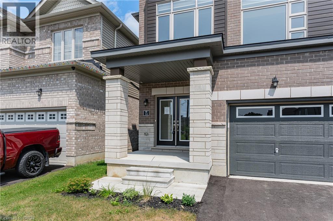
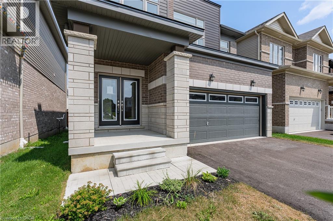
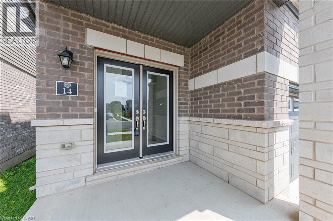
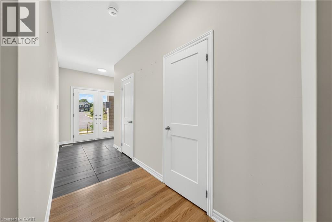
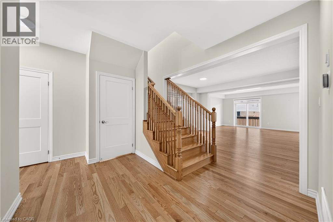
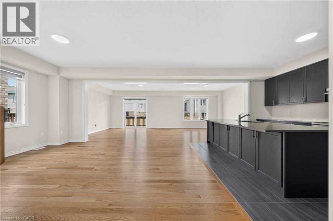
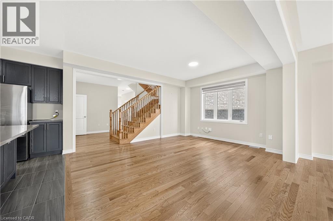
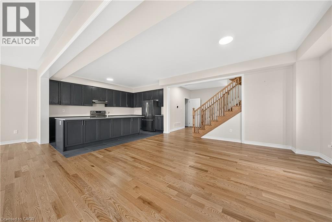
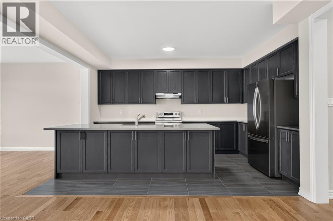
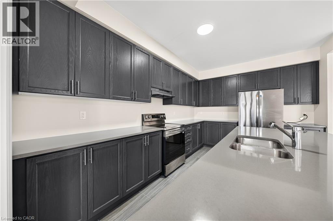
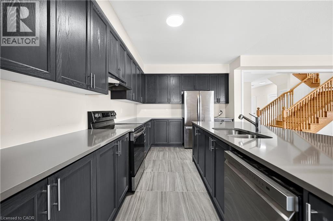
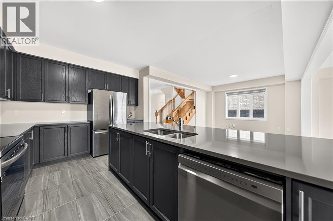
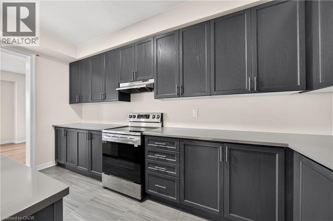
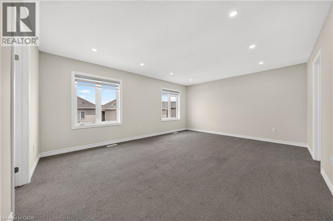
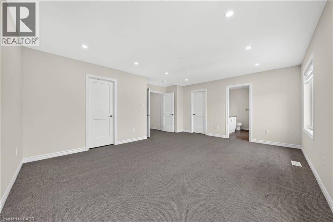
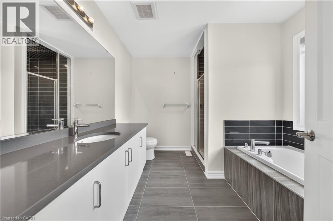
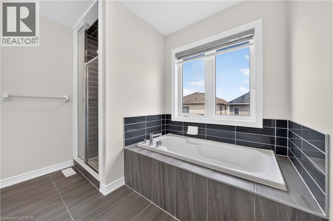
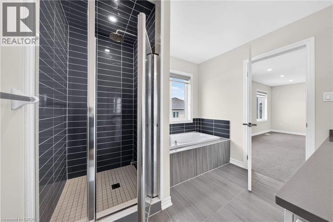
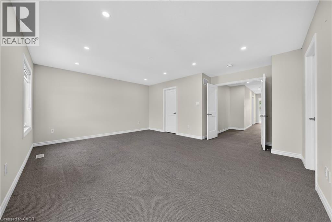
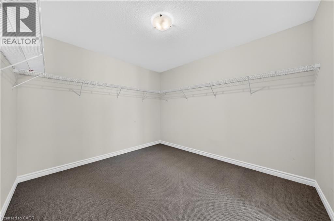
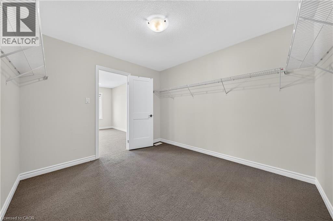
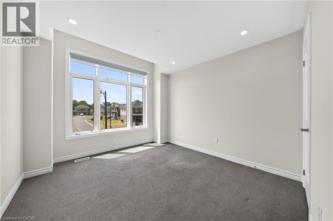
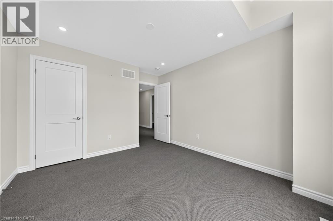
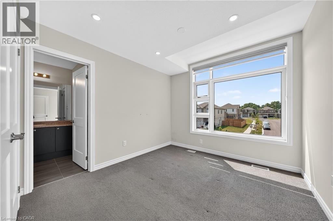
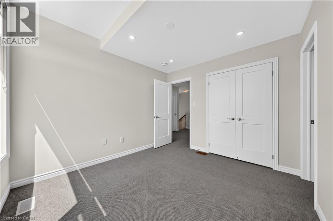
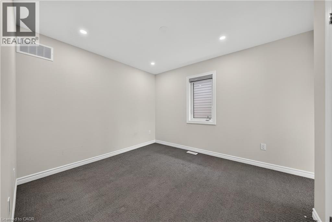
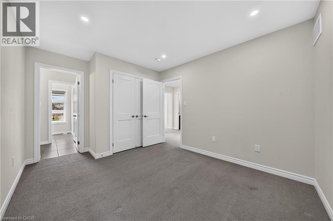
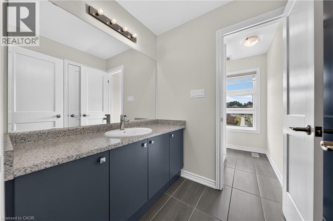
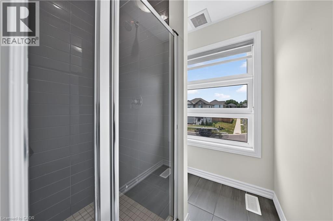
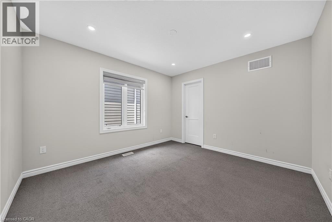
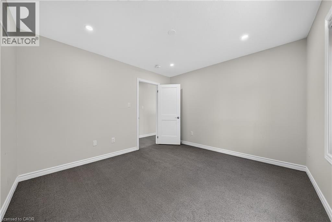
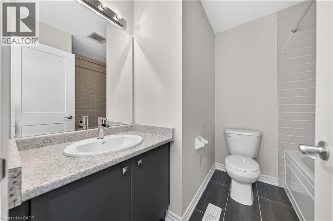
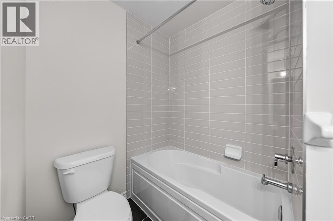
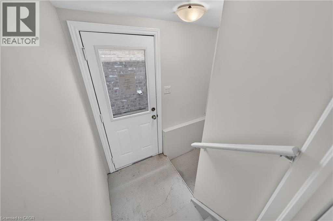
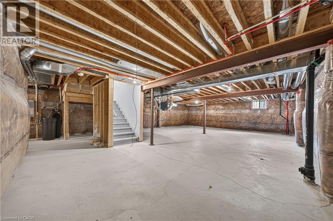
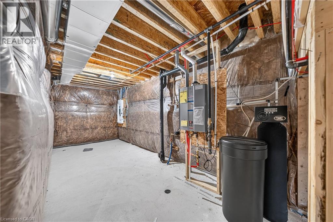
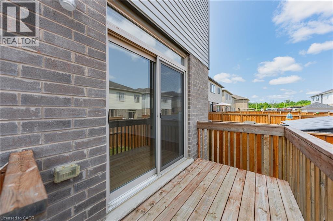
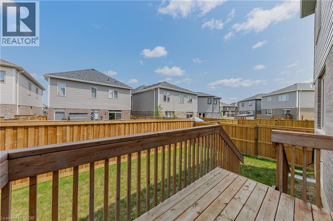
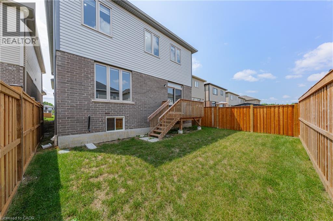
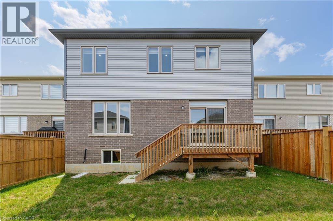
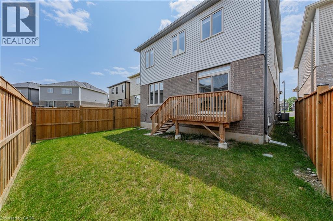
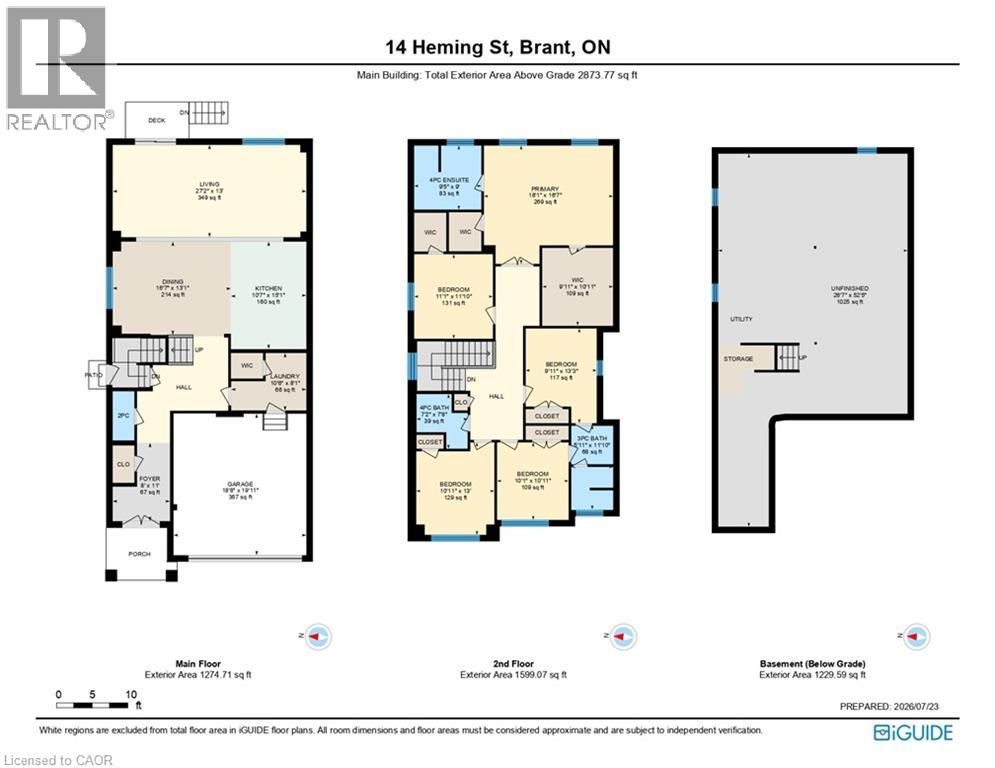
Welcome to 14 Heming Street, a beautifully designed modern home offering over 2,800 sq. ft. of living space in the highly desirable community of Paris. Featuring 5 spacious bedrooms, this exceptional home is ideal for growing families, multi-generational living, or professionals seeking room to live, work, and entertain. The bright, open-concept main floor seamlessly connects the living, dining, and kitchen areas, all complemented by impressive 9-foot ceilings that create an airy and inviting atmosphere. The stylish kitchen offers a large centre island, abundant cabinetry, and plenty of workspace, perfect for everyday living and hosting family and friends. Upstairs, the spacious primary suite provides a private retreat with a large walk-in closet, along with a well-appointed ensuite. The additional bedrooms are generously sized, offering comfort and flexibility for the entire family. The home features a grand double-door front entrance and a private side entrance leading directly to the basement, providing excellent potential for an in-law suite. Ideally located within walking distance to schools and just minutes from shopping, parks, restaurants, and the scenic Grand River, this home offers the perfect combination of modern finishes, functional design, and an unbeatable family-friendly location. (id:14735)
More About The Location
Paris Links Road & Heming St
Listed by RE/MAX REAL ESTATE CENTRE INC., BROKERAGE.
 Brought to you by your friendly REALTORS® through the MLS® System and TDREB (Tillsonburg District Real Estate Board), courtesy of Brixwork for your convenience.
The information contained on this site is based in whole or in part on information that is provided by members of The Canadian Real Estate Association, who are responsible for its accuracy. CREA reproduces and distributes this information as a service for its members and assumes no responsibility for its accuracy.
The trademarks REALTOR®, REALTORS® and the REALTOR® logo are controlled by The Canadian Real Estate Association (CREA) and identify real estate professionals who are members of CREA. The trademarks MLS®, Multiple Listing Service® and the associated logos are owned by CREA and identify the quality of services provided by real estate professionals who are members of CREA. Used under license.
Features
- MLS®: 40849878
- Type: House
- Bedrooms: 5
- Bathrooms: 4
- Square Feet: 2,813 sqft
- Lot Size: 3,500 sqft
- Frontage: 35.00 ft
- Depth: 100.00 ft
- Full Baths: 3
- Half Baths: 1
- Parking: 4 (Attached Garage)
- Storeys: 2 storeys
- Year Built: 2023
Rooms and Dimensions
- 3pc Bathroom: Measurements not available
- 4pc Bathroom: Measurements not available
- Full bathroom: Measurements not available
- Bedroom: 10'1'' x 10'11''
- Bedroom: 10'11'' x 13'0''
- Bedroom: 9'11'' x 13'3''
- Bedroom: 11'1'' x 11'10''
- Primary Bedroom: 18'1'' x 16'7''
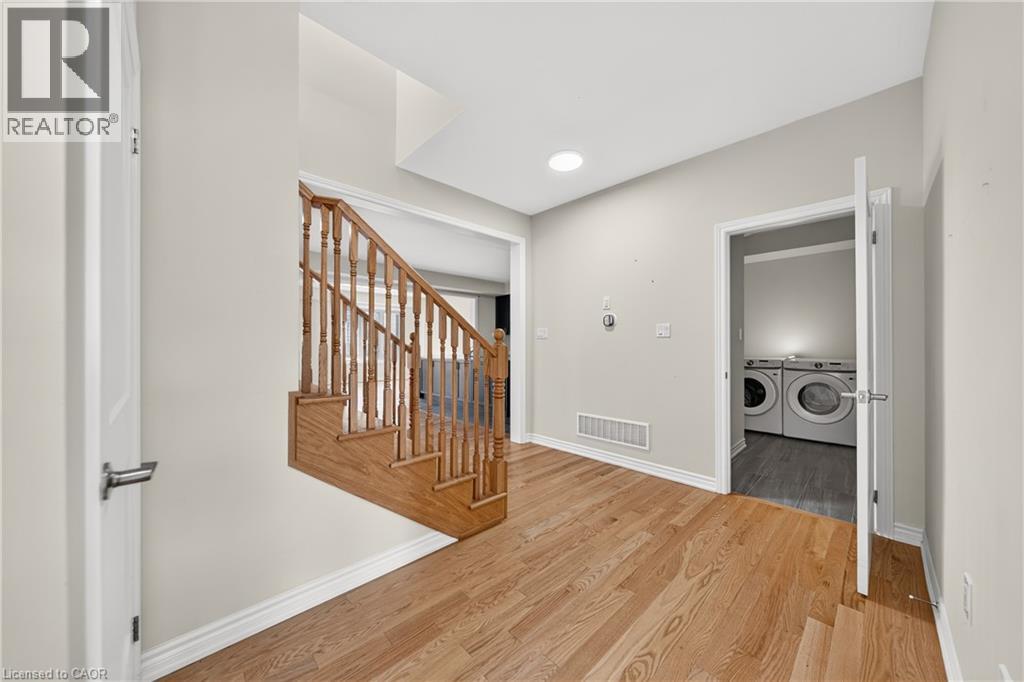
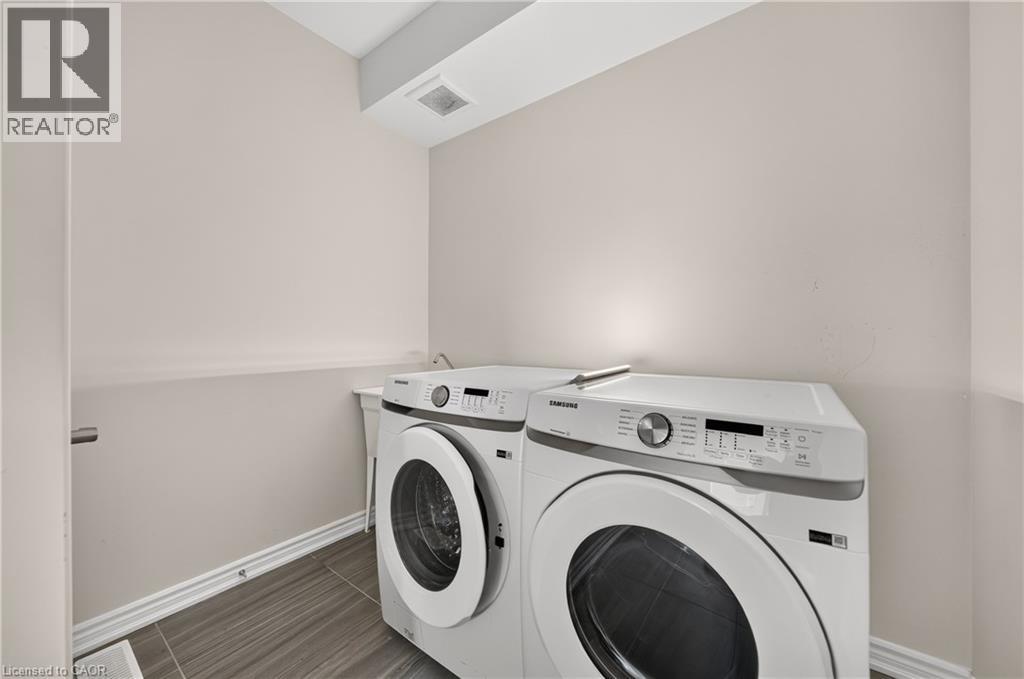
- Laundry room: 10'6'' x 8'1''
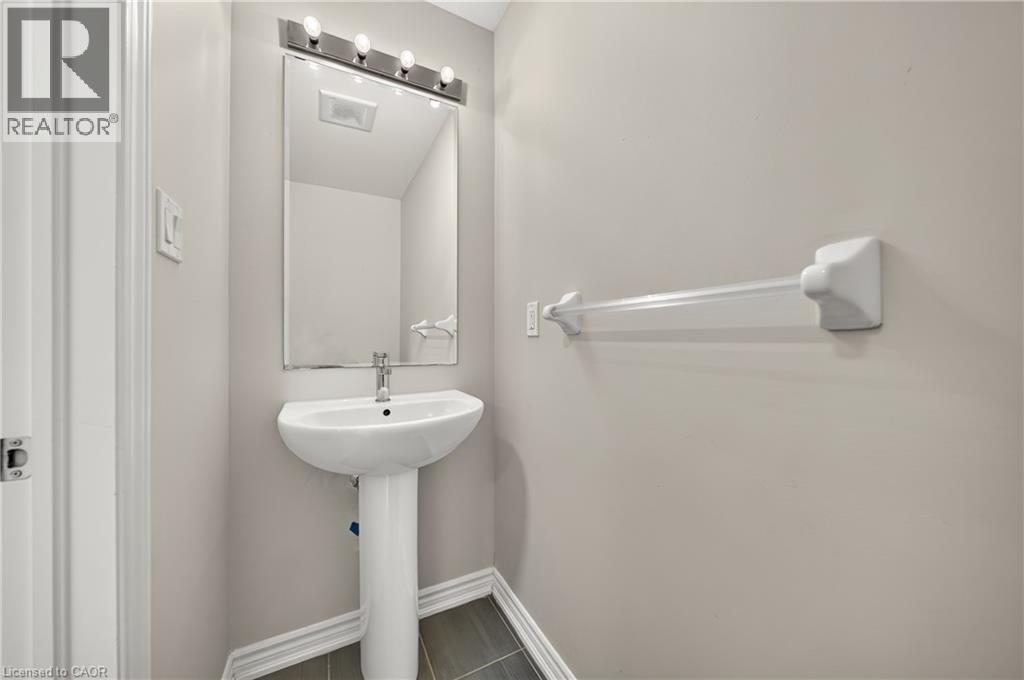
- 2pc Bathroom: Measurements not available
- Living room: 27'2'' x 13'0''
- Kitchen: 10'7'' x 15'1''
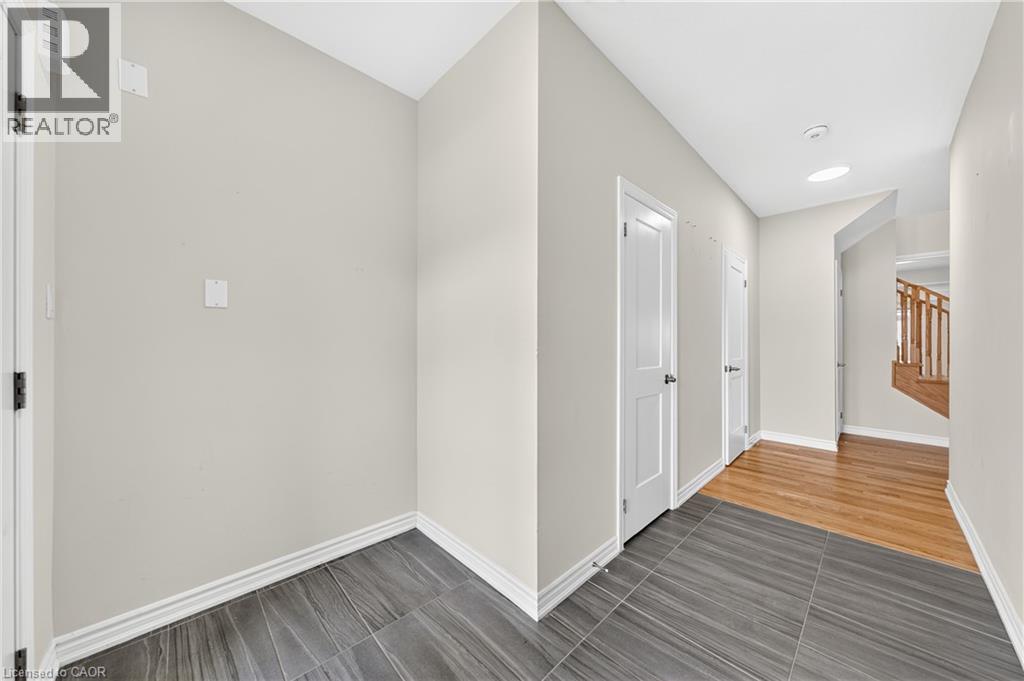
- Foyer: 8'0'' x 11'0''
- Dining room: 16'7'' x 13'1''