$999,000
About this House
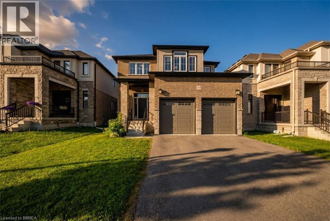
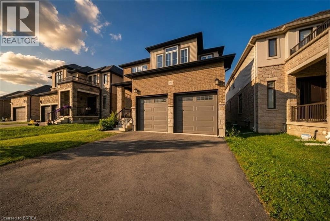
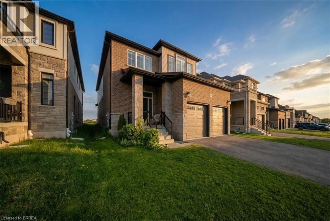
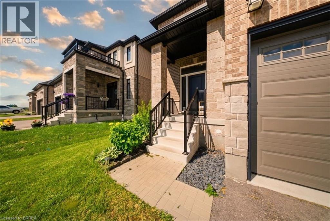
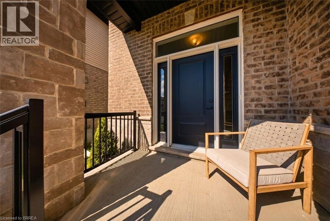
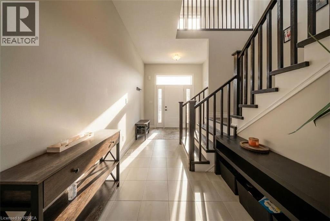
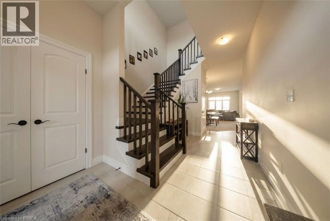
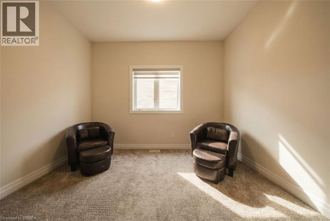
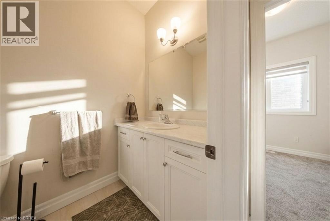
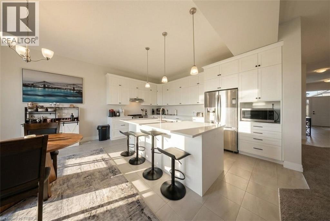
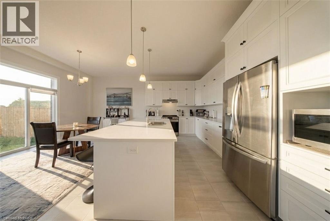
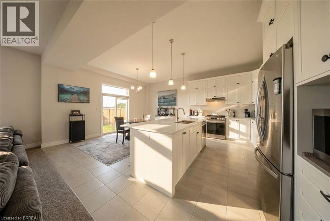
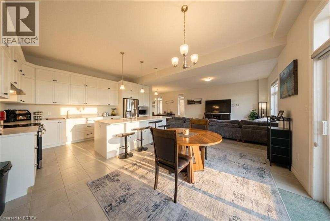
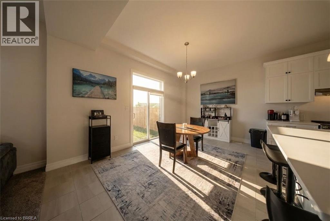
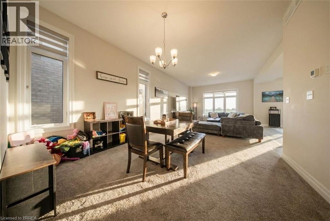
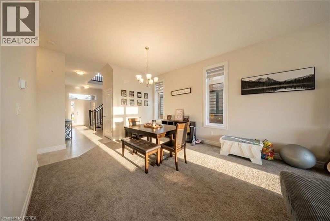
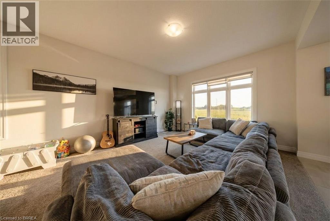
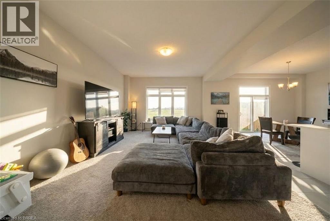
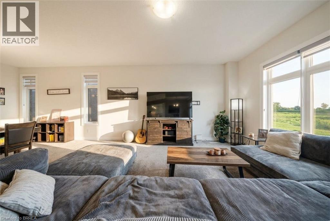
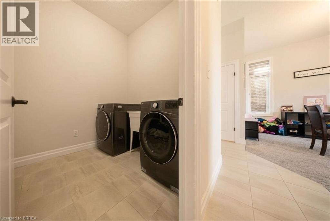
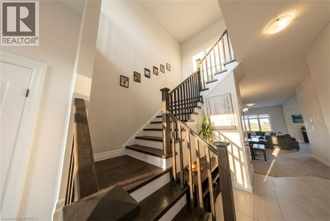
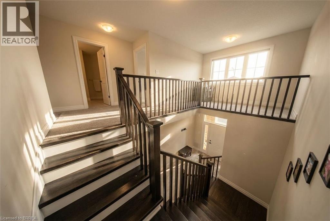
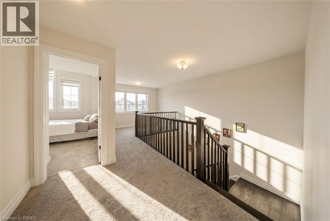
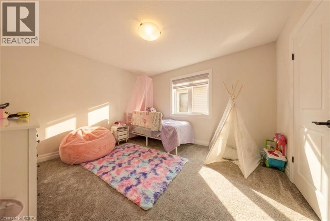
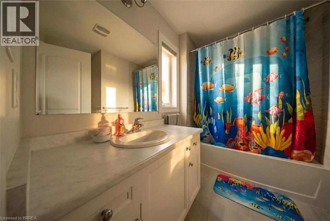
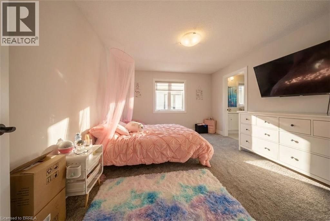
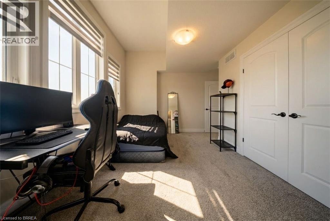
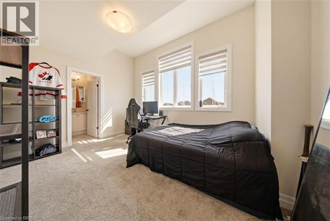
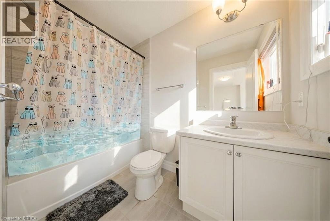
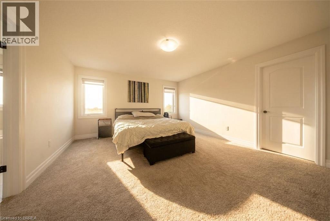
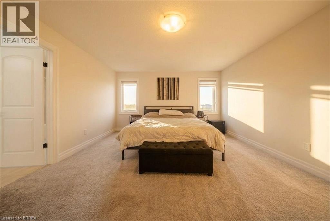
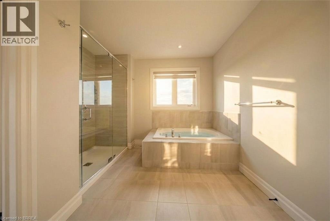
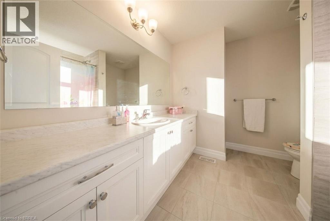
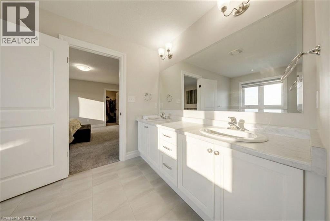
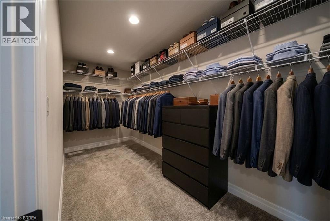
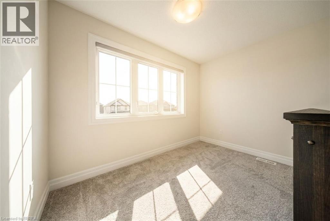
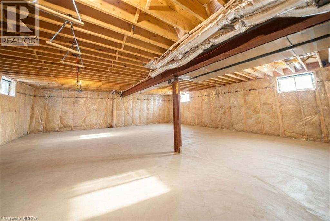
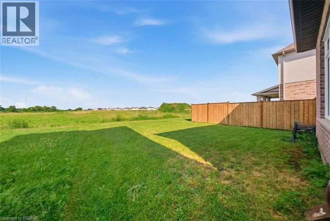
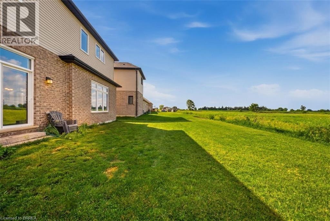
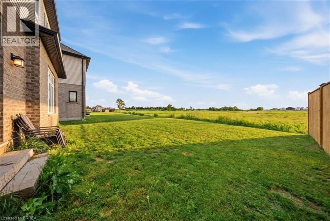
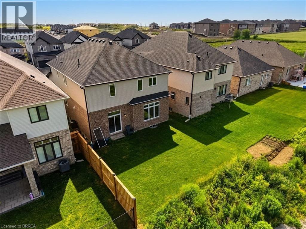
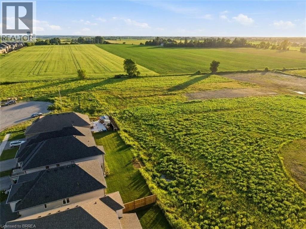
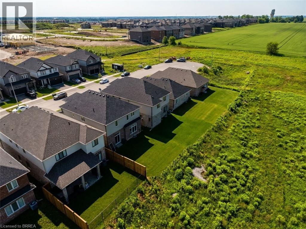
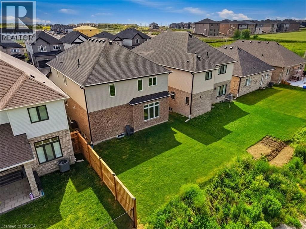
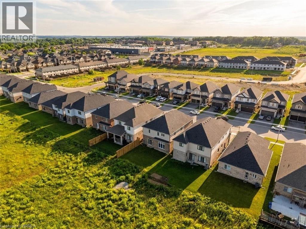
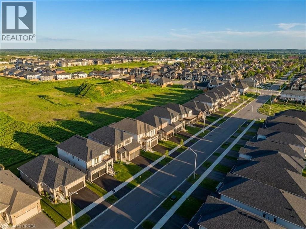
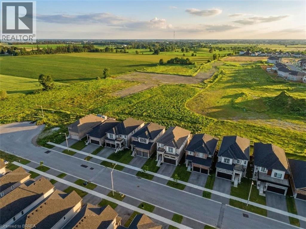
Sophisticated design meets everyday functionality at 185 Savannah Ridge Drive. This nearly 3,000 sq. ft. executive residence offers 4 bedrooms, 4.5 bathrooms, and a thoughtfully curated floor plan designed for modern living. Featuring 10-foot ceilings, elegant finishes, quartz surfaces, and expansive principal rooms, the home delivers both style and comfort. The upper level offers four spacious bedrooms, including a stunning primary suite with a spa-inspired ensuite and walk-in closet. A main floor office, upper-level loft, double garage, 200-amp service, and unfinished basement provide exceptional flexibility for growing families. Located in one of Paris' premier communities, close to schools, trails, amenities, and commuter routes. (id:14735)
Listed by Real Broker Ontario Ltd..
 Brought to you by your friendly REALTORS® through the MLS® System and TDREB (Tillsonburg District Real Estate Board), courtesy of Brixwork for your convenience.
The information contained on this site is based in whole or in part on information that is provided by members of The Canadian Real Estate Association, who are responsible for its accuracy. CREA reproduces and distributes this information as a service for its members and assumes no responsibility for its accuracy.
The trademarks REALTOR®, REALTORS® and the REALTOR® logo are controlled by The Canadian Real Estate Association (CREA) and identify real estate professionals who are members of CREA. The trademarks MLS®, Multiple Listing Service® and the associated logos are owned by CREA and identify the quality of services provided by real estate professionals who are members of CREA. Used under license.
Features
- MLS®: 40849982
- Type: House
- Bedrooms: 4
- Bathrooms: 5
- Square Feet: 2,944 sqft
- Lot Size: 4,600 sqft
- Frontage: 40.00 ft
- Depth: 115.00 ft
- Full Baths: 4
- Half Baths: 1
- Parking: 6 (Attached Garage)
- Storeys: 2 storeys
- Construction: Poured Concrete
Rooms and Dimensions
- 4pc Bathroom: 5'1'' x 8'9''
- 4pc Bathroom: 9'6'' x 8'5''
- 4pc Bathroom: 5'6'' x 8'6''
- Den: 12'3'' x 6'4''
- Bedroom: 11'6'' x 12'5''
- Bedroom: 13'1'' x 12'8''
- Bedroom: 13'0'' x 12'0''
- Full bathroom: 10'4'' x 13'3''
- Primary Bedroom: 15'0'' x 16'0''
- 2pc Bathroom: 7'0'' x 4'10''
- Office: 8'10'' x 12'5''
- Breakfast: 14'5'' x 10'4''
- Kitchen: 16'4'' x 10'0''
- Dining room: 13'4'' x 12'0''
- Great room: 15'0'' x 17'5''