$449,900
About this House
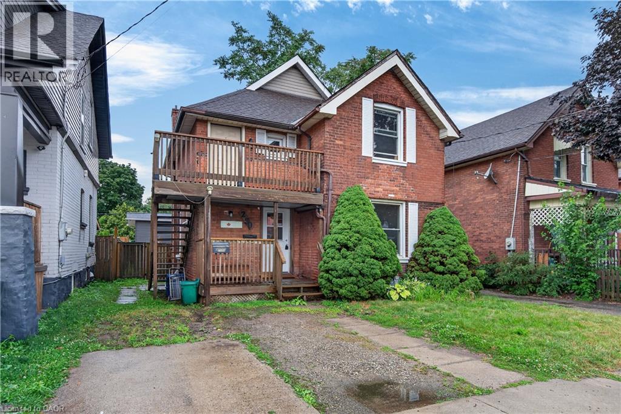
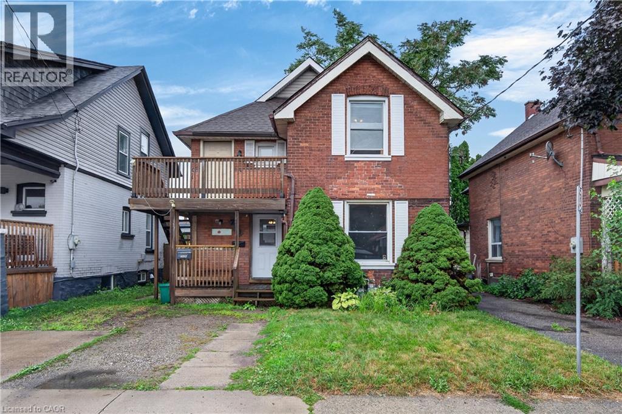
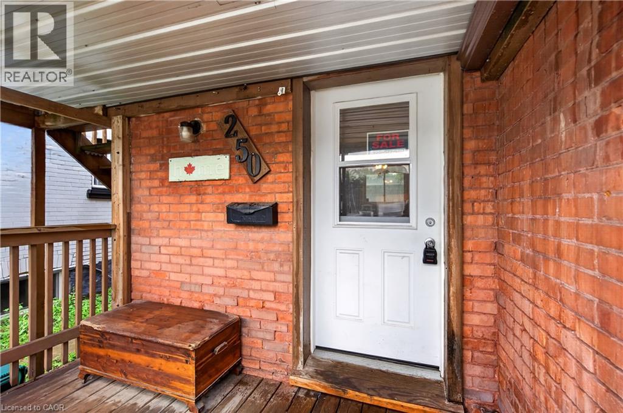
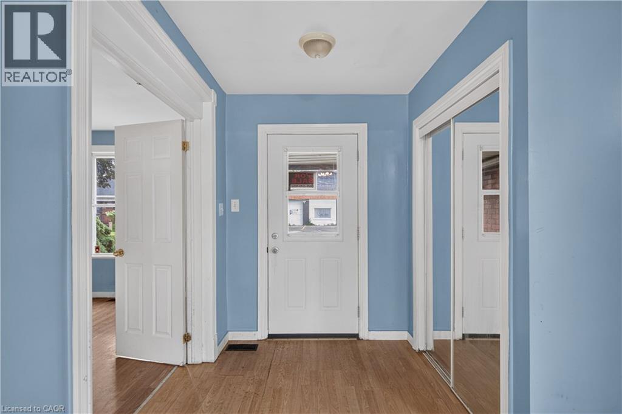
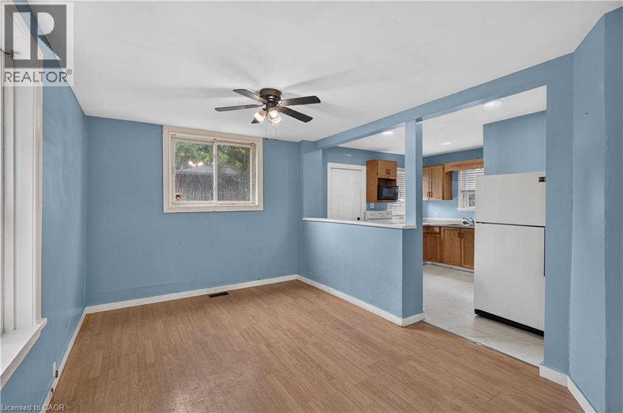
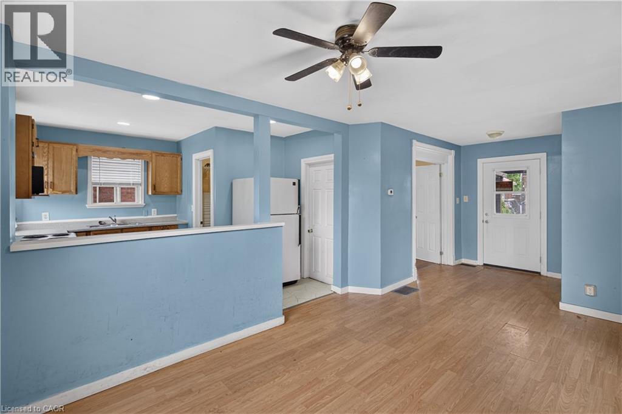
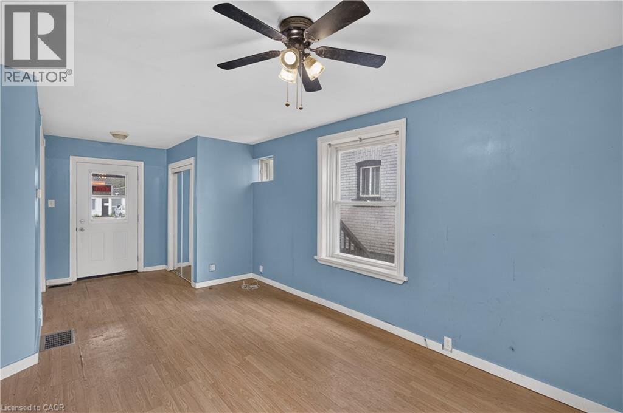
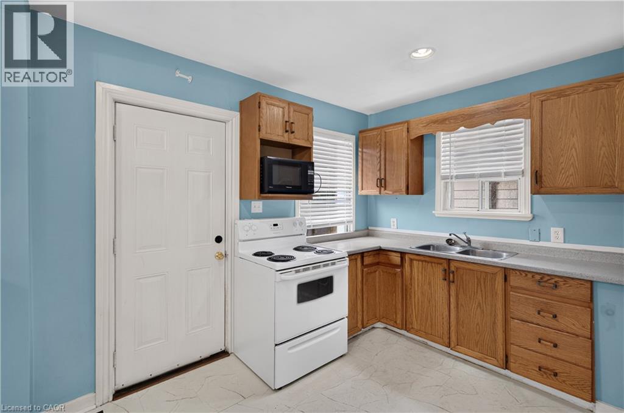
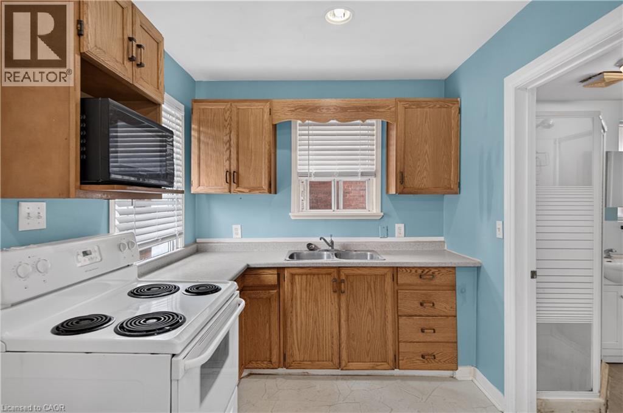
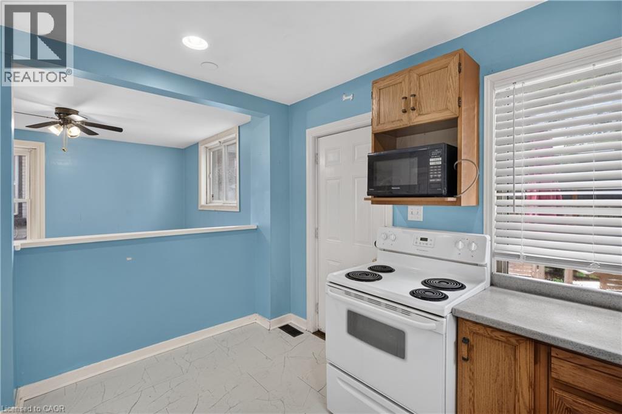
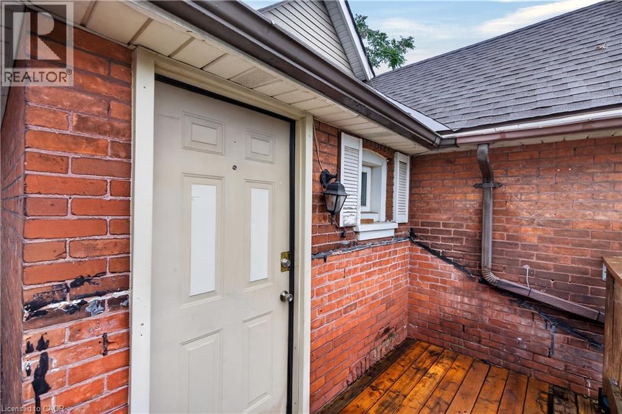
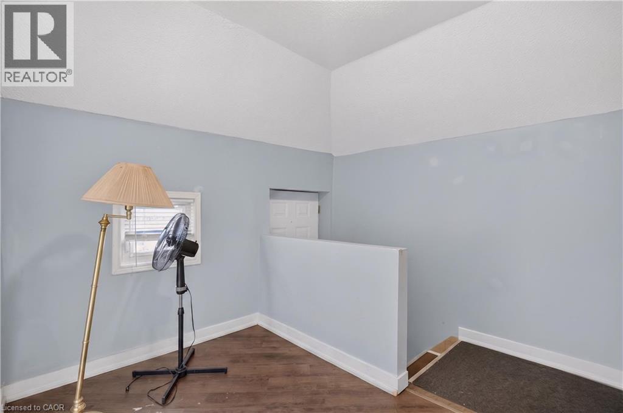
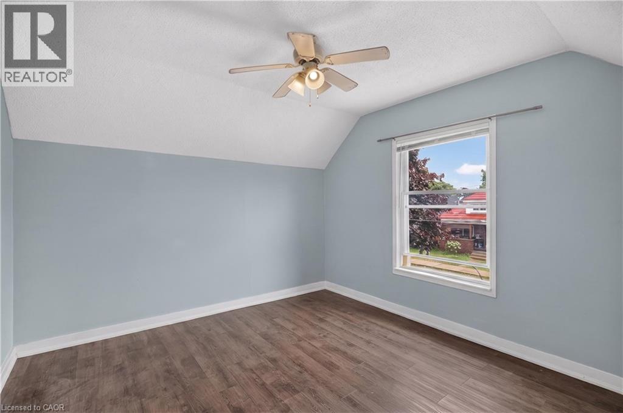
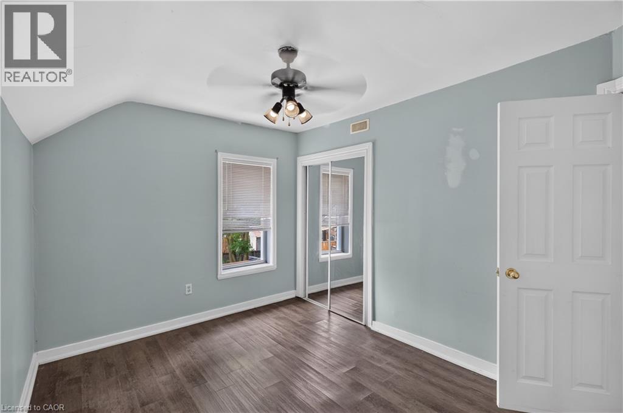
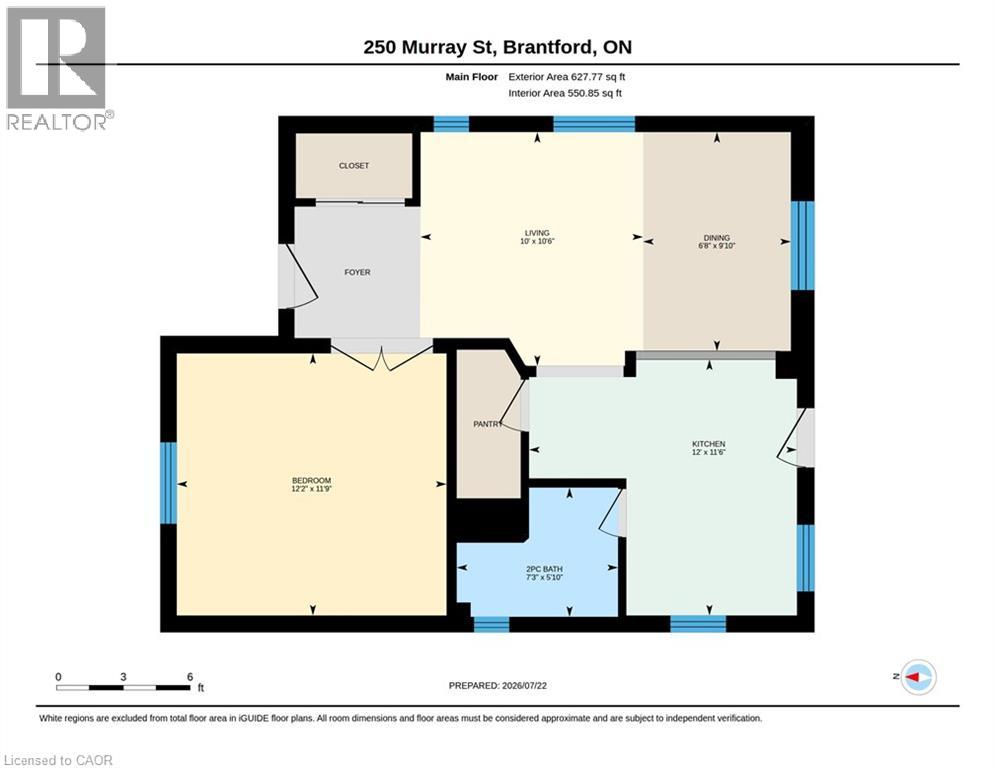
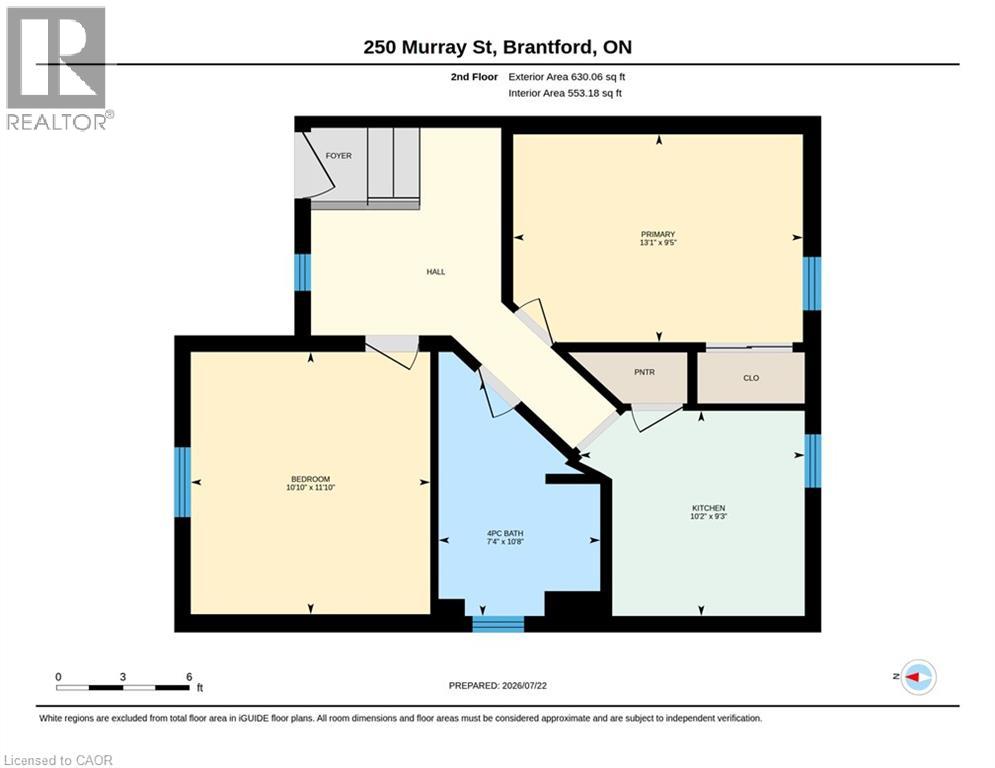
Endless Potential in the Desirable Terrace Hill/East Ward! This charming all brick two storey home offers exceptional flexibility for investors, multi-generational families, or buyers looking to convert it back into a spacious single family residence. Currently configured as a legal duplex, the property features a 1 bedroom main floor unit and a 2 bedroom upper unit, providing excellent income potential or the opportunity to live in one unit while renting the other. Full of character and possibilities, this home could be transformed back into a traditional family home to suit your needs. Situated in the sought after Terrace Hill/East Ward, you’ll enjoy a mature neighbourhood known for its character homes, tree lined streets, and convenient access to schools, parks, shopping, transit, downtown Brantford, and Highway 403. Whether you’re expanding your investment portfolio or searching for a home with future versatility, this property is one you won’t want to miss. (id:14735)
More About The Location
Murray & Sheridan St Brantford
Listed by RE/MAX Escarpment Realty Inc..
 Brought to you by your friendly REALTORS® through the MLS® System and TDREB (Tillsonburg District Real Estate Board), courtesy of Brixwork for your convenience.
The information contained on this site is based in whole or in part on information that is provided by members of The Canadian Real Estate Association, who are responsible for its accuracy. CREA reproduces and distributes this information as a service for its members and assumes no responsibility for its accuracy.
The trademarks REALTOR®, REALTORS® and the REALTOR® logo are controlled by The Canadian Real Estate Association (CREA) and identify real estate professionals who are members of CREA. The trademarks MLS®, Multiple Listing Service® and the associated logos are owned by CREA and identify the quality of services provided by real estate professionals who are members of CREA. Used under license.
Features
- MLS®: 40850540
- Type: House
- Bedrooms: 3
- Bathrooms: 2
- Square Feet: 1,104 sqft
- Lot Size: 2,706 sqft
- Frontage: 33.00 ft
- Depth: 82.00 ft
- Full Baths: 2
- Parking: 1
- Storeys: 2 storeys
- Year Built: 1905
Rooms and Dimensions
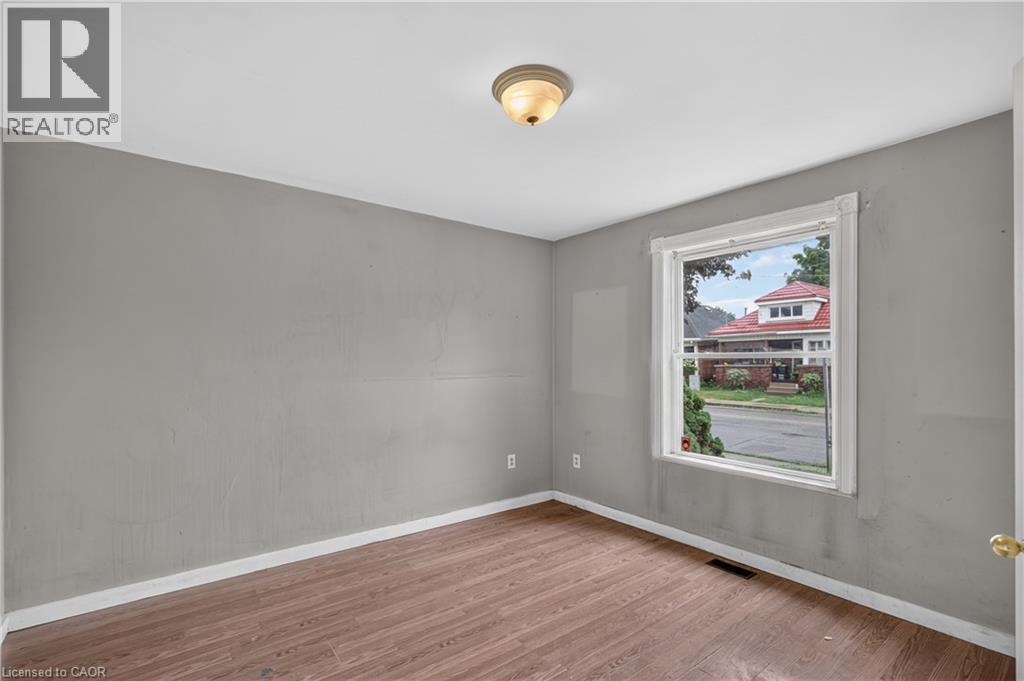
- Primary Bedroom: 9'5'' x 13'1''
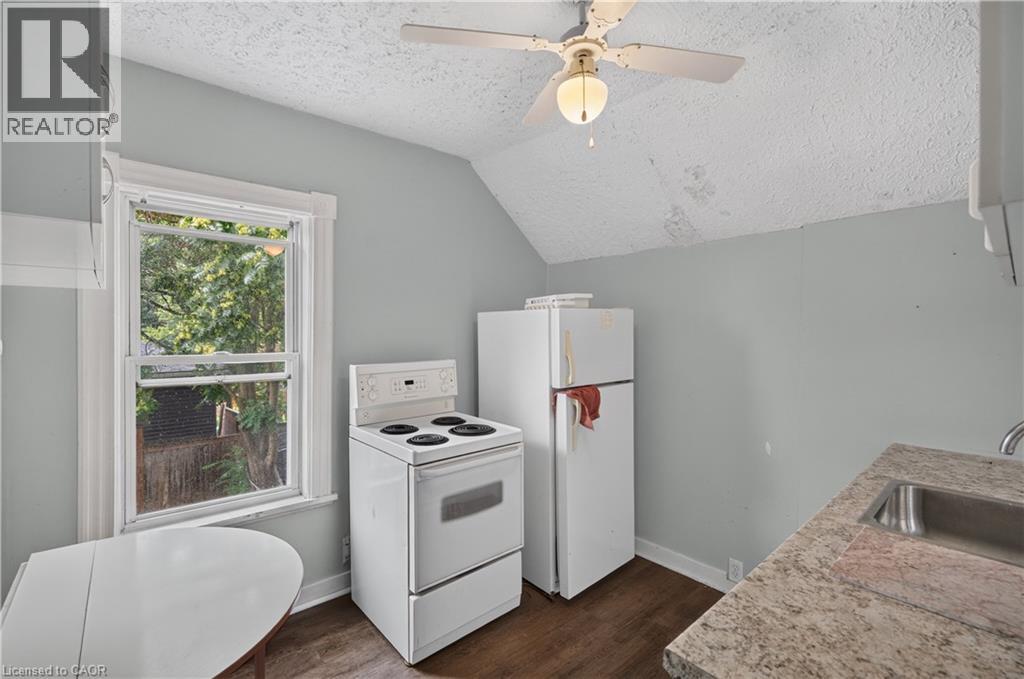
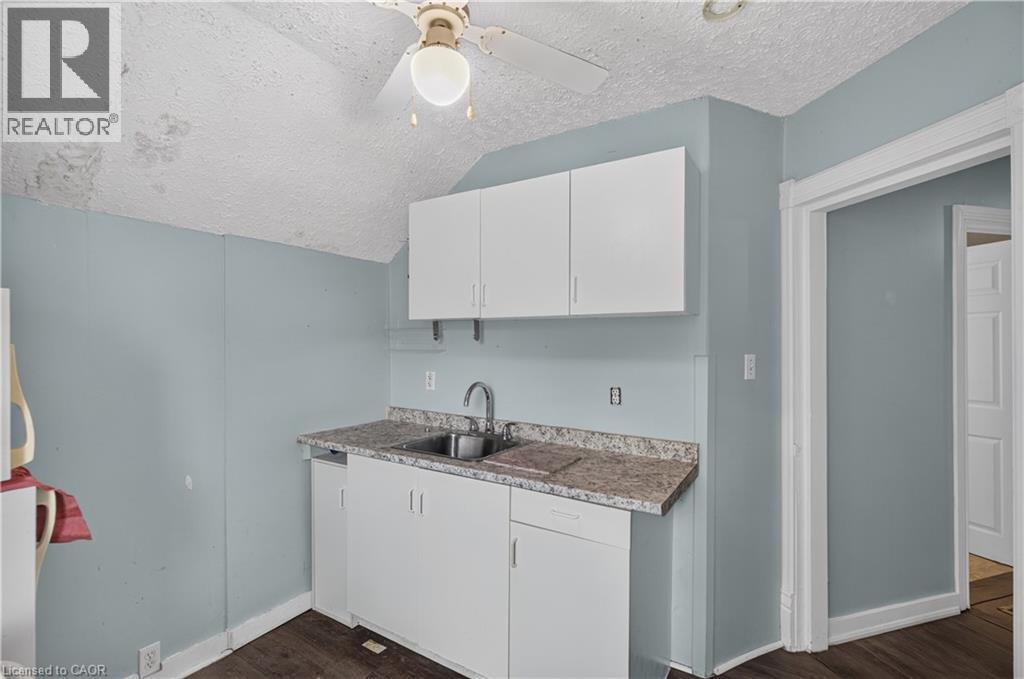
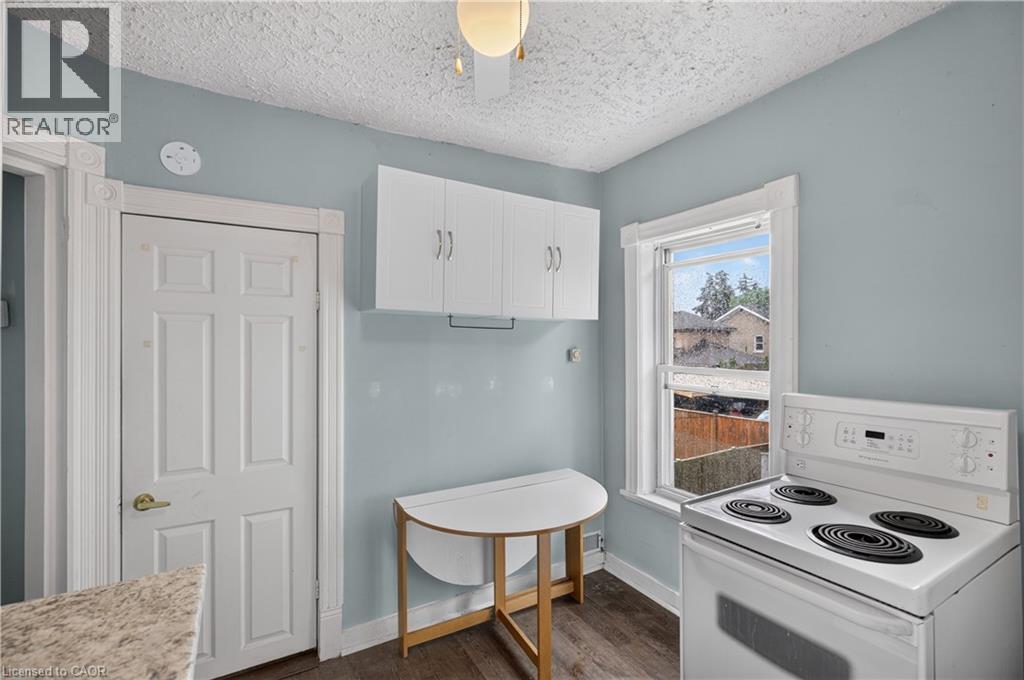
- Kitchen: 9'3'' x 10'2''
- Bedroom: 11'10'' x 10'10''
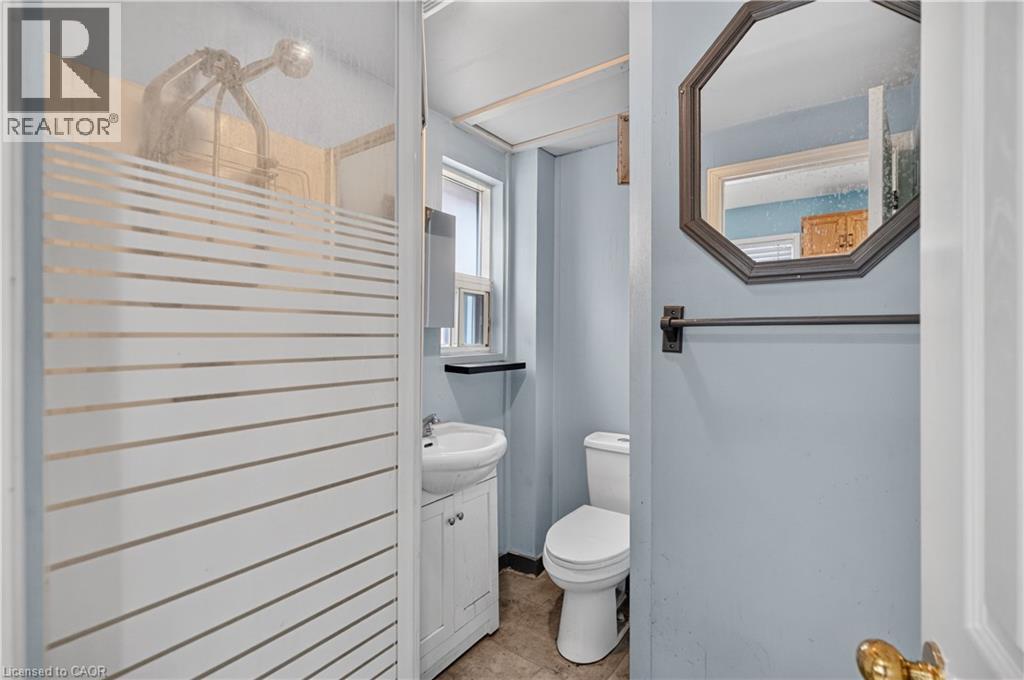
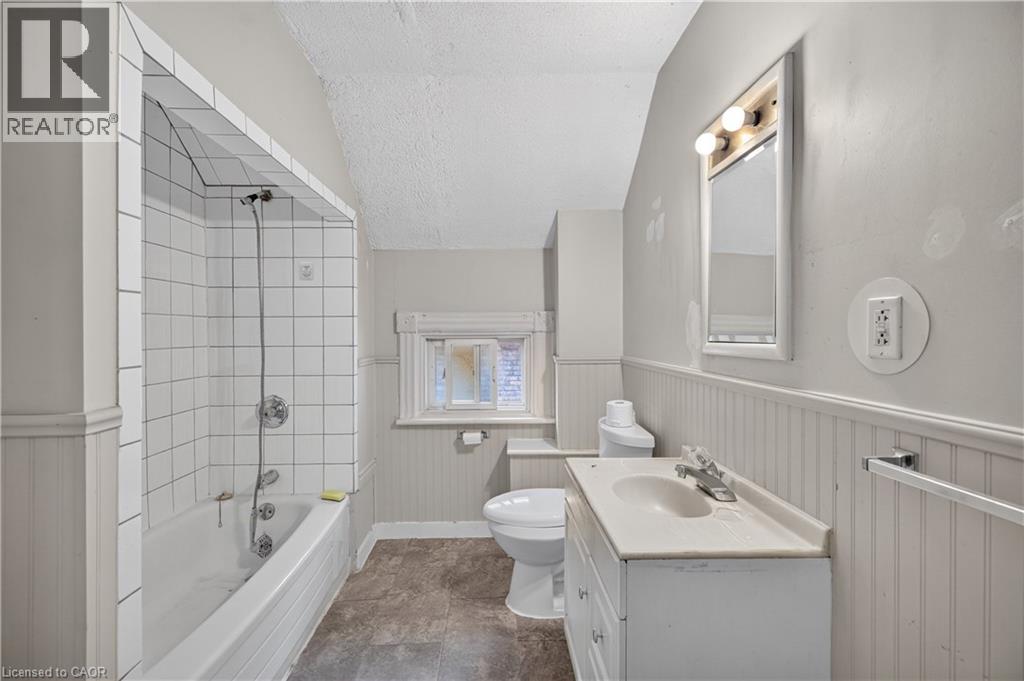
- 4pc Bathroom: Measurements not available
- Living room: 10'6'' x 10'0''
- Kitchen: 11'6'' x 12'0''
- Dining room: 9'10'' x 6'8''
- Bedroom: 11'9'' x 12'2''
- 3pc Bathroom: Measurements not available