$699,000
About this House
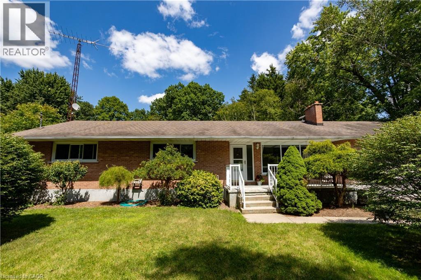
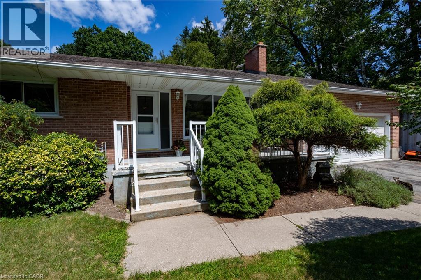
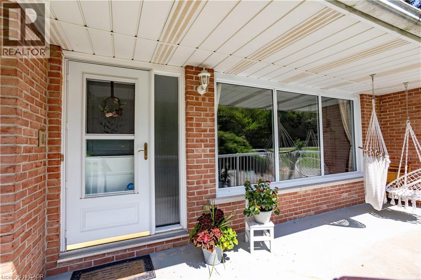
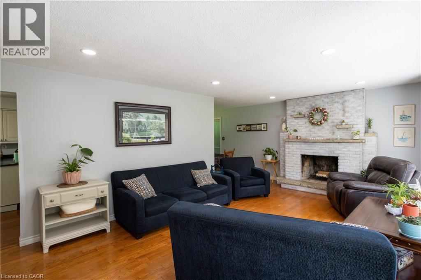
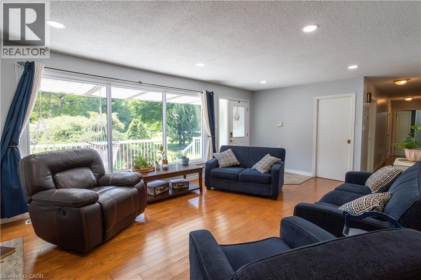
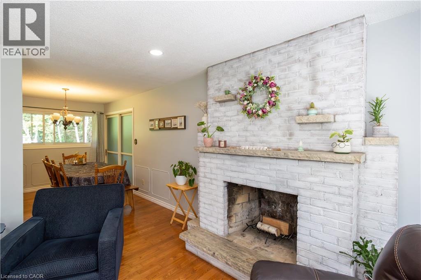
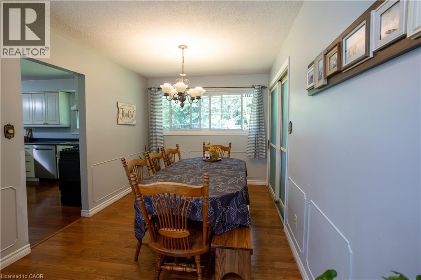
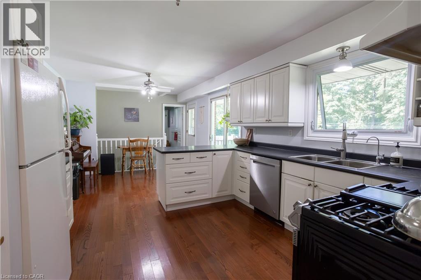
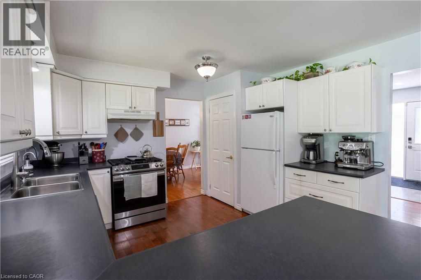
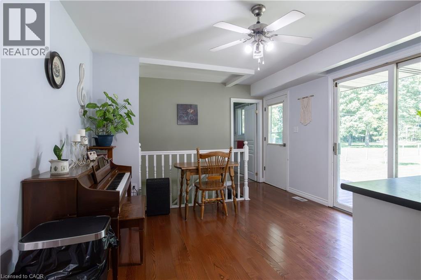
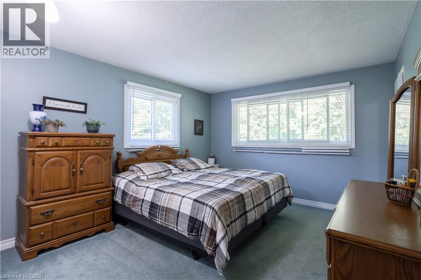
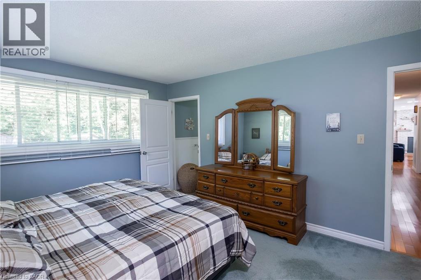
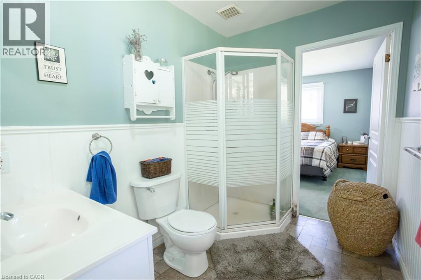
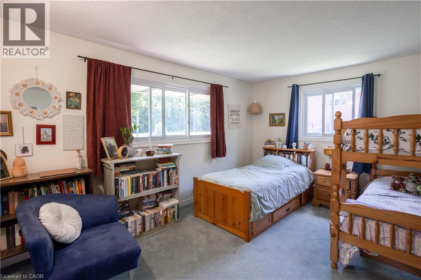
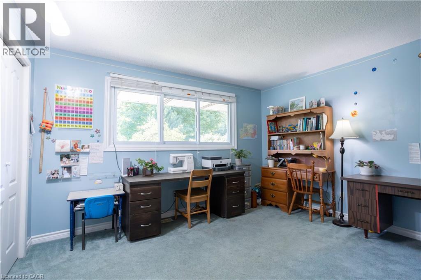
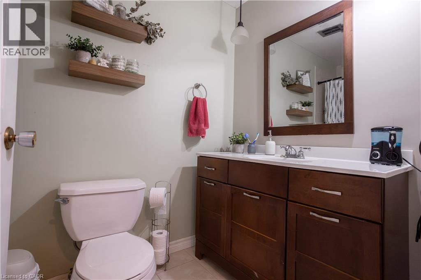
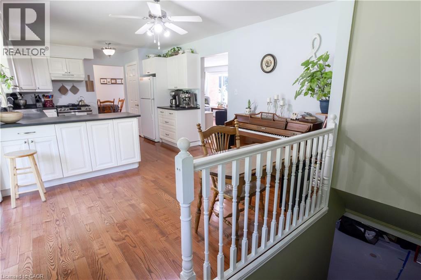
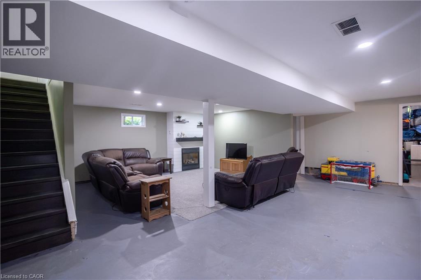
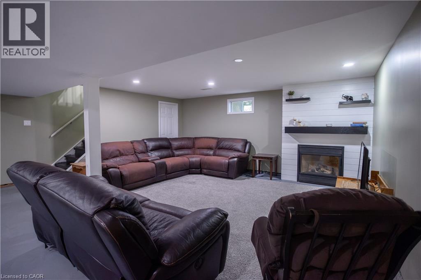
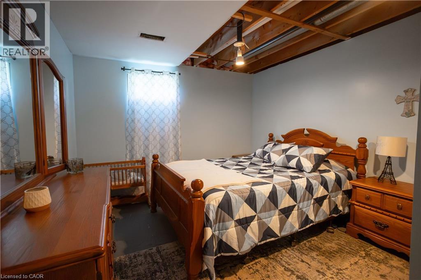
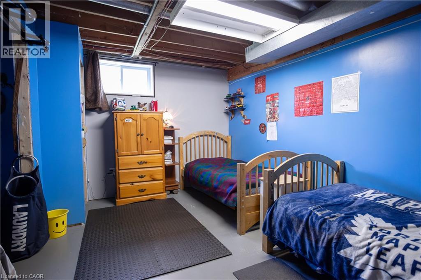
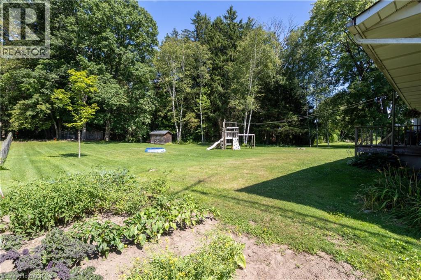
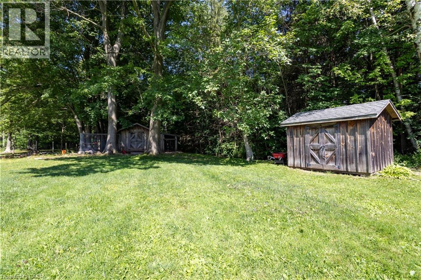
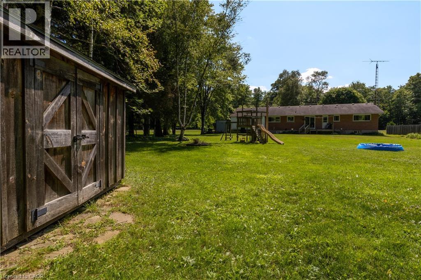
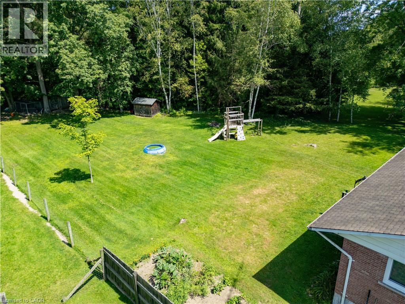
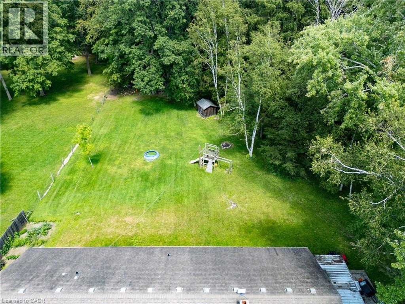
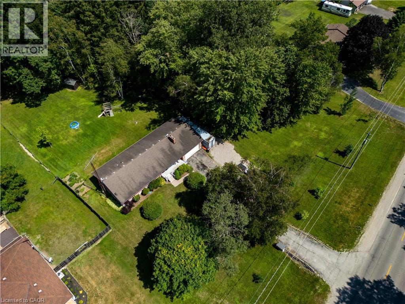
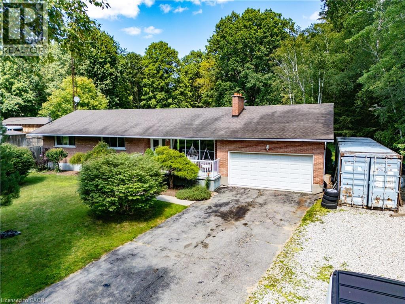
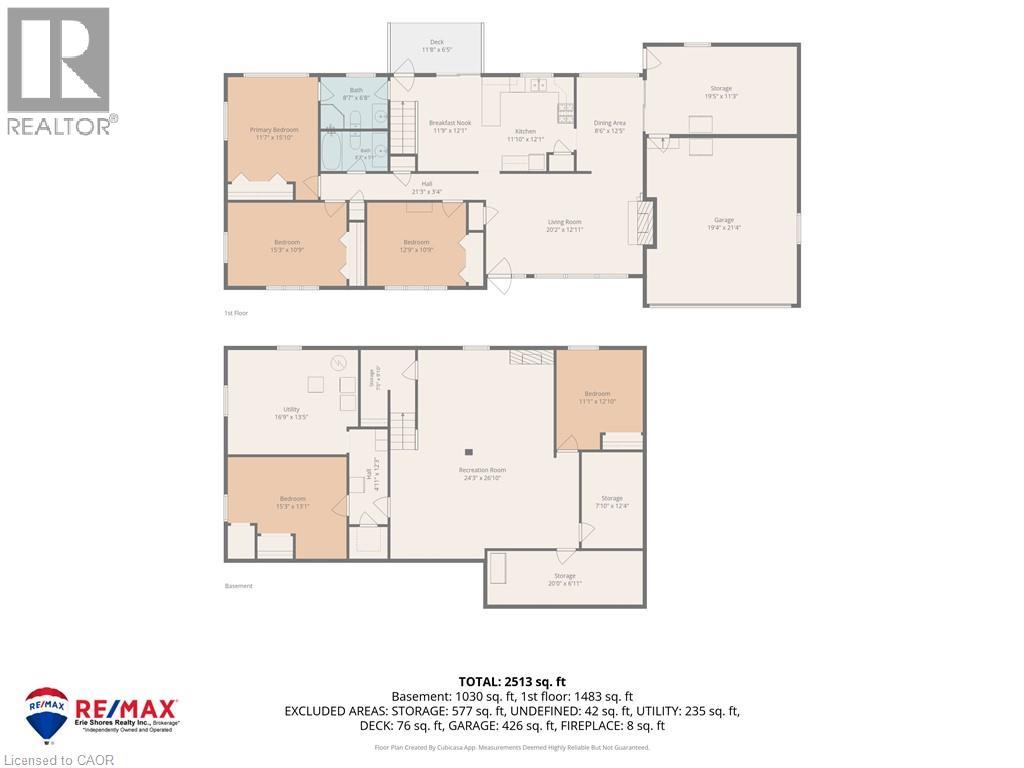
This brick ranch bungalow sits on a 1-acre lot backing onto mature trees, offering convenient access on Hwy 59 minutes from Courtland and Tillsonburg. The main floor offers three bedrooms and two full bathrooms, including a primary suite with an ensuite that opens onto the kitchen, giving the space an easy, connected flow that's ideal for entertaining or everyday family life. The lower level adds two more bedrooms bringing this home to five bedrooms in total — perfect for a growing family, guests, or a home office setup with room to spare. Outside, the backyard is a real highlight: a generous, private space backing onto the woods, perfect for kids, pets, gardens, or a quiet morning coffee. The attached garage and long driveway offer plenty of parking for family and friends. Book your private showing today. (id:14735)
More About The Location
From Tillsonburg take HWY#3 east to HWY#59. Take HWY#59 south to property 4710 fronting on the east side.
Listed by RE/MAX Erie Shores Realty Inc. Brokerage.
 Brought to you by your friendly REALTORS® through the MLS® System and TDREB (Tillsonburg District Real Estate Board), courtesy of Brixwork for your convenience.
The information contained on this site is based in whole or in part on information that is provided by members of The Canadian Real Estate Association, who are responsible for its accuracy. CREA reproduces and distributes this information as a service for its members and assumes no responsibility for its accuracy.
The trademarks REALTOR®, REALTORS® and the REALTOR® logo are controlled by The Canadian Real Estate Association (CREA) and identify real estate professionals who are members of CREA. The trademarks MLS®, Multiple Listing Service® and the associated logos are owned by CREA and identify the quality of services provided by real estate professionals who are members of CREA. Used under license.
Features
- MLS®: 40850845
- Type: House
- Bedrooms: 5
- Bathrooms: 2
- Square Feet: 1,483 sqft
- Lot Size: 41,513 sqft
- Frontage: 216.00 ft
- Depth: 385.00 ft
- Full Baths: 2
- Parking: 7 (Attached Garage)
- Storeys: 1 storeys
- Year Built: 1972
- Construction: Poured Concrete
Rooms and Dimensions
- Bedroom: 16'10'' x 20'7''
- Bedroom: 10'5'' x 10'10''
- Laundry room: 7'4'' x 7'6''
- Recreation room: 20'10'' x 24'1''
- 4pc Bathroom: Measurements not available
- Bedroom: 11'3'' x 12'10''
- Bedroom: 11'3'' x 15'3''
- Primary Bedroom: 11'7'' x 13'4''
- 3pc Bathroom: Measurements not available
- Eat in kitchen: 20'1'' x 11'10''
- Dining room: 11'11'' x 9'0''
- Living room: 13'1'' x 20'6''