$799,900
About this House
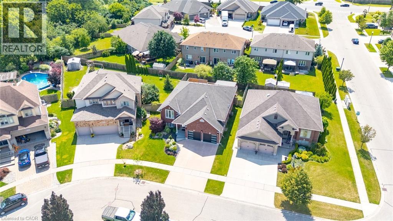
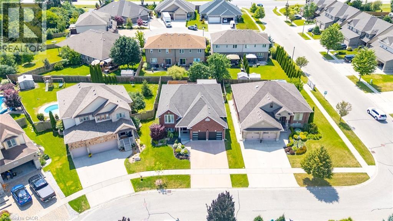
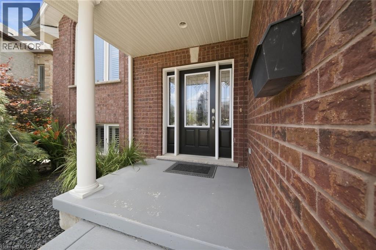
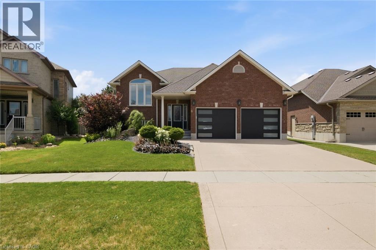
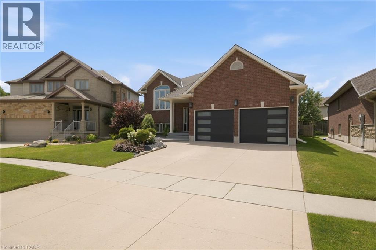
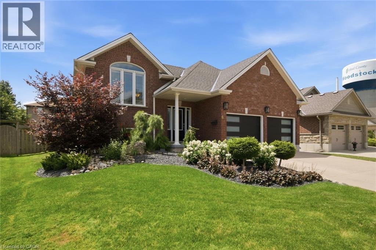
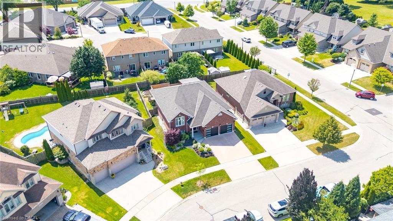
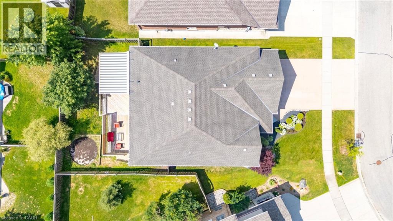
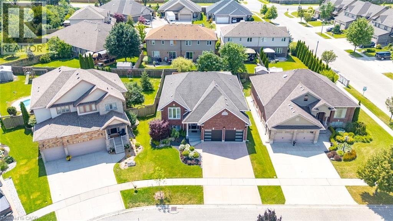
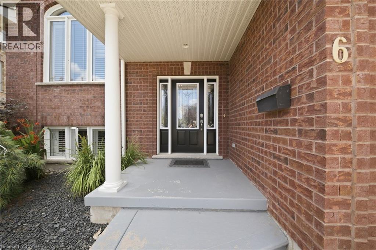
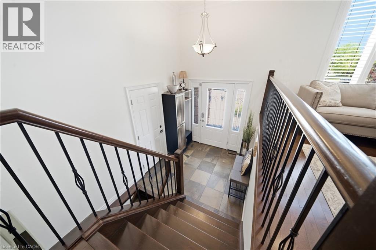
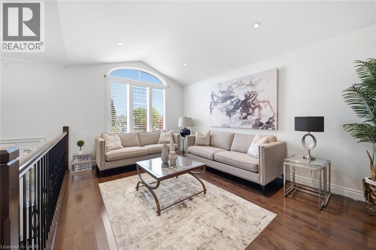
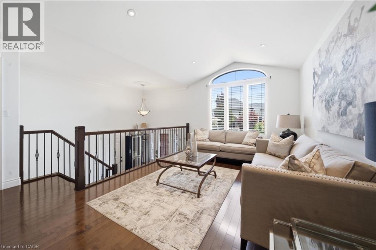
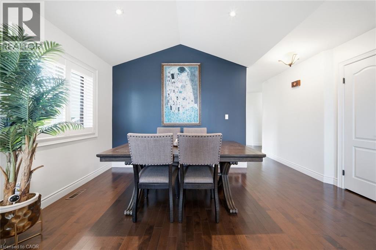
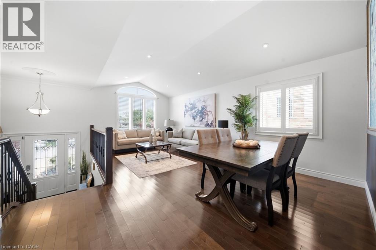
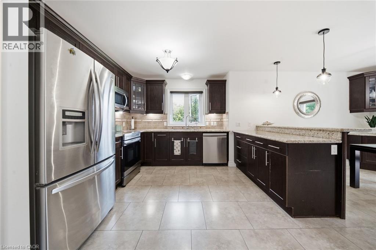
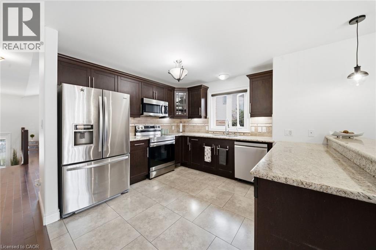
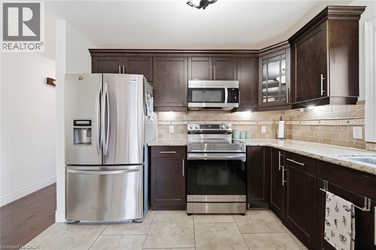
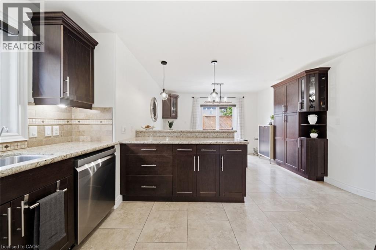
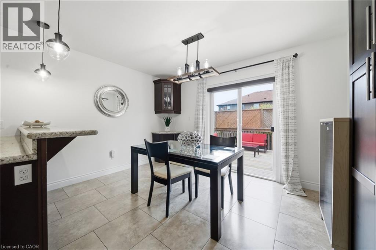
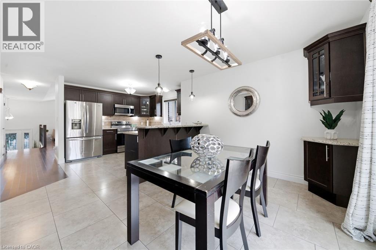
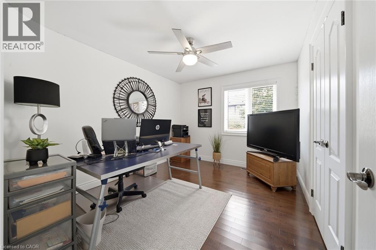
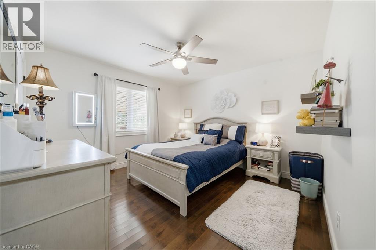
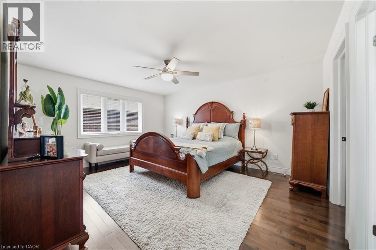
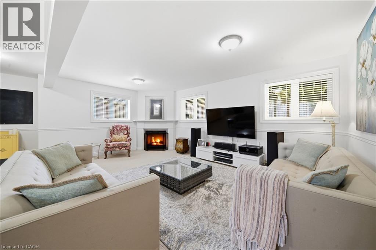
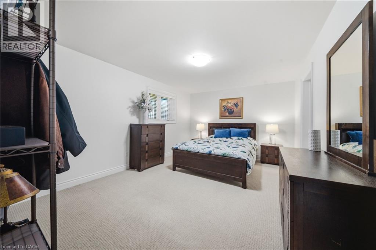
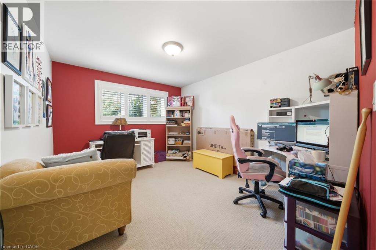
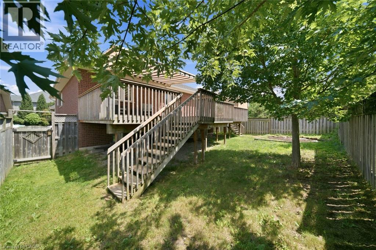
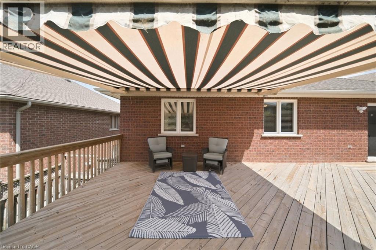
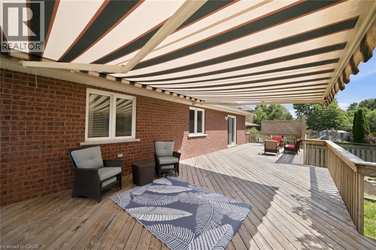
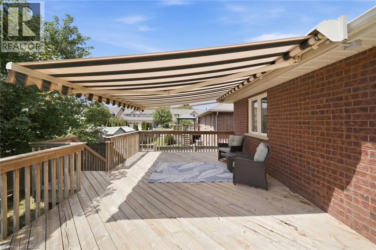
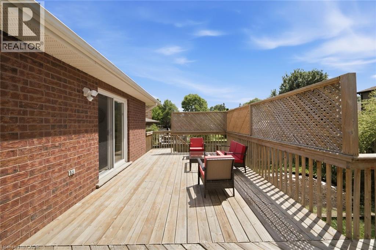
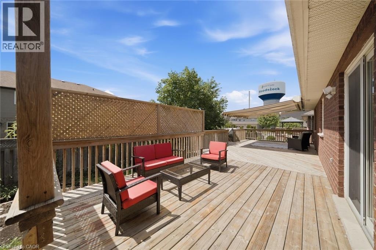
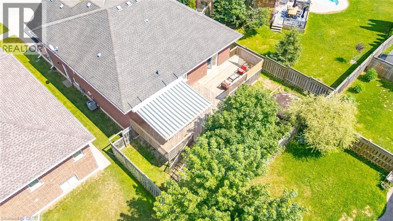
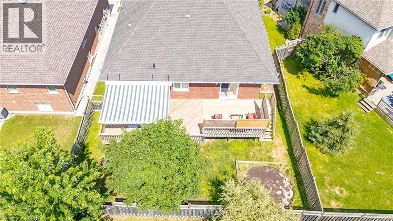
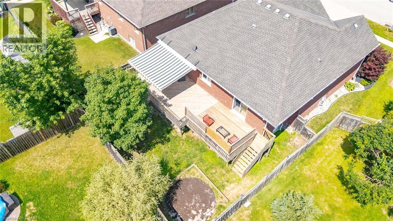
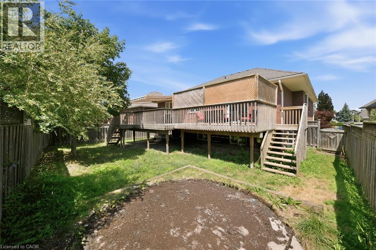
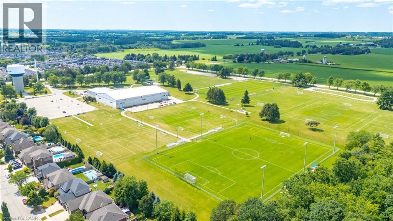
Welcome to 6 Westview Court, an exceptional raised bungalow in one of Woodstock's premier neighbourhoods. Set on a coveted court, this bright 3+2 bedroom home combines beautiful finishes, a warm inviting layout and thoughtful updates, including newer A/C, insulated garage doors, and owned water softener and hot water tank. Minutes to Cowan Park & Sports Centre, golf, scenic trails and every convenience. Homes on Westview Court are rarely available. This is a wonderful opportunity to own a move-in-ready home in one of Woodstock's premier locations - one you'll truly want to experience in person. (id:14735)
More About The Location
Vansittart Ave. & Oxford Rd. 17
Listed by CENTURY 21 PEOPLE'S CHOICE REALTY INC. BROKERAGE.
 Brought to you by your friendly REALTORS® through the MLS® System and TDREB (Tillsonburg District Real Estate Board), courtesy of Brixwork for your convenience.
The information contained on this site is based in whole or in part on information that is provided by members of The Canadian Real Estate Association, who are responsible for its accuracy. CREA reproduces and distributes this information as a service for its members and assumes no responsibility for its accuracy.
The trademarks REALTOR®, REALTORS® and the REALTOR® logo are controlled by The Canadian Real Estate Association (CREA) and identify real estate professionals who are members of CREA. The trademarks MLS®, Multiple Listing Service® and the associated logos are owned by CREA and identify the quality of services provided by real estate professionals who are members of CREA. Used under license.
Features
- MLS®: 40850952
- Type: House
- Bedrooms: 5
- Bathrooms: 3
- Square Feet: 2,835 sqft
- Lot Size: 5,508 sqft
- Frontage: 54.00 ft
- Depth: 102.00 ft
- Full Baths: 3
- Parking: 4 (Attached Garage)
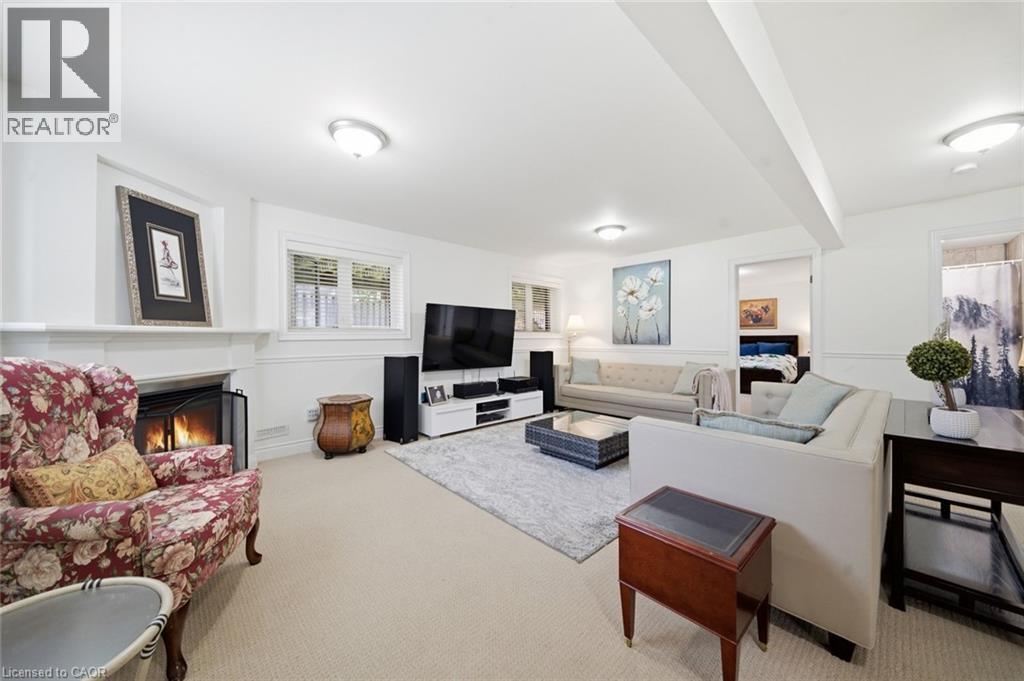
- Fireplaces: 1
- Storeys: 1 storeys
- Construction: Poured Concrete
Rooms and Dimensions
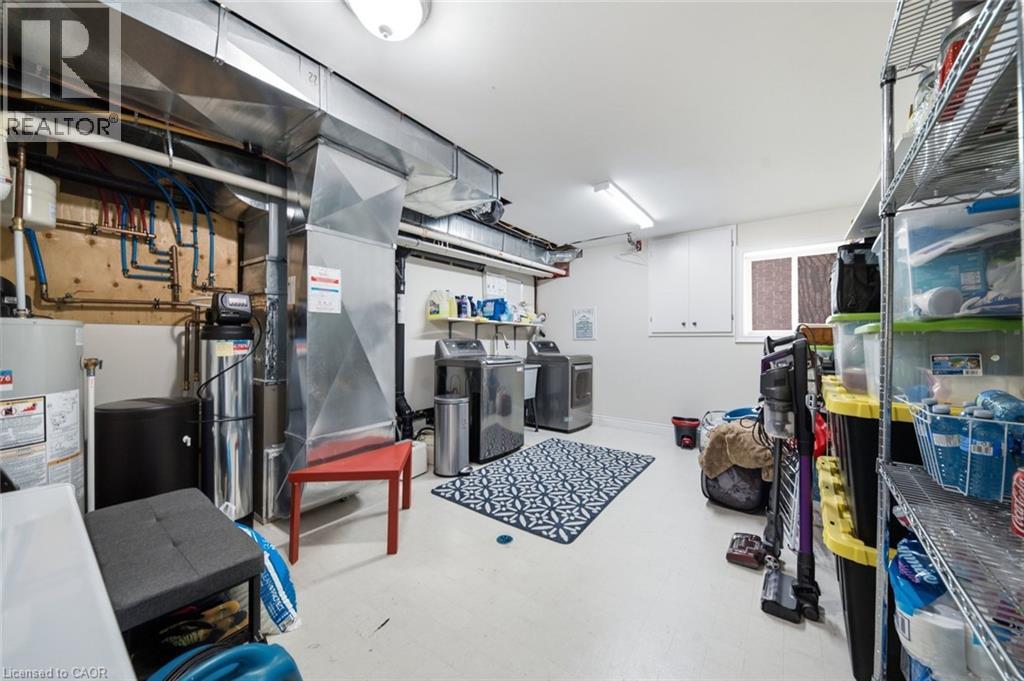
- Laundry room: 17' x 12'3''
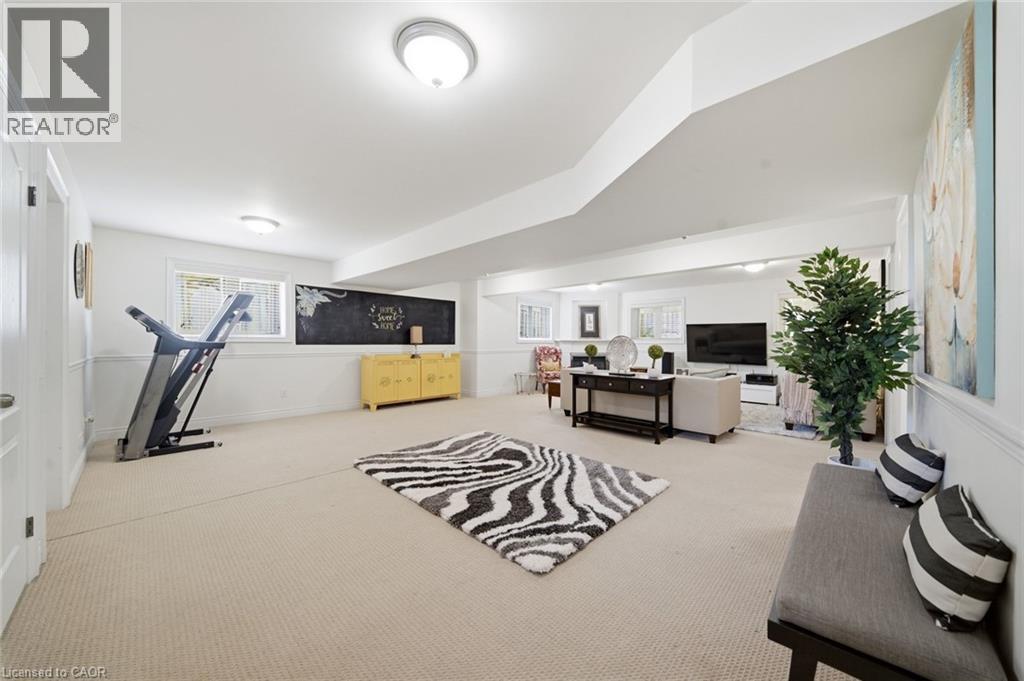
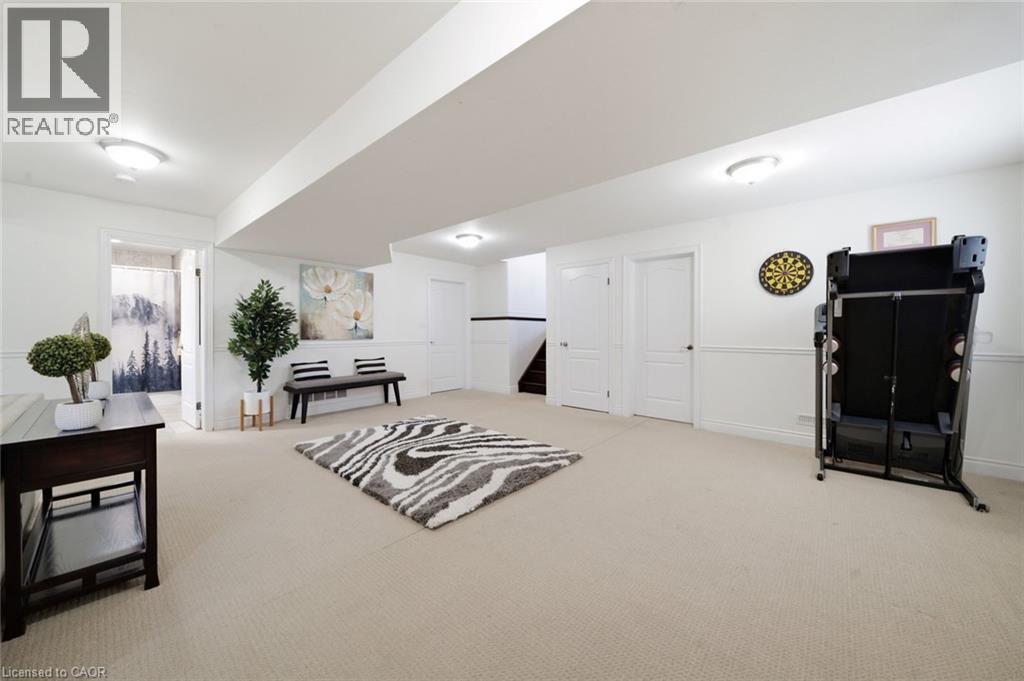
- Recreation room: 29'8'' x 21'2''
- Bedroom: 10'6'' x 12'6''
- Bedroom: 14'5'' x 11'6''
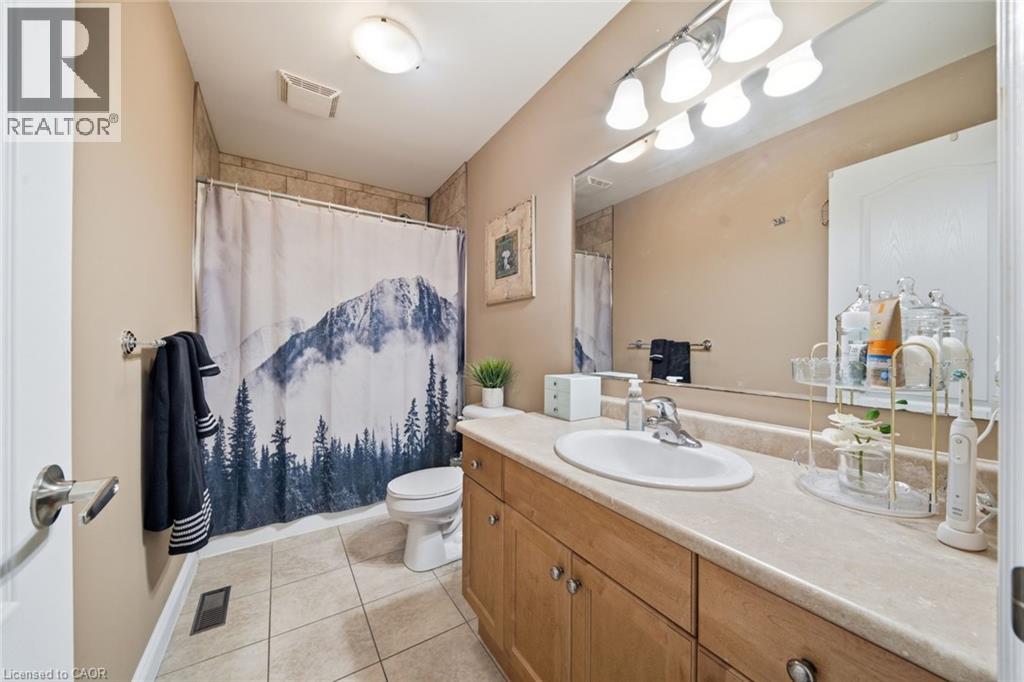
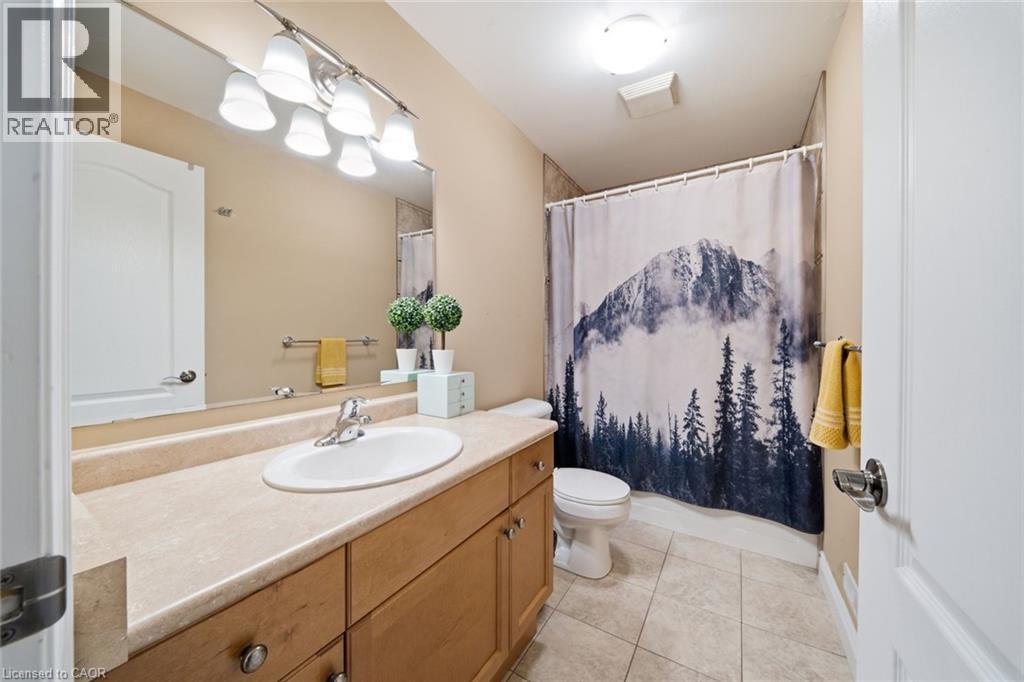
- 4pc Bathroom: Measurements not available
- Living room/Dining room: 21'5'' x 14'7''
- 4pc Bathroom: Measurements not available
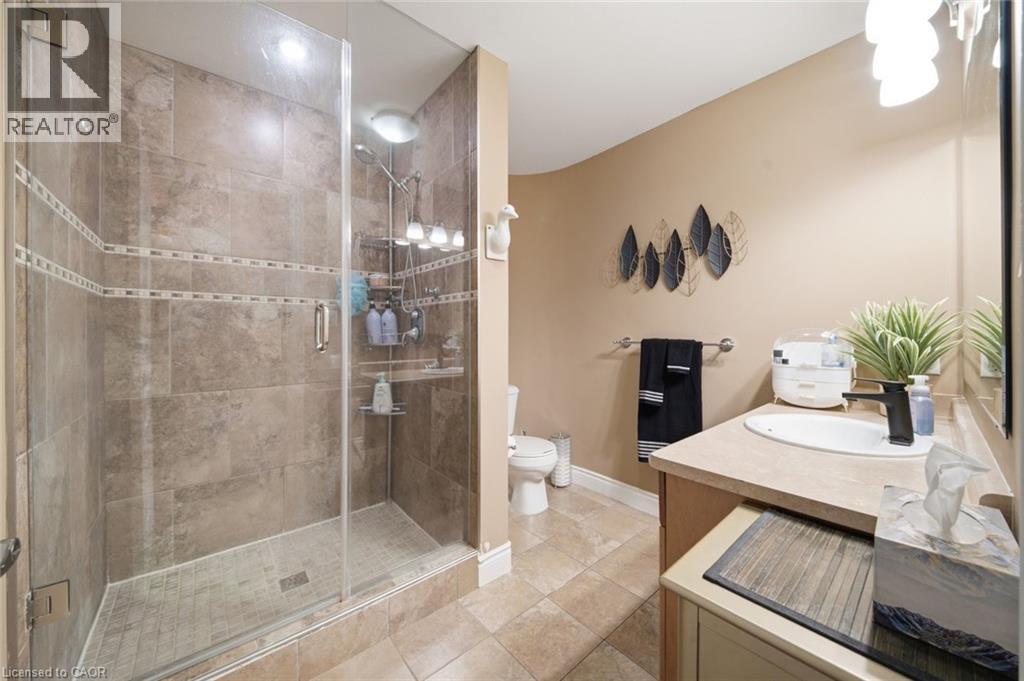
- 3pc Bathroom: Measurements not available
- Eat in kitchen: Measurements not available
- Bedroom: 10'8'' x 12'0''
- Bedroom: 14'8'' x 12'0''
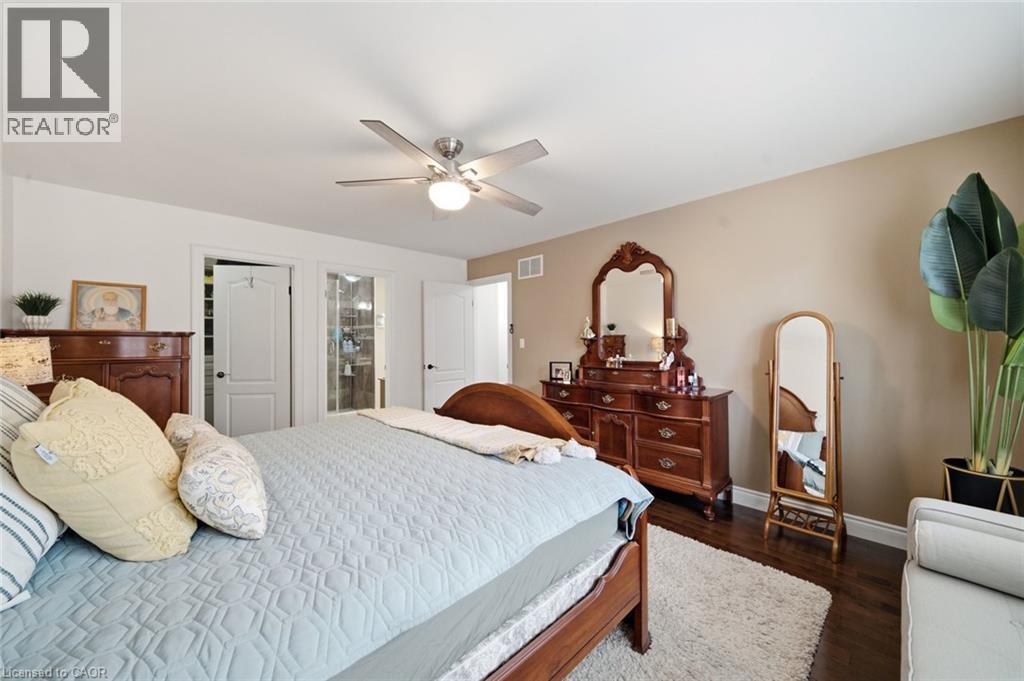
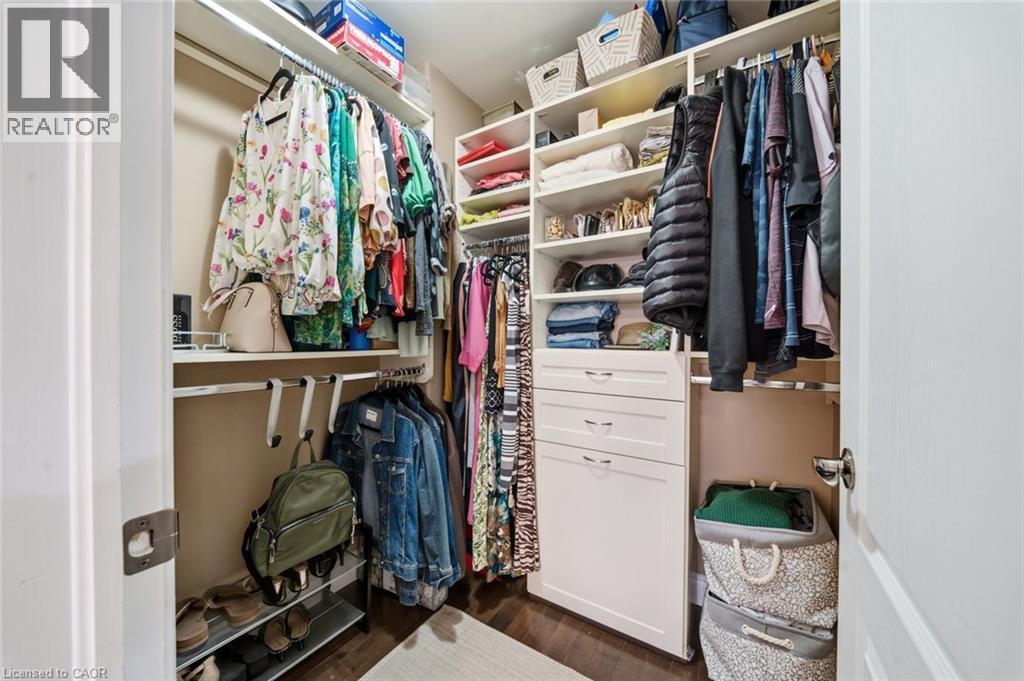
- Primary Bedroom: 16'3'' x 13'0''