$699,900
About this House
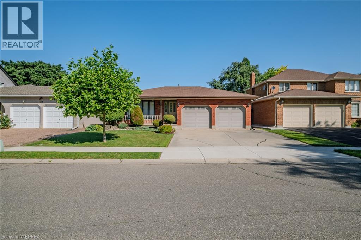
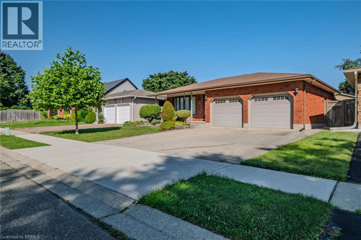
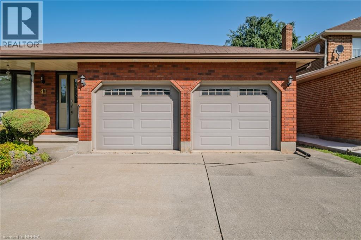
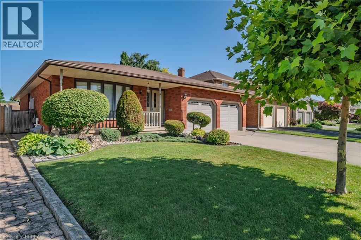
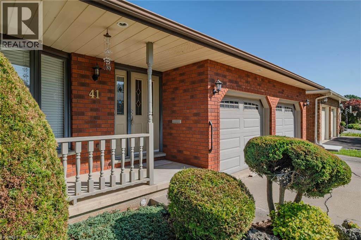
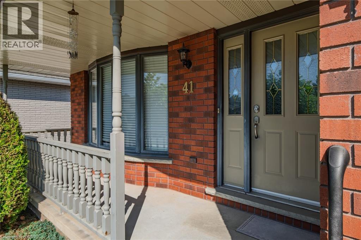
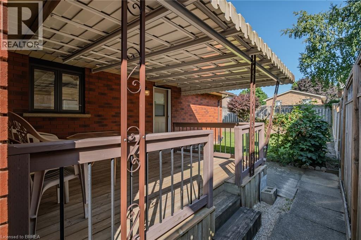
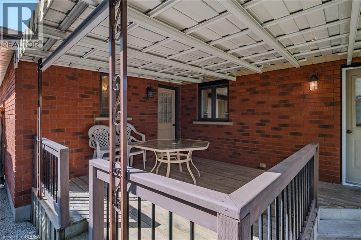
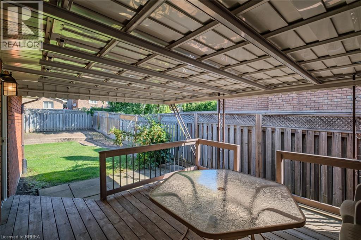
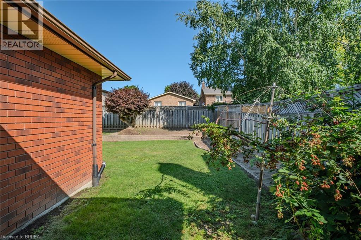
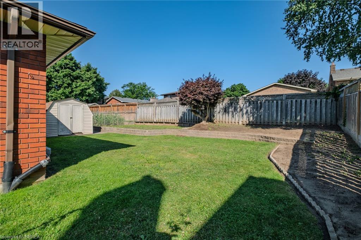
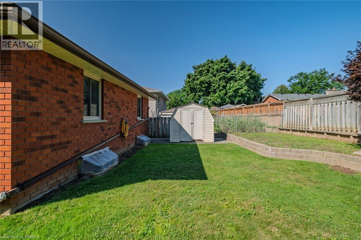
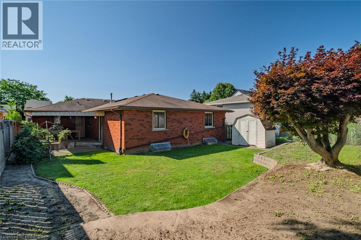
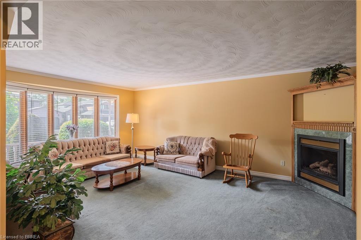
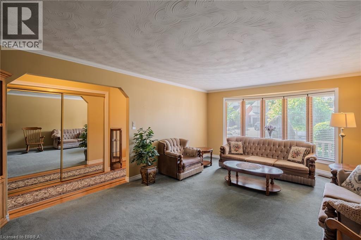
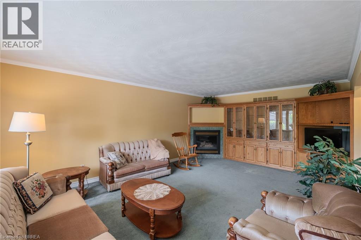
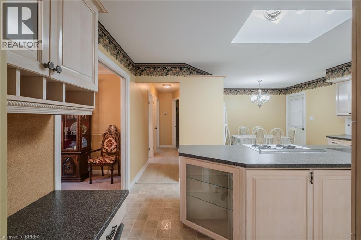
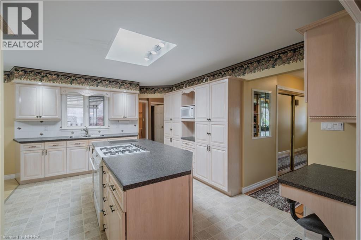
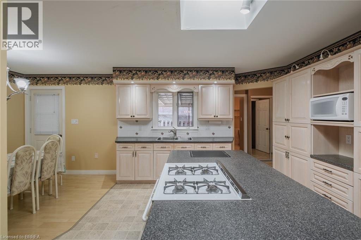
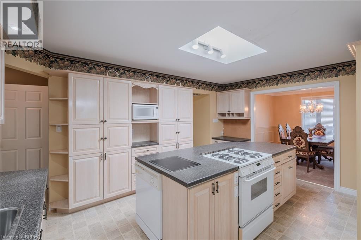
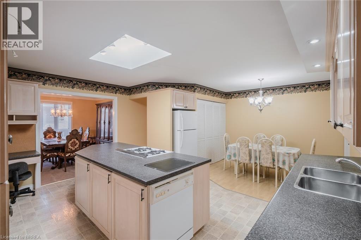
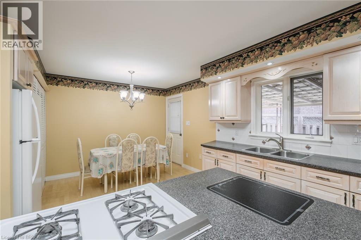
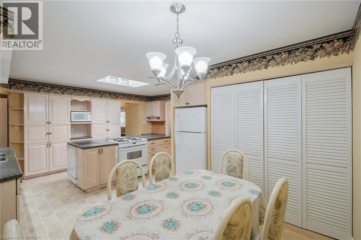
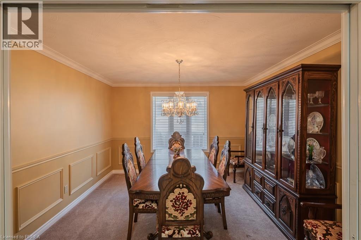
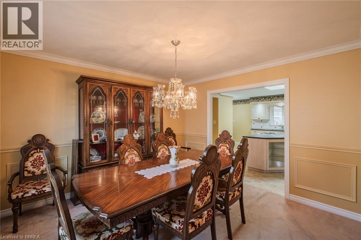
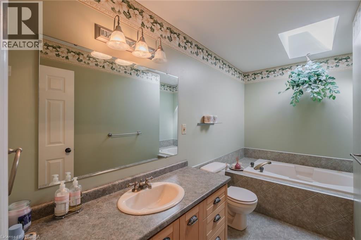
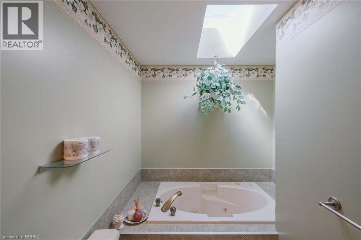
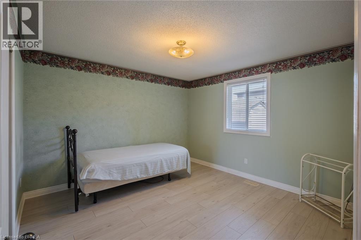
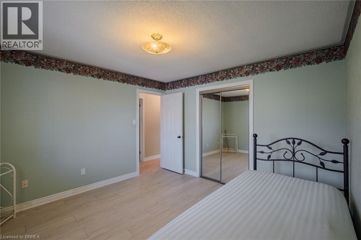
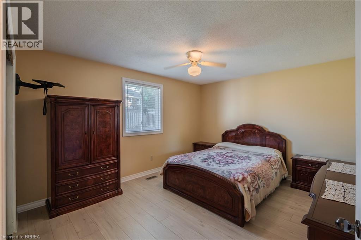
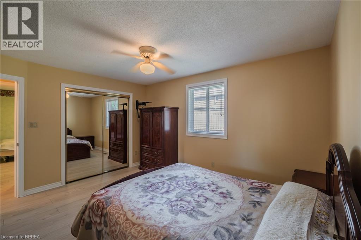
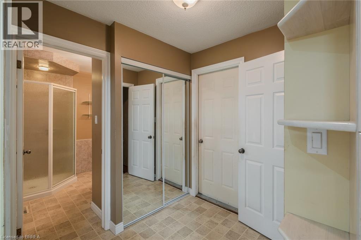
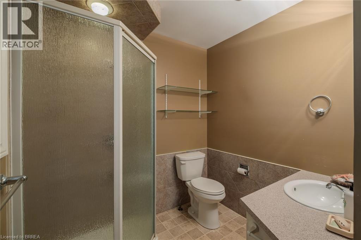
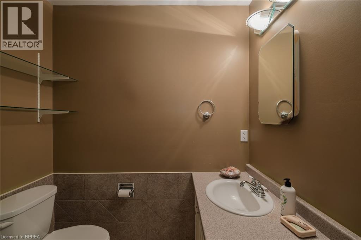
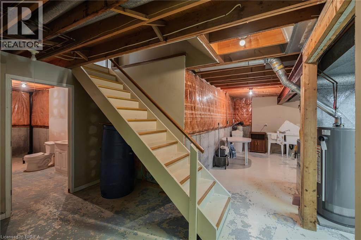
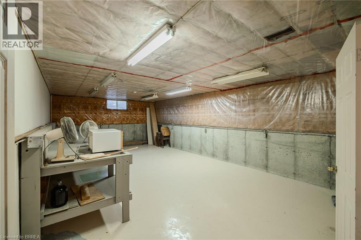
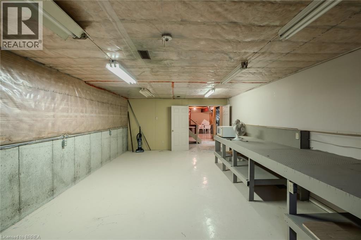
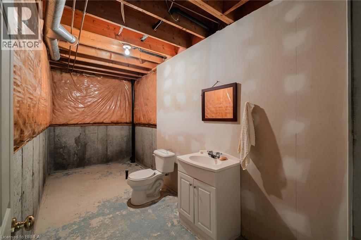
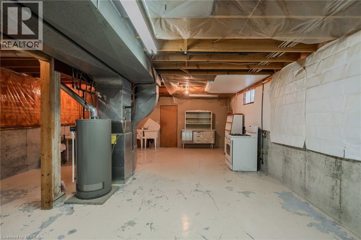
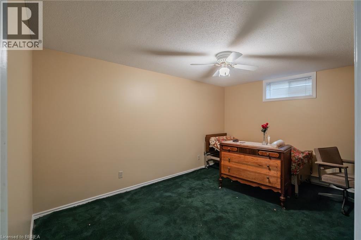
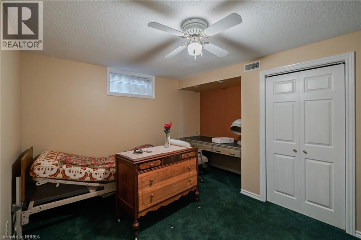
Welcome to this charming 2-bedroom, 2-bathroom custom built bungalow at 41 Royal Oak Drive in Brantford. This home is a perfect opportunity for buyers who want to build value quickly by adding their own personal touch. With 1,567 square feet on the main floor, you have plenty of room to create the space you have always wanted. The main level includes a convenient main floor laundry, a large family room with built-in storage, and a layout that is ready for your updates. You will love the lovely covered front porch for relaxing in the morning, as well as the large covered deck in the back. Outside, the home features a double car garage and a concrete driveway. The basement is unfinished, offering a blank canvas to add even more value and living area. Best of all, you are just a short walk away from local stores and restaurants. If you are looking for a home with great potential and in an exceptional area, this property is the one for you! (id:14735)
Listed by Royal LePage Action Realty.
 Brought to you by your friendly REALTORS® through the MLS® System and TDREB (Tillsonburg District Real Estate Board), courtesy of Brixwork for your convenience.
The information contained on this site is based in whole or in part on information that is provided by members of The Canadian Real Estate Association, who are responsible for its accuracy. CREA reproduces and distributes this information as a service for its members and assumes no responsibility for its accuracy.
The trademarks REALTOR®, REALTORS® and the REALTOR® logo are controlled by The Canadian Real Estate Association (CREA) and identify real estate professionals who are members of CREA. The trademarks MLS®, Multiple Listing Service® and the associated logos are owned by CREA and identify the quality of services provided by real estate professionals who are members of CREA. Used under license.
Features
- MLS®: 40851002
- Type: House
- Bedrooms: 2
- Bathrooms: 2
- Square Feet: 1,567 sqft
- Lot Size: 6,098 sqft
- Frontage: 50.00 ft
- Depth: 118.00 ft
- Full Baths: 2
- Parking: 4 (Attached Garage)
- Fireplaces: 1
- Storeys: 1 storeys
- Year Built: 1988
- Construction: Poured Concrete
Rooms and Dimensions
- Bedroom: 13'9'' x 11'11''
- Bedroom: 12'0'' x 11'10''
- 3pc Bathroom: Measurements not available
- Dining room: 11'10'' x 11'11''
- Mud room: 6'' x 8'5''
- 3pc Bathroom: Measurements not available
- Breakfast: 10'1'' x 6'1''
- Kitchen: 16'0'' x 13'5''
- Living room: 21'8'' x 13'10''
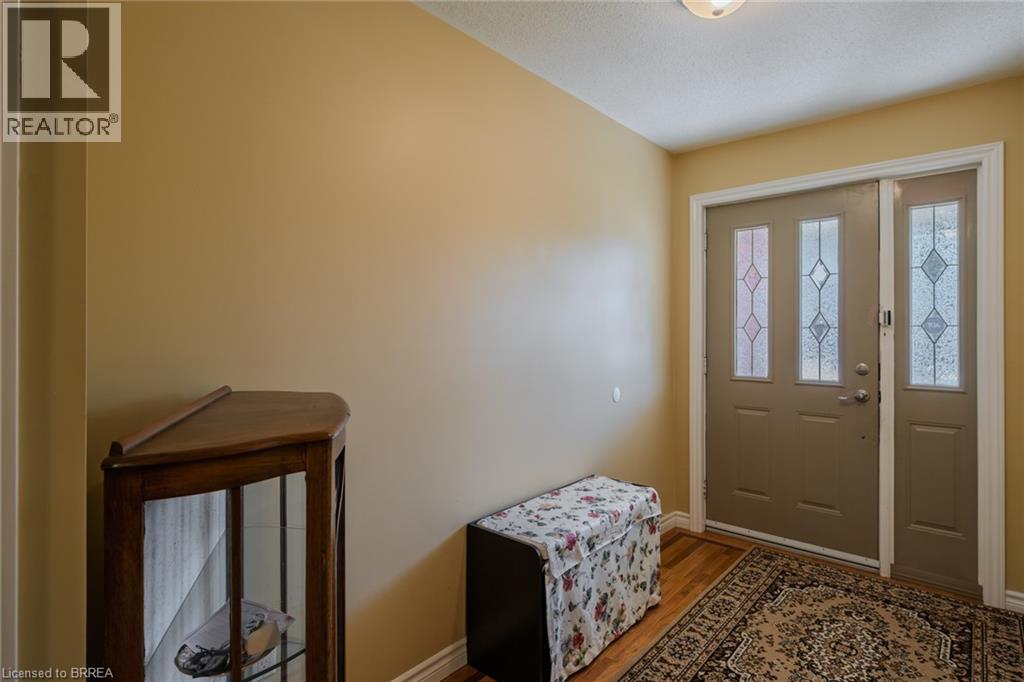
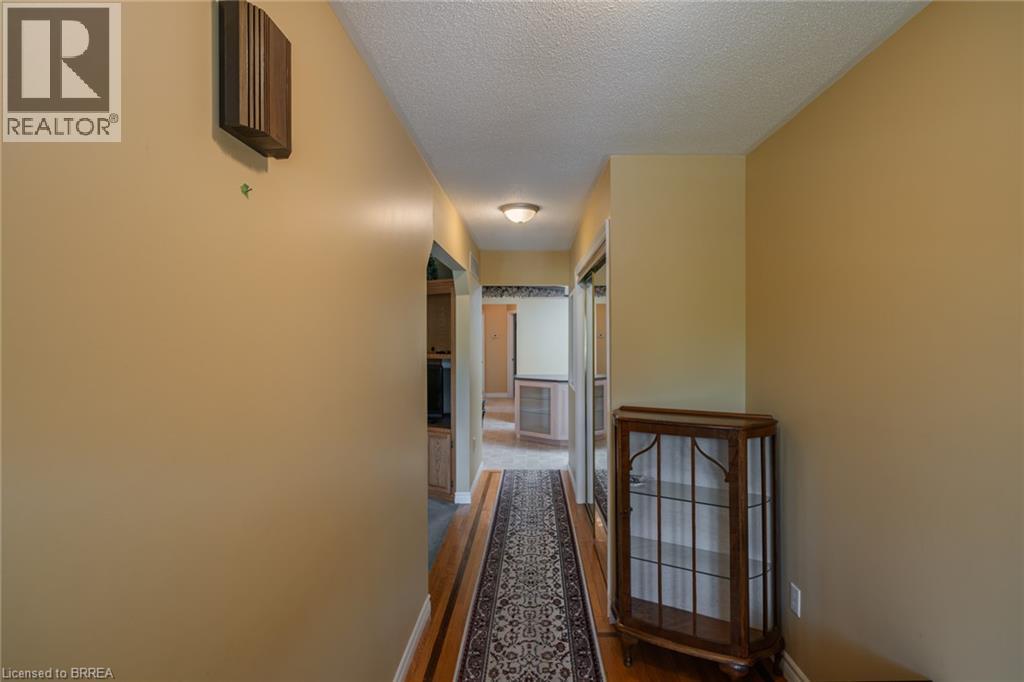
- Foyer: 20'10'' x 5'6''