$649,900
About this House
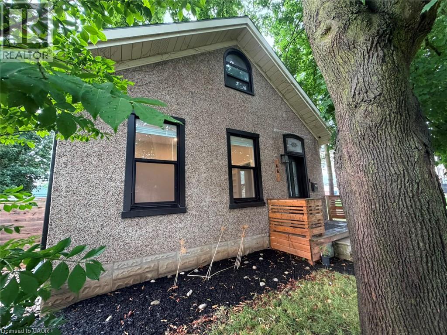
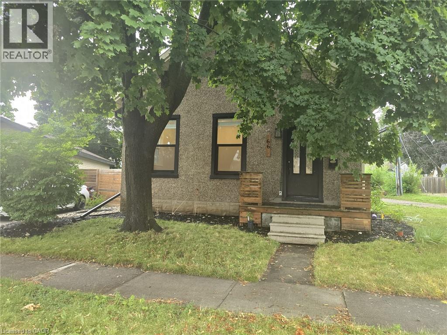
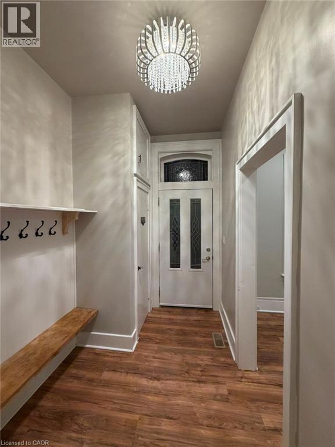
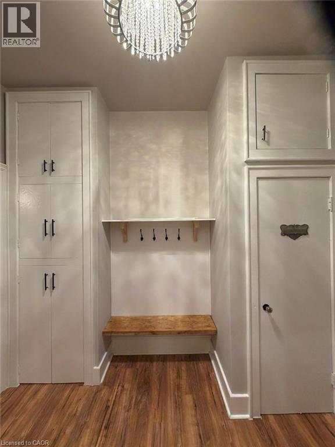
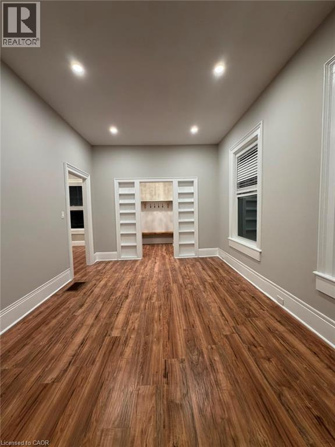
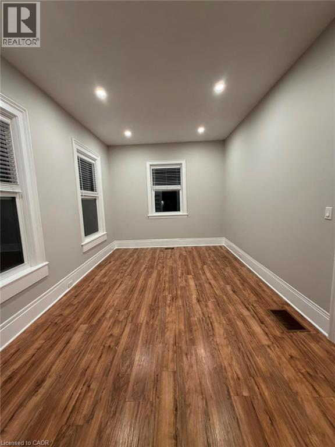
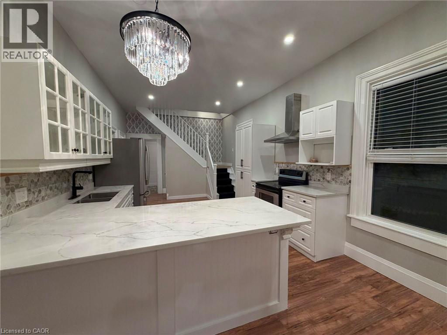
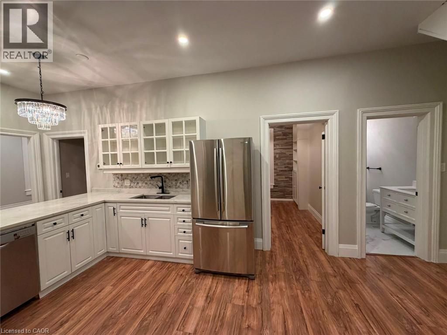
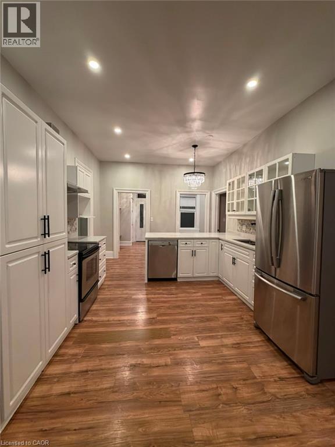
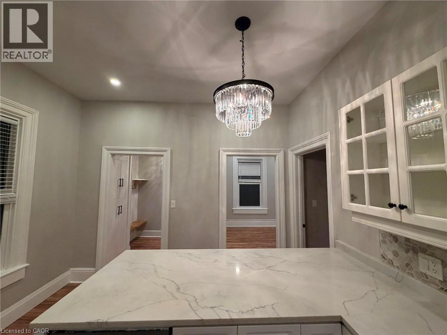
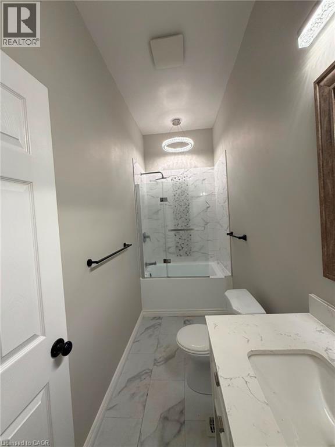
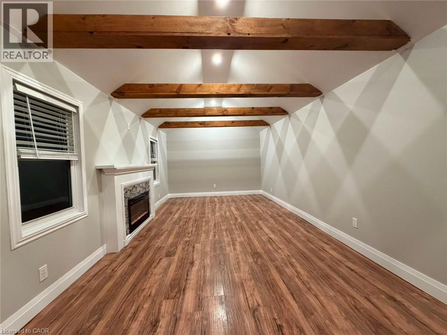
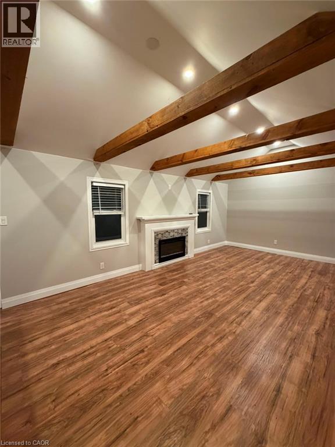
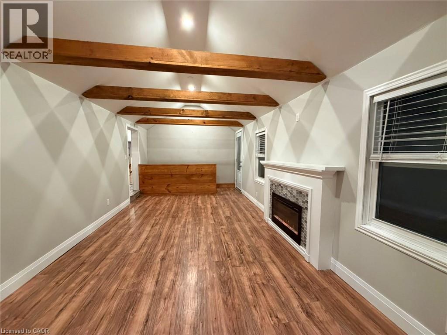
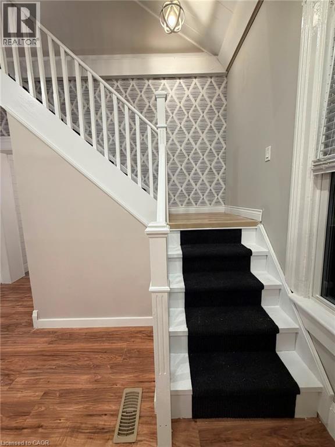
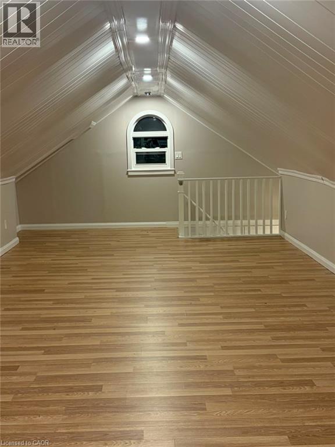
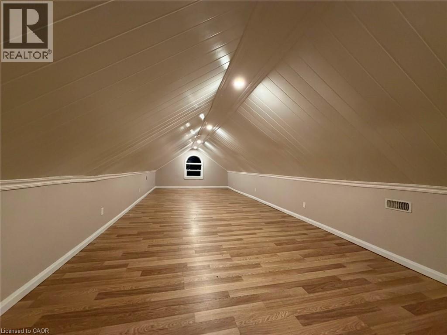
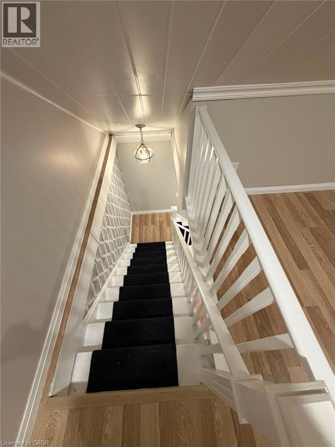
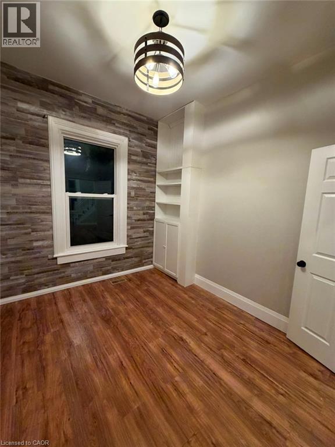
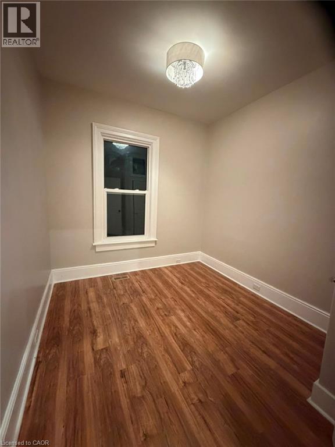
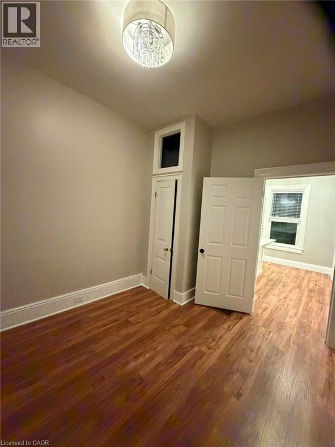
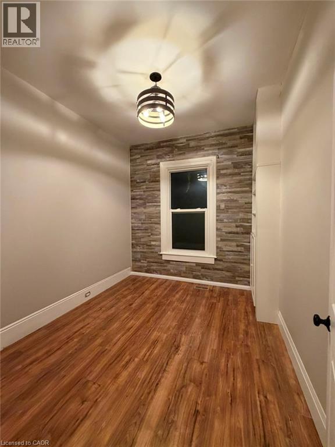
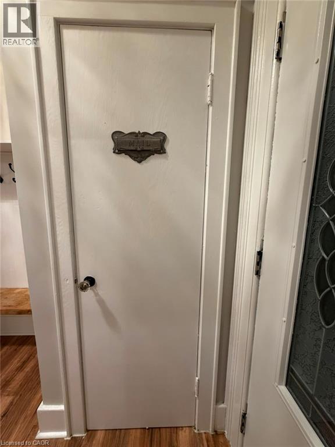
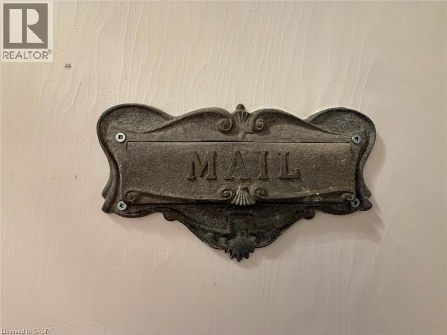
Welcome to 66 William Street in Paris — known as “the prettiest little town in Canada.” This charming home is perfect for first-time buyers, downsizers, or anyone seeking a peaceful escape from the city while enjoying small-town charm. Step inside to discover tasteful finishes that thoughtfully preserve the home’s original character. The main floor features a stunning white kitchen with quartz counters, a breakfast bar, and stainless steel appliances. The eat-in area includes a cozy built-in bench. Adjacent is a bright dining room flooded with natural light — ideal for family meals or a home office. This level also offers two bedrooms, a beautiful 4-piece bathroom, and a spacious family room with direct access to the deck. Upstairs, the finished attic provides a generous master suite with plenty of room for a sitting area, desk, or play space. The partially finished basement includes a 2-piece bathroom and laundry area for added convenience. Outside, relax on the deck with friends and family while also the fully fenced backyard is ideal for children or pets. Located just steps from downtown Paris, you’ll love strolling to cafes, shops, and restaurants, or exploring trails at Lions Park and kayaking on the Grand River. Commuters will appreciate the quick access to the 403, with everyday amenities all within walking distance. Don’t miss your chance to own this beautiful home! (id:14735)
More About The Location
Grand to William
Listed by HOMELIFE MIRACLE REALTY MISSISSAUGA.
 Brought to you by your friendly REALTORS® through the MLS® System and TDREB (Tillsonburg District Real Estate Board), courtesy of Brixwork for your convenience.
The information contained on this site is based in whole or in part on information that is provided by members of The Canadian Real Estate Association, who are responsible for its accuracy. CREA reproduces and distributes this information as a service for its members and assumes no responsibility for its accuracy.
The trademarks REALTOR®, REALTORS® and the REALTOR® logo are controlled by The Canadian Real Estate Association (CREA) and identify real estate professionals who are members of CREA. The trademarks MLS®, Multiple Listing Service® and the associated logos are owned by CREA and identify the quality of services provided by real estate professionals who are members of CREA. Used under license.
Features
- MLS®: 40851066
- Type: House
- Bedrooms: 3
- Bathrooms: 2
- Square Feet: 1,390 sqft
- Frontage: 51.00 ft
- Full Baths: 1
- Half Baths: 1
- Parking: 2
- Storeys: 1.5 storeys
- Construction: Stone
Rooms and Dimensions
- Primary Bedroom: 35'2'' x 13'7''
- 2pc Bathroom: Measurements not available
- Full bathroom: Measurements not available
- Family room: 23'4'' x 10'8''
- Bedroom: 10'11'' x 9'2''
- Bedroom: 10'11'' x 9'6''
- Dining room: 16'5'' x 10'9''
- Eat in kitchen: 23'10'' x 11'10''