$999,000
About this House
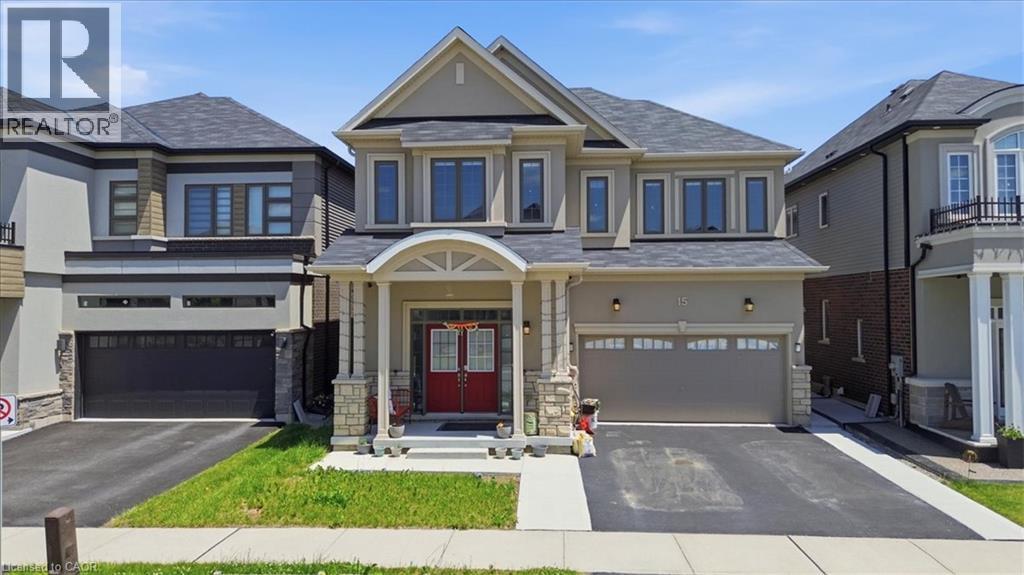
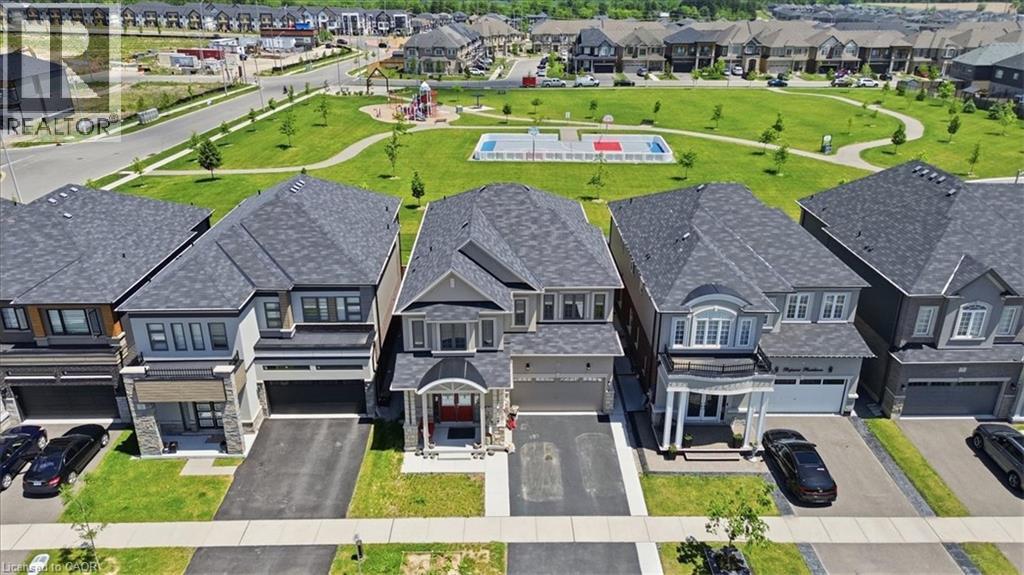
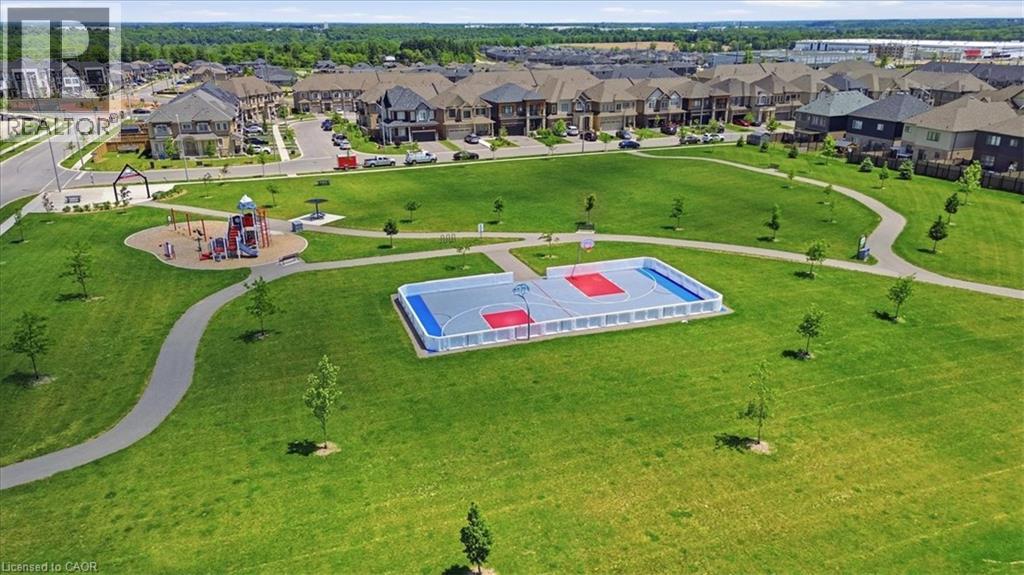
This stunning 3,154 sq. ft. home (built in 2021) offers 5 bedrooms and 4 bathrooms, perfectly blending modern comfort with timeless charm, ideal for growing families. Featuring a spacious and functional layout, this home welcomes you with a bright foyer and soaring ceilings throughout. Enjoy a fully upgraded interior with large windows, quartz countertops, high-end appliances, and a beautiful open-concept living area. All generously sized bedrooms are located on the second floor. The expansive basement offers excellent potential for future finishing and additional living space. Situated in a quiet, family-friendly neighbourhood, backing onto a park, and conveniently close to schools, major highways, and all essential amenities. (id:14735)
More About The Location
Rest Acres Rd/ Scenic Ridge Gt
Listed by HOMELIFE MIRACLE REALTY LTD.
 Brought to you by your friendly REALTORS® through the MLS® System and TDREB (Tillsonburg District Real Estate Board), courtesy of Brixwork for your convenience.
The information contained on this site is based in whole or in part on information that is provided by members of The Canadian Real Estate Association, who are responsible for its accuracy. CREA reproduces and distributes this information as a service for its members and assumes no responsibility for its accuracy.
The trademarks REALTOR®, REALTORS® and the REALTOR® logo are controlled by The Canadian Real Estate Association (CREA) and identify real estate professionals who are members of CREA. The trademarks MLS®, Multiple Listing Service® and the associated logos are owned by CREA and identify the quality of services provided by real estate professionals who are members of CREA. Used under license.
Features
- MLS®: 40851130
- Type: House
- Bedrooms: 5
- Bathrooms: 4
- Square Feet: 3,154 sqft
- Lot Size: 3,920 sqft
- Frontage: 40.00 ft
- Depth: 98.00 ft
- Full Baths: 3
- Half Baths: 1
- Parking: 4 (Attached Garage)
- Storeys: 2 storeys
- Year Built: 2021
Rooms and Dimensions
- 5pc Bathroom: Measurements not available
- 4pc Bathroom: Measurements not available
- 4pc Bathroom: Measurements not available
- Bedroom: 11'8'' x 12'8''
- Bedroom: 11'2'' x 7'9''
- Bedroom: 11'8'' x 11'2''
- Bedroom: 11'8'' x 11'1''
- Primary Bedroom: 16'8'' x 16'8''
- 2pc Bathroom: Measurements not available
- Eat in kitchen: 17'7'' x 13'8''
- Family room: 16'7'' x 13'1''
- Living room/Dining room: 17'7'' x 16'7''
- Den: 8'9'' x 8'9''