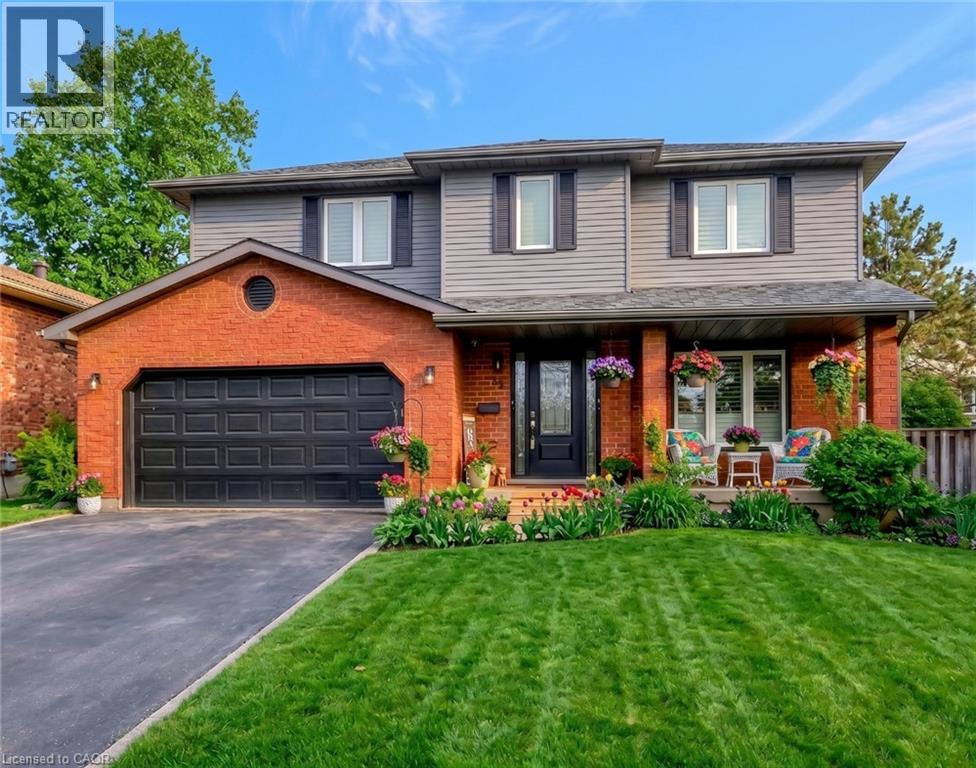
$749,900
About this House
Welcome to 52 Beckett Drive, a beautifully maintained 2-storey detached home tucked into a quiet and desirable neighbourhood. Offering 3+1 bedrooms, 3.5 bathrooms, and a generous lot, this home combines comfortable family living with thoughtful updates throughout. Step inside to a bright and inviting main floor, freshly painted in 2023 and complemented by updated flooring, trim, and doors. The spacious family room at the front of the home opens through charming barn doors into a formal dining room, creating an ideal setting for entertaining family and friends, with plenty of room for 8+ guests. The kitchen blends timeless white and black cabinetry with soft-close doors, granite countertops, subway tile backsplash, pantry storage, and a convenient breakfast bar. Double doors extend the living space outdoors to a large, fully fenced backyard, complete with a brand-new deck added in 2023, creating the perfect spot for summer gatherings, relaxing, and enjoying the outdoors. A practical laundry/mudroom and powder room complete the main level. Upstairs, the spacious primary suite offers a walk-in closet and a beautifully renovated 3-piece ensuite, completed in 2023 and featuring a glass-enclosed shower. Two additional bedrooms and a 4-piece bathroom provide plenty of space for the whole family. The finished lower level offers even more versatility with a generous recreation room, bonus area with cabinetry, bedroom, additional den currently used as a bedroom, 3-piece bathroom, and ample storage. Whether you need space for guests, a home office, teenagers, hobbies, or family movie nights, this level offers plenty of possibilities. Notable updates include roof (2024), furnace (2023), A/C (2022), windows (2014), and a new deck (2023). With its spacious layout, inviting outdoor space, and extensive updates, 52 Beckett Drive is a wonderful opportunity to settle into a home designed for comfortable everyday living and effortless entertaining. (id:14735)
More About The Location
Bowen Lane to Beckett Drive
Listed by Real Broker Ontario Ltd./Real Broker Ontario Ltd Brokerage.
 Brought to you by your friendly REALTORS® through the MLS® System and TDREB (Tillsonburg District Real Estate Board), courtesy of Brixwork for your convenience.
The information contained on this site is based in whole or in part on information that is provided by members of The Canadian Real Estate Association, who are responsible for its accuracy. CREA reproduces and distributes this information as a service for its members and assumes no responsibility for its accuracy.
The trademarks REALTOR®, REALTORS® and the REALTOR® logo are controlled by The Canadian Real Estate Association (CREA) and identify real estate professionals who are members of CREA. The trademarks MLS®, Multiple Listing Service® and the associated logos are owned by CREA and identify the quality of services provided by real estate professionals who are members of CREA. Used under license.
Features
- MLS®: 40851305
- Type: House
- Bedrooms: 5
- Bathrooms: 4
- Square Feet: 3,352 sqft
- Frontage: 56.00 ft
- Full Baths: 3
- Half Baths: 1
- Parking: 4 (Attached Garage)
- Storeys: 2 storeys
- Construction: Poured Concrete
Rooms and Dimensions
- 4pc Bathroom: 8'7'' x 6'1''
- Bedroom: 14'11'' x 11'8''
- Bedroom: 14'11'' x 13'1''
- 3pc Ensuite bath: 9'0'' x 7'2''
- Primary Bedroom: 12'0'' x 17'6''
- Storage: 20'11'' x 5'4''
- Sitting room: 12'0'' x 21'10''
- 3pc Bathroom: 6'11'' x 6'8''
- Storage: 20'4'' x 10'3''
- Bedroom: 15'1'' x 10'3''
- Bedroom: 12'5'' x 7'6''
- 2pc Bathroom: 4'3'' x 5'1''
- Family room: 15'1'' x 15'5''
- Breakfast: 8'6'' x 11'1''
- Kitchen: 12'5'' x 9'8''
- Dining room: 12'0'' x 11'3''
- Living room: 12'0'' x 12'9''
- Foyer: 8'8'' x 9'6''