$619,900
About this House
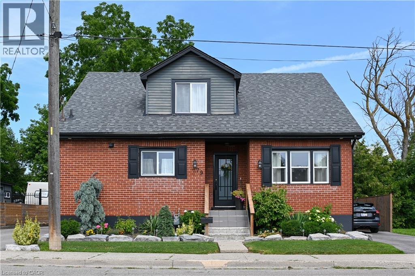
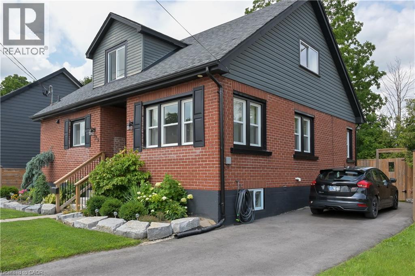
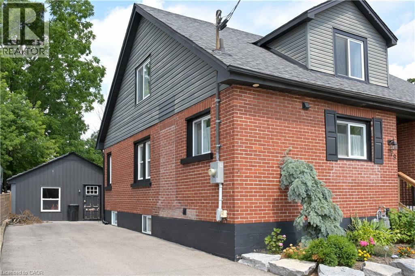
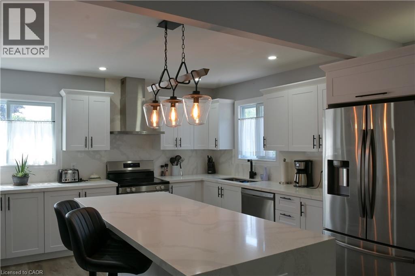
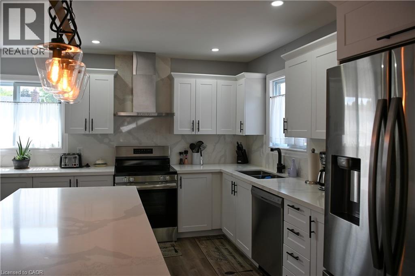
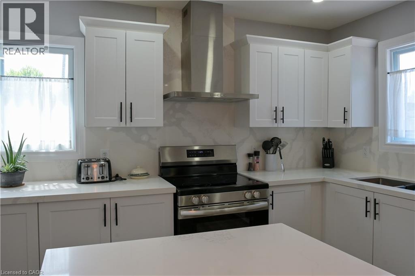
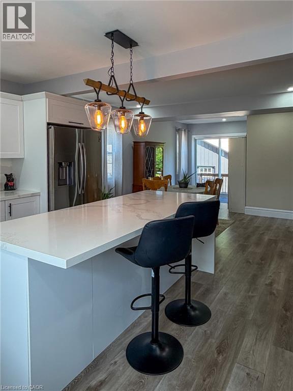
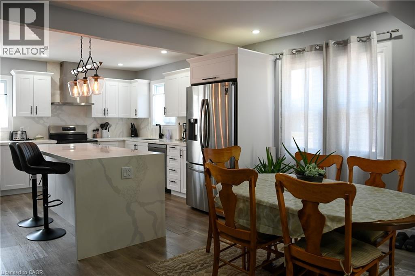
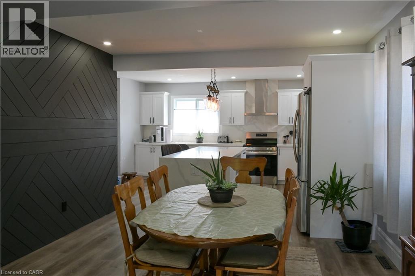
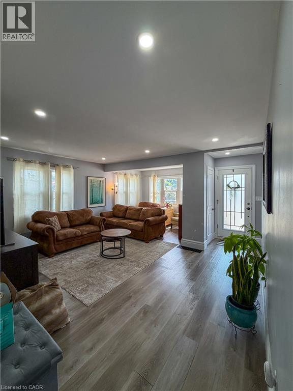
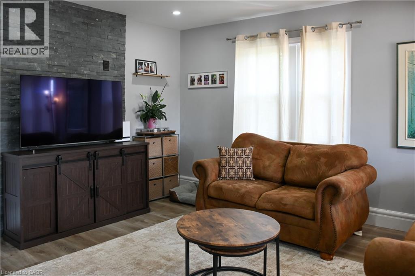
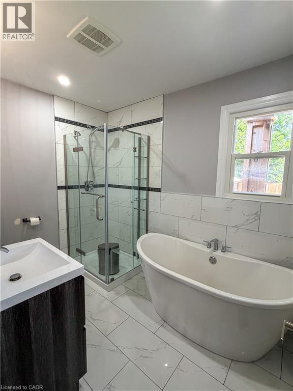
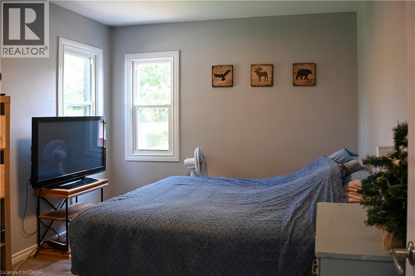
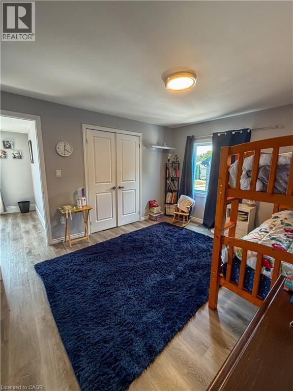
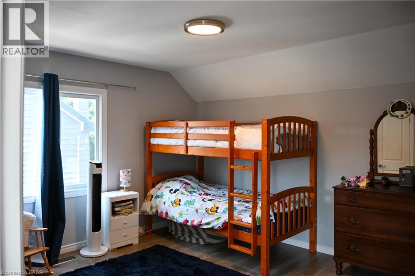
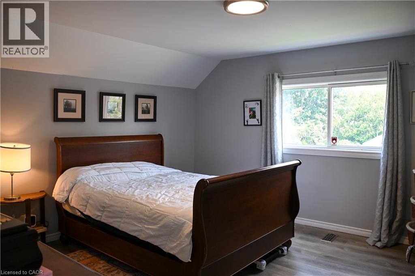
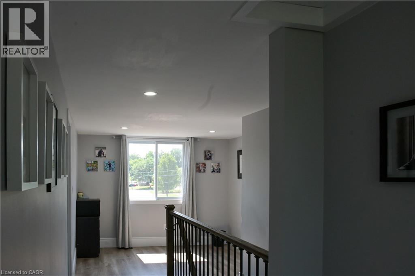
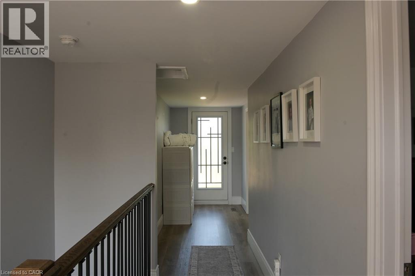
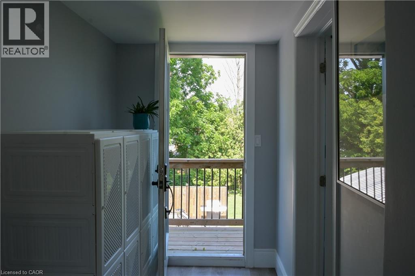
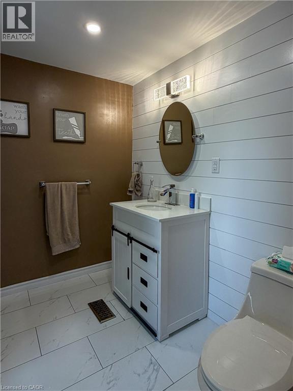
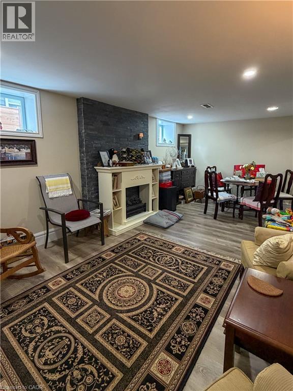
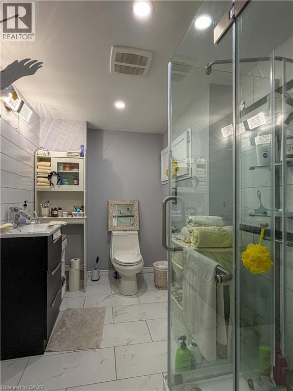
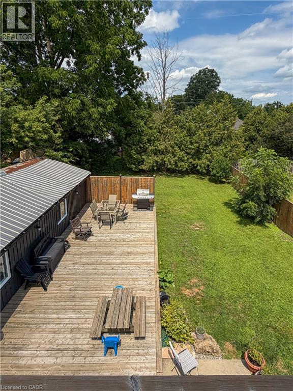
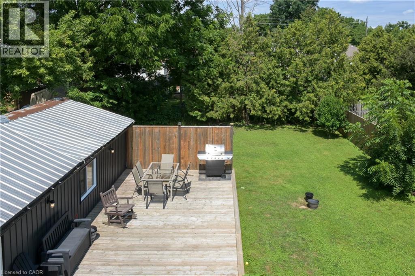
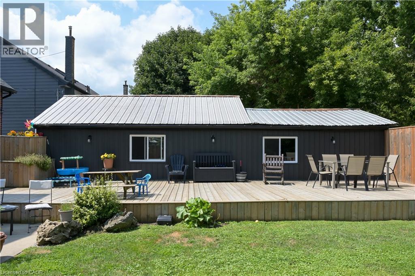
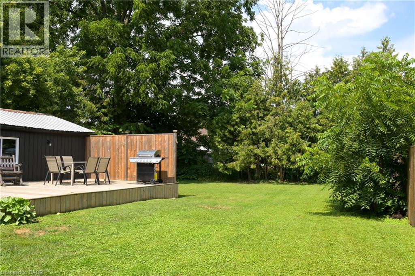
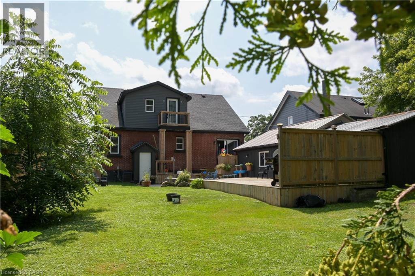
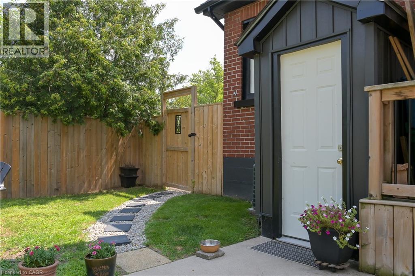
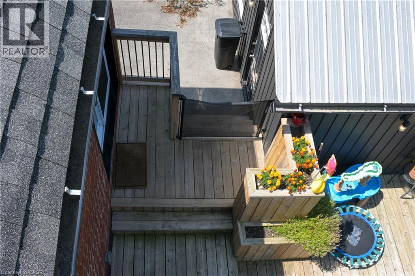
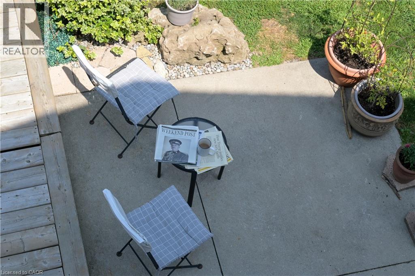
Charming and spacious 4 bedroom, 3 bathroom home nestled in mature neighbourhood of Old West Brant. This updated 1.5 storey features a beautiful kitchen with quartz counter tops, generous counter space, and a center island with seating - perfect for entertaining. Kitchen opens to the dining area with a walkout to a large deck and private rear yard great for relaxing summer evenings, an excellent space for families to enjoy. The fully finished basement includes a separate entrance and in law suite, while a large workshop offers excellent space for hobbyists and extra room for storage. Ample parking with two separate driveways perfect for guests. A convenient location close to amenities, this one feels like home. (id:14735)
More About The Location
Mt. Pleasant St. to Brunswick St.
Listed by Keller Williams Complete Realty.
 Brought to you by your friendly REALTORS® through the MLS® System and TDREB (Tillsonburg District Real Estate Board), courtesy of Brixwork for your convenience.
The information contained on this site is based in whole or in part on information that is provided by members of The Canadian Real Estate Association, who are responsible for its accuracy. CREA reproduces and distributes this information as a service for its members and assumes no responsibility for its accuracy.
The trademarks REALTOR®, REALTORS® and the REALTOR® logo are controlled by The Canadian Real Estate Association (CREA) and identify real estate professionals who are members of CREA. The trademarks MLS®, Multiple Listing Service® and the associated logos are owned by CREA and identify the quality of services provided by real estate professionals who are members of CREA. Used under license.
Features
- MLS®: 40851438
- Type: House
- Bedrooms: 4
- Bathrooms: 3
- Square Feet: 1,872 sqft
- Lot Size: 7,841 sqft
- Frontage: 58.00 ft
- Depth: 136.00 ft
- Full Baths: 3
- Parking: 5 (Visitor Parking)
- Storeys: 1.5 storeys
- Construction: Poured Concrete
Rooms and Dimensions
- 4pc Bathroom: Measurements not available
- Primary Bedroom: 15'1'' x 13'4''
- Bedroom: 11'8'' x 12'10''
- Bedroom: 19'7'' x 10'5''
- 3pc Bathroom: Measurements not available
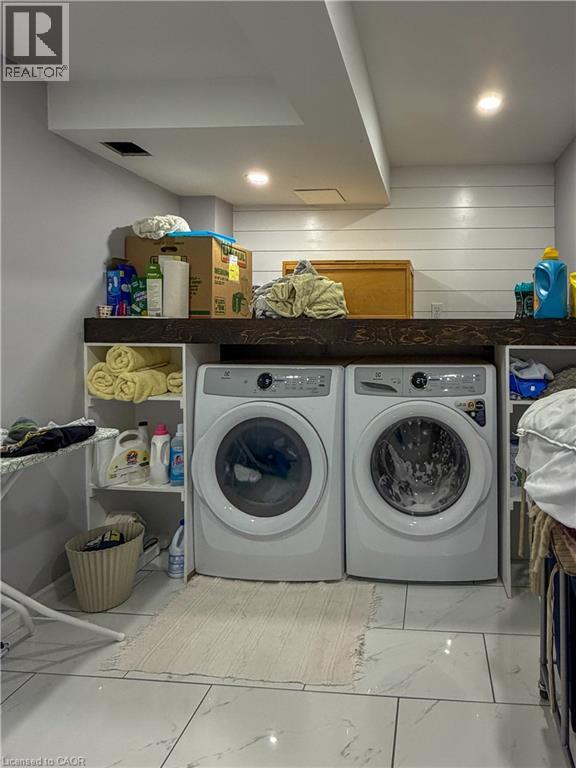
- Laundry room: 8'0'' x 9'10''
- Eat in kitchen: 22'0'' x 11'0''
- Living room: 19'5'' x 11'9''
- 4pc Bathroom: Measurements not available
- Bedroom: 12'2'' x 10'2''
- Living room: 16'3'' x 20'5''
- Dining room: 18'0'' x 12'3''
- Kitchen: 15'6'' x 13'6''