$554,900
About this House
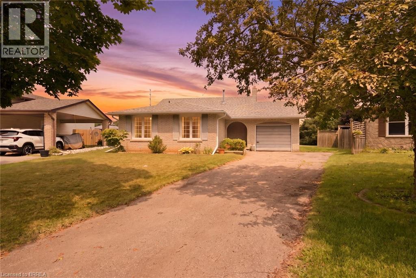
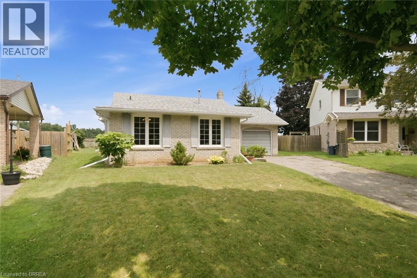
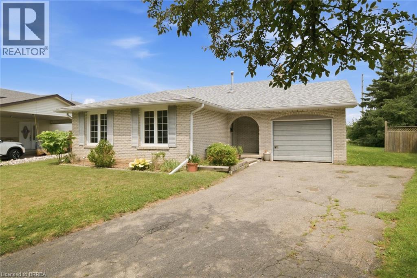
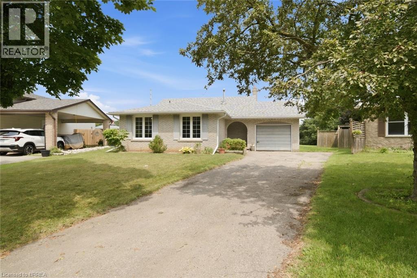
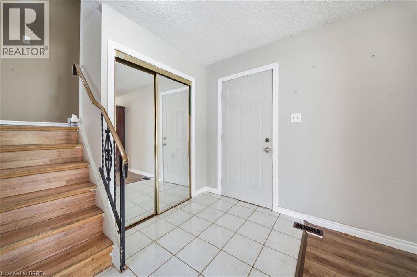
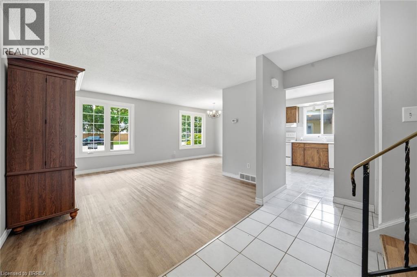
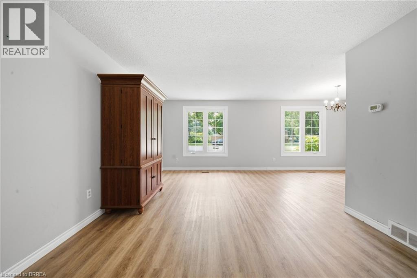
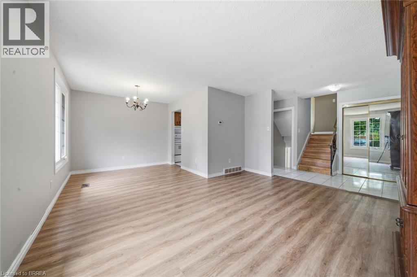
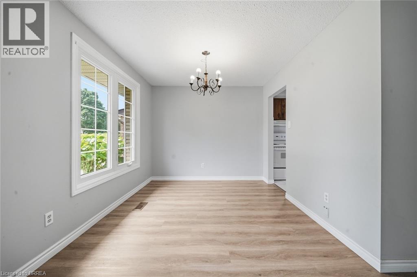
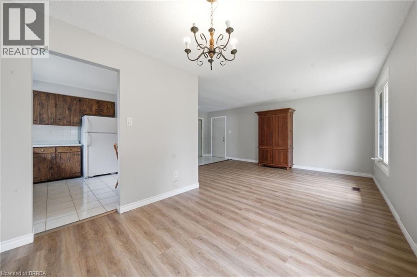
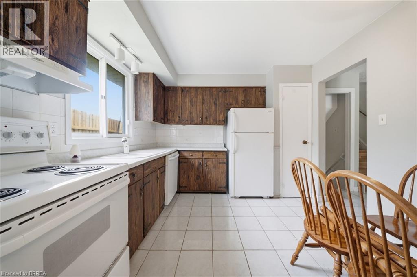
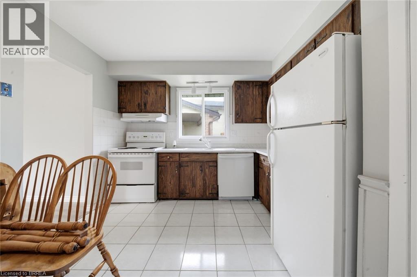
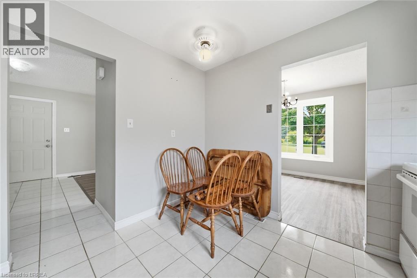
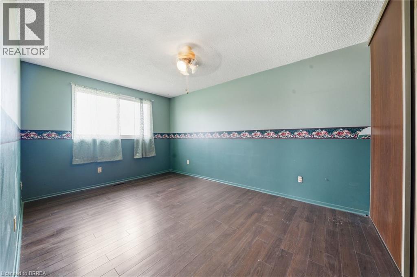
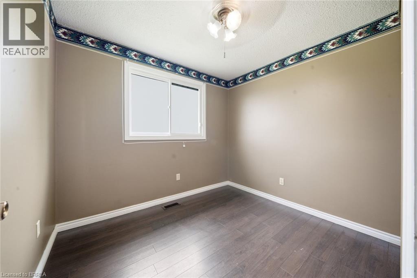
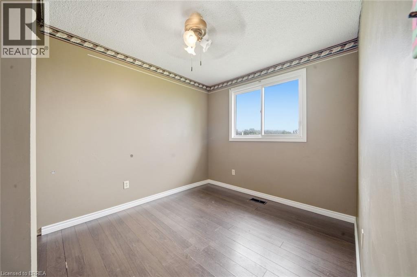
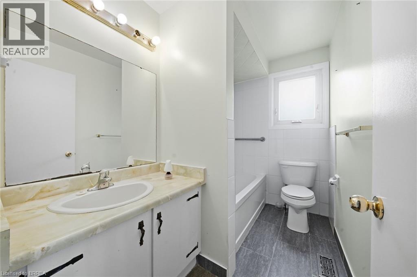
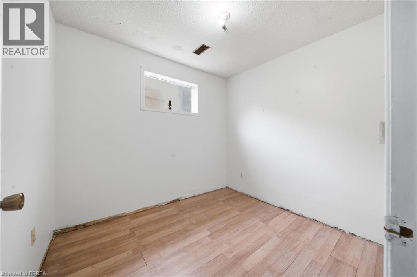
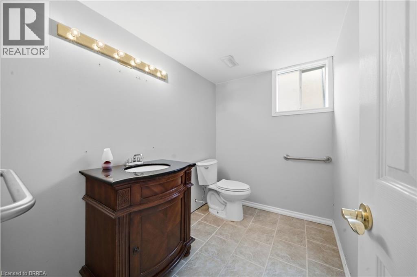
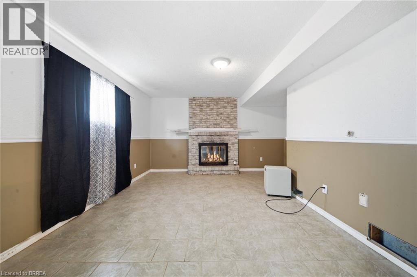
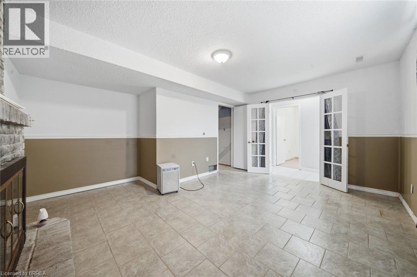
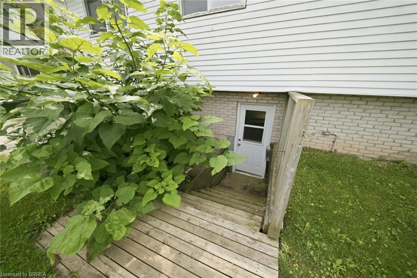
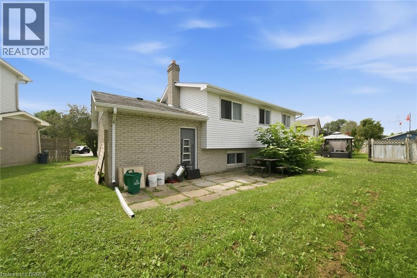
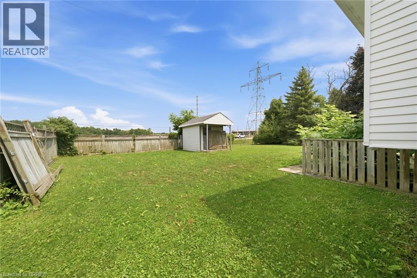
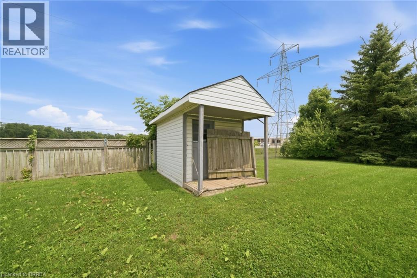
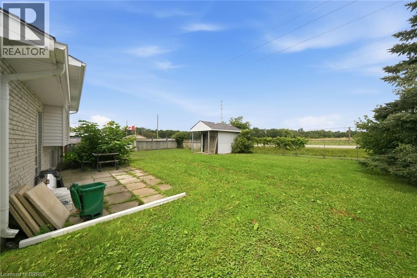
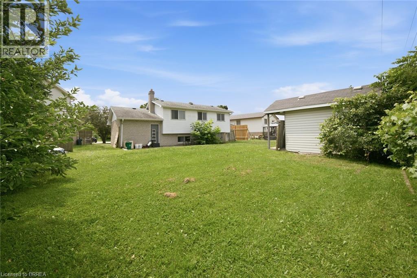
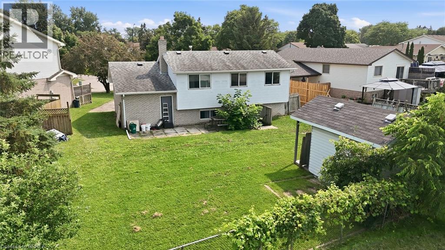
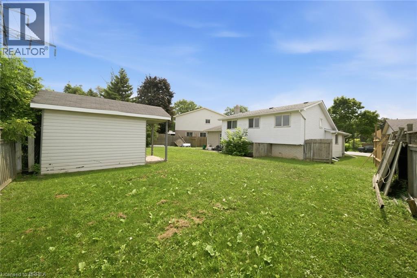
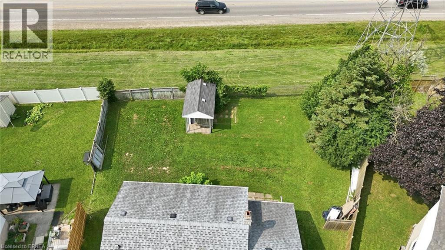
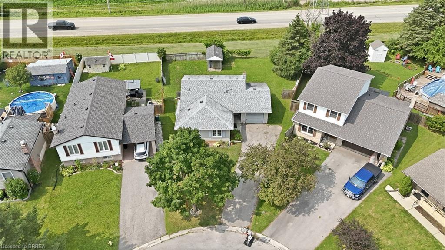
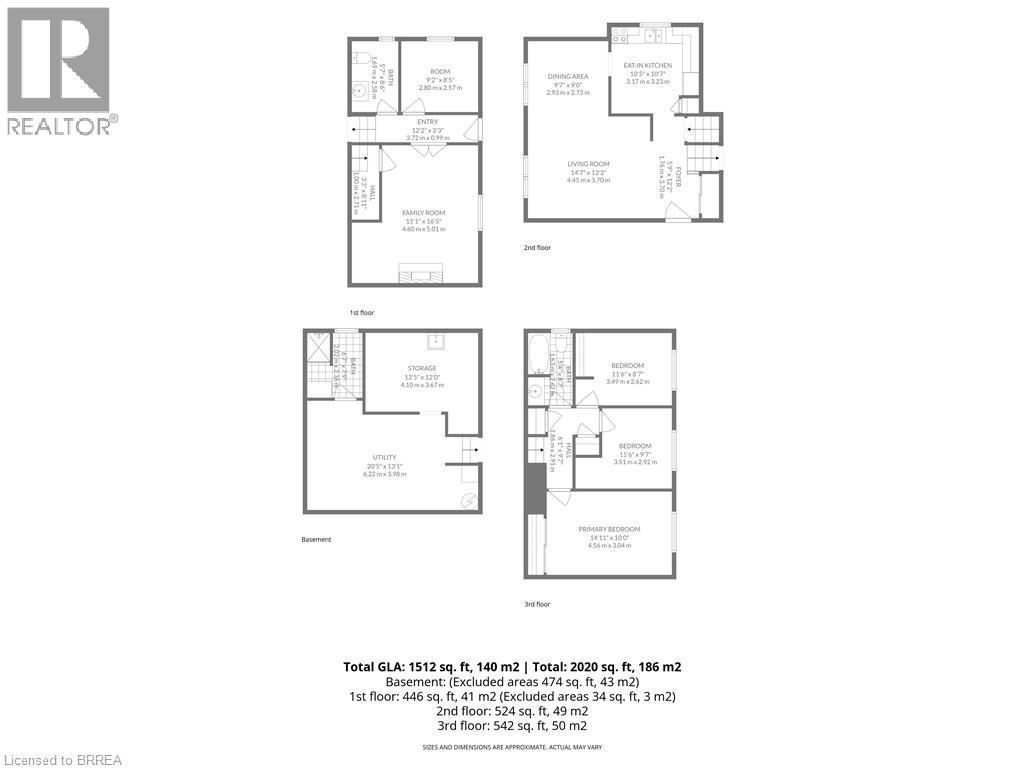
Welcome to this well-located 4-level backsplit situated on a quiet court in Brantford's desirable North End. Set on a spacious pie-shaped lot, this home offers incredible potential for families, investors, or buyers looking to add their own personal touch. The bright main level features a spacious living room with large front windows, laminate flooring, and an eat-in kitchen complete with tile flooring. Upstairs, you'll find three comfortable bedrooms along with a 4-piece bathroom. The lower level offers an office or 4th bedroom, a convenient 2-piece bathroom, rec room with fireplace, and an exterior walk-up door to the backyard—creating excellent potential for an in-law suite or granny suite. Let your imagination take over in the unfinished lower level, ideal for future games room and an existing rough in bathroom. Whether your looking for a home to update over time, renovate into your dream home, or add to your investment portfolio, this property offers endless possibilities in a sough-after neighbourhood close to schools, parks, shopping, and all major amenities. (id:14735)
More About The Location
Westchester to Sirgurd Jensen
Listed by Advantage Realty Group (Brantford) Inc..
 Brought to you by your friendly REALTORS® through the MLS® System and TDREB (Tillsonburg District Real Estate Board), courtesy of Brixwork for your convenience.
The information contained on this site is based in whole or in part on information that is provided by members of The Canadian Real Estate Association, who are responsible for its accuracy. CREA reproduces and distributes this information as a service for its members and assumes no responsibility for its accuracy.
The trademarks REALTOR®, REALTORS® and the REALTOR® logo are controlled by The Canadian Real Estate Association (CREA) and identify real estate professionals who are members of CREA. The trademarks MLS®, Multiple Listing Service® and the associated logos are owned by CREA and identify the quality of services provided by real estate professionals who are members of CREA. Used under license.
Features
- MLS®: 40851699
- Type: House
- Bedrooms: 3
- Bathrooms: 2
- Square Feet: 1,512 sqft
- Lot Size: 7,841 sqft
- Frontage: 33.00 ft
- Full Baths: 1
- Half Baths: 1
- Parking: 4 (Attached Garage)
- Fireplaces: 1
- Storeys: 2 storeys
- Construction: Poured Concrete
Rooms and Dimensions
- 4pc Bathroom: Measurements not available
- Bedroom: 9'3'' x 8'0''
- Bedroom: 11'4'' x 8'7''
- Primary Bedroom: 14'11'' x 10'0''
- Laundry room: Measurements not available
- Other: 16'5'' x 10'11''
- Recreation room: 15'7'' x 11'6''
- 2pc Bathroom: Measurements not available
- Office: 8'11'' x 7'10''
- Eat in kitchen: 10'9'' x 10'3''
- Dining room: 12'0'' x 9'5''
- Living room: 14'10'' x 12'1''
- Foyer: 12'6'' x 6'4''