$549,000
About this House
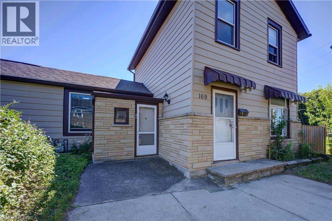
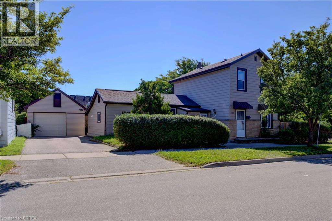
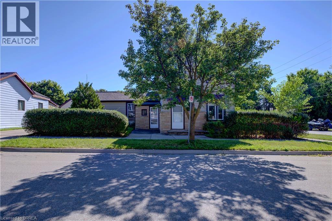
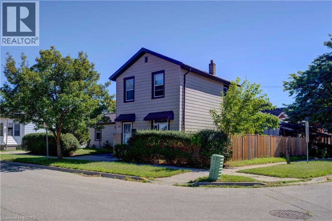
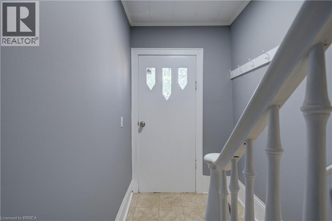
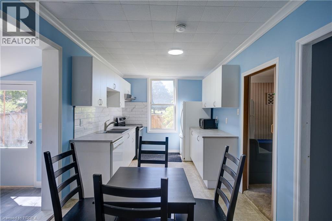
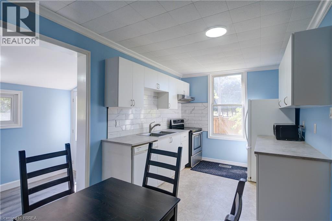
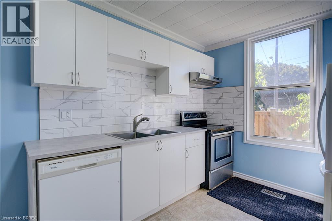
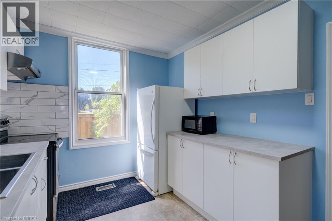
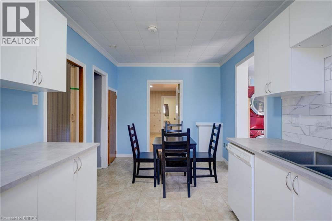
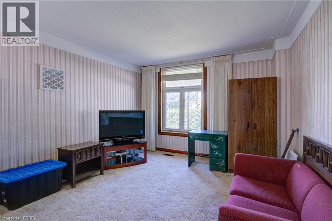
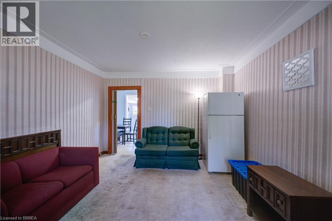
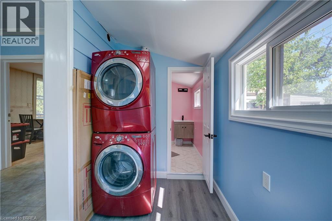
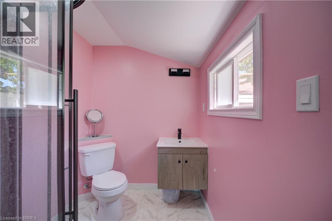
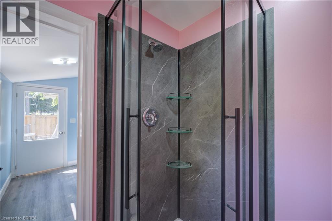
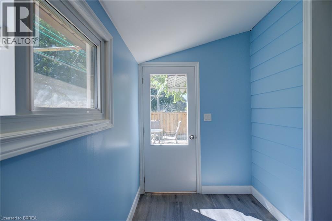
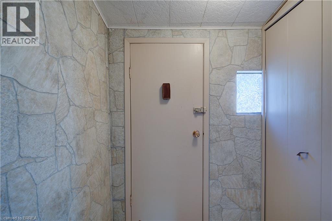
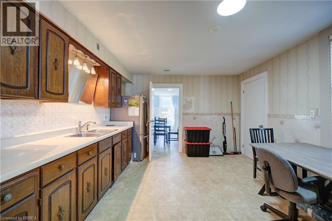
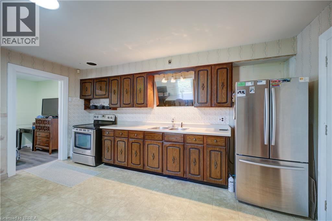
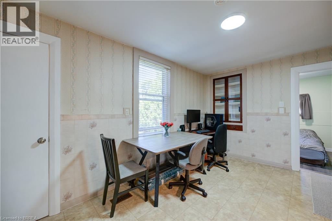
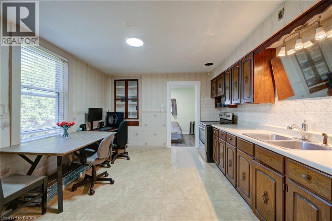
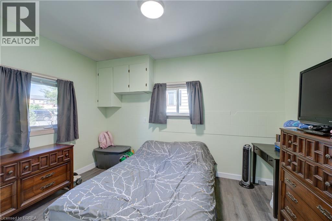
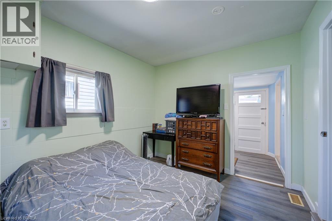
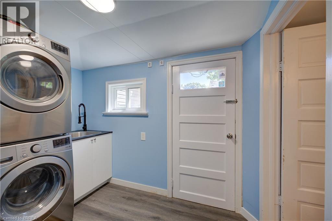
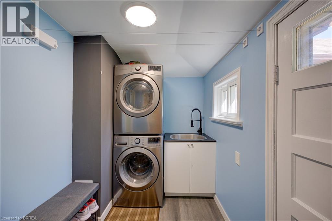
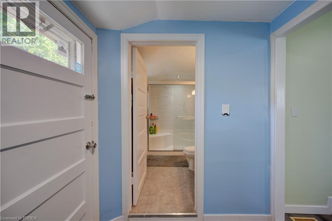
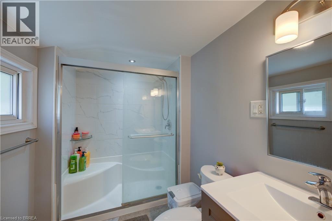
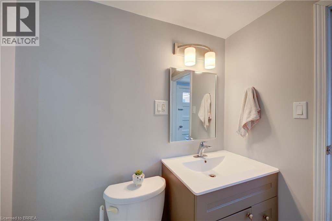
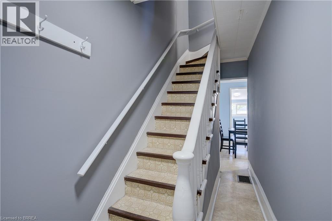
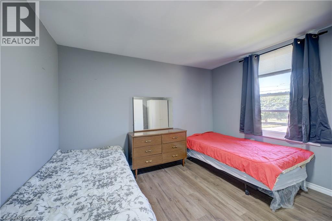
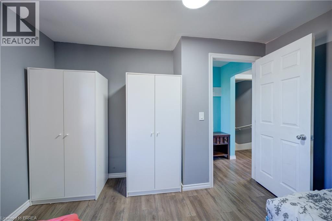
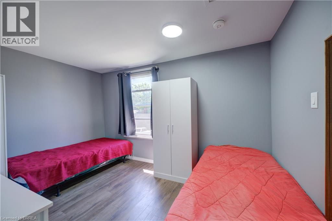
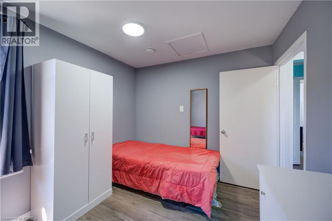
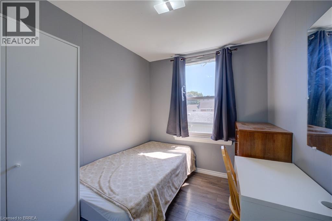
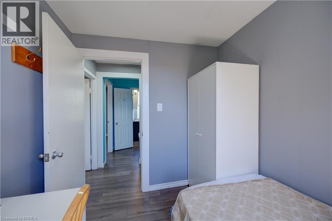
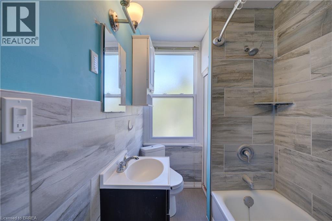
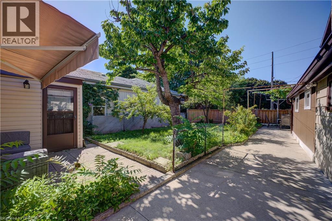
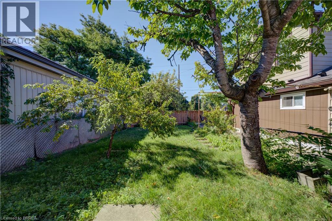
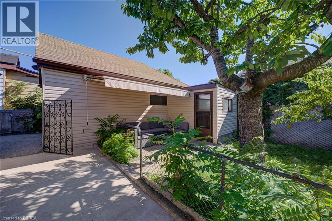
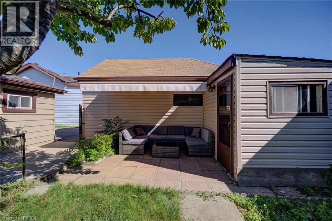
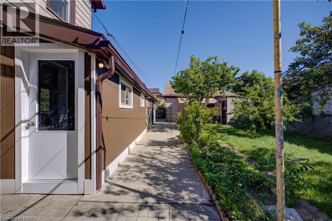
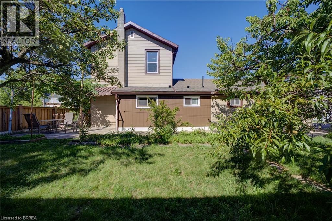
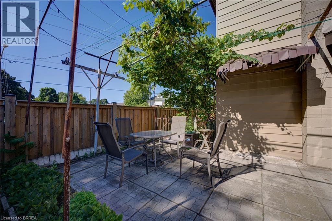
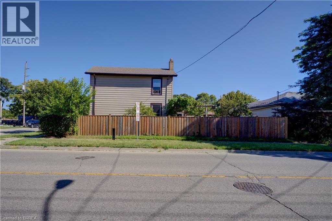
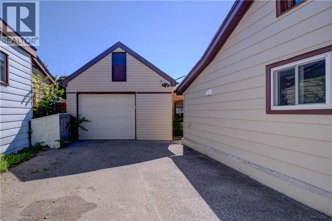
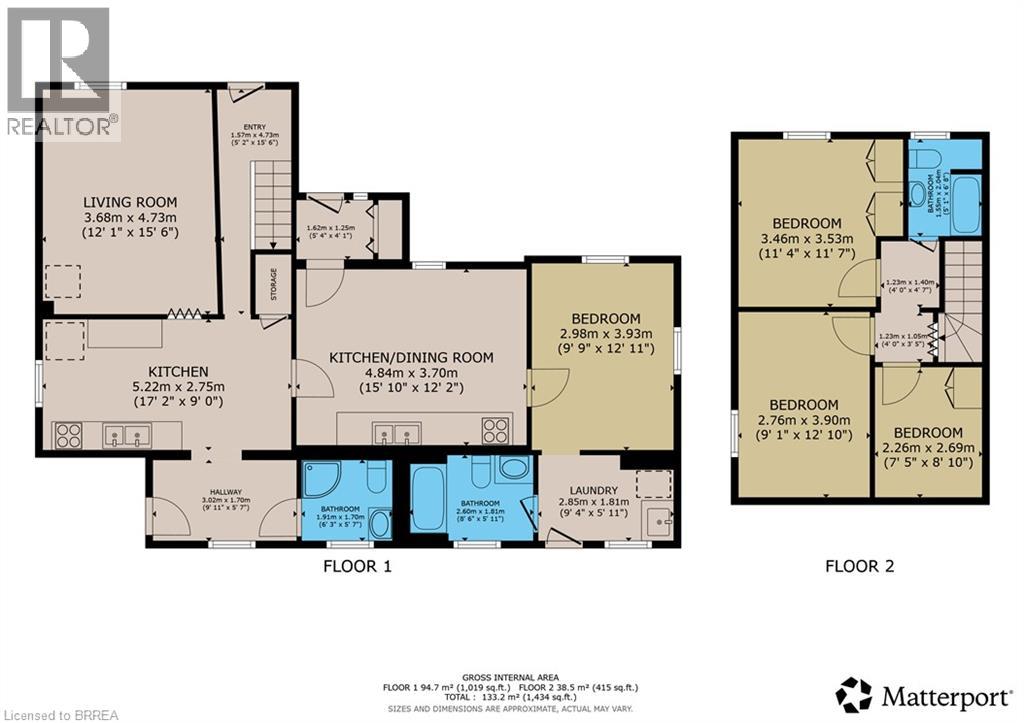
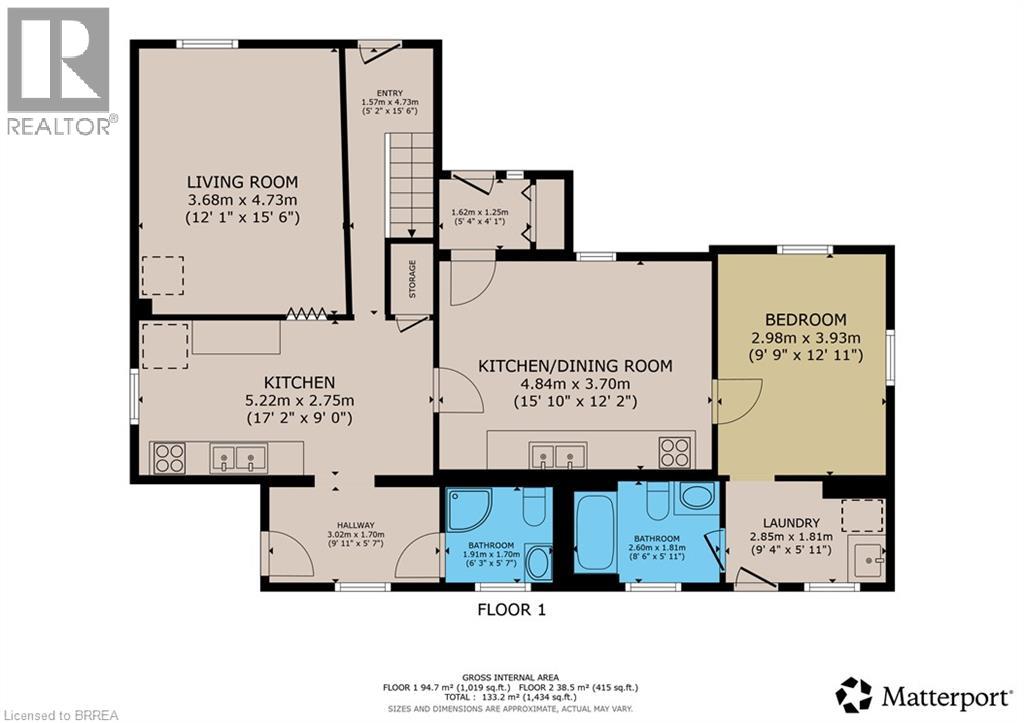
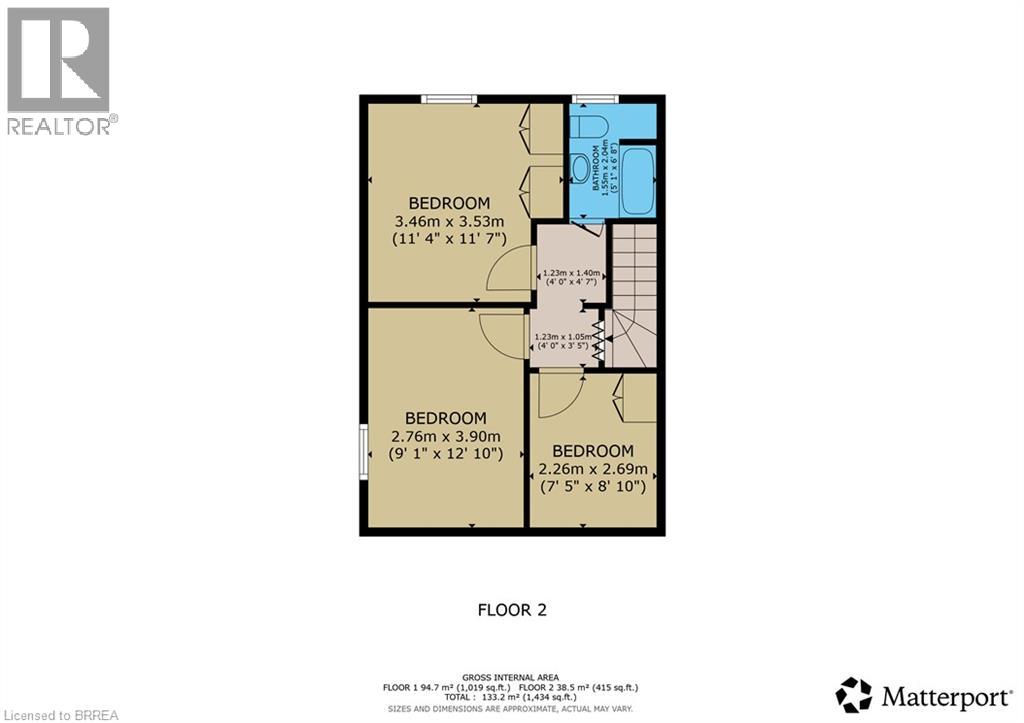
Great opportunity for First-Time Buyers & Sharp Investors! Conveniently located just a short walk to downtown Brantford and Sir Wilfrid Laurier University, near transit and the train station. Central P.S. is minutes from 169 George Street. This spacious 2 story home offers a flexible layout to suit multi-generational living or generating income potential. Separate entrances – creating independent spaces. The main floor offers 2 kitchens, 2 full bathrooms, 2 laundry set-ups, bedroom and living room. Upstairs are 3 spacious bedrooms and a bathroom. The partial basement provides endless storage possibilities. Step outside to enjoy the fenced backyard with mature established landscaping for privacy. Fabulous space to relax and host BBQ’s. The private driveway and detached garage take care of all your parking needs. Some of the improvements are: Fence 2022, roof 2018, windows 2021, bathroom updated 2023, laundry & main floor bathroom 2025, 2nd kitchen updated 2023. (id:14735)
More About The Location
Heading West on Grey Street, turn right onto George Street
Listed by Coldwell Banker Momentum Realty.
 Brought to you by your friendly REALTORS® through the MLS® System and TDREB (Tillsonburg District Real Estate Board), courtesy of Brixwork for your convenience.
The information contained on this site is based in whole or in part on information that is provided by members of The Canadian Real Estate Association, who are responsible for its accuracy. CREA reproduces and distributes this information as a service for its members and assumes no responsibility for its accuracy.
The trademarks REALTOR®, REALTORS® and the REALTOR® logo are controlled by The Canadian Real Estate Association (CREA) and identify real estate professionals who are members of CREA. The trademarks MLS®, Multiple Listing Service® and the associated logos are owned by CREA and identify the quality of services provided by real estate professionals who are members of CREA. Used under license.
Features
- MLS®: 40851981
- Type: House
- Bedrooms: 4
- Bathrooms: 3
- Square Feet: 1,434 sqft
- Lot Size: 4,760 sqft
- Frontage: 70.00 ft
- Depth: 68.00 ft
- Full Baths: 3
- Parking: 3 (Detached Garage)
- Storeys: 2 storeys
- Year Built: 1855
Rooms and Dimensions
- Bedroom: 7'5'' x 8'10''
- Bedroom: 11'4'' x 11'7''
- Bedroom: 9'1'' x 12'10''
- 4pc Bathroom: Measurements not available
- Laundry room: 9'4'' x 5'11''
- Mud room: 9'11'' x 5'7''
- Living room: 12'1'' x 15'6''
- 3pc Bathroom: 8'6'' x 5'11''
- Kitchen/Dining room: 15'10'' x 12'2''
- Bedroom: 9'9'' x 12'11''
- 3pc Bathroom: 6'3'' x 5'7''
- Kitchen: 17'2'' x 9'0''