$329,900
About this Condo
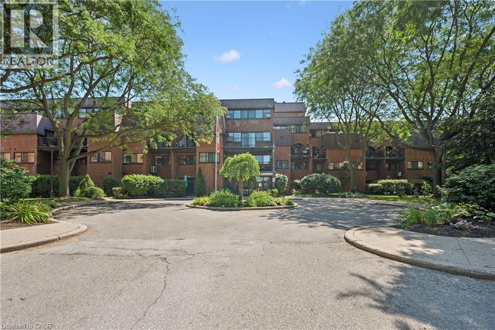
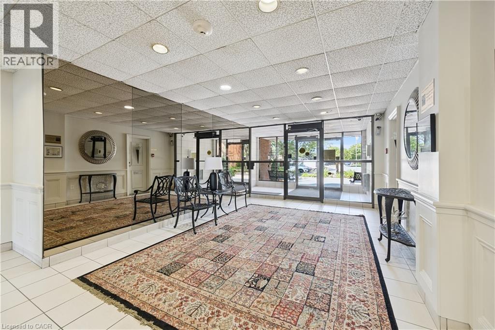
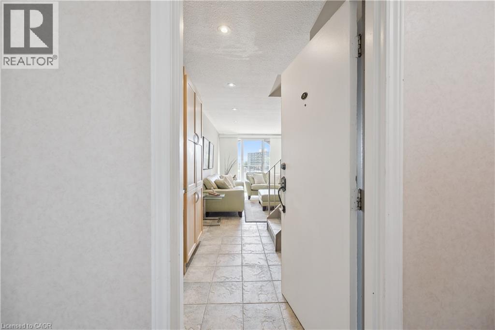
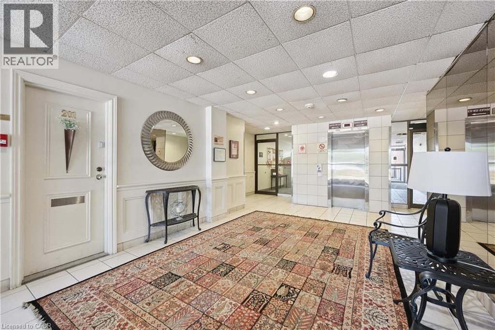
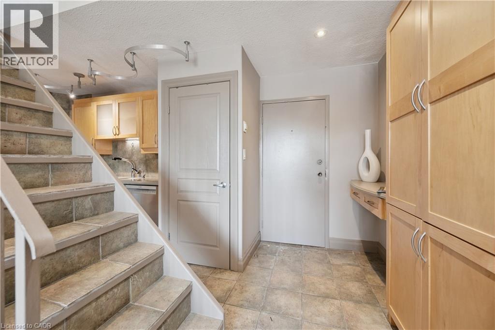
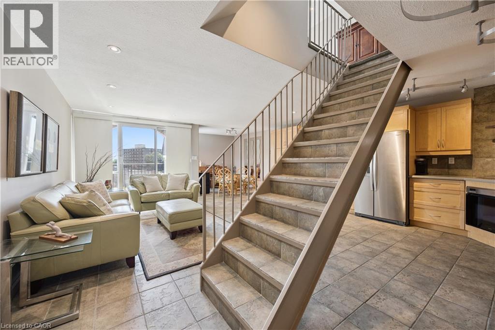
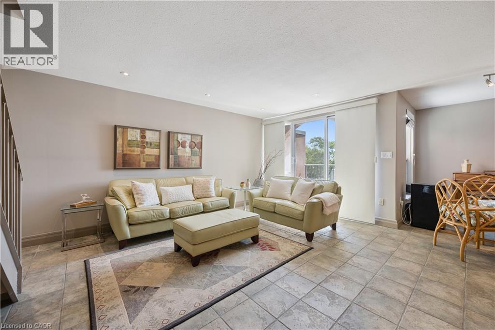
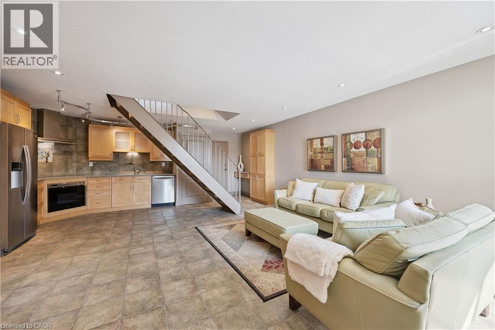
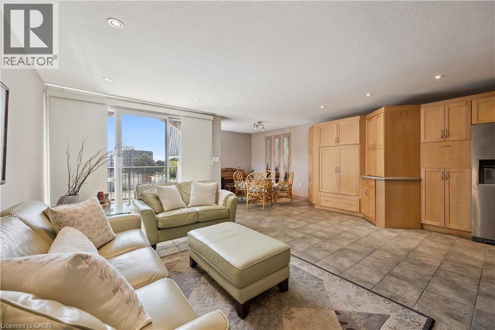
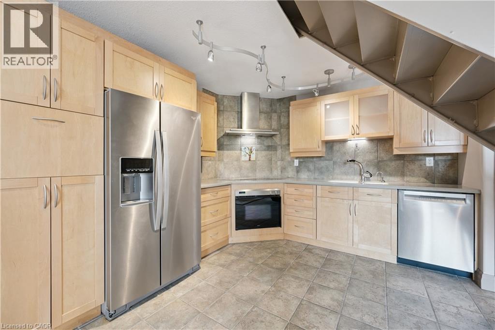
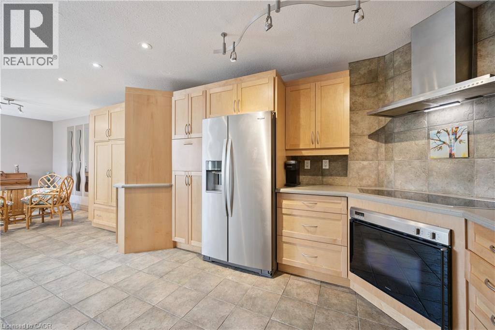
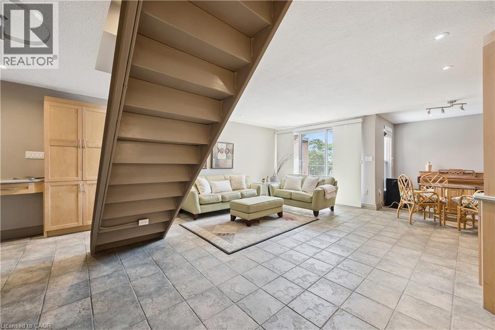
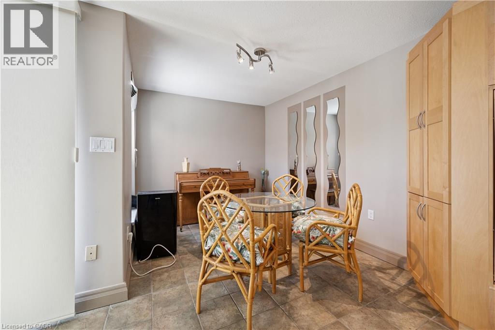
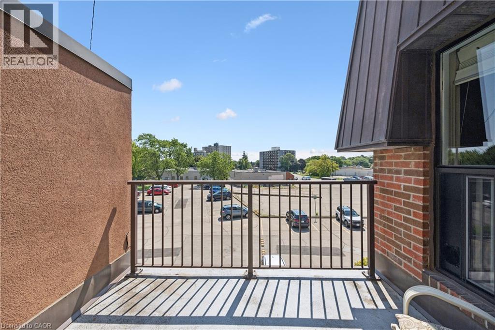
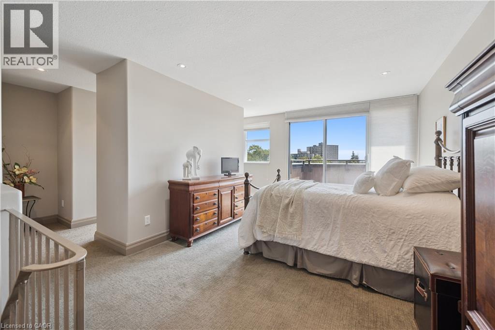
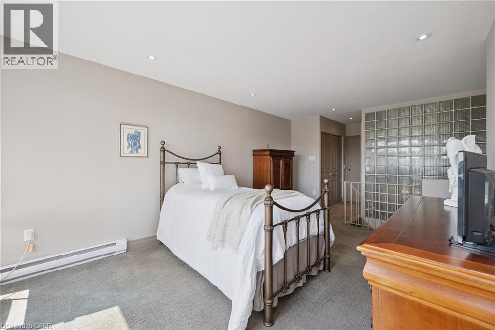
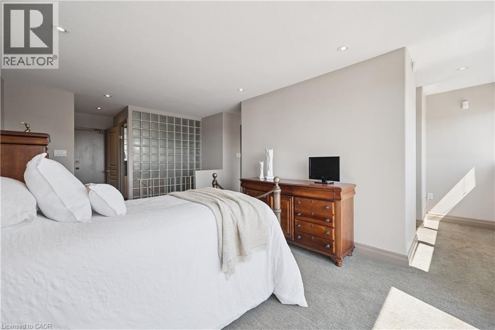
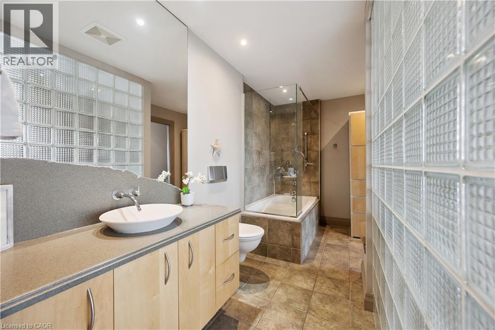
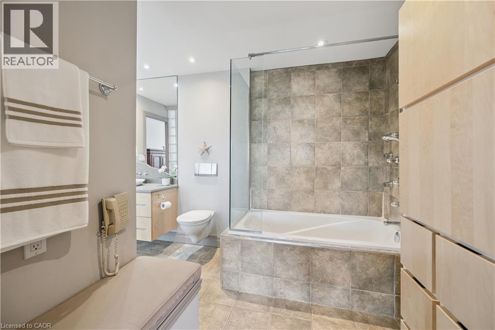
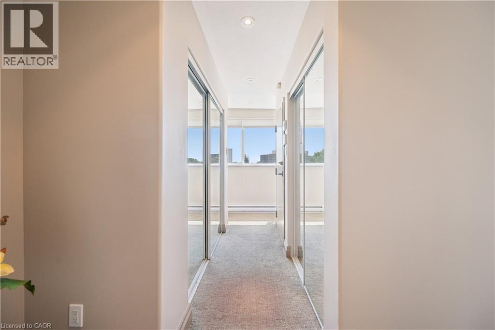
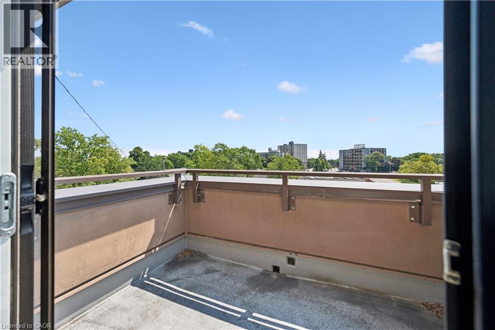
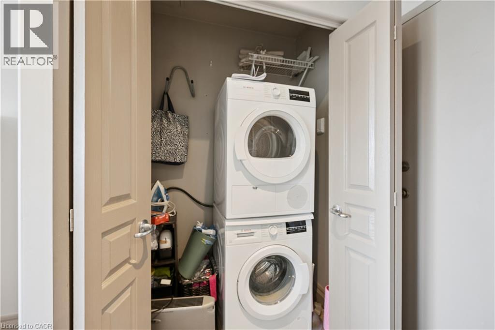
Welcome to Unit 329 at Hayhurst Village, where easy, maintenance-free living meets a spacious loft-style layout. This oversized one-bedroom, one-bathroom condo is an ideal opportunity for first-time buyers, savvy investors, or those looking to simplify without sacrificing space.Thoughtfully designed over multiple levels, this unique unit features a full kitchen, dedicated dining area, inviting living room, convenient in-suite laundry, two generous storage closets, and not one, but two private balconies to enjoy your morning coffee or unwind at the end of the day. Best of all, the condo fees cover all your major expenses, making homeownership simple, predictable, and stress-free. (id:14735)
More About The Location
FAIRVIEW DR.
Listed by Re/Max Icon Realty.
 Brought to you by your friendly REALTORS® through the MLS® System and TDREB (Tillsonburg District Real Estate Board), courtesy of Brixwork for your convenience.
The information contained on this site is based in whole or in part on information that is provided by members of The Canadian Real Estate Association, who are responsible for its accuracy. CREA reproduces and distributes this information as a service for its members and assumes no responsibility for its accuracy.
The trademarks REALTOR®, REALTORS® and the REALTOR® logo are controlled by The Canadian Real Estate Association (CREA) and identify real estate professionals who are members of CREA. The trademarks MLS®, Multiple Listing Service® and the associated logos are owned by CREA and identify the quality of services provided by real estate professionals who are members of CREA. Used under license.
Features
- MLS®: 40852462
- Type: Condo
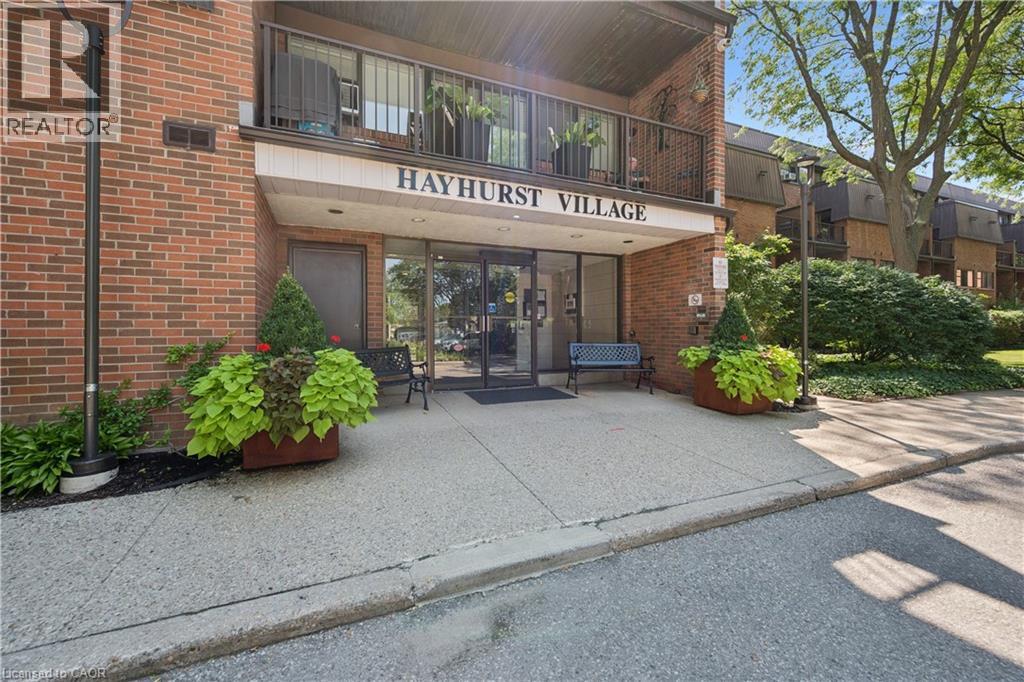
- Building: 36 Hayhurst Road, Brantford
- Bedrooms: 1
- Bathrooms: 1
- Square Feet: 1,038 sqft
- Full Baths: 1
- Parking: 2 (, Covered, Open)
- Balcony/Patio: Balcony
- Storeys: 2 storeys
- Year Built: 1977
- Construction: Poured Concrete
Rooms and Dimensions
- 4pc Bathroom: 13'0'' x 12'0''
- Primary Bedroom: 19'0'' x 11'0''
- Family room: 18'0'' x 19'0''