$669,000
About this House
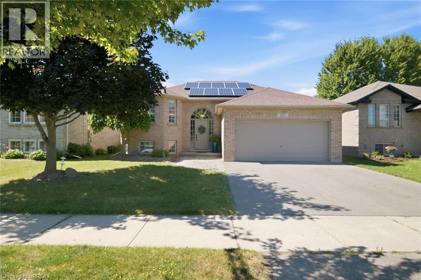
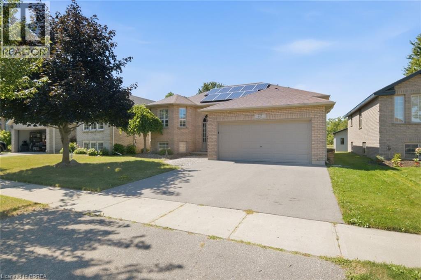
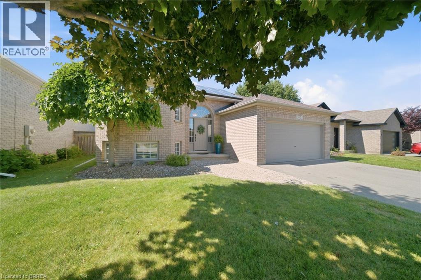
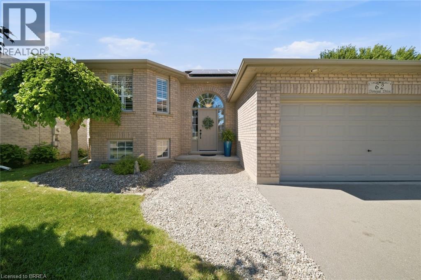
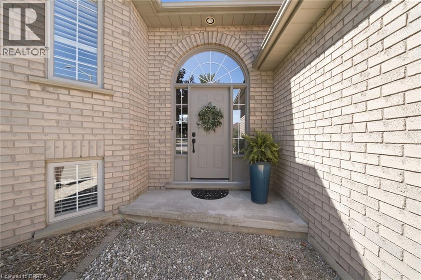
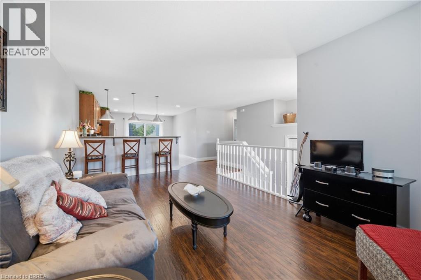
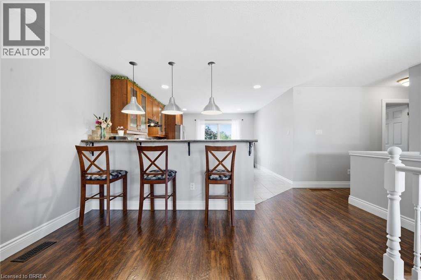
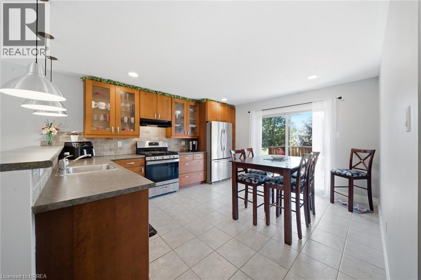
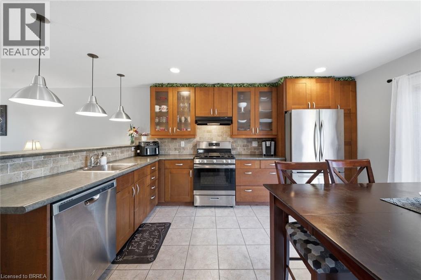
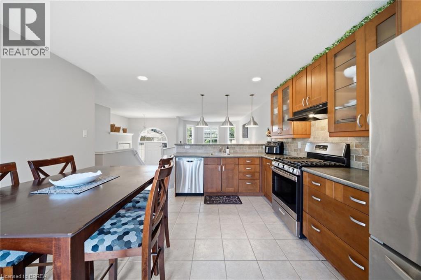
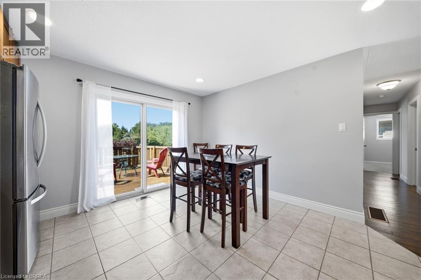
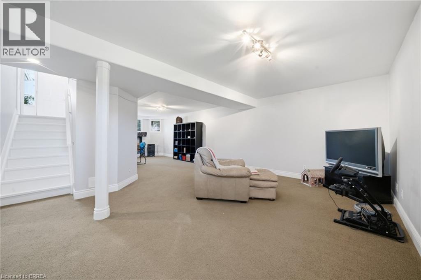
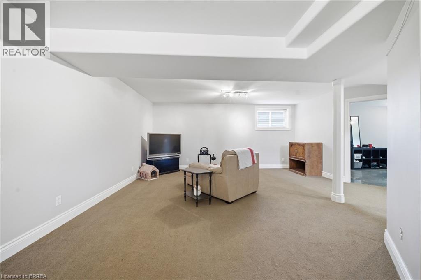
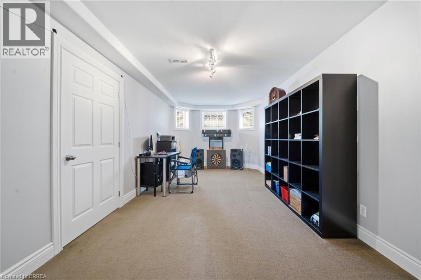
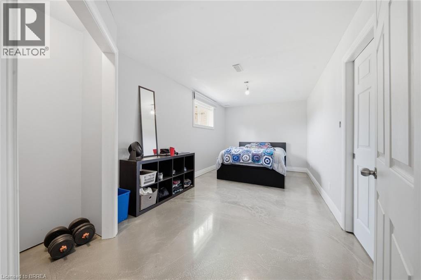
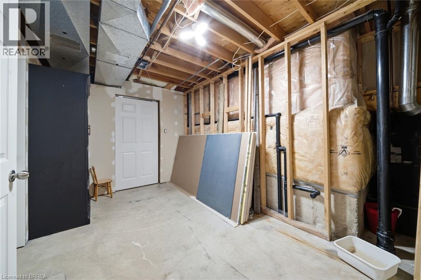
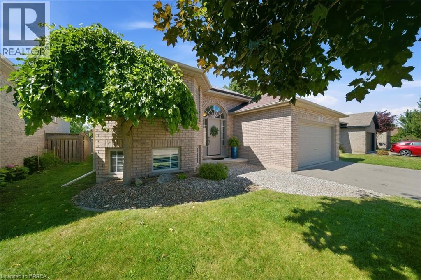
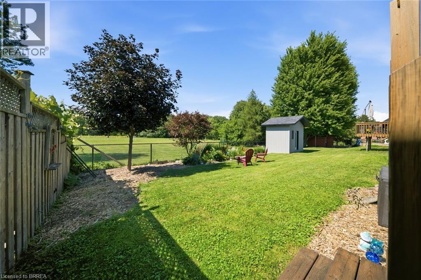
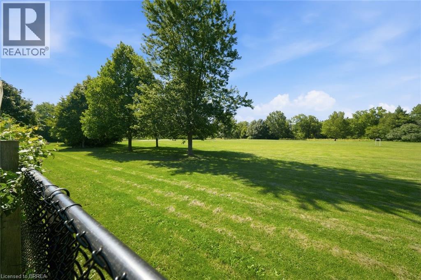
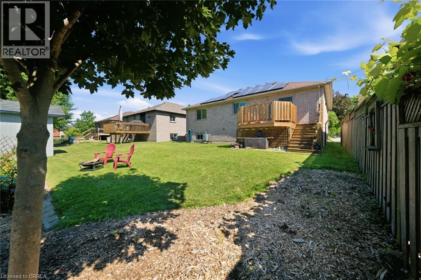
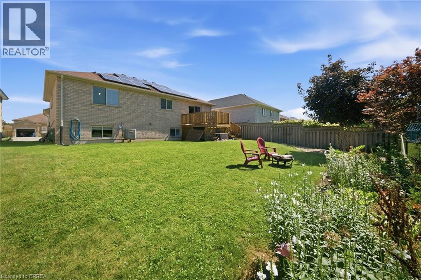
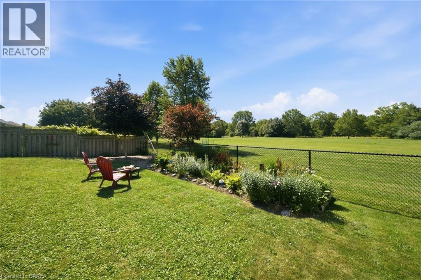
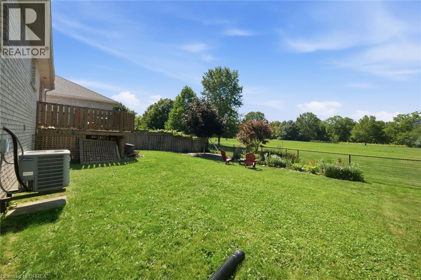
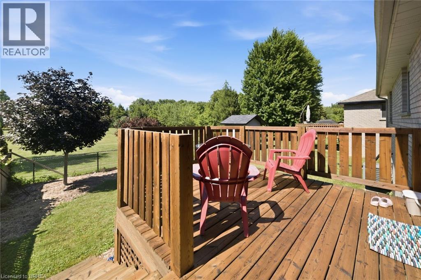
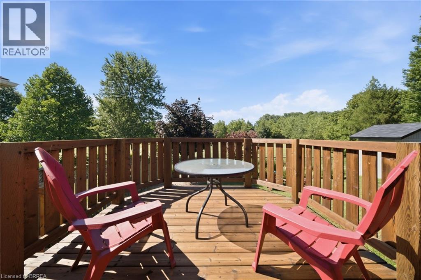
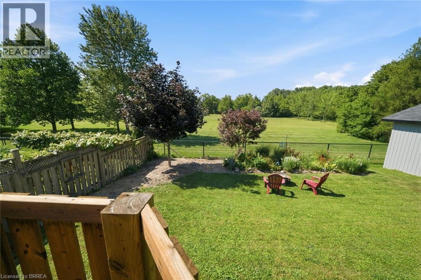
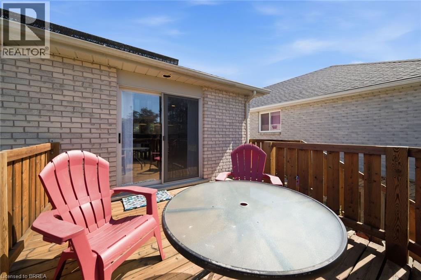
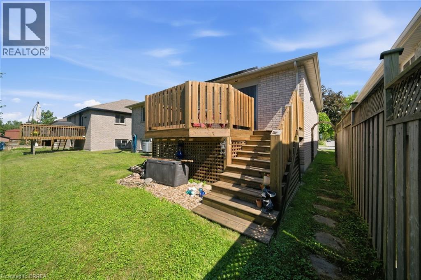
No rear neighbors!!! Backing onto a park and the Rail Trail!! One owner on this custom built Mike Dubecki Homes raised bungalow. This spacious 3+1 bedroom dwelling is perfect for the growing family. With over 1800sqft of finished living space it offers all you need and boasts many quality features including a finished basement and fully landscaped front and rear yard which is a little oasis. A must see! Located close to schools, shopping and the highway. Don't miss viewing this beautiful home. (id:14735)
More About The Location
Shellards Lane to Killarney St to Donegal Drive
Listed by Royal LePage Brant Realty.
 Brought to you by your friendly REALTORS® through the MLS® System and TDREB (Tillsonburg District Real Estate Board), courtesy of Brixwork for your convenience.
The information contained on this site is based in whole or in part on information that is provided by members of The Canadian Real Estate Association, who are responsible for its accuracy. CREA reproduces and distributes this information as a service for its members and assumes no responsibility for its accuracy.
The trademarks REALTOR®, REALTORS® and the REALTOR® logo are controlled by The Canadian Real Estate Association (CREA) and identify real estate professionals who are members of CREA. The trademarks MLS®, Multiple Listing Service® and the associated logos are owned by CREA and identify the quality of services provided by real estate professionals who are members of CREA. Used under license.
Features
- MLS®: 40852661
- Type: House
- Bedrooms: 4
- Bathrooms: 2
- Square Feet: 1,975 sqft
- Lot Size: 5,243 sqft
- Frontage: 49.00 ft
- Depth: 107.00 ft
- Full Baths: 2
- Parking: 4 (Attached Garage)
- Storeys: 1 storeys
- Year Built: 2000
- Construction: Poured Concrete
Rooms and Dimensions
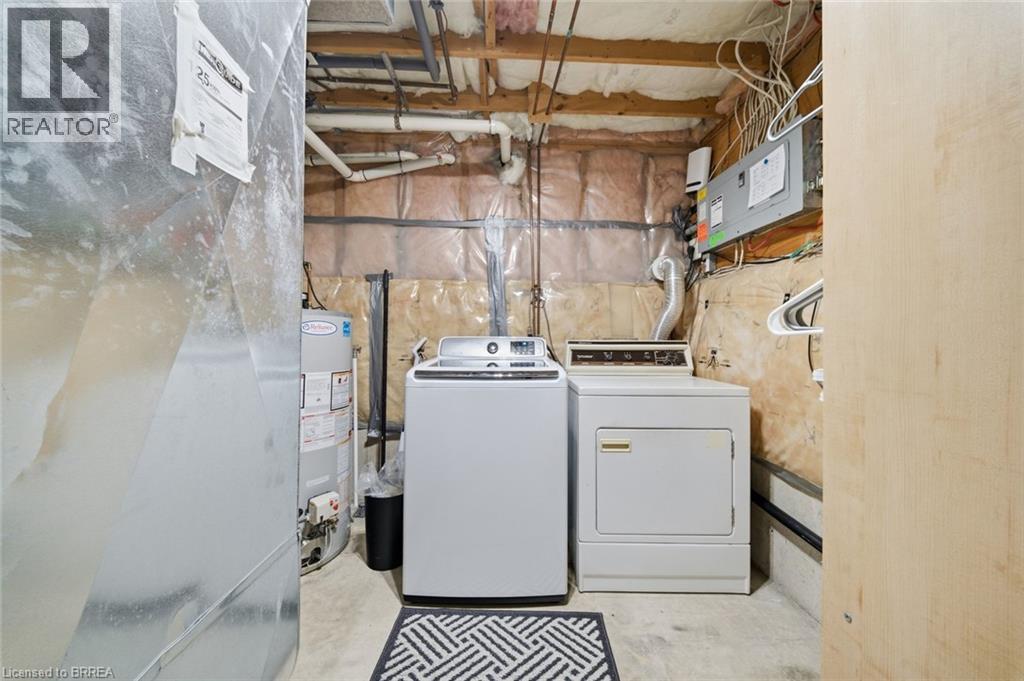
- Laundry room: Measurements not available
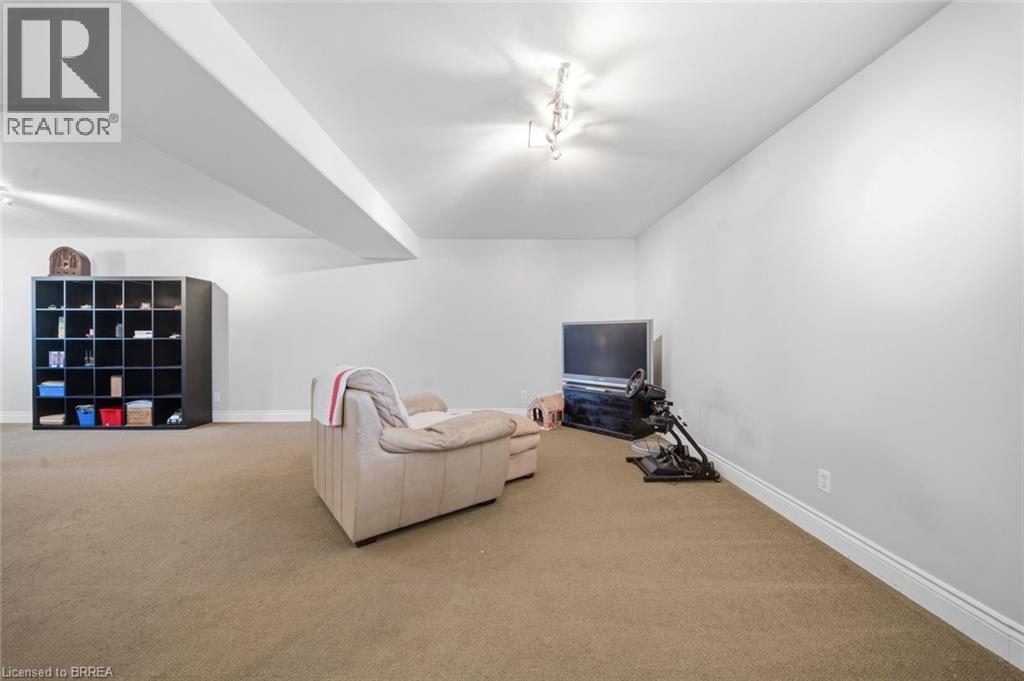
- Recreation room: 23'0'' x 17'8''
- Bedroom: 20'6'' x 9'7''
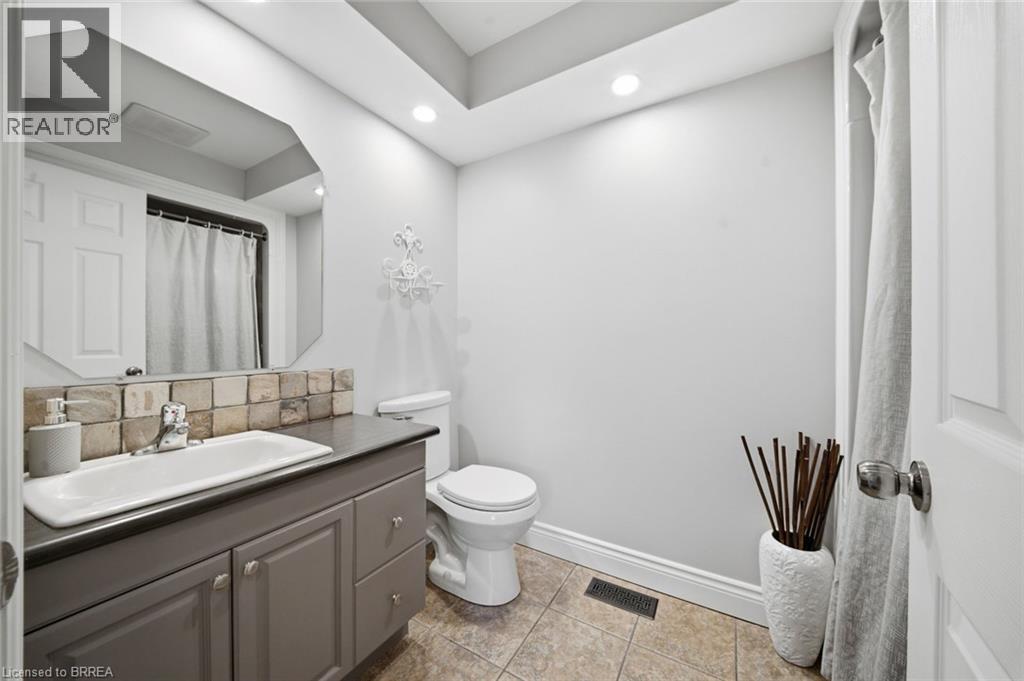
- 3pc Bathroom: Measurements not available
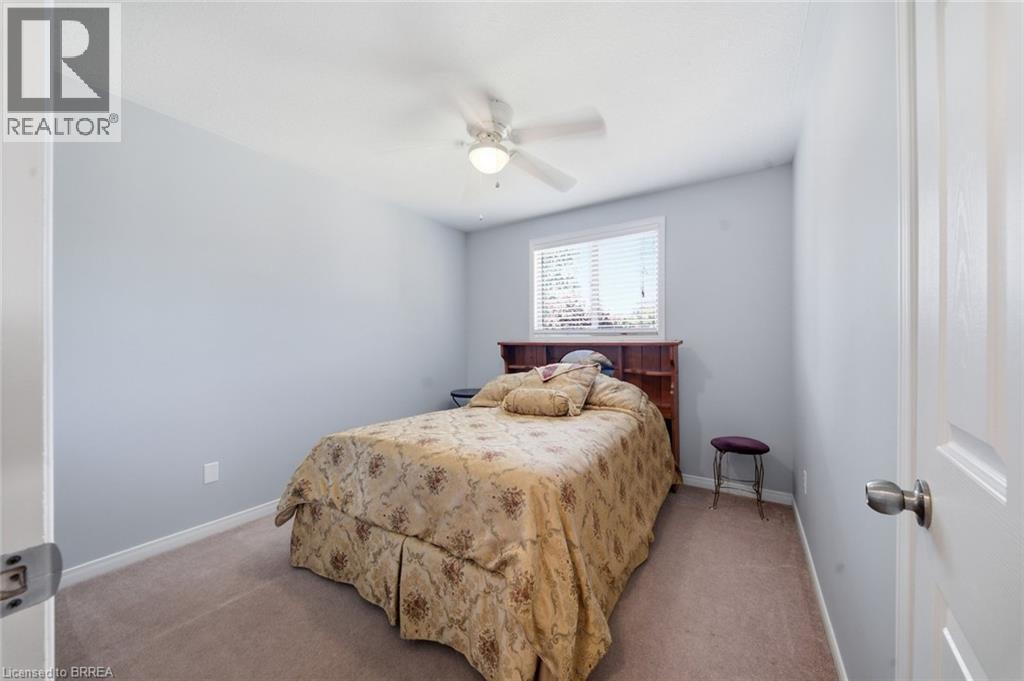
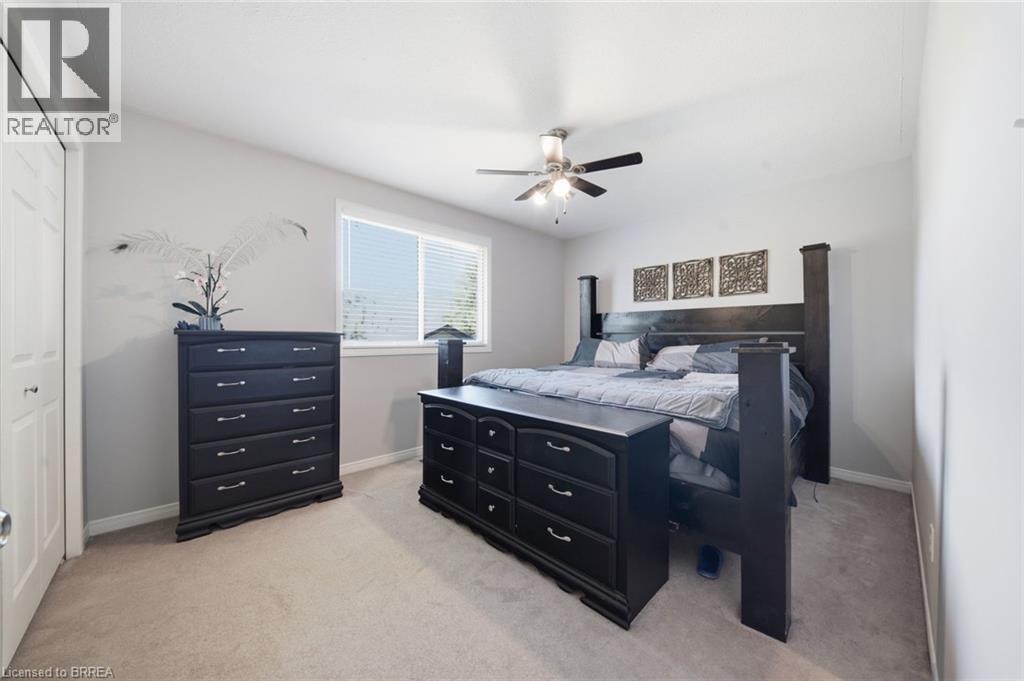
- Primary Bedroom: 14'0'' x 10'4''
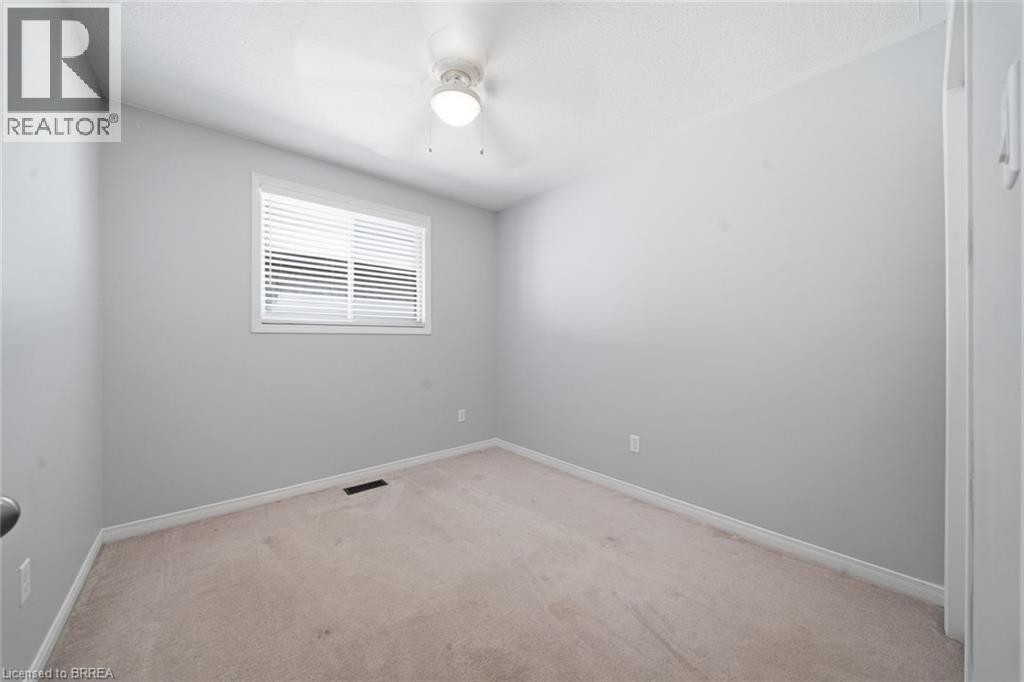
- Bedroom: 10'4'' x 10'0''
- Bedroom: 10'0'' x 9'0''
- 4pc Bathroom: Measurements not available
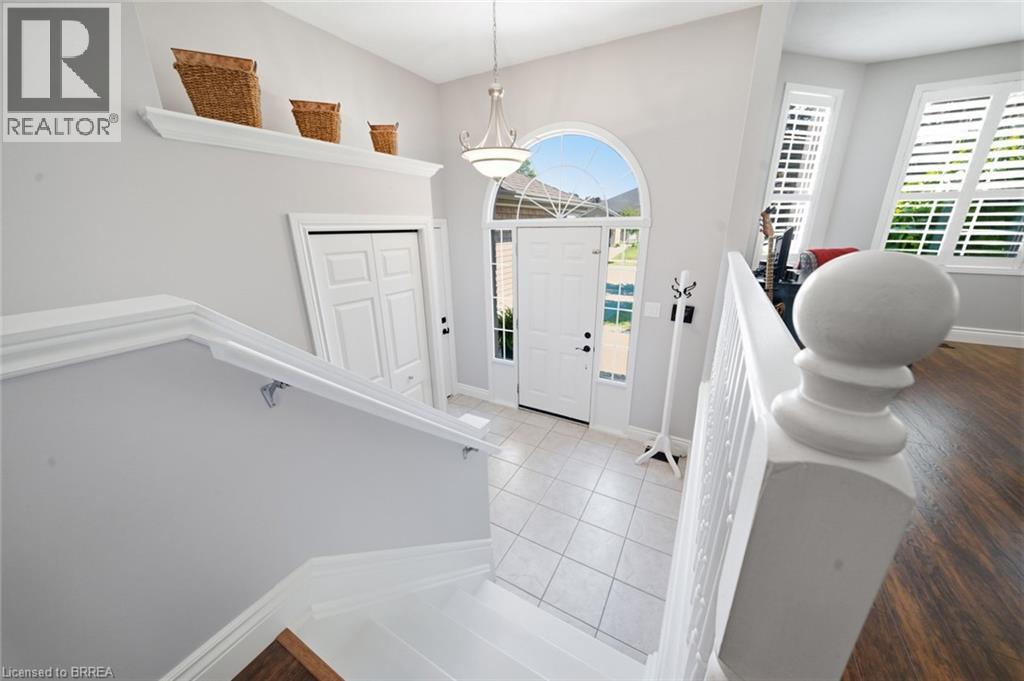
- Foyer: 8'11'' x 7'0''
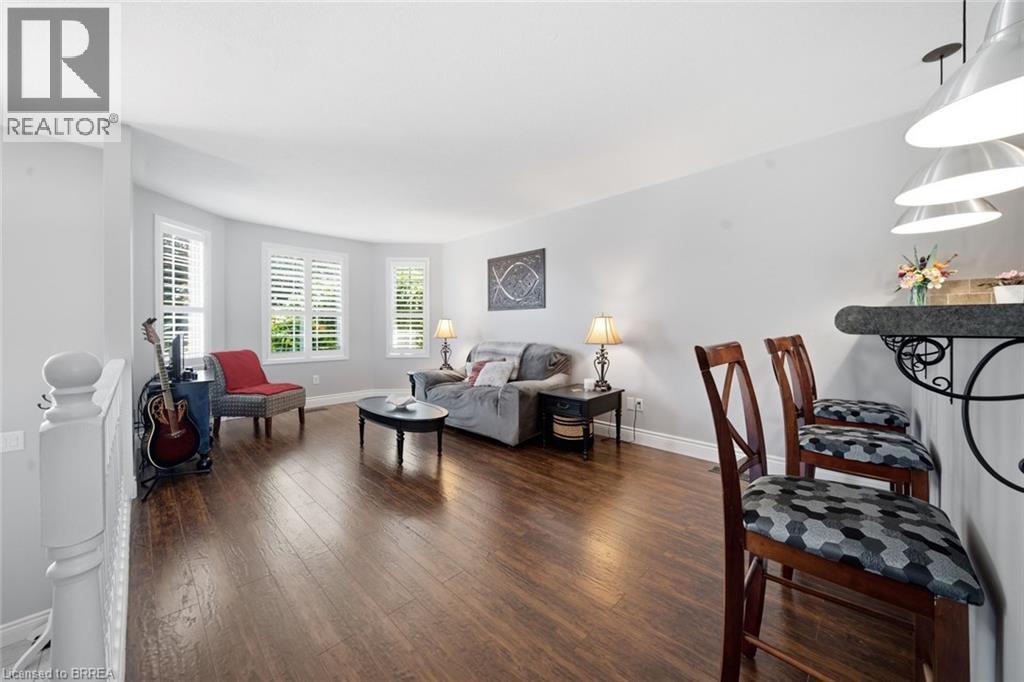
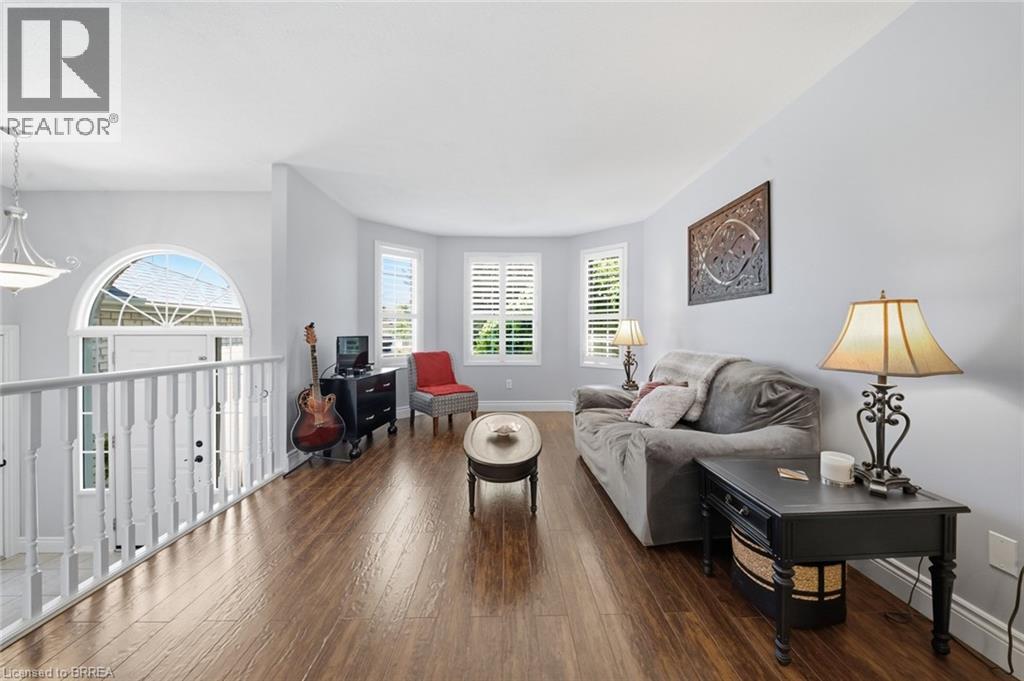
- Living room: 19'0'' x 14'6''
- Kitchen: 14'6'' x 13'0''