$1,775,000
About this House
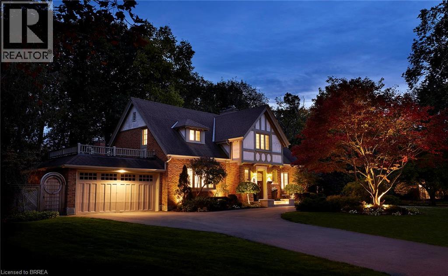
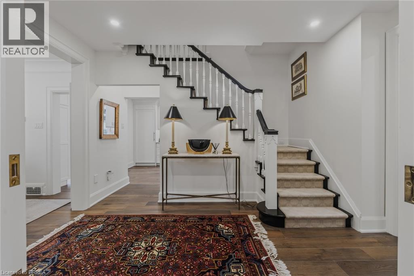
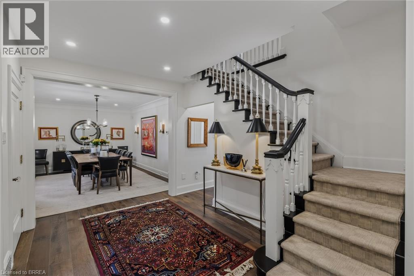
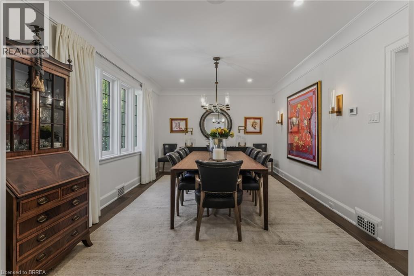
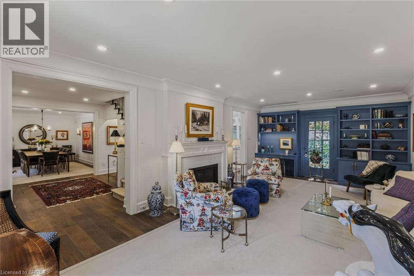
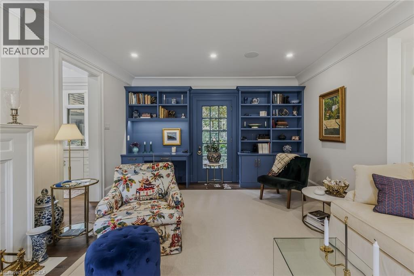
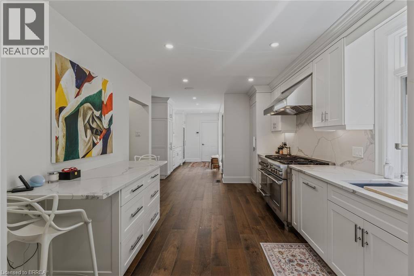
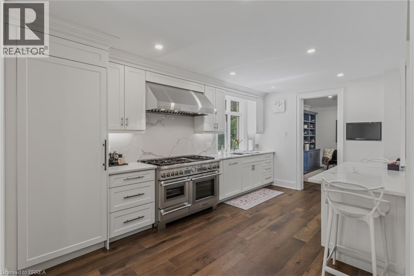
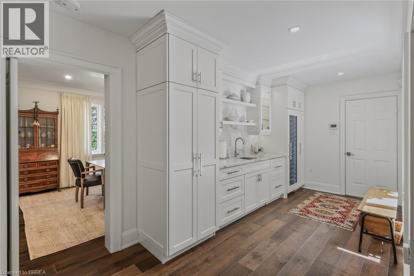
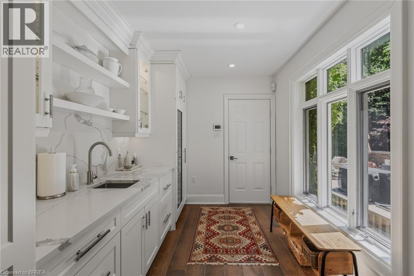
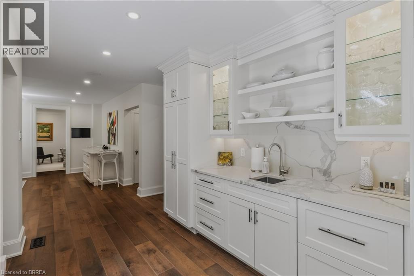
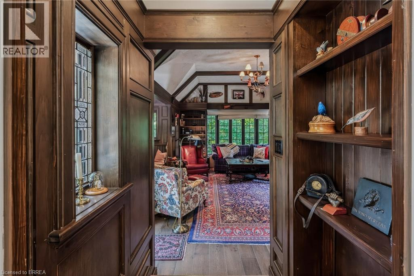
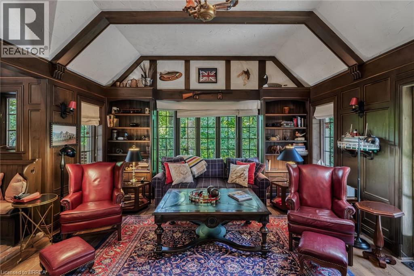
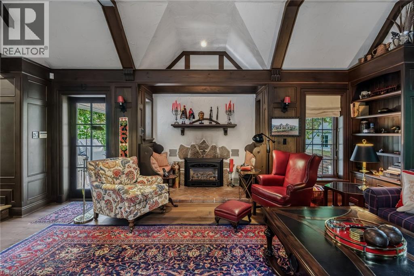
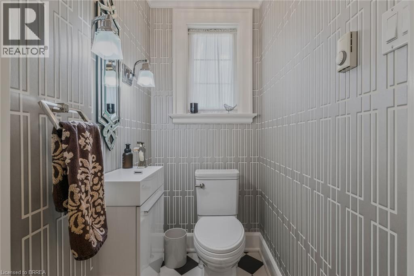
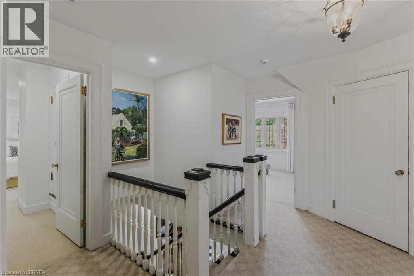
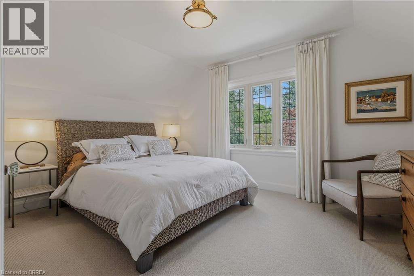
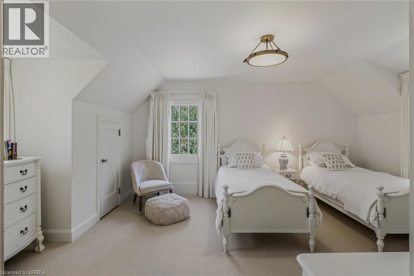
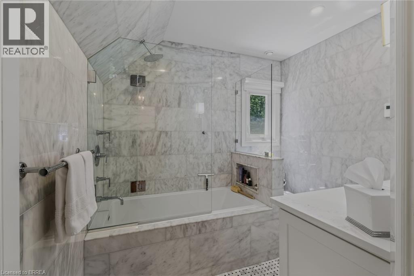
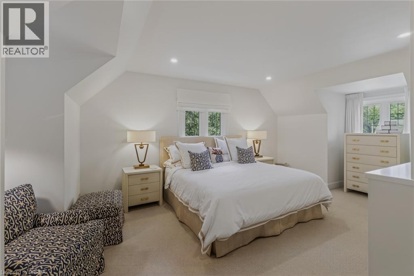
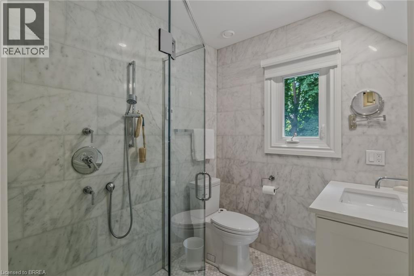
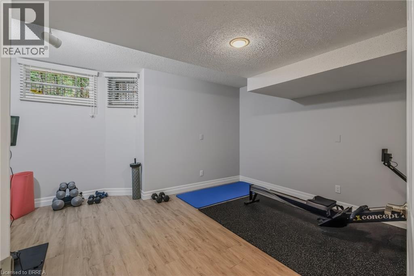
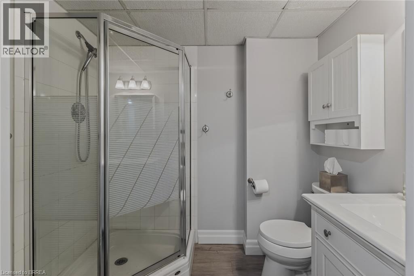
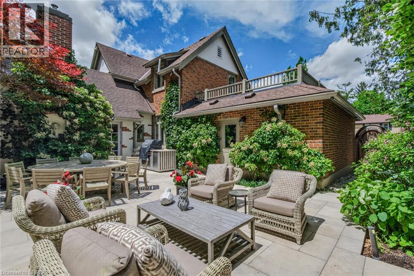
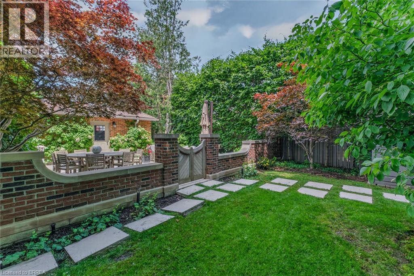
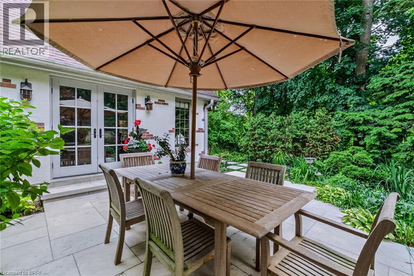
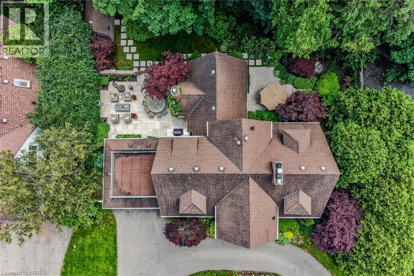
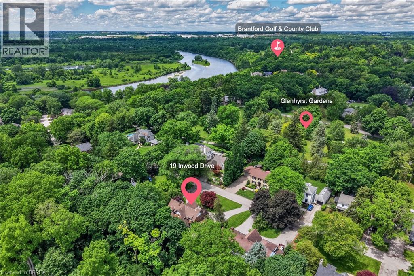
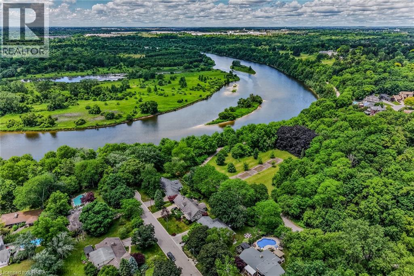
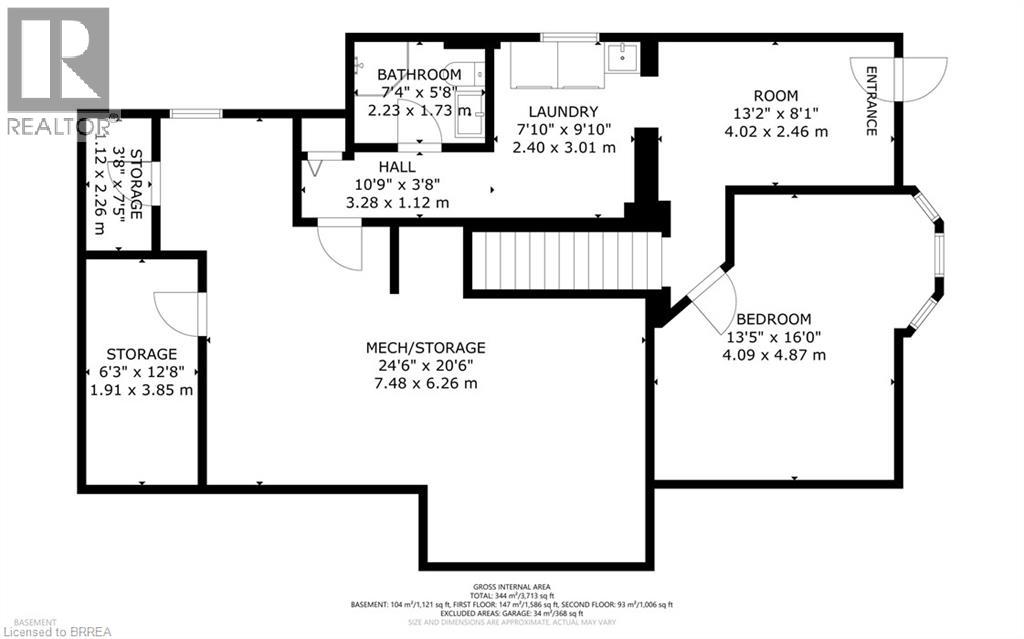
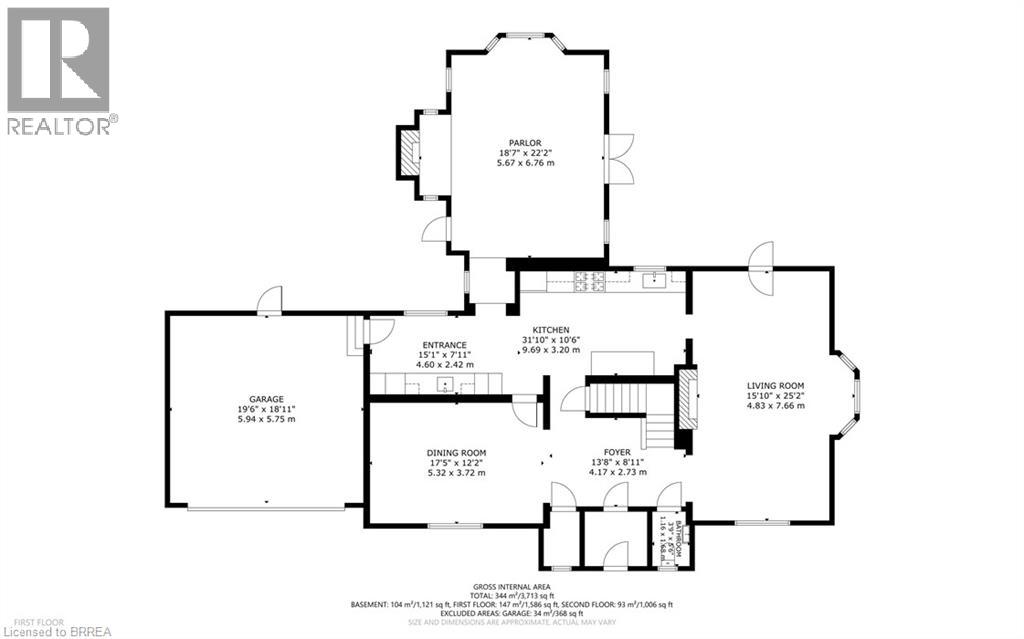
Nestled on a spectacular 100 x 181 ft ravine lot, this distinguished 1936 Tudor-style residence seamlessly blends timeless character with modern luxury. Extensively renovated in 2018, this exceptional home offers over 3,100 sq. ft. of finished living space in one of Brantford's most sought-after neighbourhoods. Professionally landscaped grounds feature a circular driveway, automated irrigation, low-voltage outdoor lighting, and a tranquil pond with a waterfall. The fully fenced backyard overlooks the ravine and boasts a custom Crown Verity natural gas BBQ island, perfect for entertaining. Refined Interior & Chef's Kitchen Inside, premium hardwood flooring spans the main level, while luxurious wall-to-wall wool carpeting adds warmth upstairs. The chef's kitchen is appointed with custom cabinetry, a built-in Wine Captain, and a full suite of premium Thermador appliances, including a combination steam and convection oven. Designed for everyday luxury, the home features: Integrated surround-sound with flush-mounted ceiling speakers, two remote-controlled gas fireplaces, high-end custom window coverings, upgraded electrical, central vacuum, security system, and water softener. The home offers 4 spacious bedrooms and 4 bathrooms, including a main-floor powder room, a finished basement 3-piece bath, and two upper-level bathrooms featuring heated floors. Upstairs bedrooms also include distinctive cedar-lined closets. Enjoy a separate basement entrance, a 2-car garage, and a roof replaced in 2012. Minutes to scenic walking trails, the prestigious Brantford Golf & Country Club, Glenhyrst Gardens, top-rated schools, fine dining, and convenient Highway 403 access. This is a rare opportunity to own a beautifully restored Tudor home where historic charm and modern amenities meet. (id:14735)
Listed by Re/Max Twin City Realty Inc..
 Brought to you by your friendly REALTORS® through the MLS® System and TDREB (Tillsonburg District Real Estate Board), courtesy of Brixwork for your convenience.
The information contained on this site is based in whole or in part on information that is provided by members of The Canadian Real Estate Association, who are responsible for its accuracy. CREA reproduces and distributes this information as a service for its members and assumes no responsibility for its accuracy.
The trademarks REALTOR®, REALTORS® and the REALTOR® logo are controlled by The Canadian Real Estate Association (CREA) and identify real estate professionals who are members of CREA. The trademarks MLS®, Multiple Listing Service® and the associated logos are owned by CREA and identify the quality of services provided by real estate professionals who are members of CREA. Used under license.
Features
- MLS®: 40852968
- Type: House
- Bedrooms: 4
- Bathrooms: 4
- Square Feet: 3,100 sqft
- Lot Size: 18,731 sqft
- Frontage: 98.00 ft
- Full Baths: 3
- Half Baths: 1
- Parking: 6 (Attached Garage)
- Fireplaces: 2
- Storeys: 2 storeys
Rooms and Dimensions
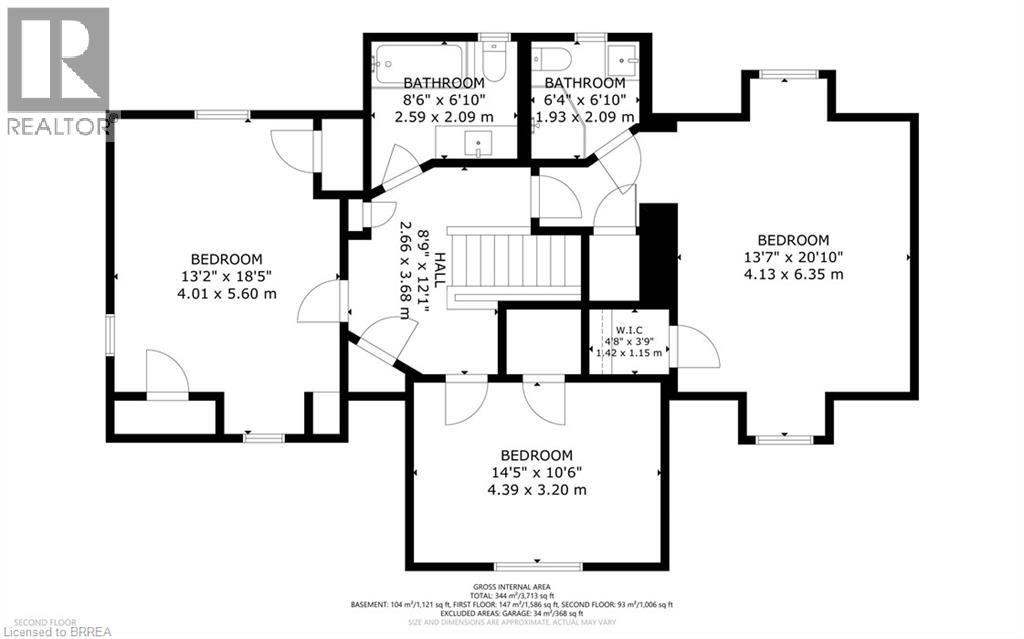
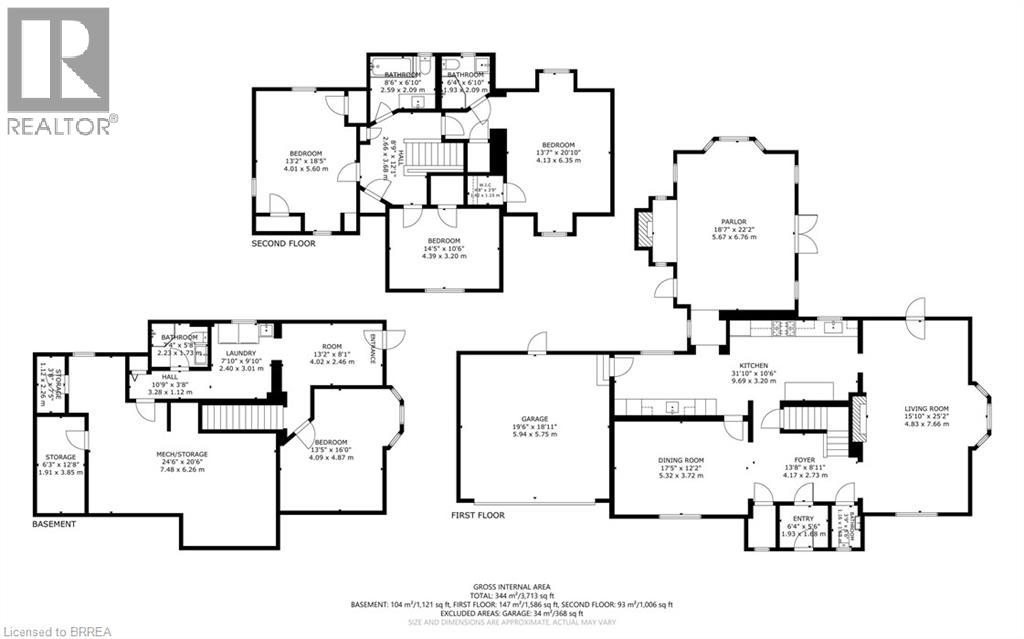
- Other: 12'3'' x 13'3''
- Bedroom: 10'6'' x 14'4''
- Bedroom: 15'1'' x 13'1''
- 4pc Bathroom: 8'4'' x 6'11''
- 3pc Ensuite bath: 6'2'' x 4'11''
- Primary Bedroom: 21'2'' x 15'8''
- 3pc Bathroom: 4'5'' x 7'3''
- Laundry room: 7'9'' x 9'9''
- Bedroom: 13'1'' x 15'10''
- Den: 21'9'' x 19'1''
- Kitchen: 31'1'' x 10'5''
- Living room: 25'1'' x 13'9''
- 2pc Bathroom: 3'5'' x 5'2''
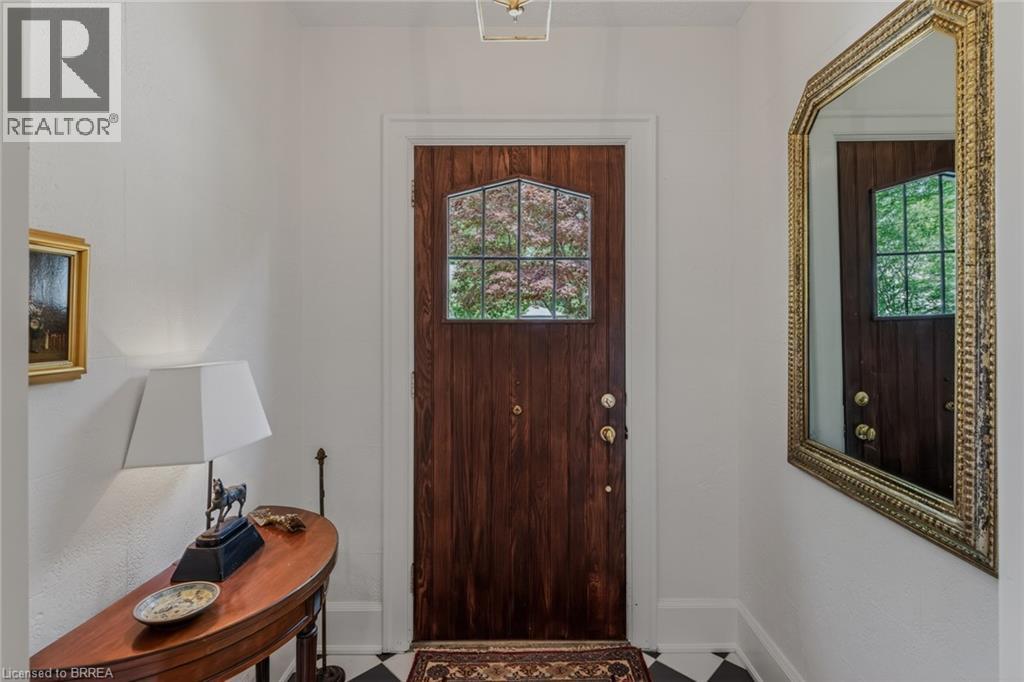
- Foyer: 9'1'' x 12'4''
- Dining room: 17'1'' x 12'3''