$399,900
About this House
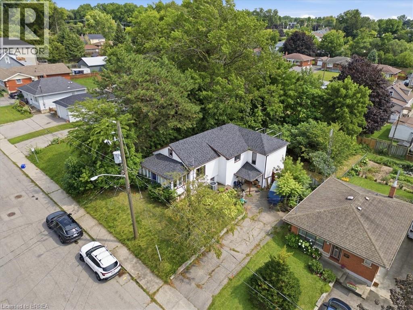
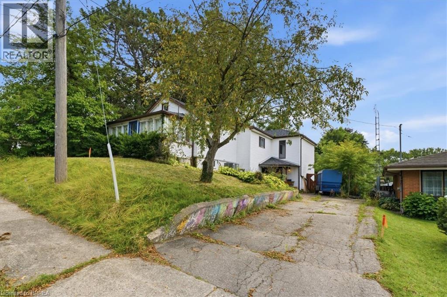
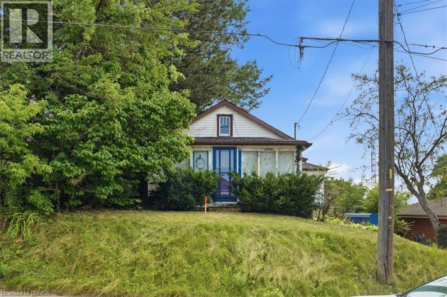
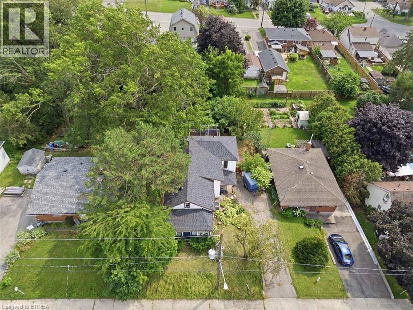
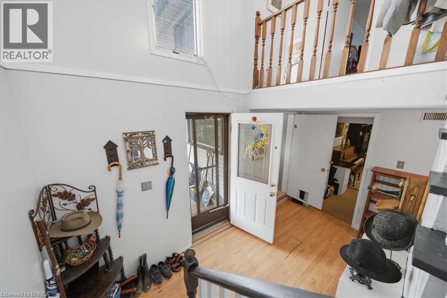
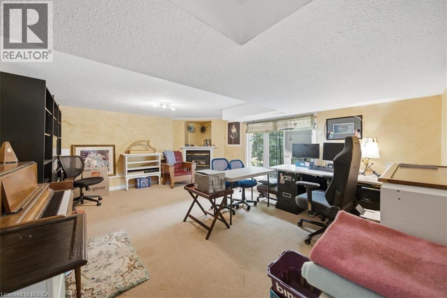
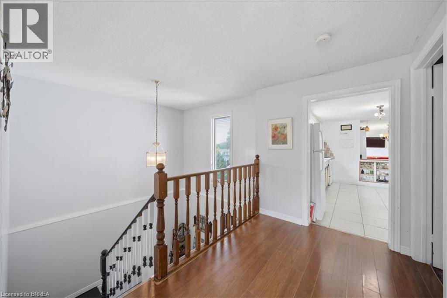
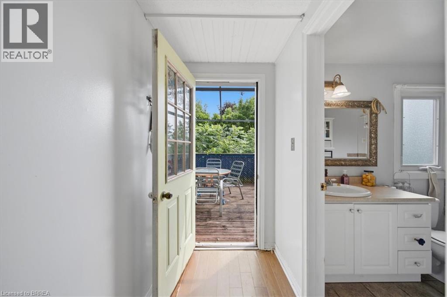
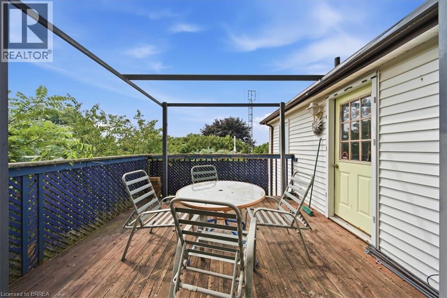
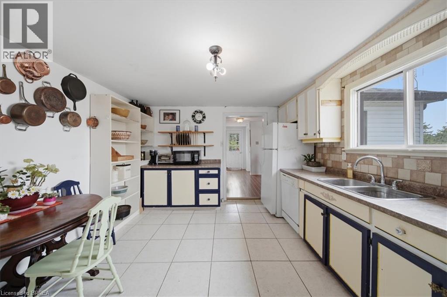
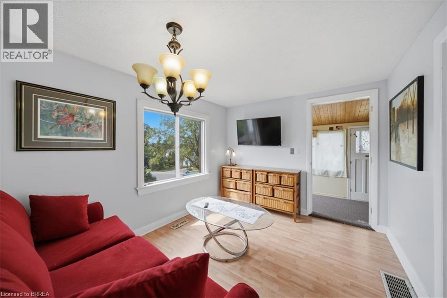
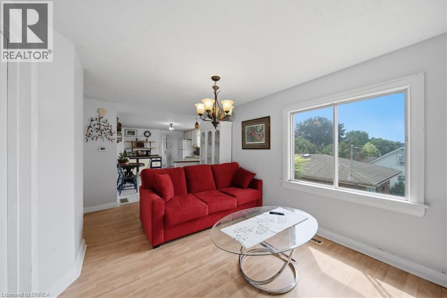
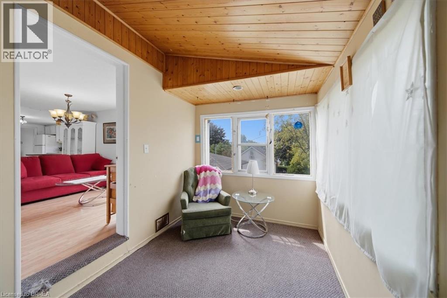
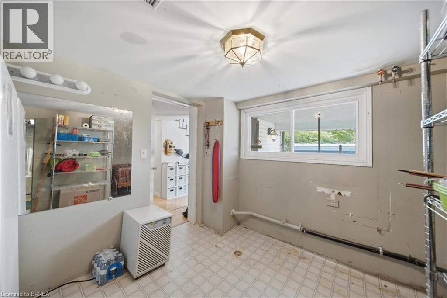
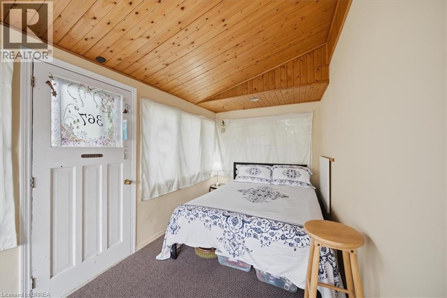
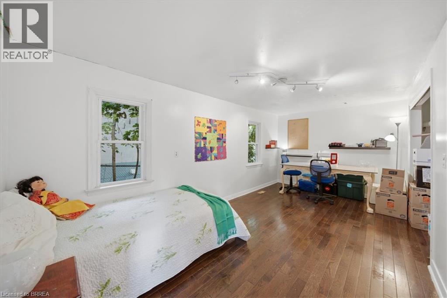
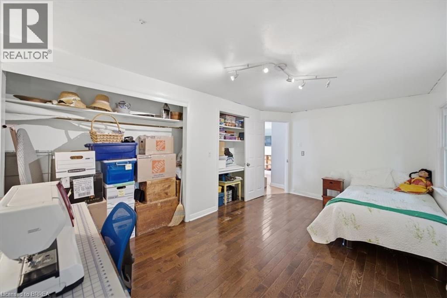
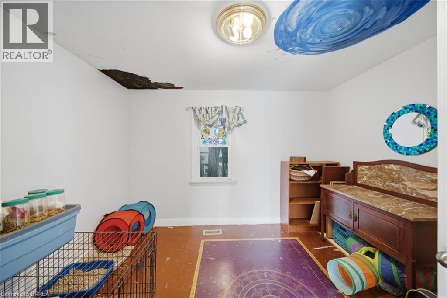
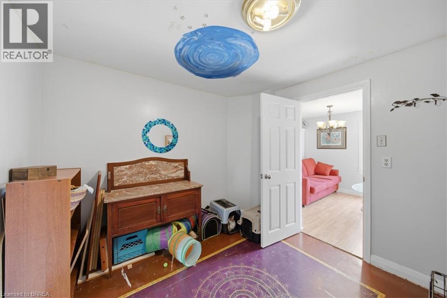
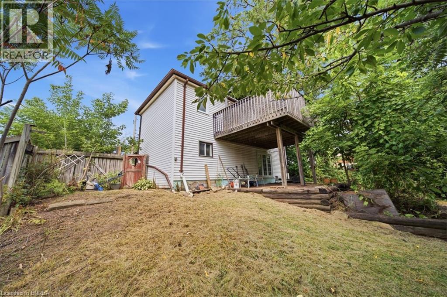
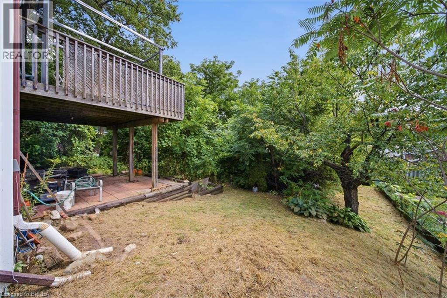
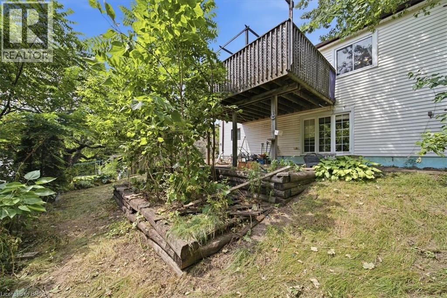
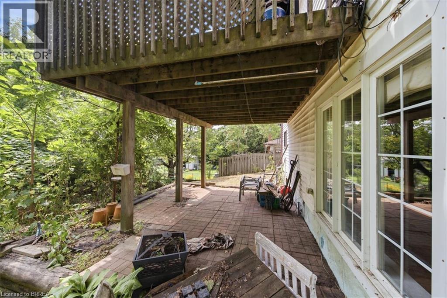
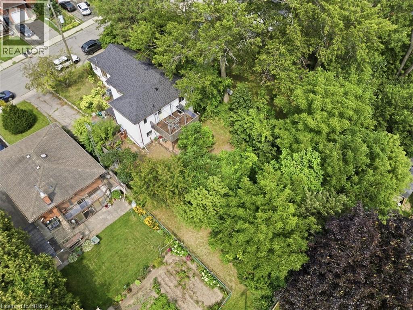
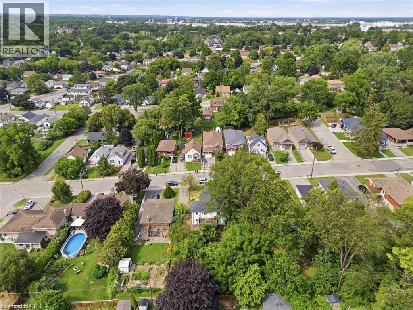
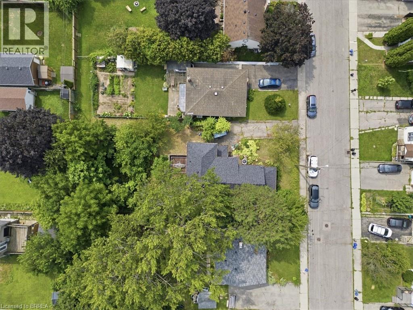
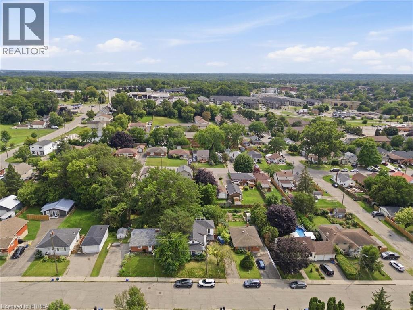
Welcome to this detached home, offering over 2,000 sq. ft. of living space, perfect for those who love to customize and make a property their own. The same owner for 20 years, this residence is ready for its next chapter. Set on a large lot in the desirable Echo Place location, the home provides great outdoor space and excellent potential for future improvements. With its generous size and flexible layout, it’s ideal for renovators, handy homeowners looking for an opportunity to add value or for first-time buyers who want room to grow. The home also offers the possibility of creating an in-law suite, making it a fantastic fit for multigenerational living, extended family, or rental income potential. If you’ve been searching for a detached home with space and real opportunity, this is the one to see. (id:14735)
Listed by Royal LePage Brant Realty.
 Brought to you by your friendly REALTORS® through the MLS® System and TDREB (Tillsonburg District Real Estate Board), courtesy of Brixwork for your convenience.
The information contained on this site is based in whole or in part on information that is provided by members of The Canadian Real Estate Association, who are responsible for its accuracy. CREA reproduces and distributes this information as a service for its members and assumes no responsibility for its accuracy.
The trademarks REALTOR®, REALTORS® and the REALTOR® logo are controlled by The Canadian Real Estate Association (CREA) and identify real estate professionals who are members of CREA. The trademarks MLS®, Multiple Listing Service® and the associated logos are owned by CREA and identify the quality of services provided by real estate professionals who are members of CREA. Used under license.
Features
- MLS®: 40852971
- Type: House
- Bedrooms: 3
- Bathrooms: 2
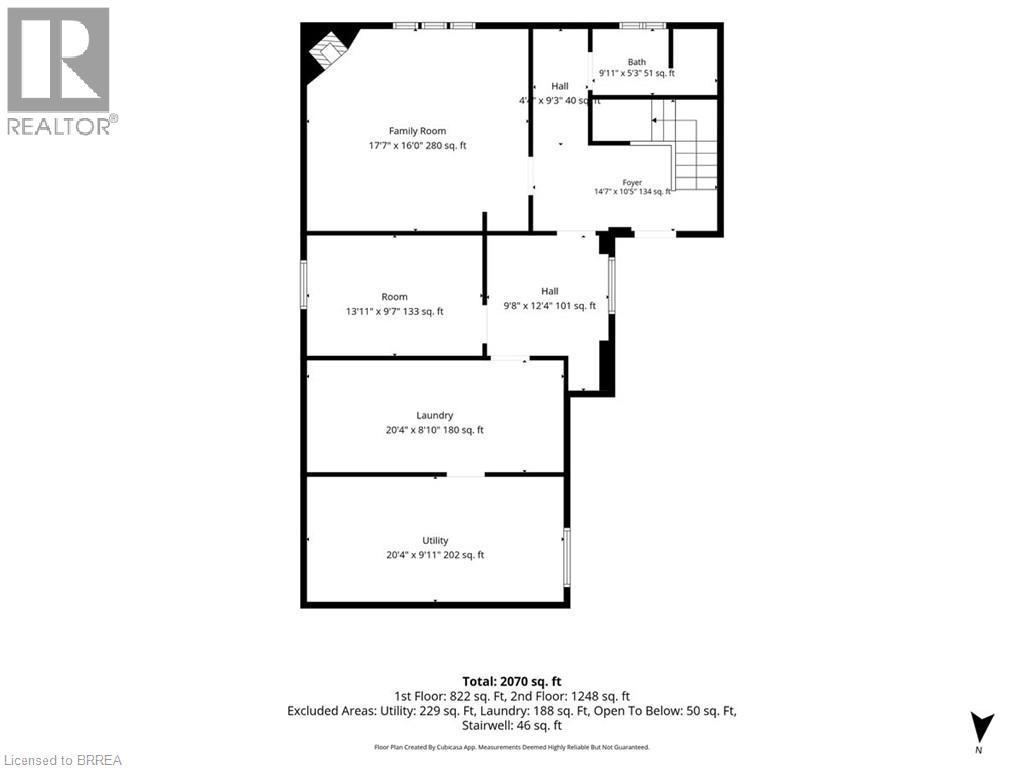
- Square Feet: 2,070 sqft
- Lot Size: 7,405 sqft
- Frontage: 59.00 ft
- Depth: 126.00 ft
- Full Baths: 2
- Parking: 2
- Storeys: 2 storeys
Rooms and Dimensions
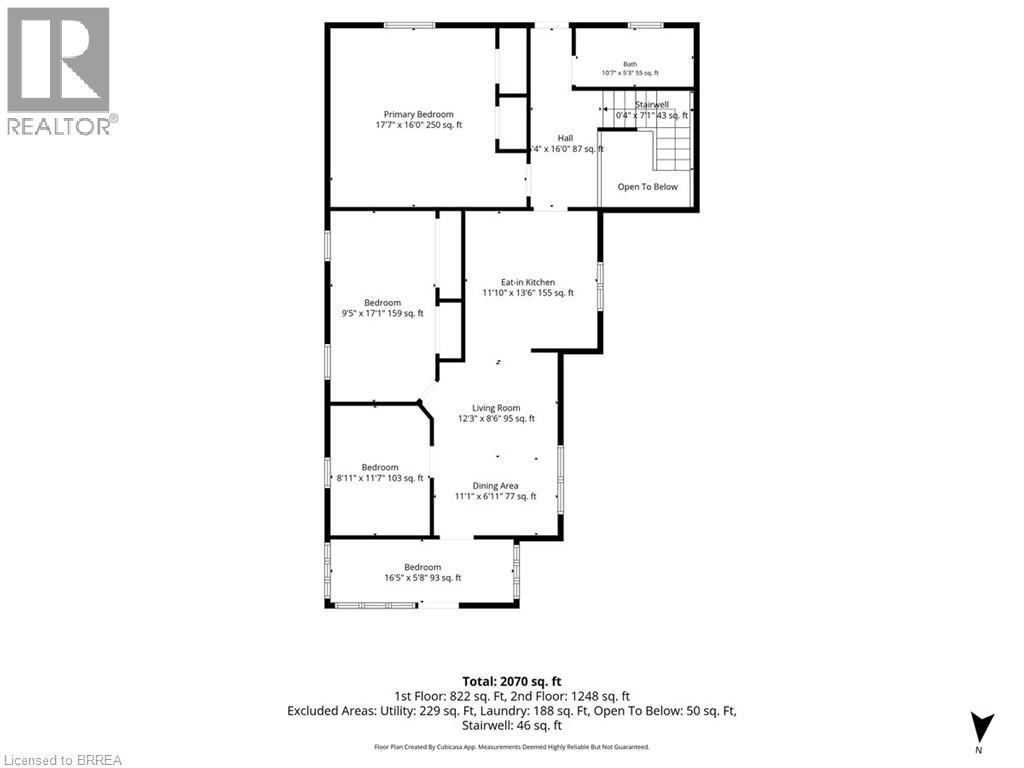
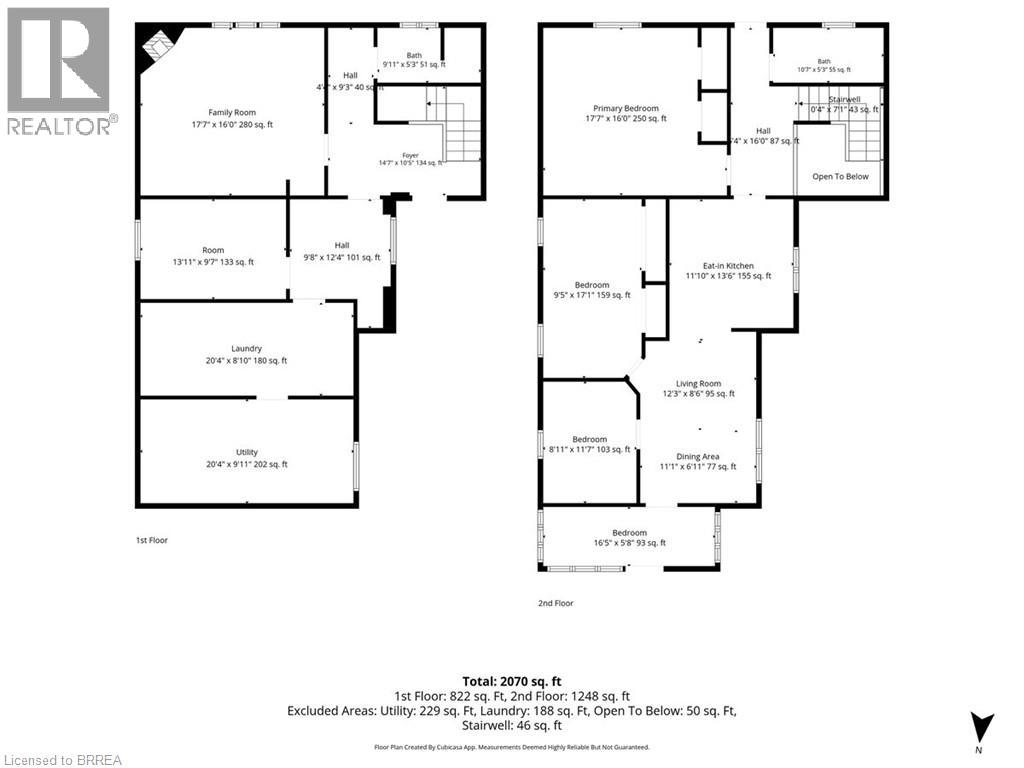
- Other: 16'5'' x 5'8''
- Bedroom: 8'11'' x 11'7''
- Bedroom: 9'5'' x 17'1''
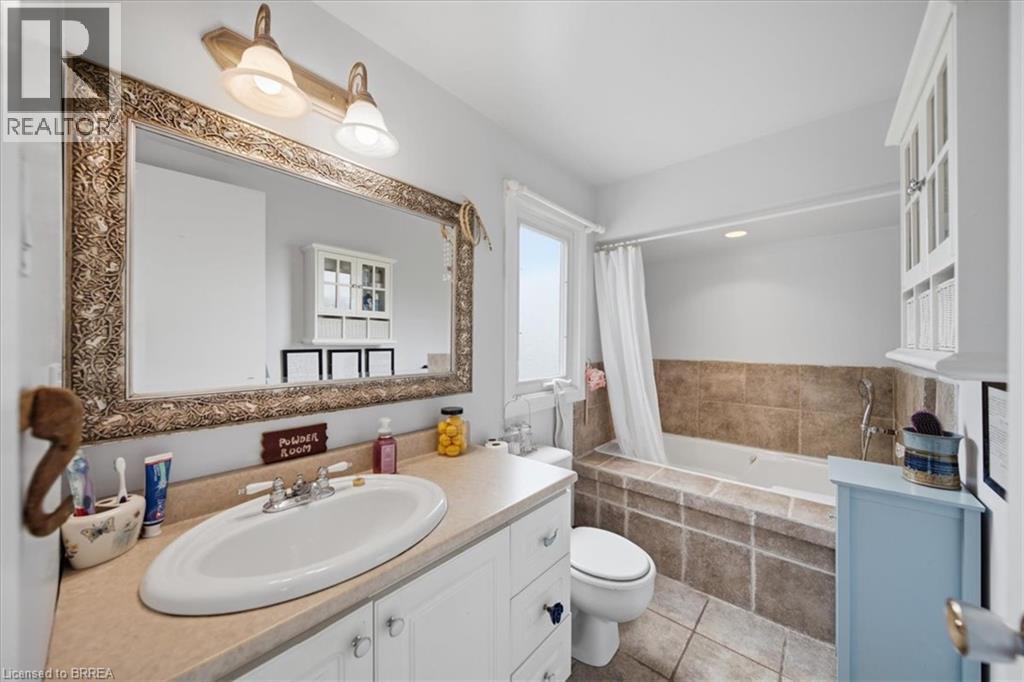
- 4pc Bathroom: 10'7'' x 5'3''
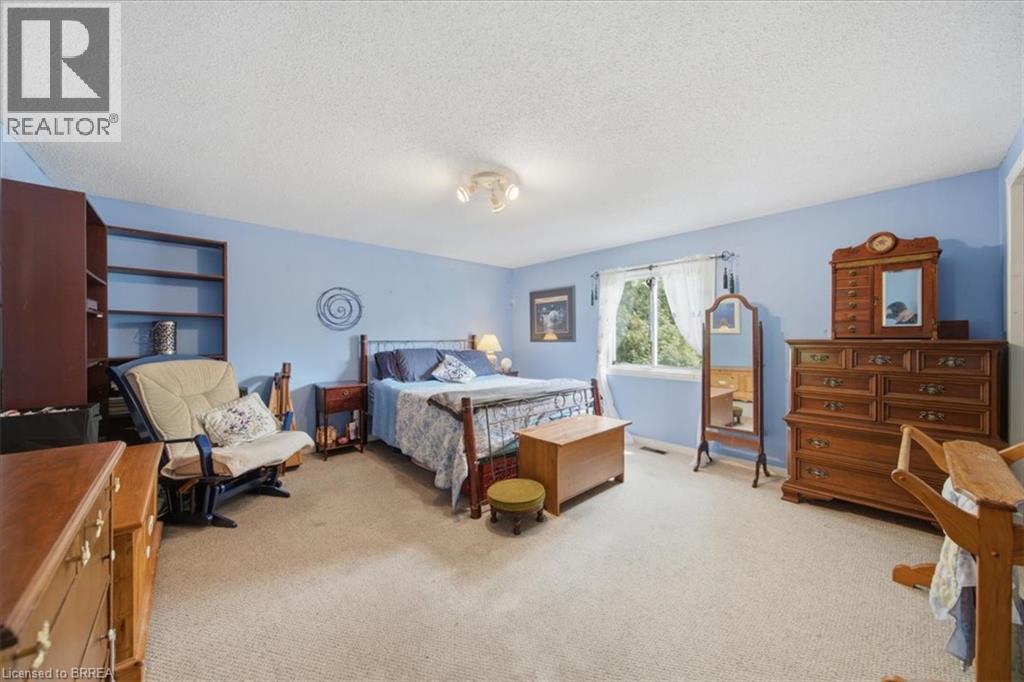
- Primary Bedroom: 17'7'' x 16'0''
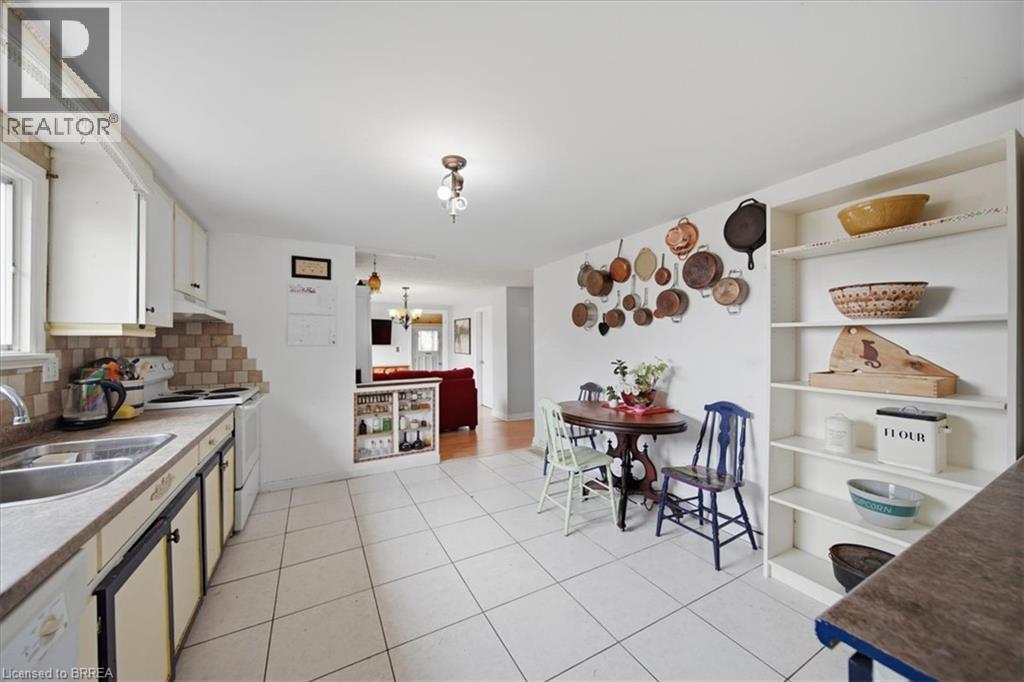
- Eat in kitchen: 11'10'' x 13'6''
- Dining room: 11'1'' x 6'11''
- Living room: 12'3'' x 8'6''
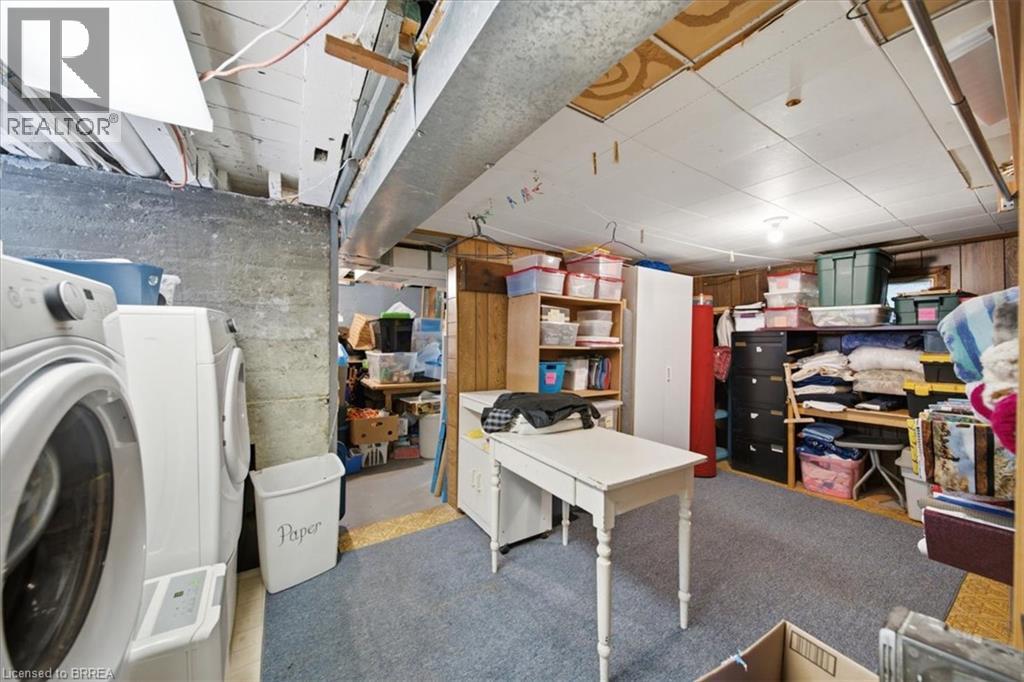
- Utility room: 20'4'' x 9'11''
- Laundry room: 20'4'' x 8'10''
- Bonus Room: 13'11'' x 9'7''
- 3pc Bathroom: 9'10'' x 8'2''
- Foyer: 14'7'' x 10'3''
- Family room: 17'7'' x 16'0''