$879,900
About this House
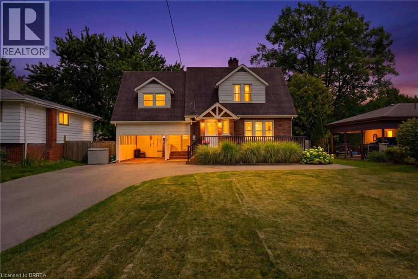
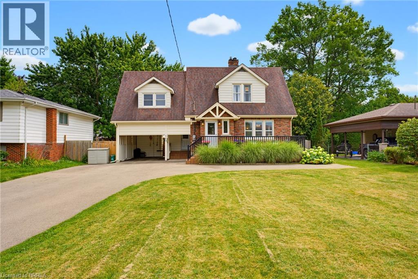
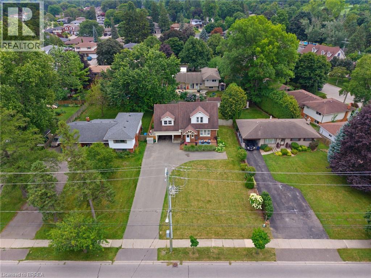
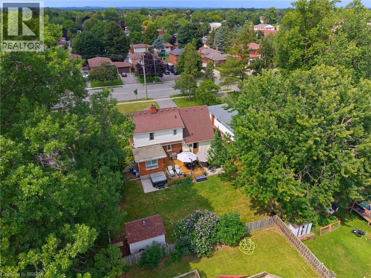
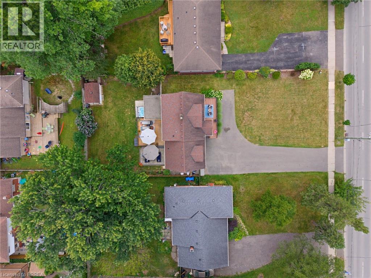
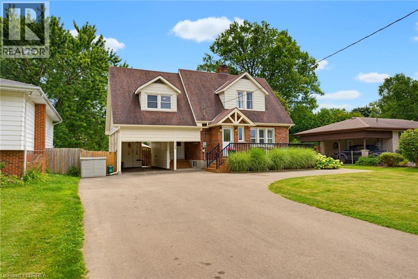
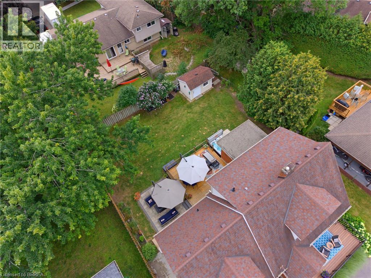
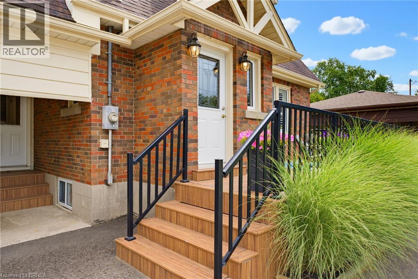
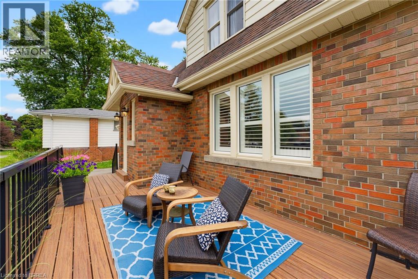
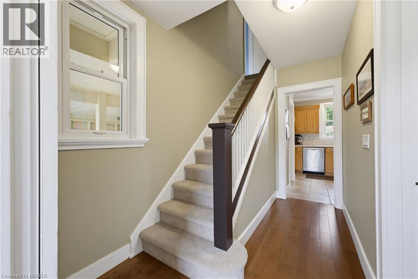
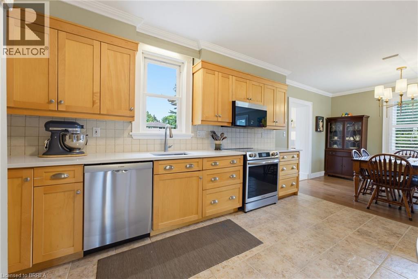
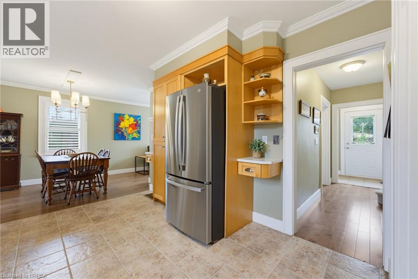
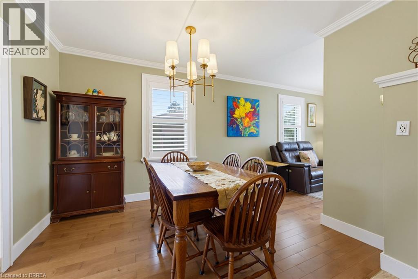
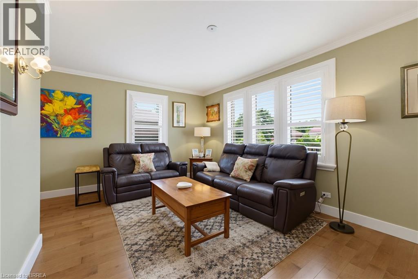
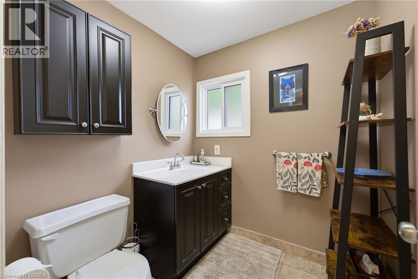
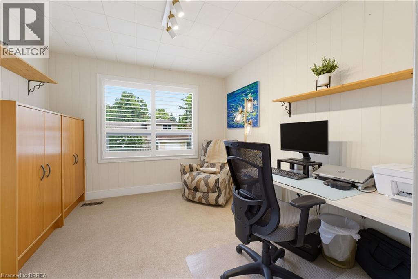
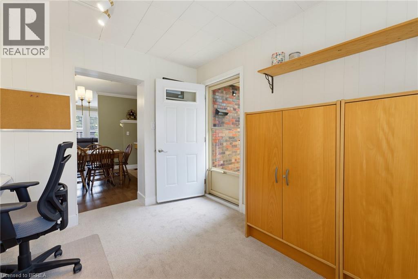
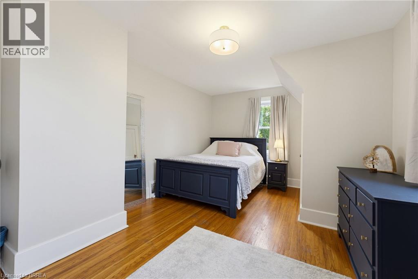
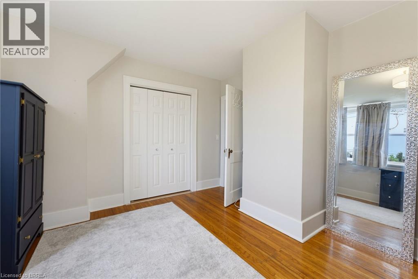
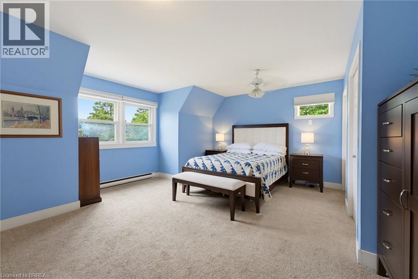
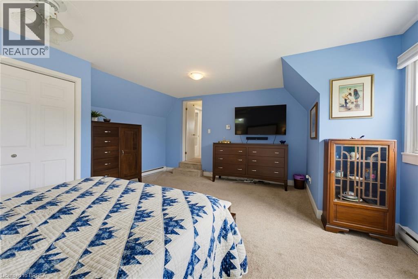
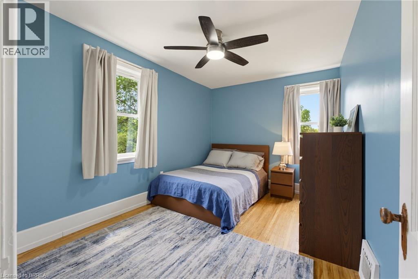
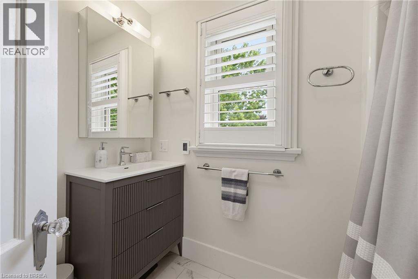
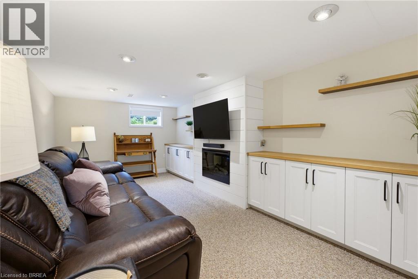
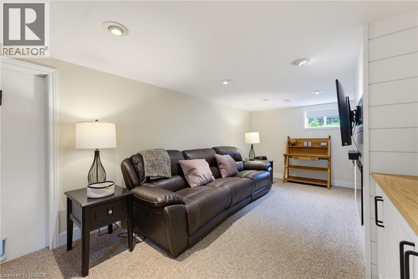
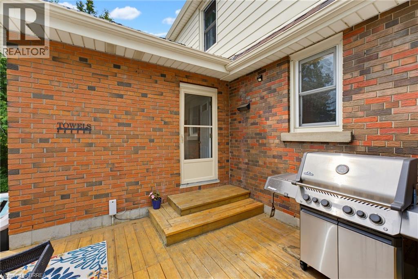
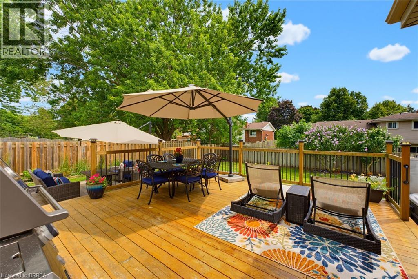
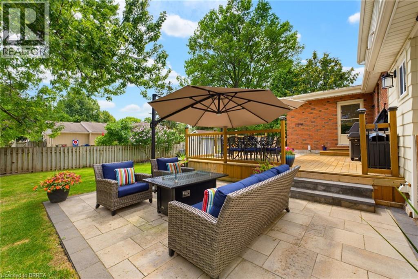
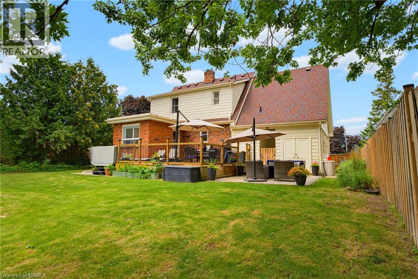
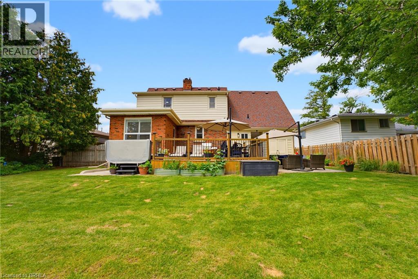
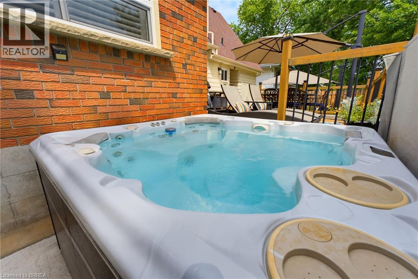
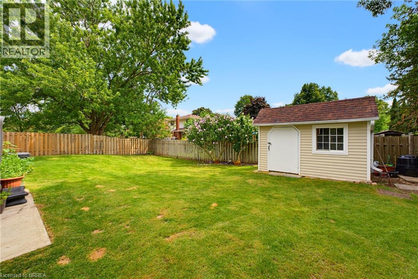
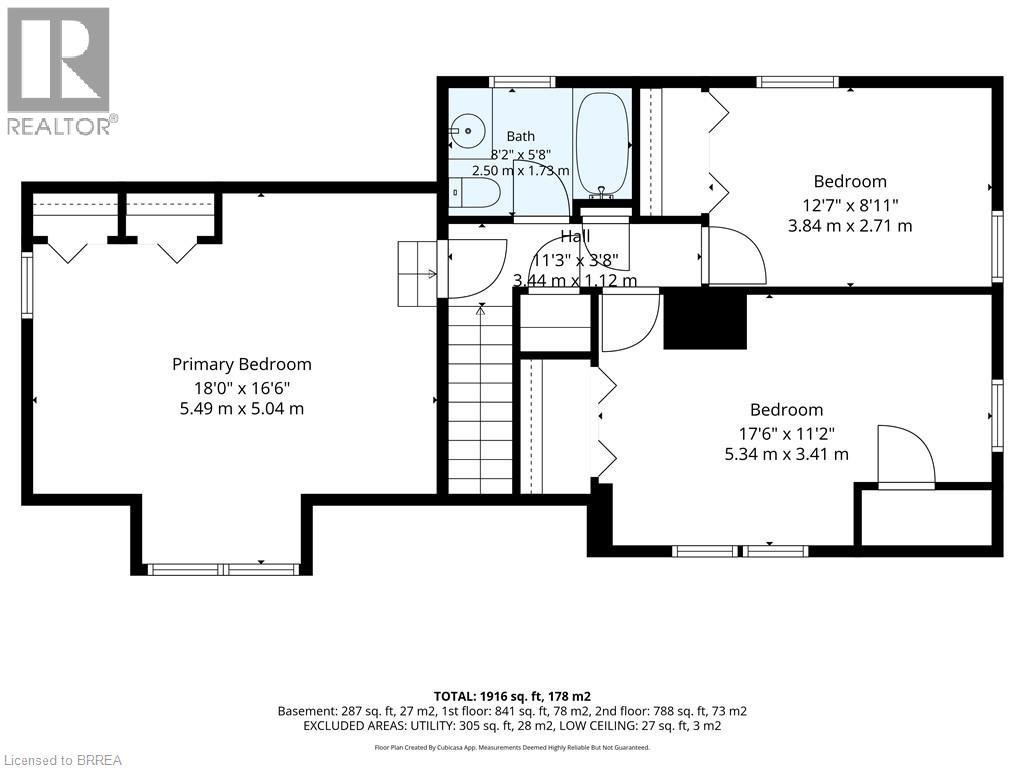
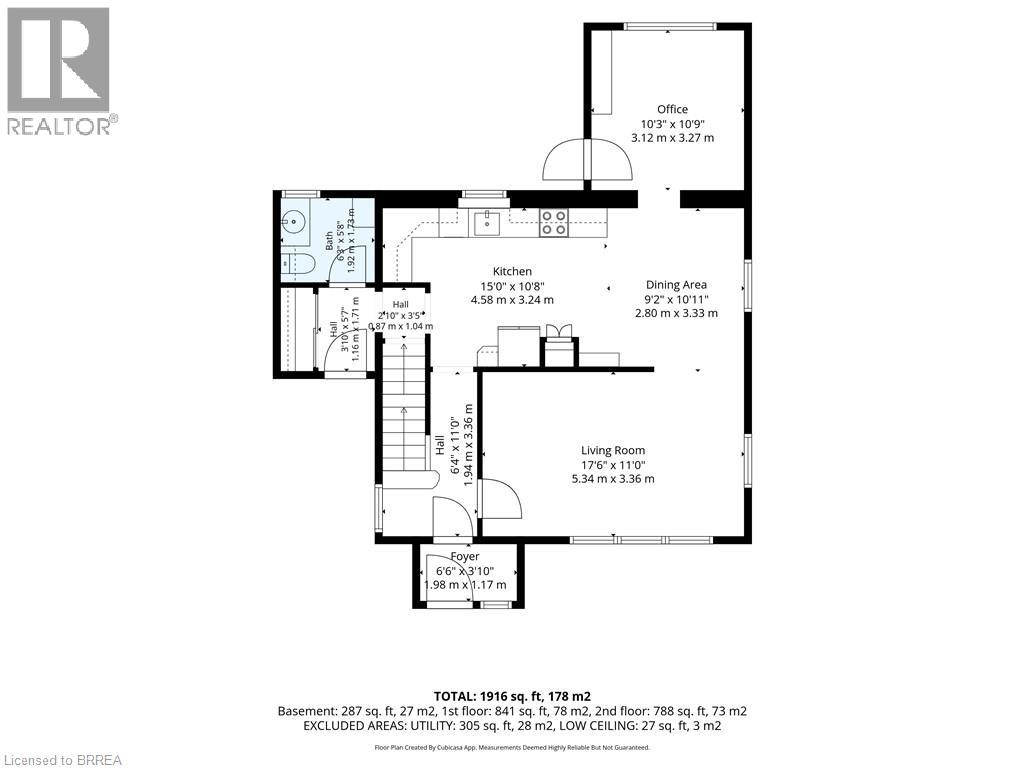
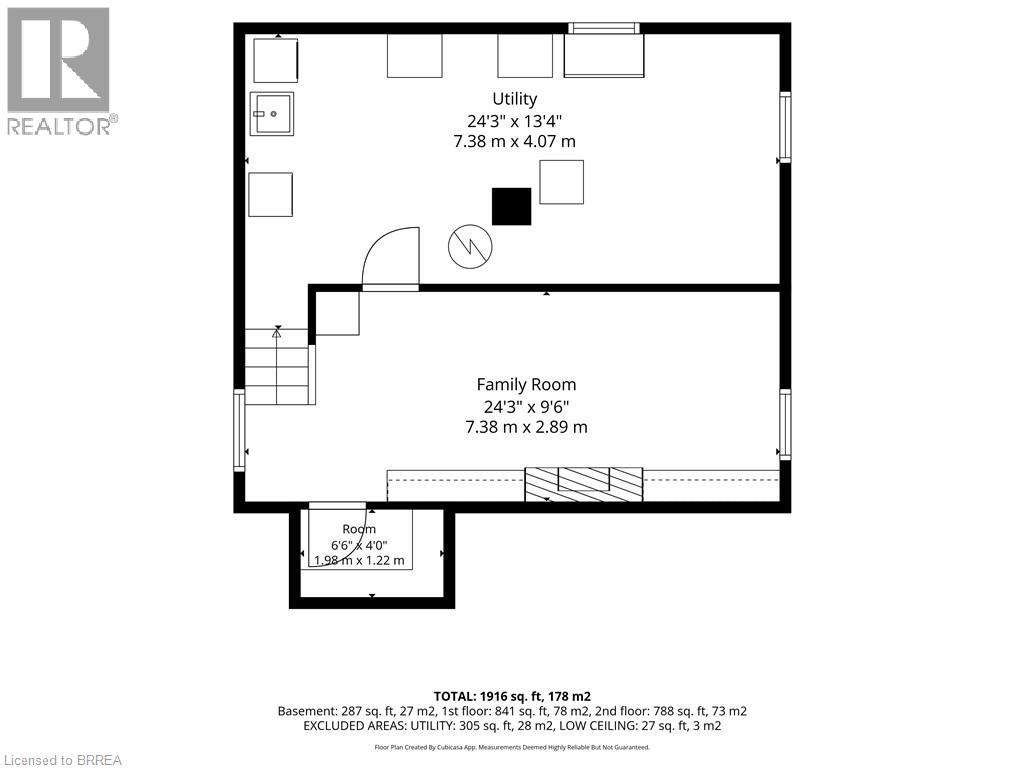
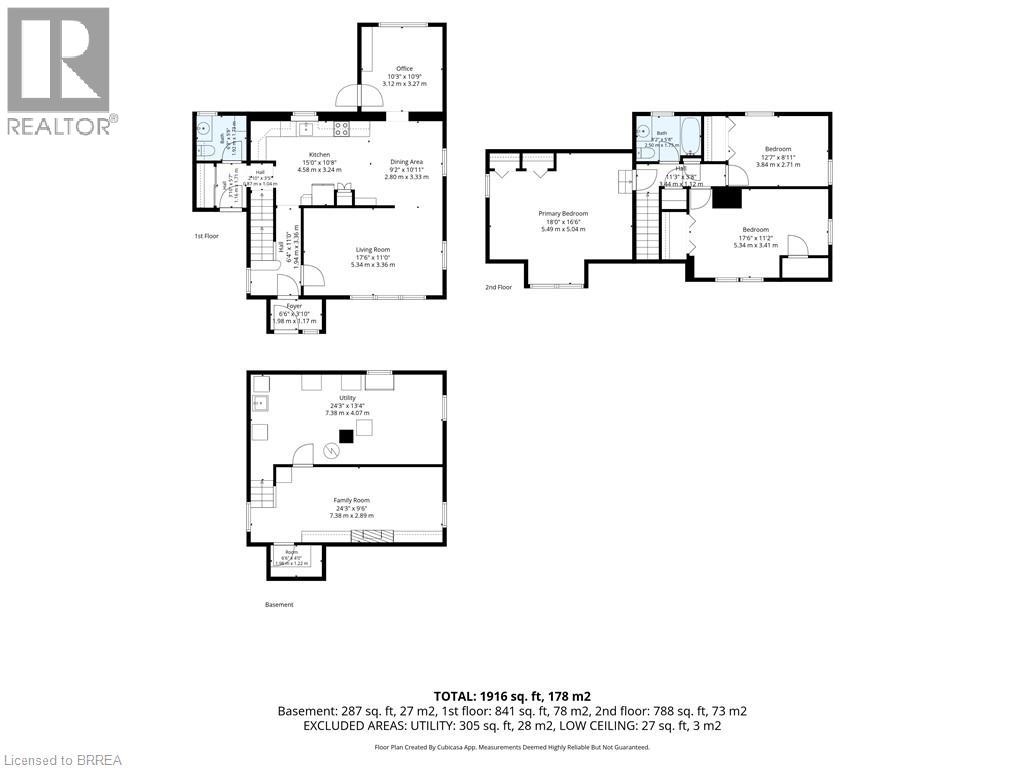
This gorgeous 3 bedroom 2 bath home sits on a generous .25 acre lot and features all the major updates - new kitchen appliances and quartz countertop (2026), custom crafted maple cabinetry, crown molding, charming dormers, large bedrooms, new flooring throughout, updated windows, roof(50yr shingles) and mechanicals(AC 2020). Enjoy your private and fully fenced backyard with 34x20 deck/patio, hot tub(2021) and the cutest custom shed. Cozy finished rec room(2023) with wall mount fireplace and bonus storage room. Upper bath features in-floor radiant heating (reno 2025). Bonus Den on main floor perfect for home office and the paved driveway fits 10 cars(2023). Nothing to do but move in and get the kiddos off to school! Walking distance to great schools including French immersion and high schools, playgrounds and GRCA trails. (id:14735)
More About The Location
Paris Road to Tollgate Road
Listed by Century 21 Heritage House LTD.
 Brought to you by your friendly REALTORS® through the MLS® System and TDREB (Tillsonburg District Real Estate Board), courtesy of Brixwork for your convenience.
The information contained on this site is based in whole or in part on information that is provided by members of The Canadian Real Estate Association, who are responsible for its accuracy. CREA reproduces and distributes this information as a service for its members and assumes no responsibility for its accuracy.
The trademarks REALTOR®, REALTORS® and the REALTOR® logo are controlled by The Canadian Real Estate Association (CREA) and identify real estate professionals who are members of CREA. The trademarks MLS®, Multiple Listing Service® and the associated logos are owned by CREA and identify the quality of services provided by real estate professionals who are members of CREA. Used under license.
Features
- MLS®: 40853207
- Type: House
- Bedrooms: 3
- Bathrooms: 2
- Square Feet: 1,814 sqft
- Lot Size: 11,979 sqft
- Frontage: 68.00 ft
- Depth: 178.00 ft
- Full Baths: 1
- Half Baths: 1
- Parking: 10 (Carport)
- Fireplaces: 1
- Storeys: 2 storeys
- Year Built: 1939
- Construction: Poured Concrete
Rooms and Dimensions
- Bedroom: 12'8'' x 9'2''
- Bedroom: 17'11'' x 11'5''
- Primary Bedroom: 18'0'' x 16'6''
- 4pc Bathroom: 8'3'' x 5'3''
- Cold room: 5'10'' x 3'10''
- Laundry room: 23'10'' x 11'9''
- Recreation room: 23'10'' x 10'2''
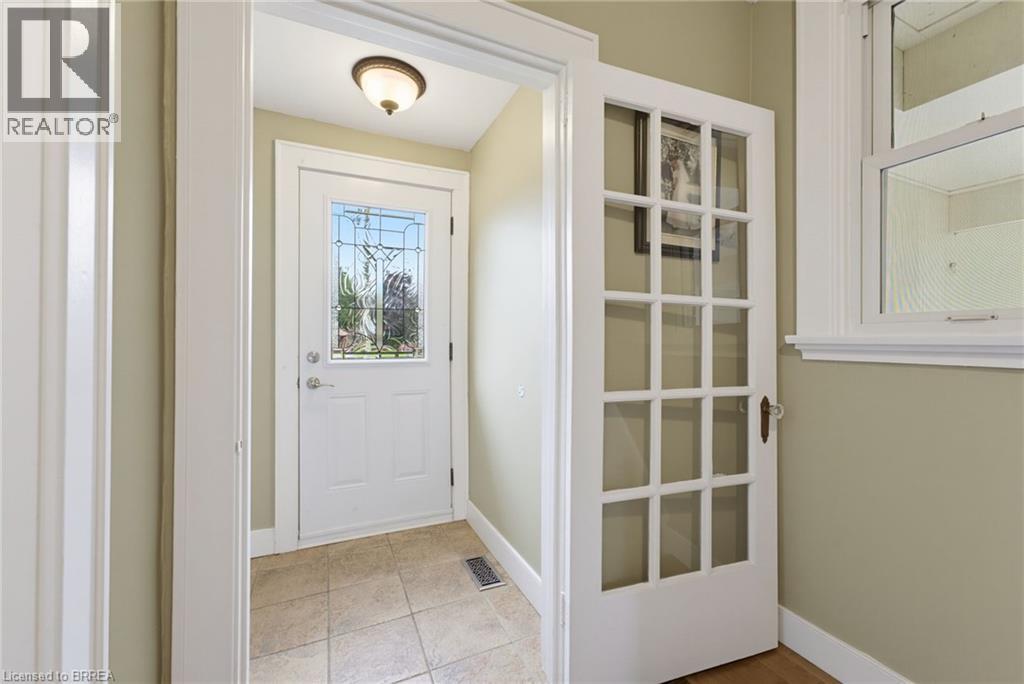
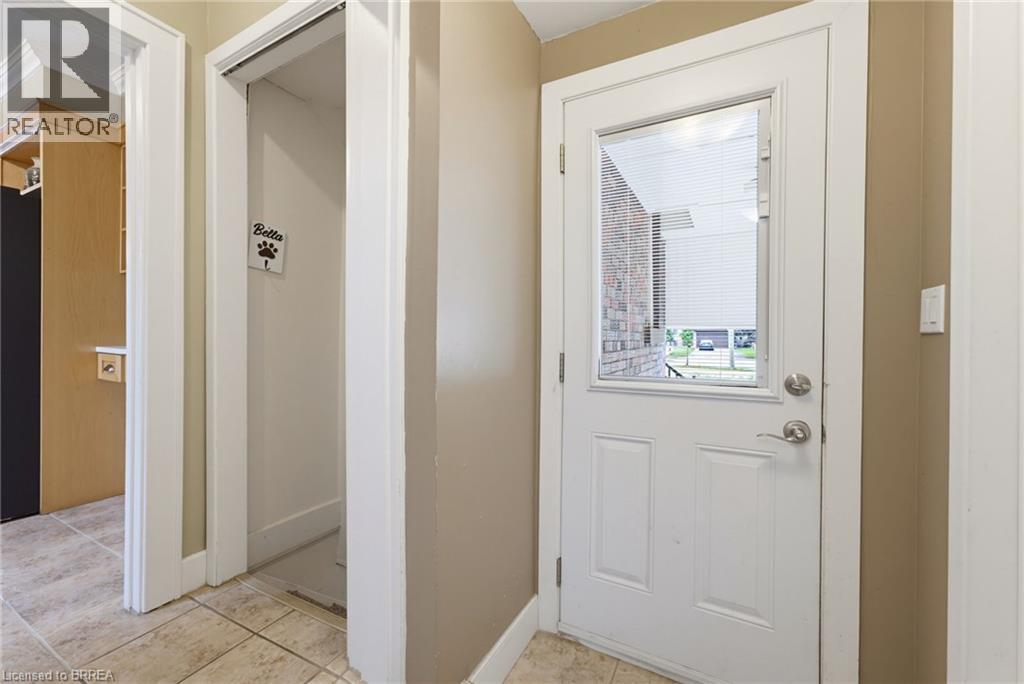
- Mud room: 7'6'' x 5'3''
- 2pc Bathroom: 5'11'' x 5'11''
- Den: 10'9'' x 10'5''
- Foyer: 6'4'' x 4'5''
- Living room: 17'8'' x 11'1''
- Eat in kitchen: 24'4'' x 10'10''