$579,000
About this House
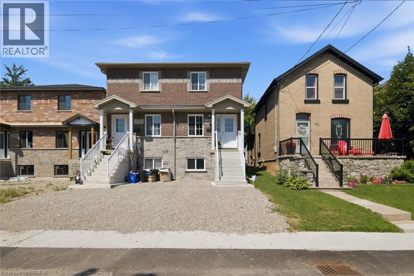
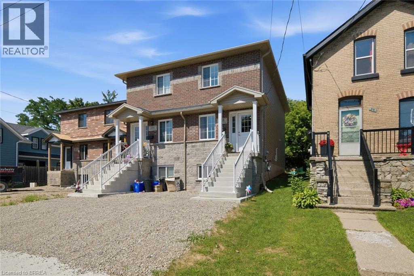
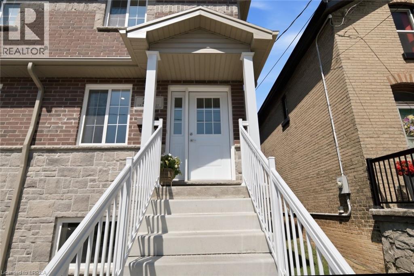
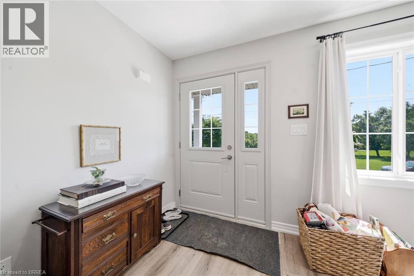
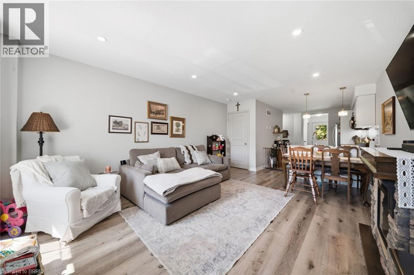
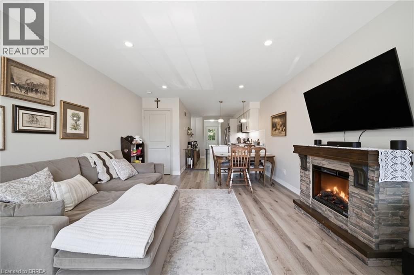
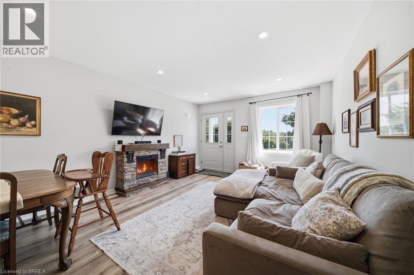
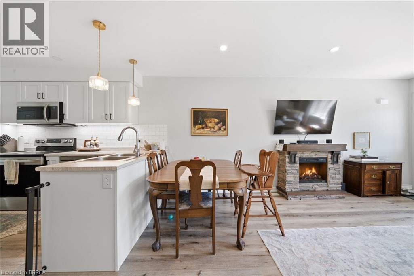
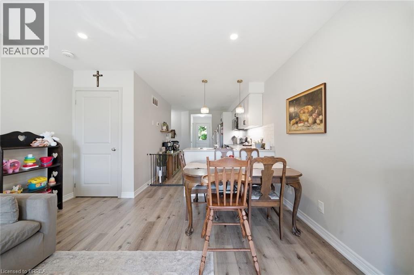
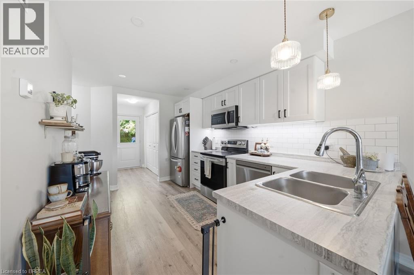
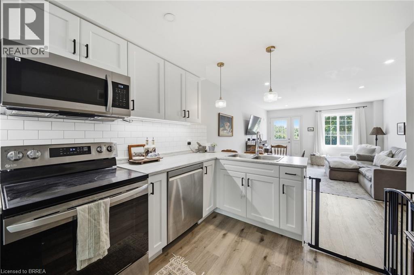
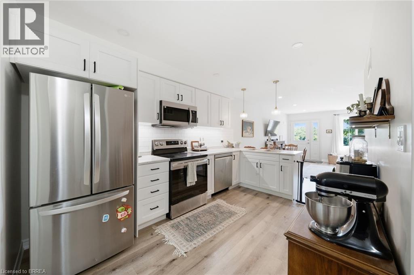
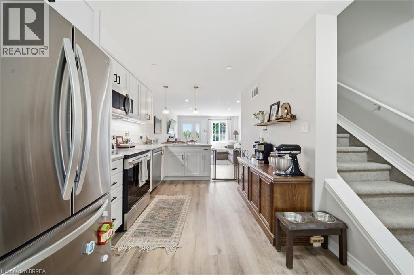
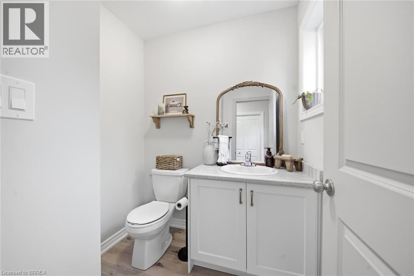
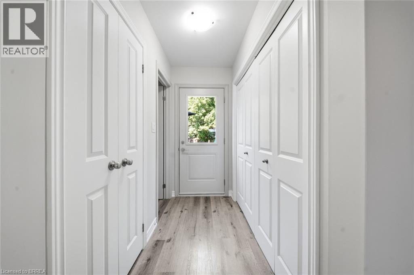
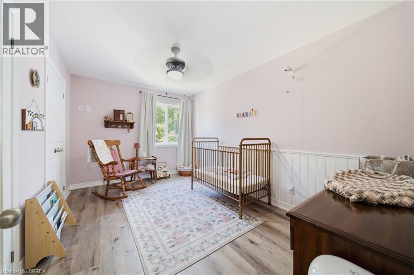
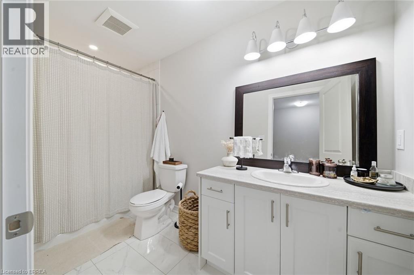
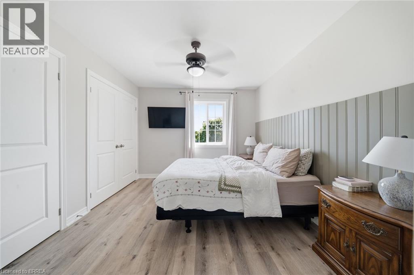
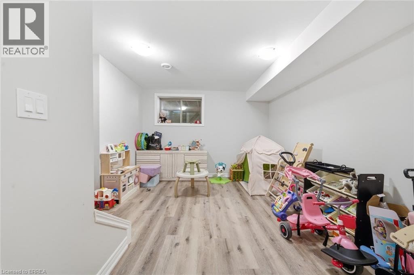
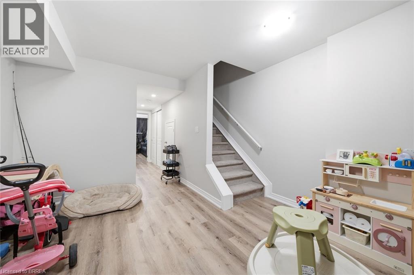
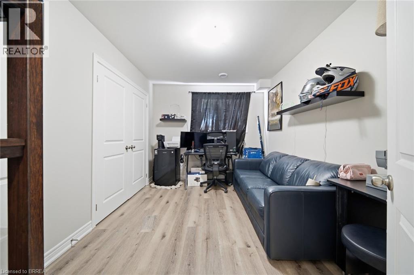
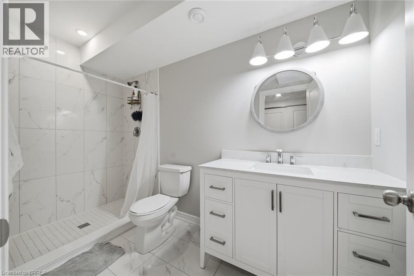
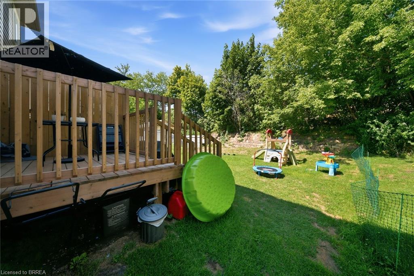
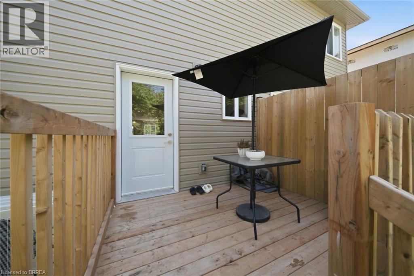
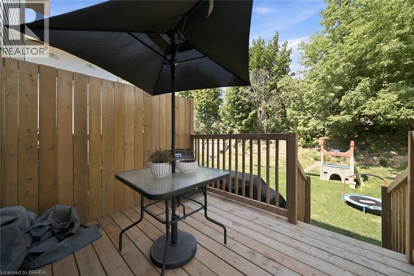
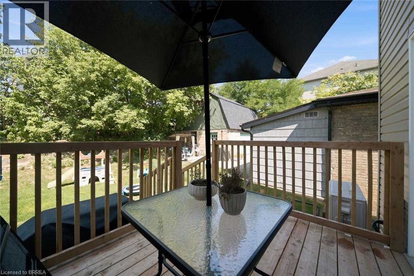
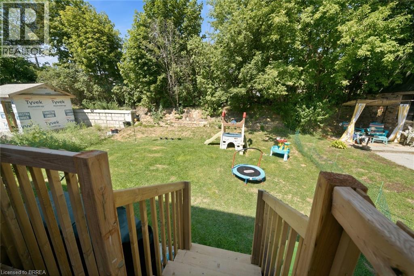
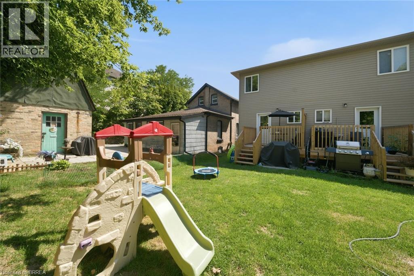
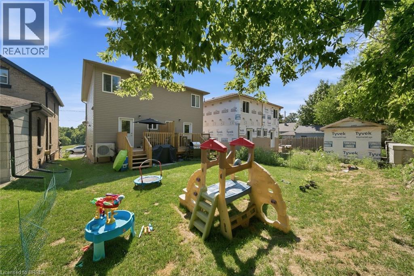
Welcome to 28B Grandview! Built in 2024/2025, this beautifully finished 2+1 bedroom, 2.5 bathroom home offers the perfect blend of modern style and functional living. The bright open concept main floor features a stylish kitchen, convenient main floor laundry, and a powder room, with a walkout to a private deck, perfect for relaxing or entertaining. The finished basement provides additional living space with a spacious rec room, a third bedroom, and a full bathroom, making it ideal for guests, a home office, or a growing family. Located in Brantford's sought after Terrace Hill neighbourhood, just across from a large park, you're just minutes from Brantford General Hospital, Lynden Park Mall, schools, parks, shopping, restaurants, and the city's north end with easy access to major commuter routes. This move in ready home is an excellent opportunity for first time buyers, families, or investors. (id:14735)
More About The Location
Turn onto Grandview Street from West Street
Listed by Century 21 Heritage House LTD.
 Brought to you by your friendly REALTORS® through the MLS® System and TDREB (Tillsonburg District Real Estate Board), courtesy of Brixwork for your convenience.
The information contained on this site is based in whole or in part on information that is provided by members of The Canadian Real Estate Association, who are responsible for its accuracy. CREA reproduces and distributes this information as a service for its members and assumes no responsibility for its accuracy.
The trademarks REALTOR®, REALTORS® and the REALTOR® logo are controlled by The Canadian Real Estate Association (CREA) and identify real estate professionals who are members of CREA. The trademarks MLS®, Multiple Listing Service® and the associated logos are owned by CREA and identify the quality of services provided by real estate professionals who are members of CREA. Used under license.
Features
- MLS®: 40853381
- Type: House
- Bedrooms: 2
- Bathrooms: 2
- Square Feet: 1,100 sqft
- Lot Size: 1,980 sqft
- Frontage: 18.00 ft
- Depth: 110.00 ft
- Full Baths: 1
- Half Baths: 1
- Parking: 1
- Storeys: 2 storeys
- Year Built: 2024
- Construction: Poured Concrete
Rooms and Dimensions
- 4pc Bathroom: 10'11'' x 4'11''
- Bedroom: 13'11'' x 9'5''
- Primary Bedroom: 10'8'' x 12'10''
- Other: Measurements not available
- 2pc Bathroom: 7'5'' x 5'5''
- Kitchen: 20'8'' x 9'4''
- Living room: 12'11'' x 17'7''