$479,900
About this Townhome
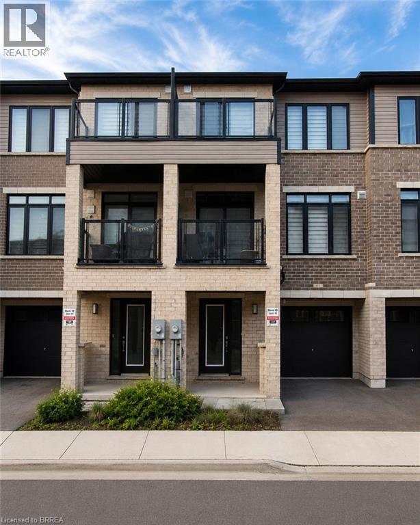
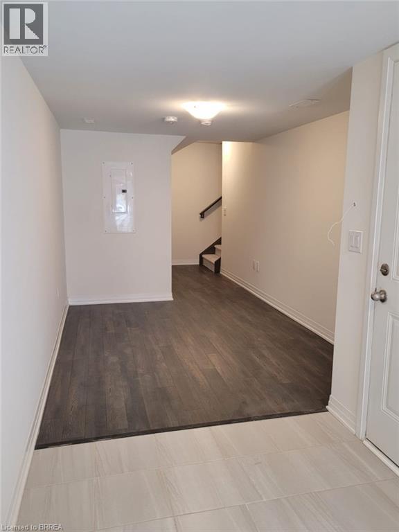
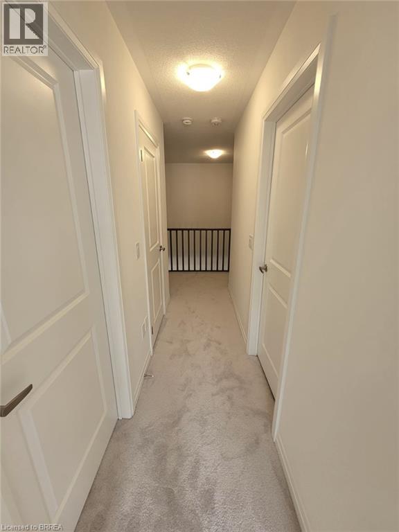
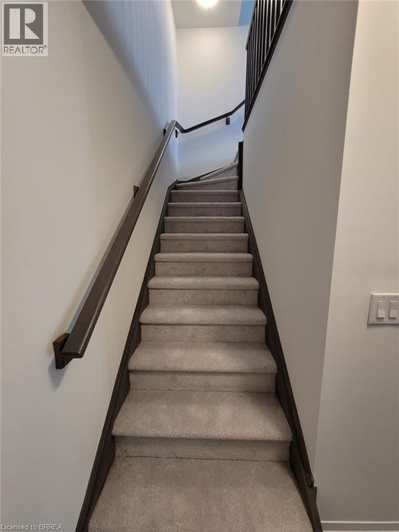
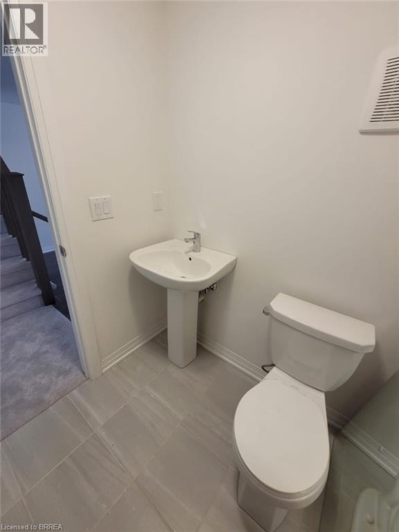
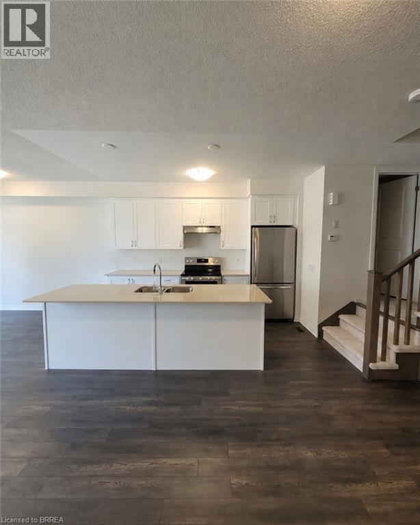
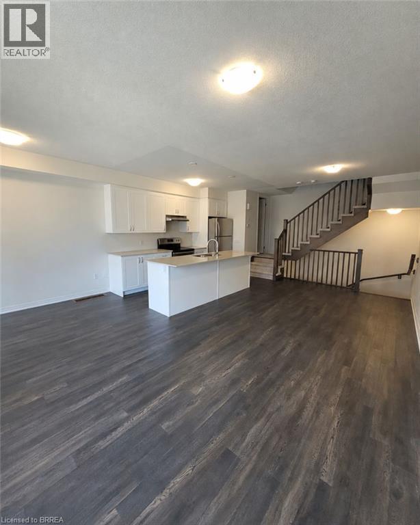
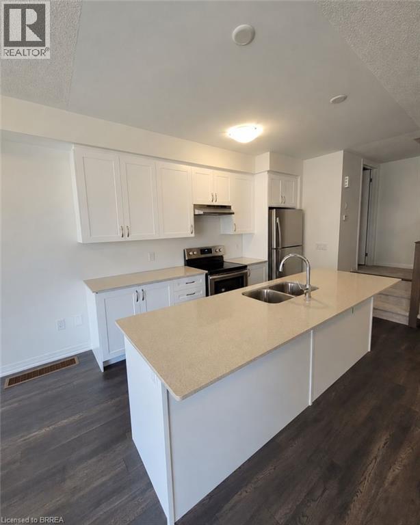
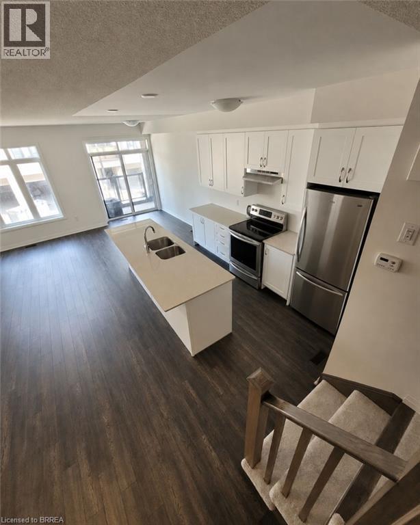
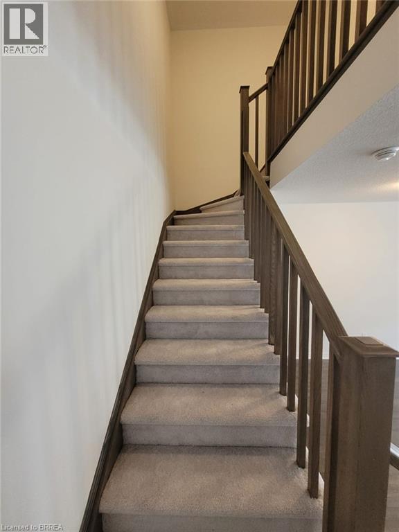
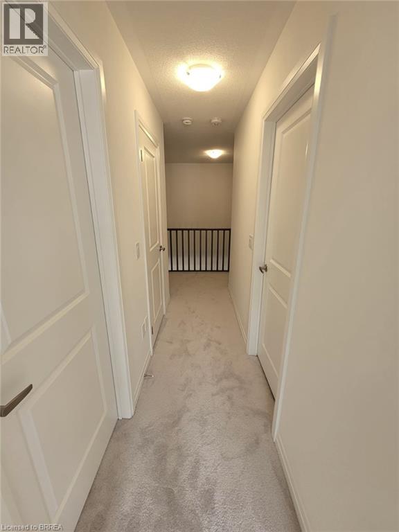
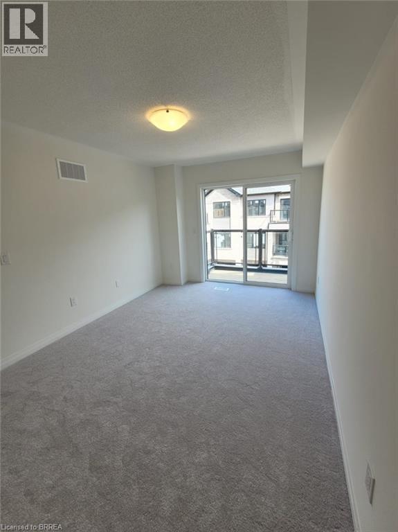
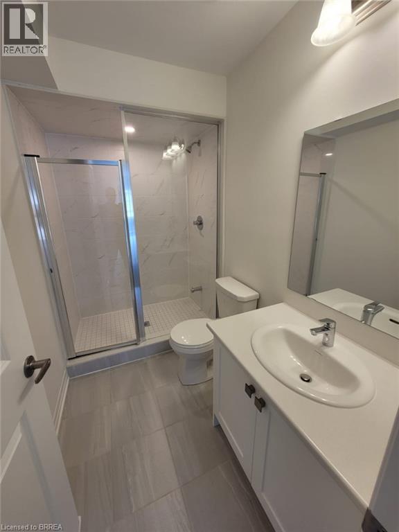
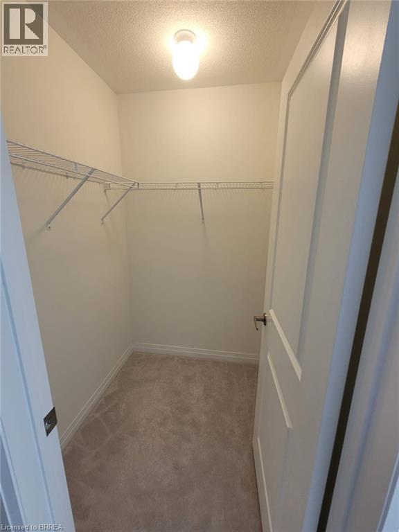
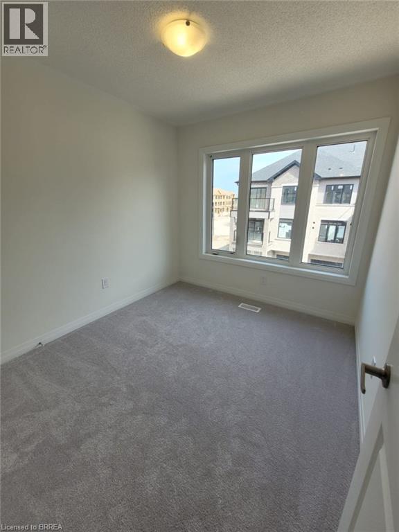
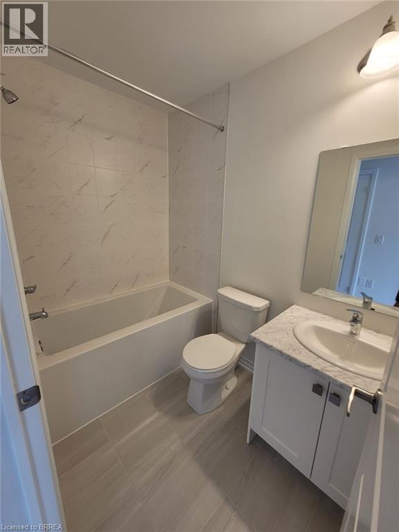
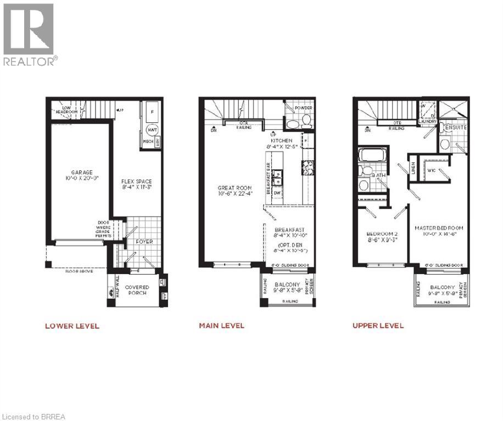
Welcome home to 913-585 Colborne Street E in Brantford. This modern 3-storey townhome offers 1,395 sq ft, 2 bedrooms, 2.5 bathrooms and a single car garage. The welcoming foyer features ample closet space and inside access to the garage. The open concept main floor offers a bright kitchen, breakfast area and living room with sliding patio doors leading to a front-facing balcony. A 2-piece powder room completes the main level. The third level offers 2 bedrooms, including a spacious primary bedroom with a walk-in closet, private balcony and 4-piece ensuite. A second 4-piece bathroom, bedroom level laundry and a linen closet complete the upper floor. Conveniently located close to shopping, parks, schools and everyday amenities, this low-maintenance townhome offers comfortable living in a desirable Brantford neighbourhood. (id:14735)
More About The Location
Colborne St E/Iroquois St
Listed by Re/Max Escarpment Realty Inc..
 Brought to you by your friendly REALTORS® through the MLS® System and TDREB (Tillsonburg District Real Estate Board), courtesy of Brixwork for your convenience.
The information contained on this site is based in whole or in part on information that is provided by members of The Canadian Real Estate Association, who are responsible for its accuracy. CREA reproduces and distributes this information as a service for its members and assumes no responsibility for its accuracy.
The trademarks REALTOR®, REALTORS® and the REALTOR® logo are controlled by The Canadian Real Estate Association (CREA) and identify real estate professionals who are members of CREA. The trademarks MLS®, Multiple Listing Service® and the associated logos are owned by CREA and identify the quality of services provided by real estate professionals who are members of CREA. Used under license.
Features
- MLS®: 40853445
- Type: Townhome
- Building: 585 E Colborne Street, Brantford
- Bedrooms: 2
- Bathrooms: 3
- Square Feet: 1,395 sqft
- Lot Size: 880 sqft
- Frontage: 20.00 ft
- Depth: 44.00 ft
- Full Baths: 2
- Half Baths: 1
- Parking: 2 (Attached Garage)
- Storeys: 3 storeys
Rooms and Dimensions
- Breakfast: 8'4'' x 10'10''
- Kitchen: 8'4'' x 12'5''
- 2pc Bathroom: Measurements not available
- Great room: 10'6'' x 22'4''
- Bedroom: 8'6'' x 9'3''
- Laundry room: Measurements not available
- 4pc Bathroom: Measurements not available
- 4pc Ensuite bath: Measurements not available
- Primary Bedroom: 10'0'' x 14'6''
- Other: 8'4'' x 11'3''
- Foyer: Measurements not available