$499,900
About this House
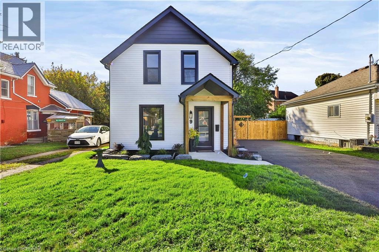
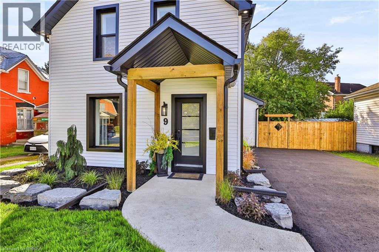
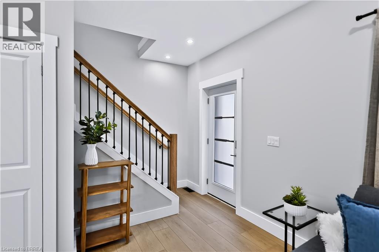
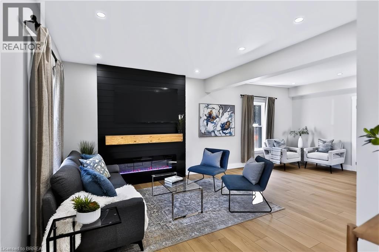
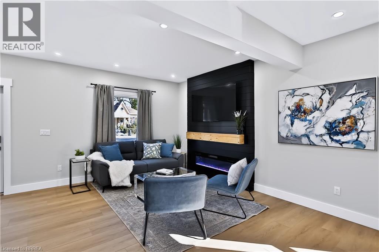
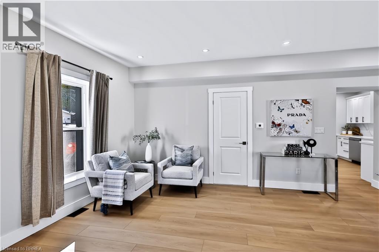
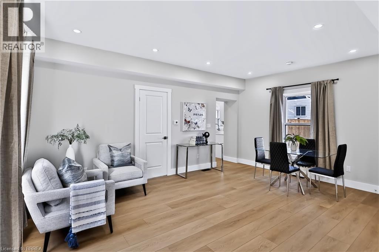
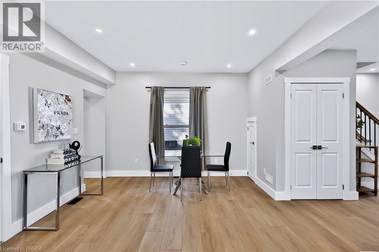
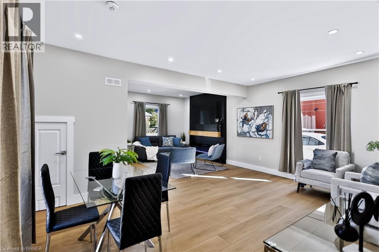
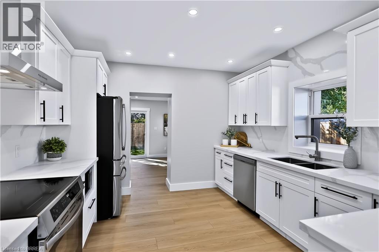
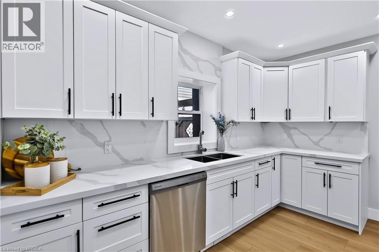
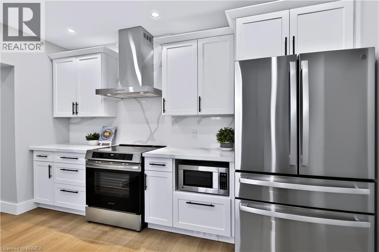
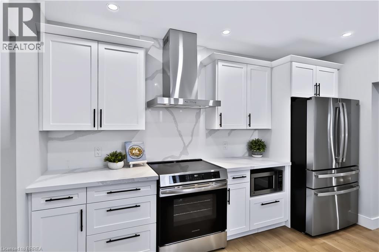
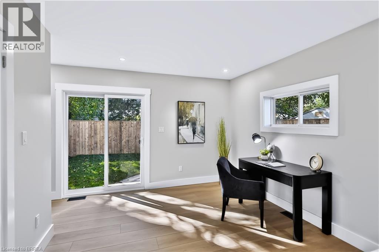
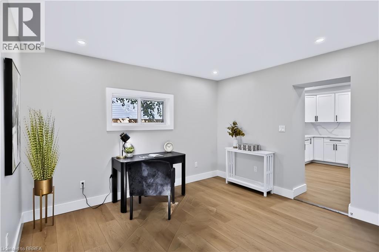
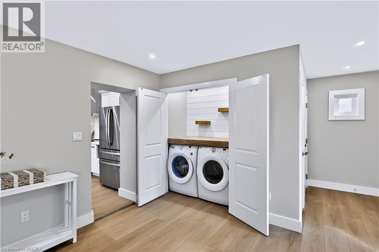
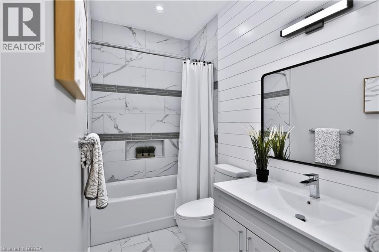
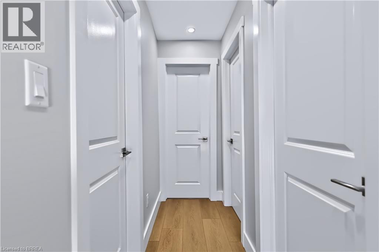
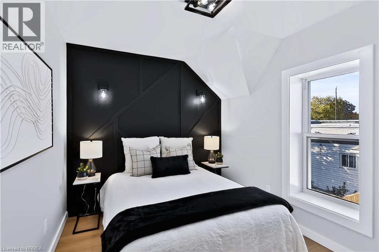
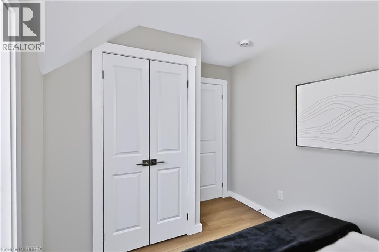
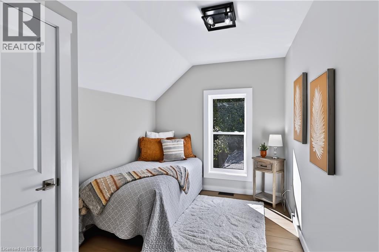
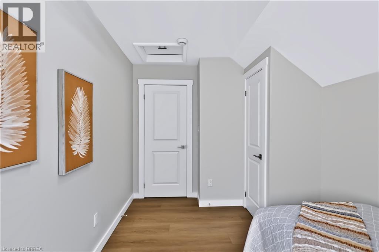
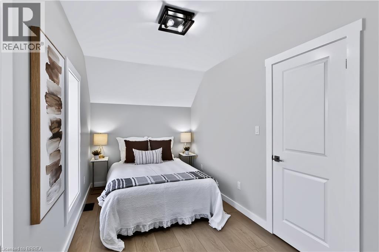
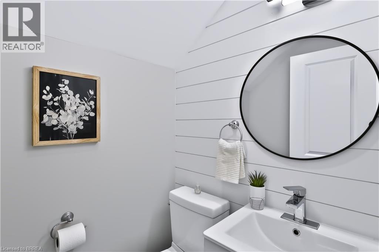
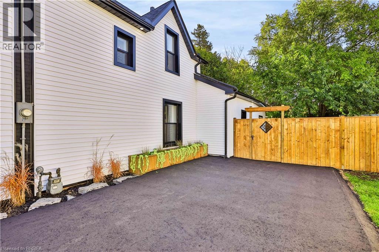
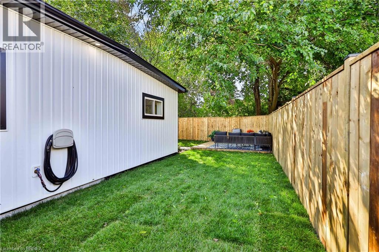
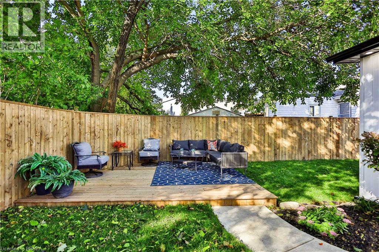
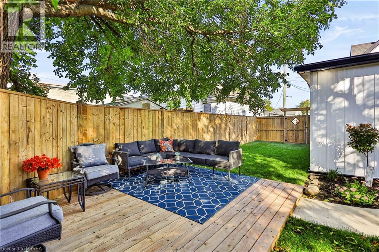
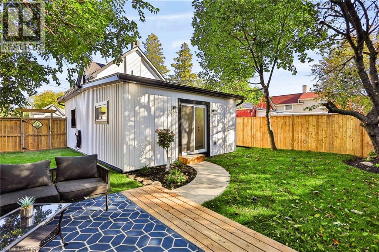
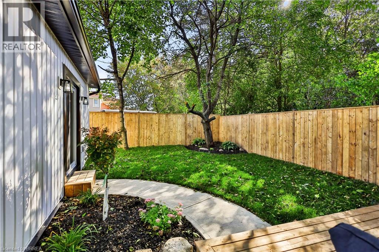
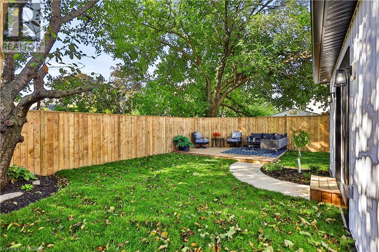
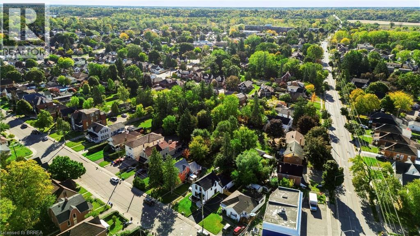
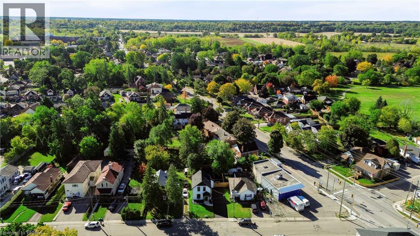
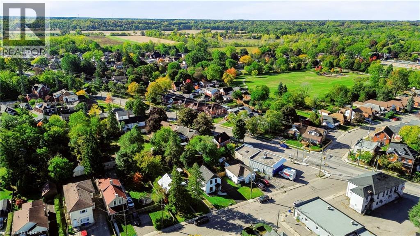
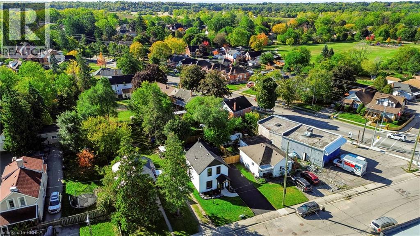
Welcome to 9 Walter St, a fully renovated 2-storey home offering modern style, quality updates and move-in-ready living. This beautiful 3-bedroom, 2-bathroom home features a bright, open-concept main floor filled with natural light and complemented by pot lights throughout. The updated kitchen showcases brand-new stainless steel appliances and flows seamlessly into the main living space, creating an ideal layout for everyday living and entertaining. The main floor also offers convenient laundry and sliding glass doors leading to the rear yard, deck and fully fenced outdoor space. Extensively renovated from top to bottom, updates include new windows, doors, furnace, A/C, electrical panel and wiring, plumbing, roof, insulation, driveway, siding, soffit, eavestroughs, fencing and deck. A fantastic opportunity to own a completely renovated home with modern finishes and extensive updates throughout. (id:14735)
Listed by Re/Max Twin City Realty Inc.
 Brought to you by your friendly REALTORS® through the MLS® System and TDREB (Tillsonburg District Real Estate Board), courtesy of Brixwork for your convenience.
The information contained on this site is based in whole or in part on information that is provided by members of The Canadian Real Estate Association, who are responsible for its accuracy. CREA reproduces and distributes this information as a service for its members and assumes no responsibility for its accuracy.
The trademarks REALTOR®, REALTORS® and the REALTOR® logo are controlled by The Canadian Real Estate Association (CREA) and identify real estate professionals who are members of CREA. The trademarks MLS®, Multiple Listing Service® and the associated logos are owned by CREA and identify the quality of services provided by real estate professionals who are members of CREA. Used under license.
Features
- MLS®: 40853837
- Type: House
- Bedrooms: 3
- Bathrooms: 2
- Square Feet: 1,321 sqft
- Lot Size: 4,356 sqft
- Frontage: 40.00 ft
- Depth: 103.00 ft
- Full Baths: 1
- Half Baths: 1
- Parking: 4
- Fireplaces: 1
- Storeys: 2 storeys
- Year Built: 1905
- Construction: Stone
Rooms and Dimensions
- Bedroom: 12'3'' x 8'9''
- Bedroom: 7'4'' x 14'1''
- Bedroom: 12'4'' x 8'2''
- 2pc Bathroom: Measurements not available
- Laundry room: 5'4'' x 2'8''
- Mud room: 12'4'' x 10'8''
- Kitchen: 12'2'' x 11'1''
- 4pc Bathroom: Measurements not available
- Dinette: 11'11'' x 5'9''
- Great room: 23'6'' x 12'6''