$698,000
About this House
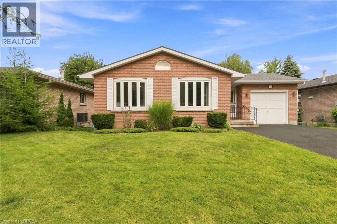
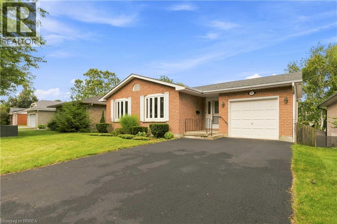
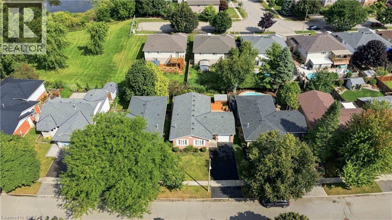
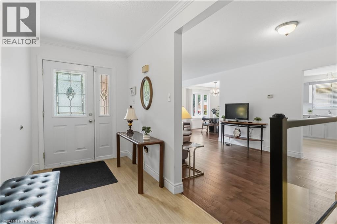
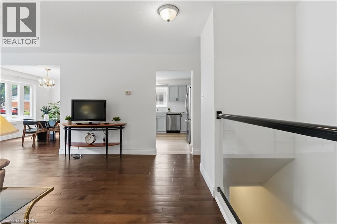
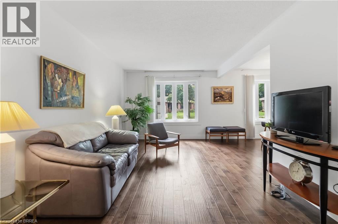
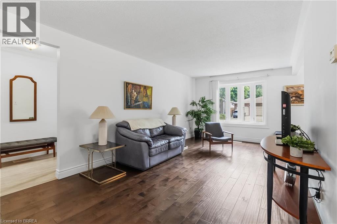
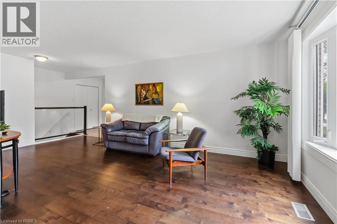
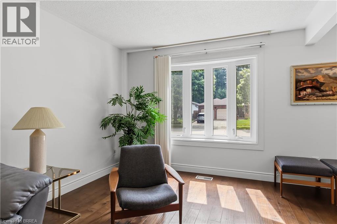
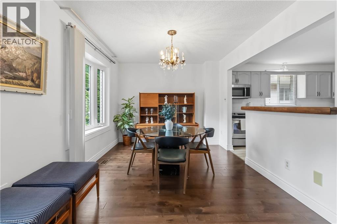
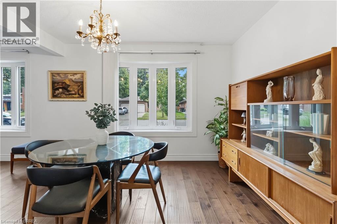
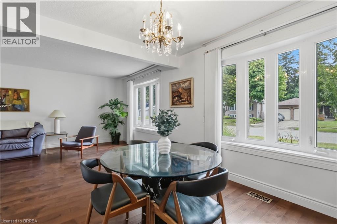
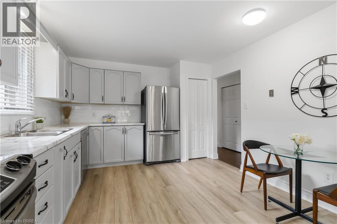
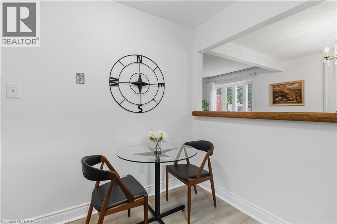
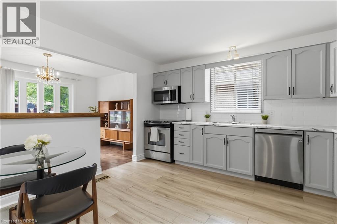
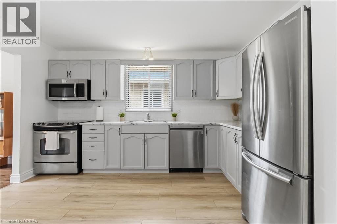
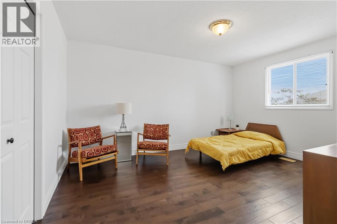
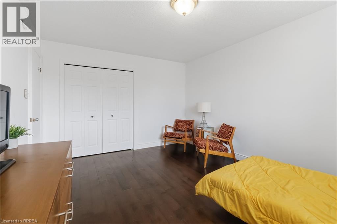
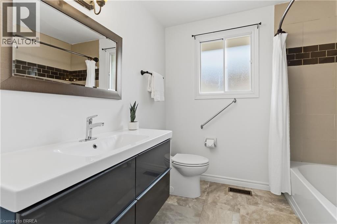
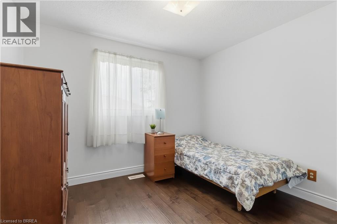
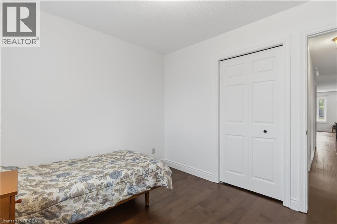
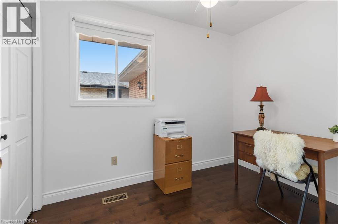
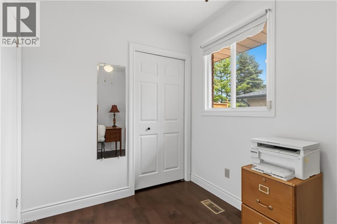
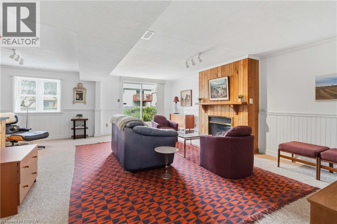
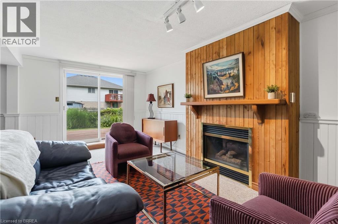
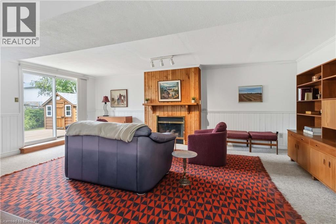
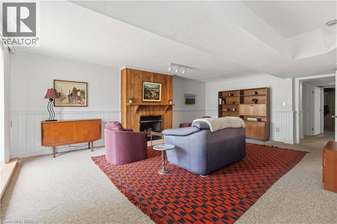
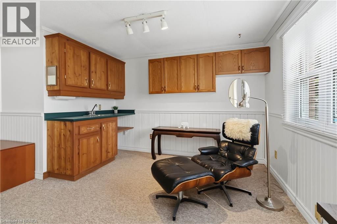
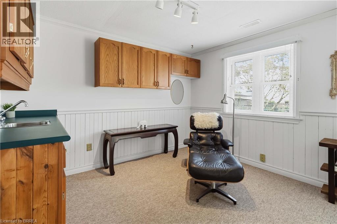
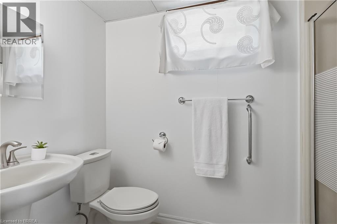
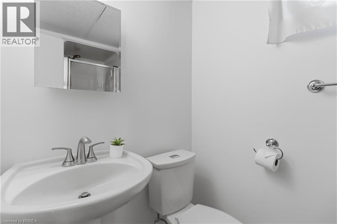
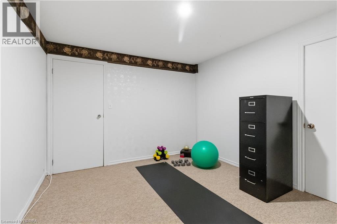
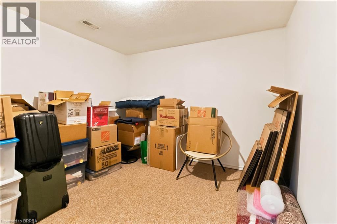
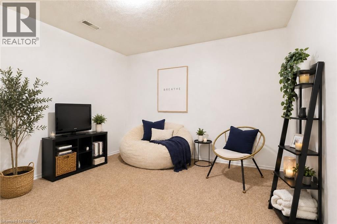
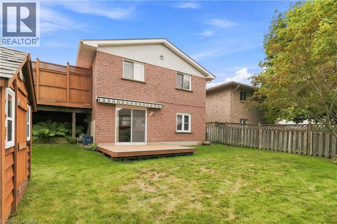
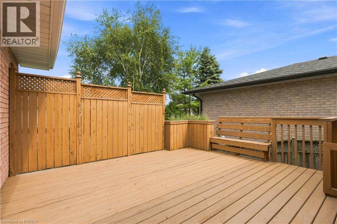
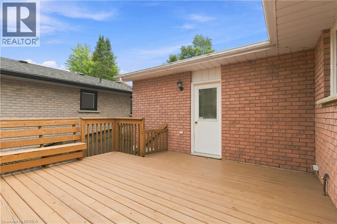
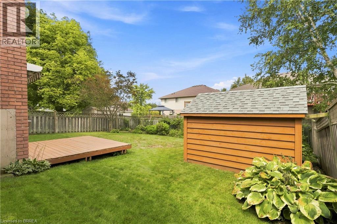
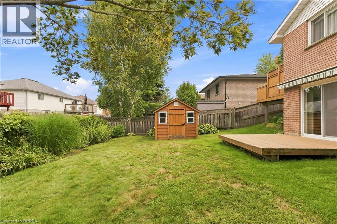
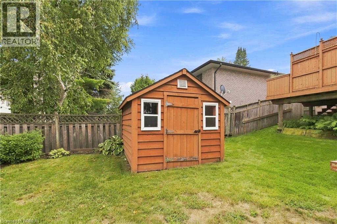
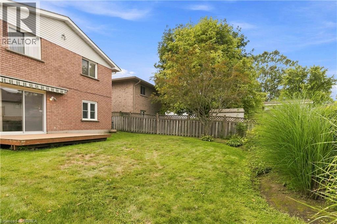
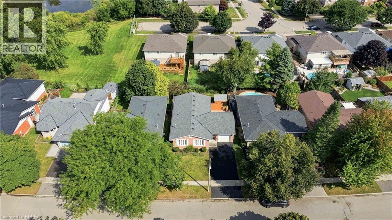
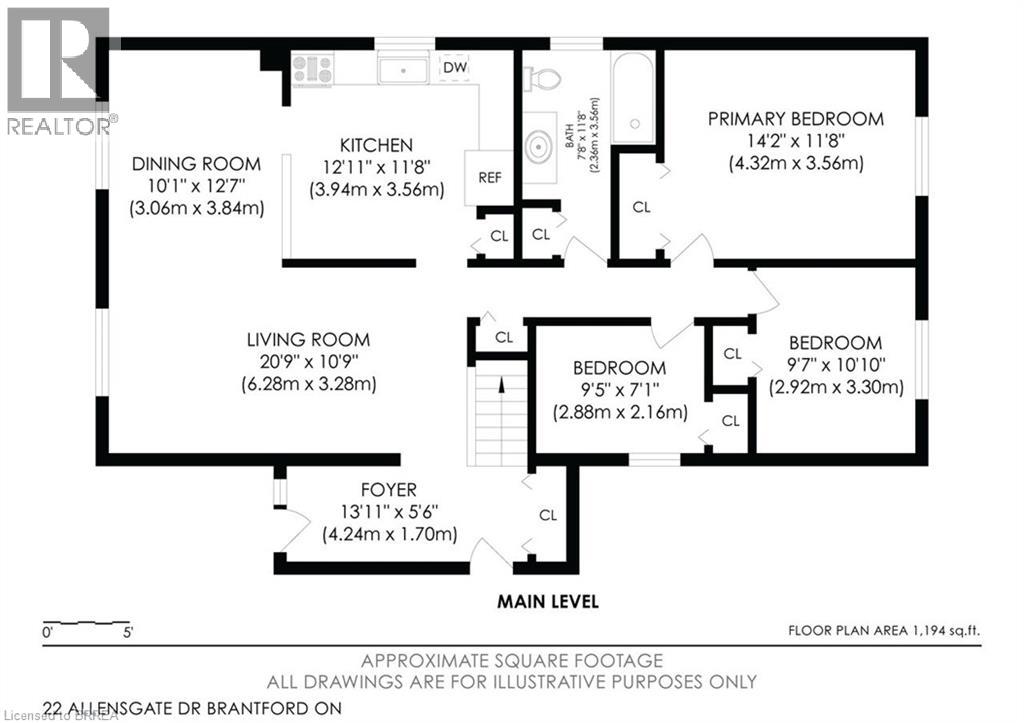
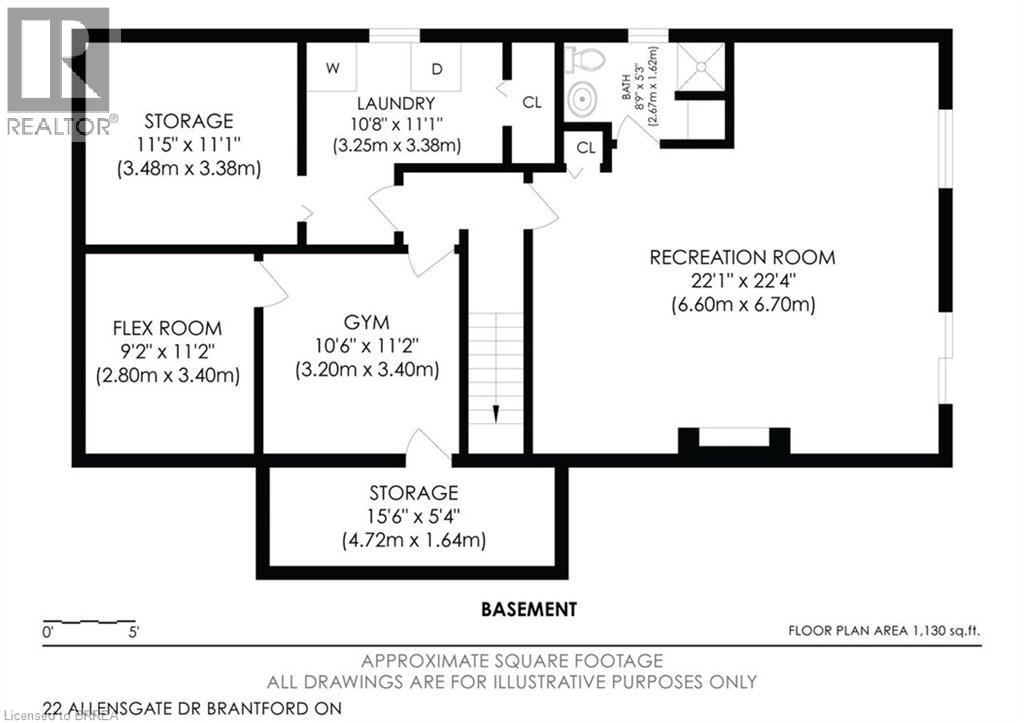
Welcome to this well-maintained all-brick bungalow in Brantford's highly desirable Mayfair neighbourhood, just steps to Walter Gretzky Municipal Golf Course and Anne Good Park. The bright main floor features beautiful hardwood flooring, three spacious bedrooms, an updated bathroom, and an inviting L-shaped living and dining room ideal for entertaining. The bright eat-in kitchen provides plenty of space for family meals, while the formal dining area offers flexibility for larger gatherings. The finished walkout basement expands the living space with a large recreation room complete with a wet bar, making it an excellent option for entertaining or potential in-law suite conversion. A potential fourth bedroom, 3-piece bathroom, and additional flexible bonus room complete the lower level. Step outside to enjoy the fully fenced landscaped backyard featuring a wooden utility shed and a two-tier deck with a natural gas BBQ hookup, perfect for summer entertaining. Conveniently located near Highway 403, schools, shopping, parks, and everyday amenities, this well-cared-for home combines a fantastic North End location with plenty of space for the whole family to enjoy. (id:14735)
More About The Location
From the 403 head north on King George Road. Turn left onto Powerline Road. Turn Left onto Balmoral and right onto the Allensgate Drive.
Listed by Re/Max Twin City Realty Inc.
 Brought to you by your friendly REALTORS® through the MLS® System and TDREB (Tillsonburg District Real Estate Board), courtesy of Brixwork for your convenience.
The information contained on this site is based in whole or in part on information that is provided by members of The Canadian Real Estate Association, who are responsible for its accuracy. CREA reproduces and distributes this information as a service for its members and assumes no responsibility for its accuracy.
The trademarks REALTOR®, REALTORS® and the REALTOR® logo are controlled by The Canadian Real Estate Association (CREA) and identify real estate professionals who are members of CREA. The trademarks MLS®, Multiple Listing Service® and the associated logos are owned by CREA and identify the quality of services provided by real estate professionals who are members of CREA. Used under license.
Features
- MLS®: 40854085
- Type: House
- Bedrooms: 3
- Bathrooms: 2
- Square Feet: 2,114 sqft
- Lot Size: 5,508 sqft
- Frontage: 51.00 ft
- Depth: 108.00 ft
- Full Baths: 2
- Parking: 3 (Attached Garage)
- Fireplaces: 1
- Storeys: 1 storeys
- Year Built: 1990
- Construction: Poured Concrete
Rooms and Dimensions
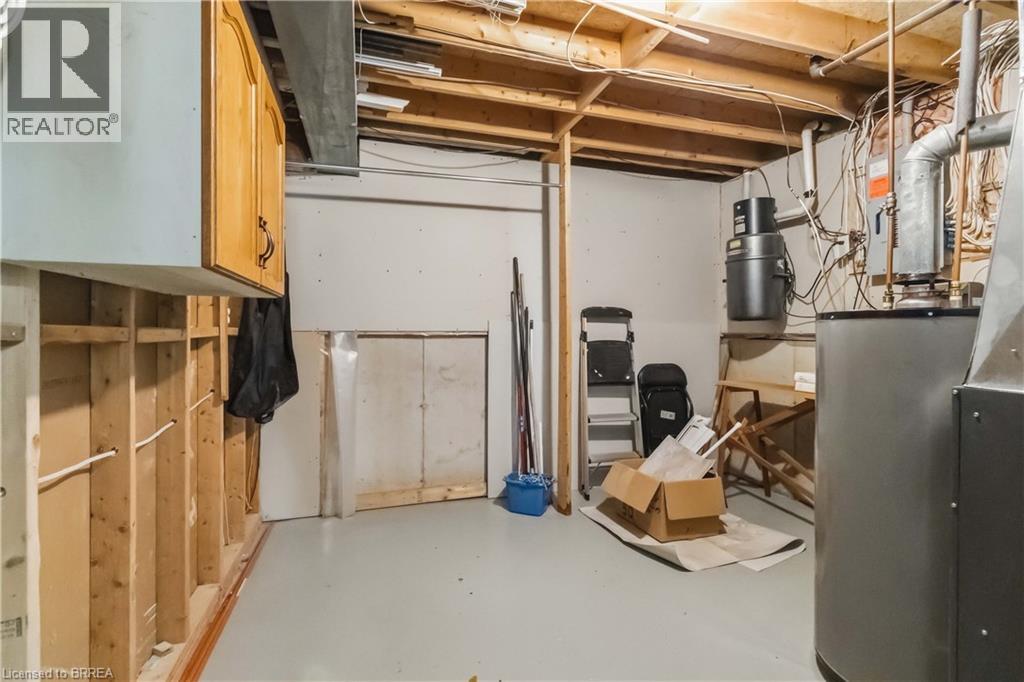
- Utility room: 11'5'' x 11'1''
- 3pc Bathroom: 8'9'' x 5'3''
- Den: 10'6'' x 11'2''
- Recreation room: 22'1'' x 22'4''
- Other: 9'2'' x 11'2''
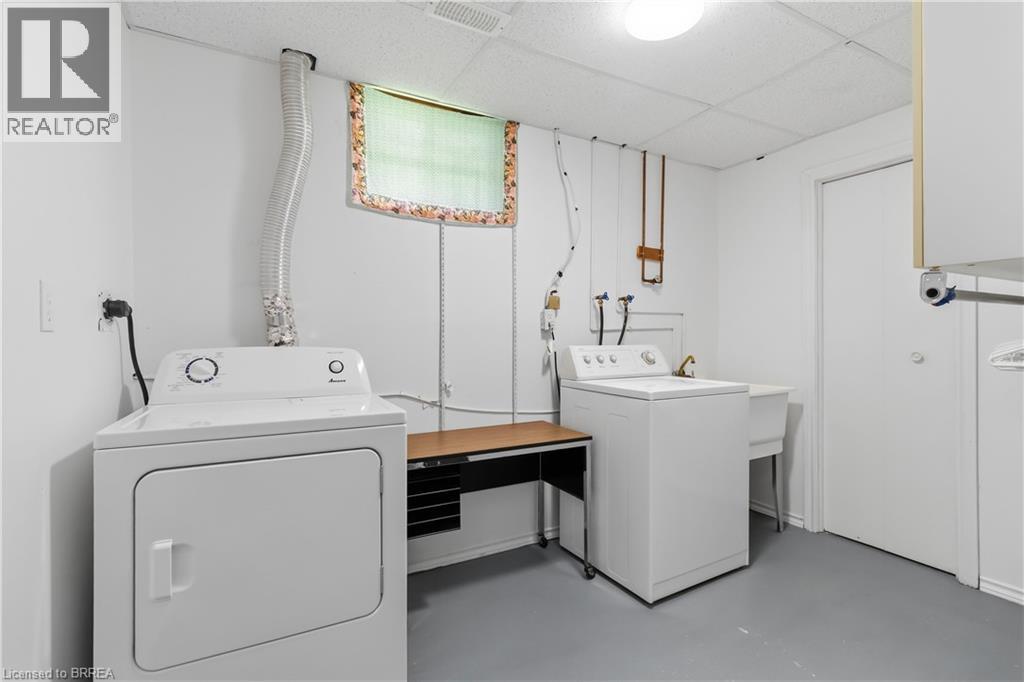
- Laundry room: 10'8'' x 11'1''
- Bedroom: 9'5'' x 7'1''
- Bedroom: 9'7'' x 10'10''
- Primary Bedroom: 14'2'' x 11'8''
- Living room: 20'9'' x 10'9''
- Dining room: 10'1'' x 12'7''
- Kitchen: 12'11'' x 11'8''
- 4pc Bathroom: 7'8'' x 11''