$689,000
About this Multi-Family Commercial
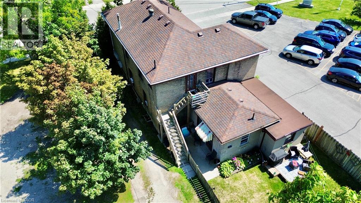
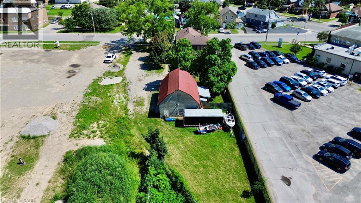
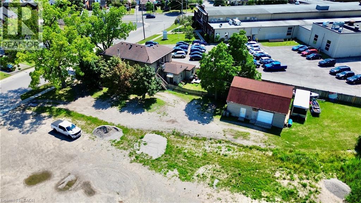
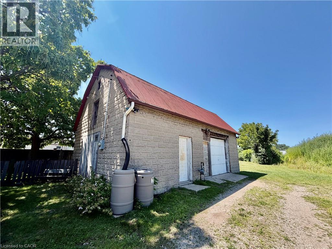
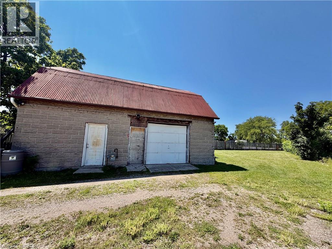
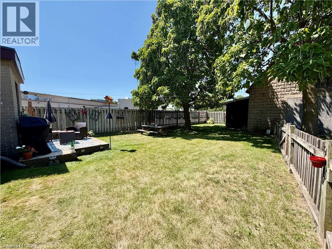
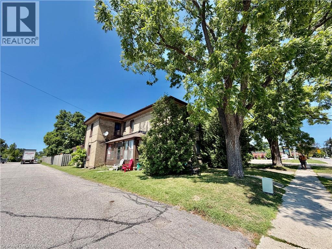
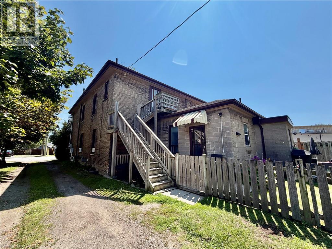
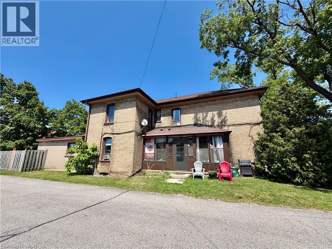
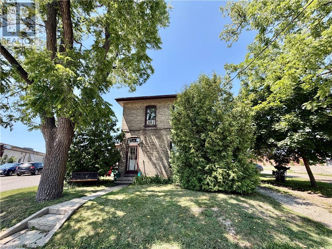
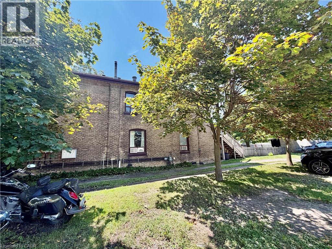
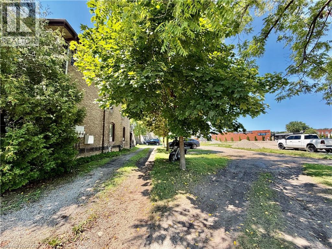
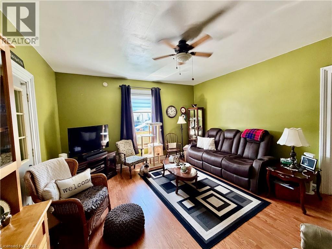
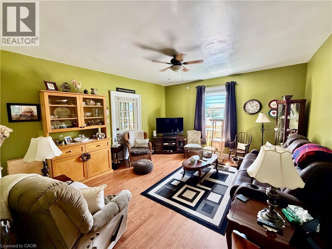
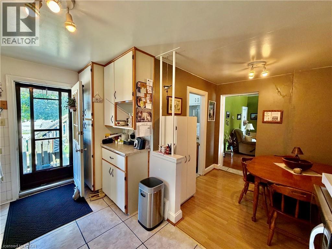
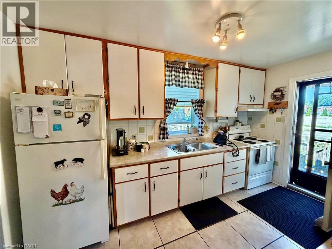
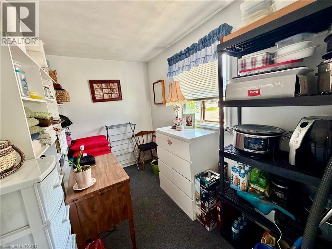
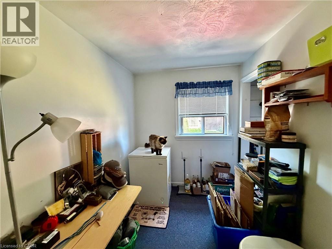
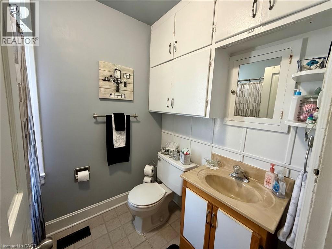
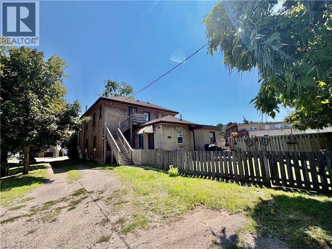
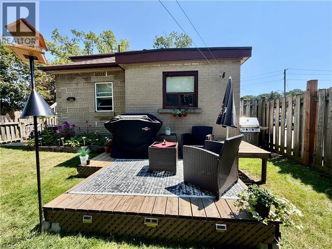
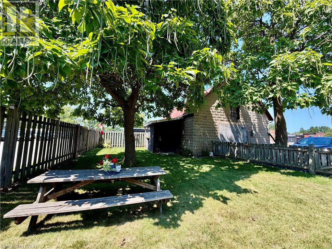
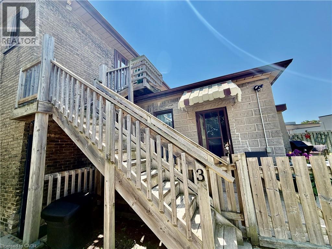
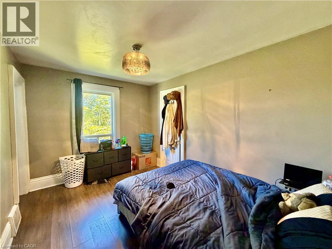
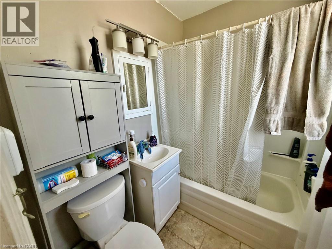
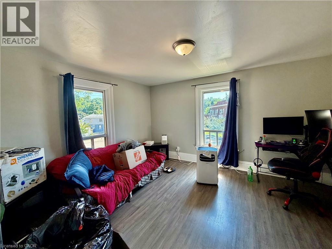
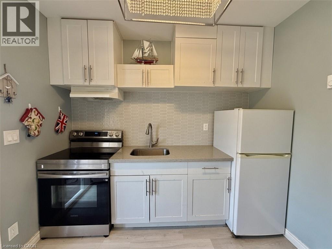
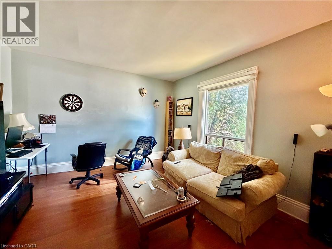
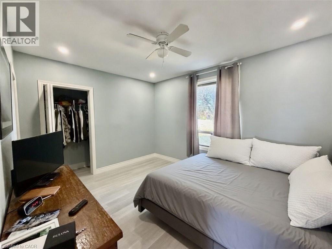
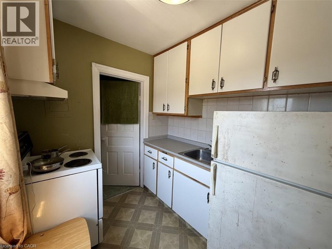
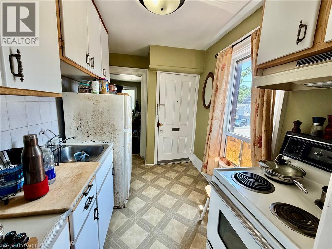
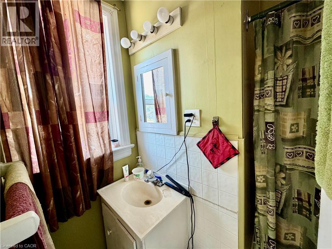
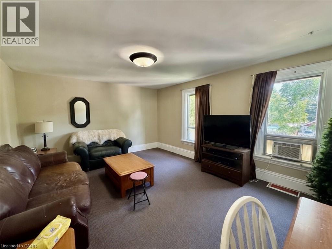
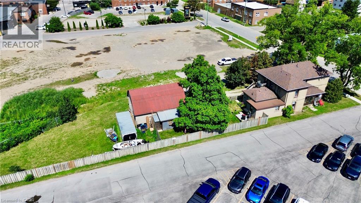
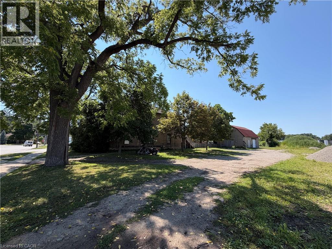
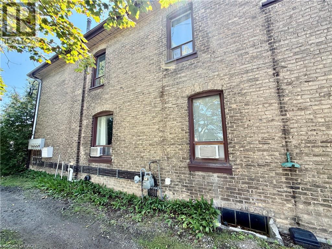
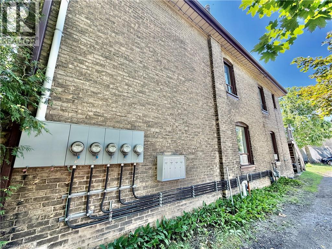
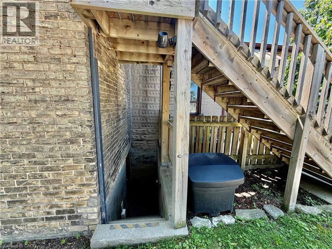
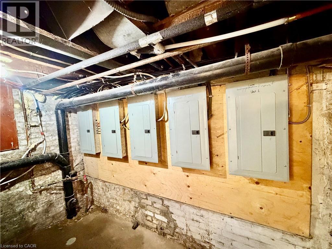
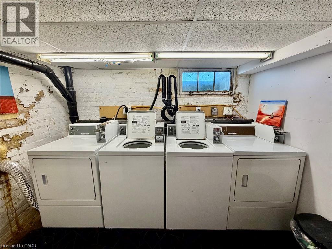
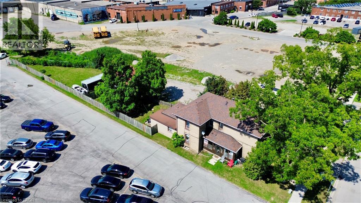
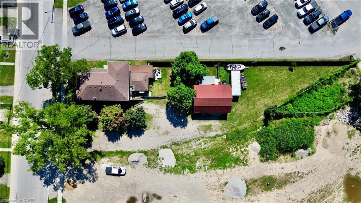

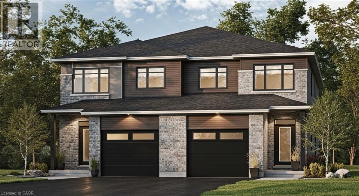
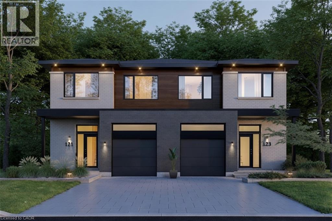
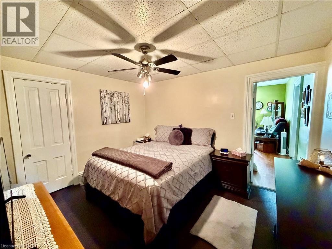
Fully tenanted 4-plex in the heart of Brantford presents a strong investment opportunity with multiple revenue streams. In addition to the 4 rental units, the property includes a 749 sqft. detached garage generating extra revenue as storage to 1 tenant. The property has a wide 100ft frontage providing for a possible severance zoned to accommodate a semi-detached building. This could possibly create 4 additional units. The garage has its own electricity meter and gas for heat and is also able to finished into another residential unit. The house has 4 rental units: Three 1-bedroom/1-bath and one 2-bedroom+ den/1-bath. The building has Coin-operated laundry facilities and ample parking for tenants having enough room for 20+ vehicles. Gas furnace provides heating while 3 water heaters service the different units. Another key factor of this property is the opportunity to rezone all of it- if you were to demolish the building the zoning would change from the grandfathered residential into commercial. With its combination of residential income and commercial/development potential, this property is a perfect addition to any investment portfolio. (id:14735)
More About The Location
403 exit King George Rd, turn left, continue to Brant Ave turn left, right on Colborne St W, right on Sherwood Dr.
Listed by Rock Star Real Estate Inc..
 Brought to you by your friendly REALTORS® through the MLS® System and TDREB (Tillsonburg District Real Estate Board), courtesy of Brixwork for your convenience.
The information contained on this site is based in whole or in part on information that is provided by members of The Canadian Real Estate Association, who are responsible for its accuracy. CREA reproduces and distributes this information as a service for its members and assumes no responsibility for its accuracy.
The trademarks REALTOR®, REALTORS® and the REALTOR® logo are controlled by The Canadian Real Estate Association (CREA) and identify real estate professionals who are members of CREA. The trademarks MLS®, Multiple Listing Service® and the associated logos are owned by CREA and identify the quality of services provided by real estate professionals who are members of CREA. Used under license.
Features
- Type: Multi-Family Commercial
- Size: 2,731 sqft
- $/SQFT: $252.29