$529,900
About this House
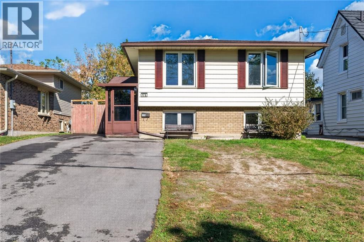
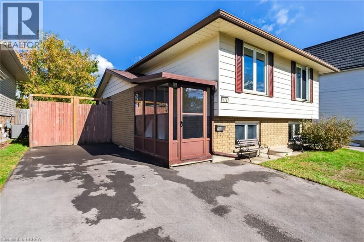
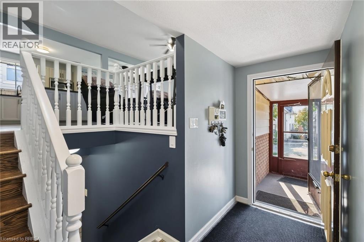
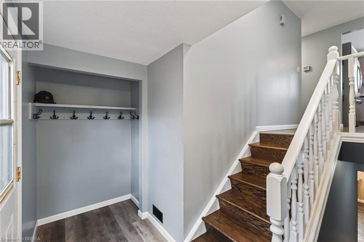
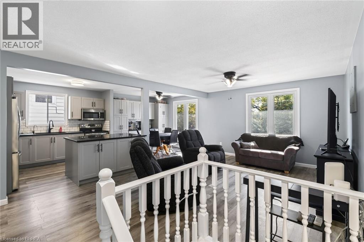
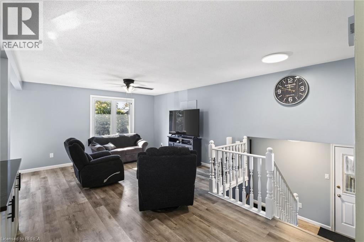
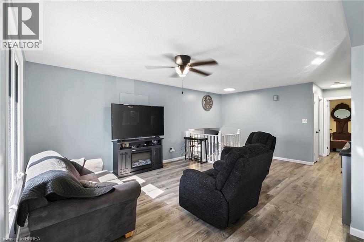
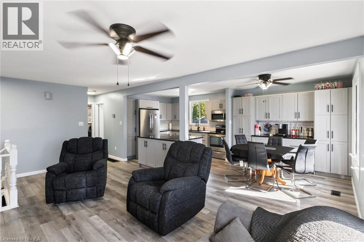
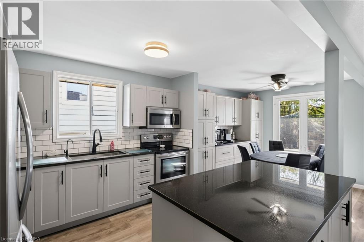
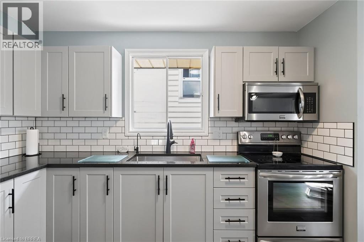
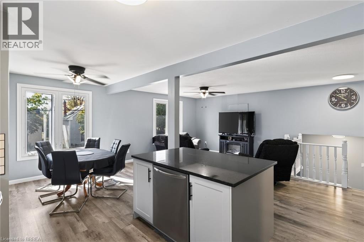
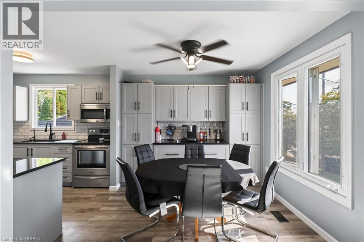
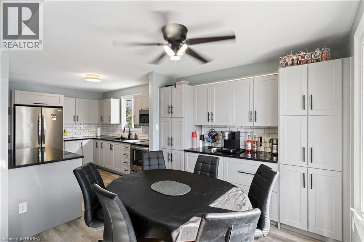
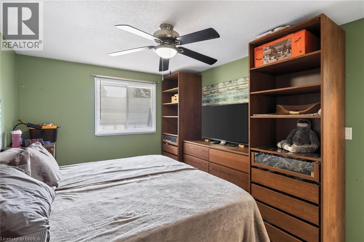
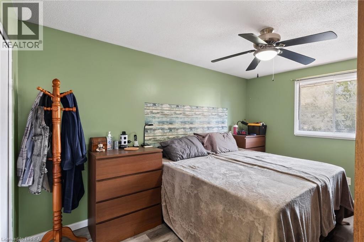
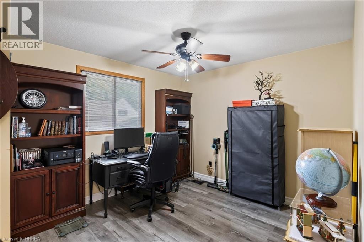
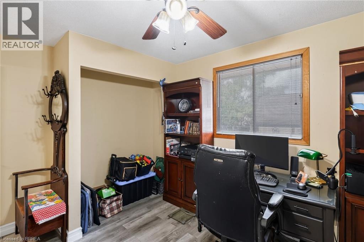
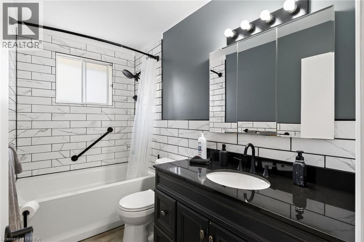
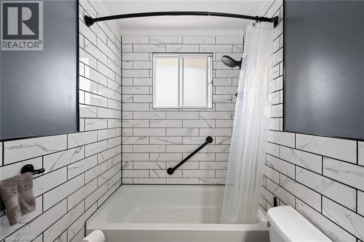
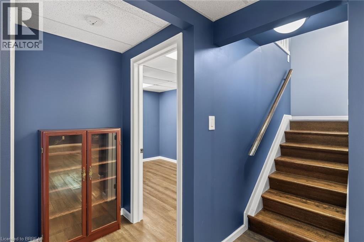
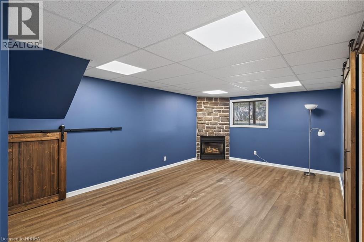
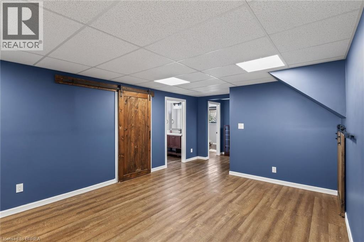
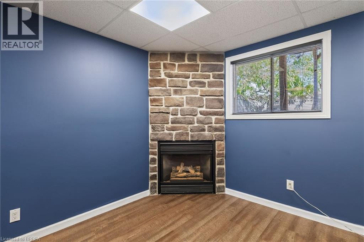
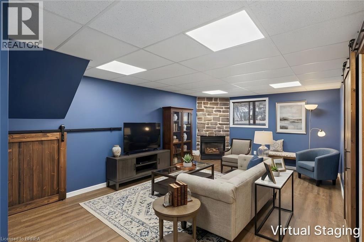
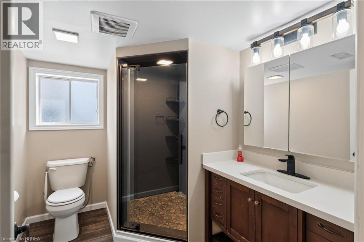
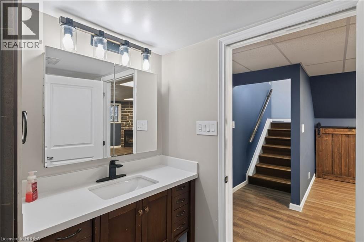
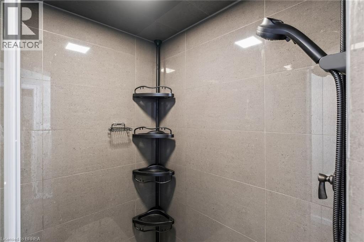
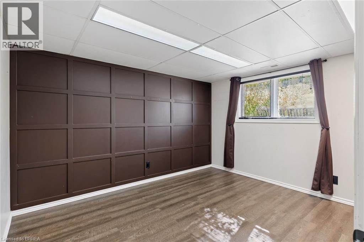
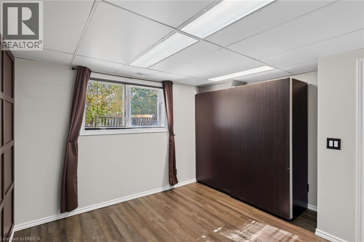
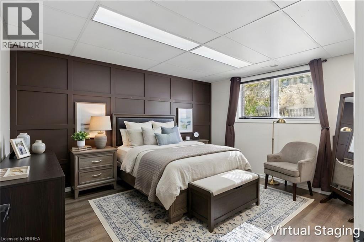
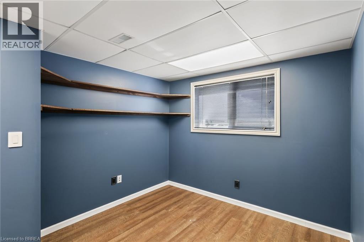
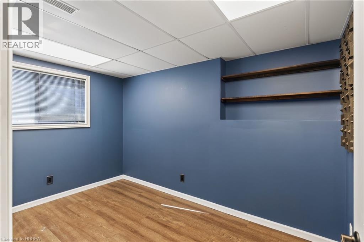
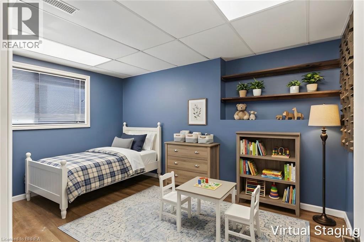
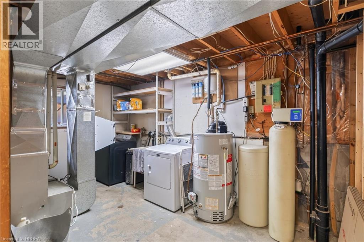
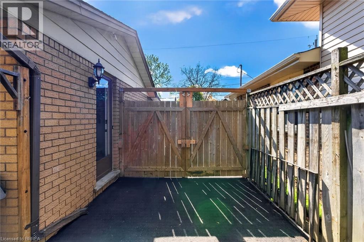
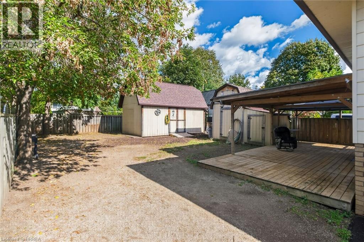
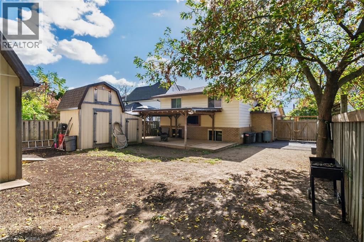
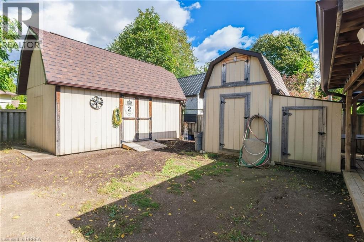
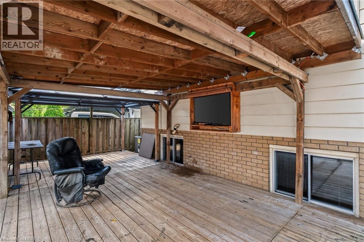
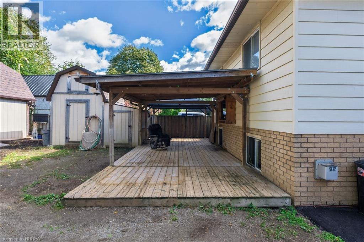
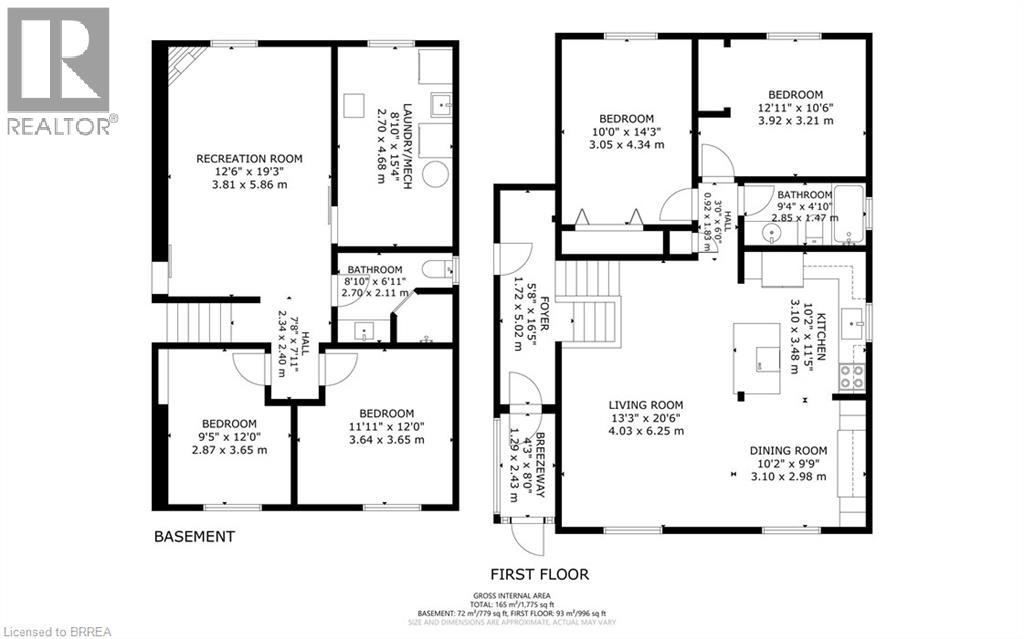
Flexible/quick closing available!! Check out this raised bungalow with many recent updates over the last few years. Open concept kitchen, dining room & living room! Vinyl flooring on upper level. Beautiful kitchen with large center island, an abundance of updated cabinetry, coffee bar, all stainless steel appliances stay. Updated 4 piece bath and two good sized bedrooms on the main floor! Fully finished lower level with spacious recreation room with gas fireplace, 3 piece bath with large walk-in tiled shower and two more good sized bedrooms. Fully fenced rear yard with large deck area, 12 x 20 workshop/shed with hydro as well as an additional shed for storage. Furnace approx. 10 yrs old. Owned water softener & reverse osmosis system. Asphalt driveway 2 years old. (id:14735)
More About The Location
Erie Avenue to Emilie Street
Listed by Century 21 Heritage House LTD.
 Brought to you by your friendly REALTORS® through the MLS® System and TDREB (Tillsonburg District Real Estate Board), courtesy of Brixwork for your convenience.
The information contained on this site is based in whole or in part on information that is provided by members of The Canadian Real Estate Association, who are responsible for its accuracy. CREA reproduces and distributes this information as a service for its members and assumes no responsibility for its accuracy.
The trademarks REALTOR®, REALTORS® and the REALTOR® logo are controlled by The Canadian Real Estate Association (CREA) and identify real estate professionals who are members of CREA. The trademarks MLS®, Multiple Listing Service® and the associated logos are owned by CREA and identify the quality of services provided by real estate professionals who are members of CREA. Used under license.
Features
- MLS®: 40854475
- Type: House
- Bedrooms: 4
- Bathrooms: 2
- Square Feet: 1,775 sqft
- Lot Size: 5,227 sqft
- Frontage: 44.00 ft
- Full Baths: 2
- Parking: 3
- Fireplaces: 1
- Storeys: 1 storeys
- Year Built: 1987
- Construction: Poured Concrete
Rooms and Dimensions
- Laundry room: 15'4'' x 8'10''
- 3pc Bathroom: 8'10'' x 6'11''
- Bedroom: 9'5'' x 12'0''
- Bedroom: 11'11'' x 12'0''
- Recreation room: 19'3'' x 12'6''
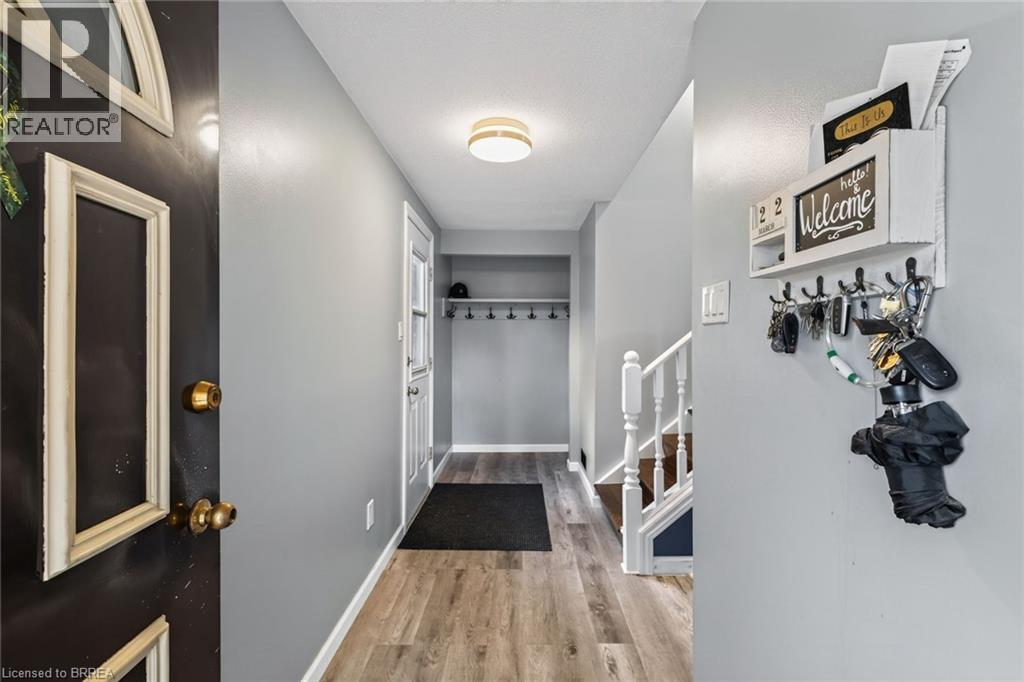
- Foyer: 16'5'' x 5'8''
- Bedroom: 12'11'' x 10'6''
- Primary Bedroom: 10'0'' x 14'3''
- 4pc Bathroom: 9'4'' x 4'10''
- Kitchen: 10'2'' x 11'5''
- Dining room: 10'2'' x 9'9''
- Living room: 13'3'' x 20'6''