$499,900
About this House
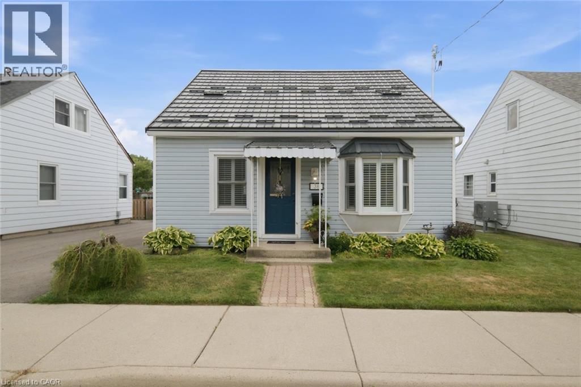
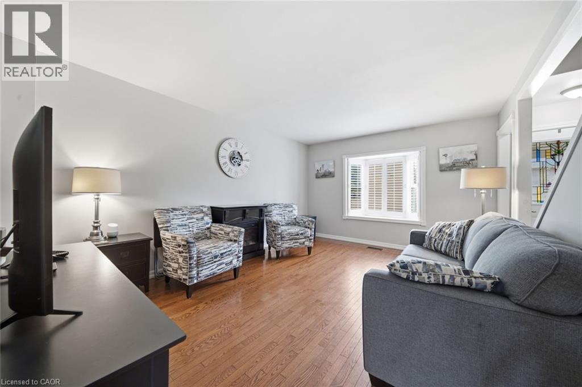
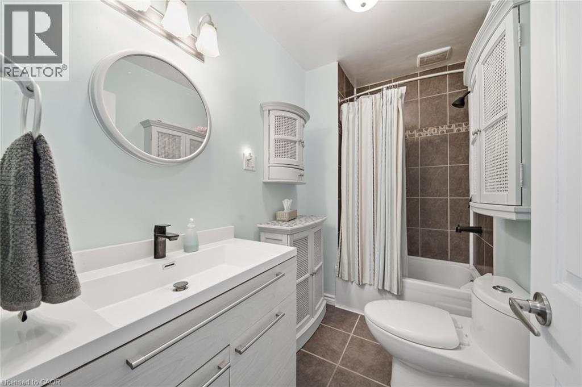
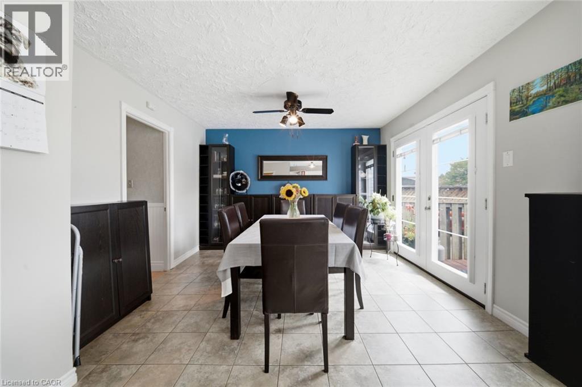
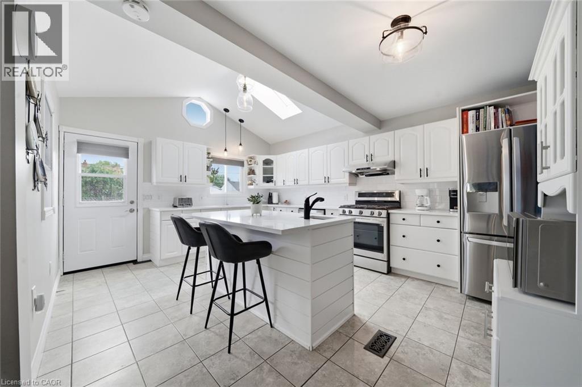
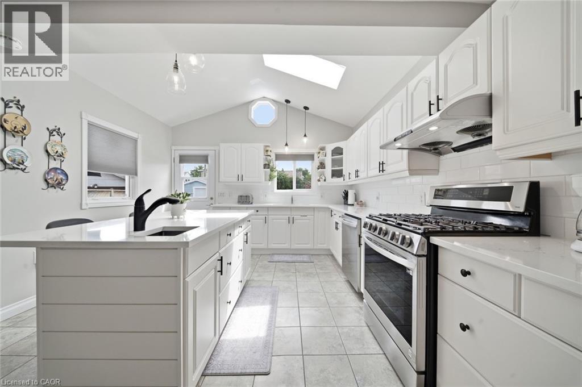
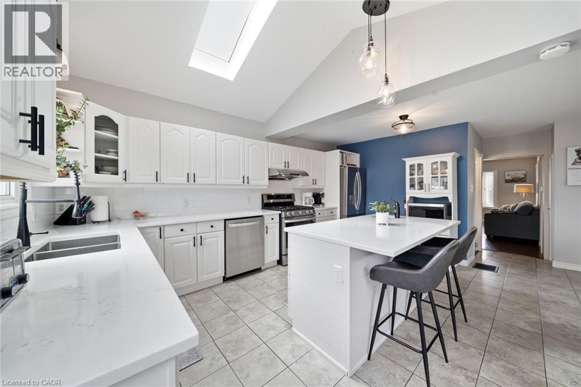
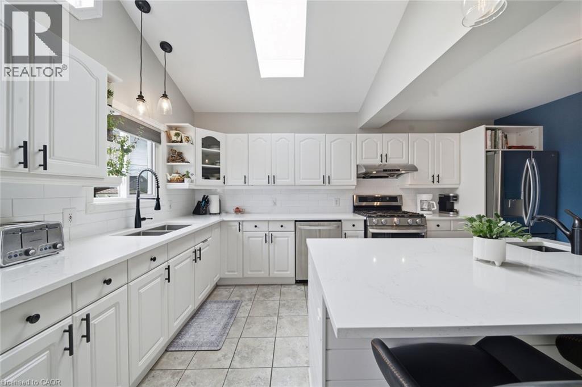
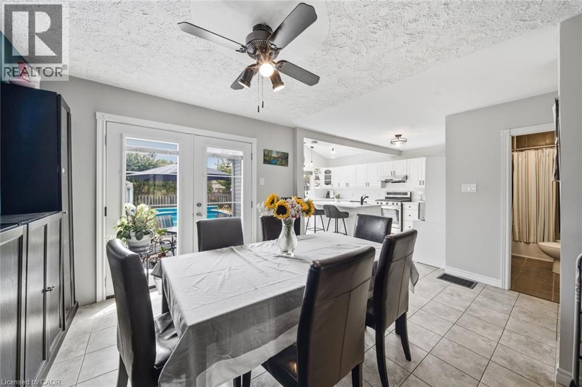
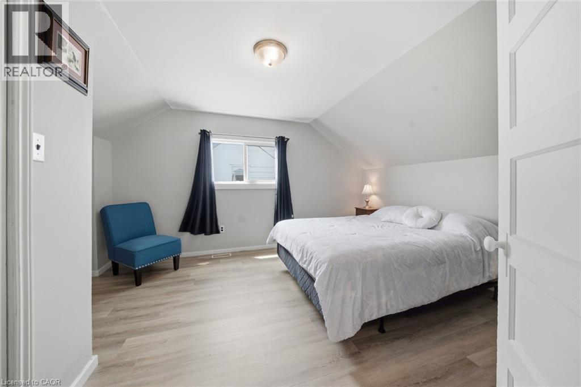
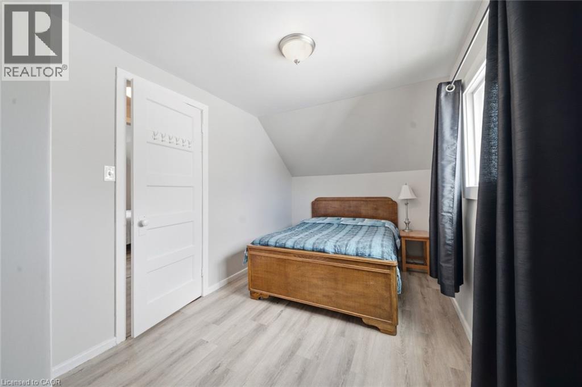
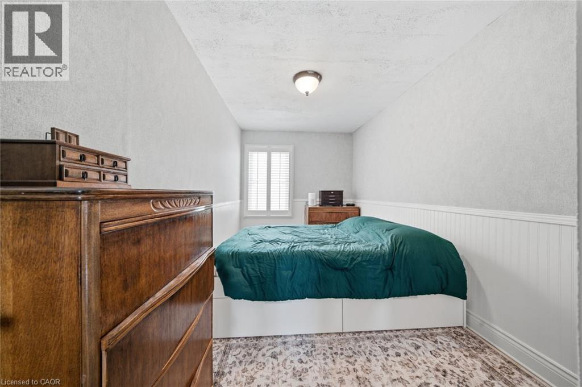
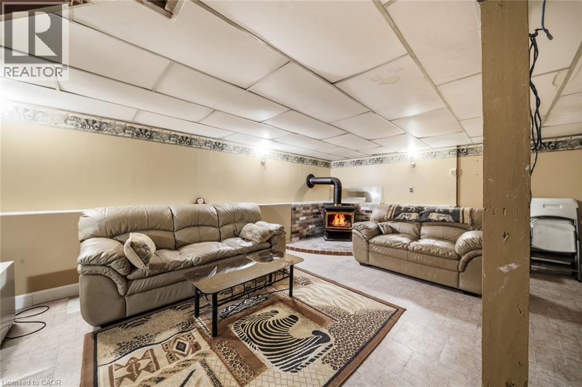
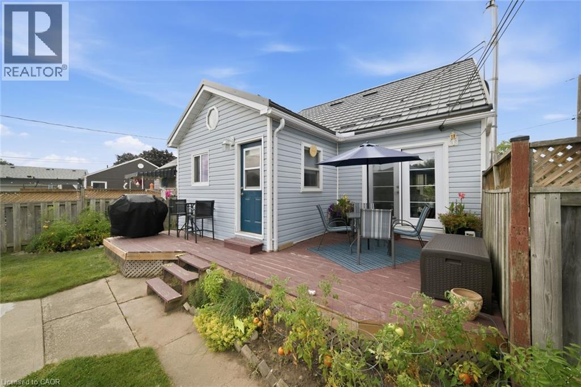
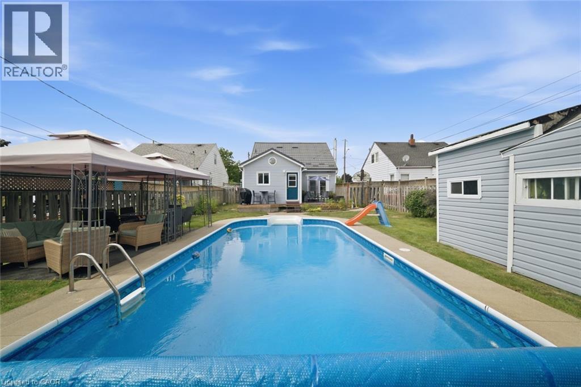

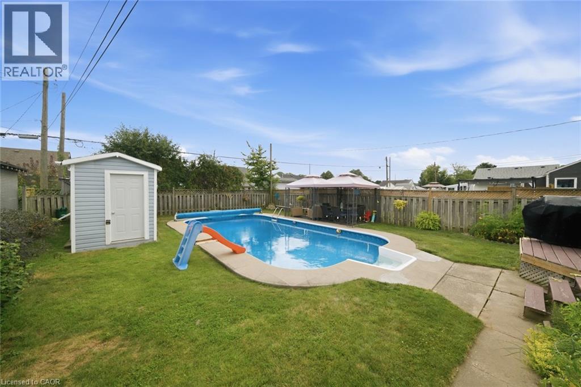
Charming 1.5-Storey home with In-Ground Pool Oasis. Move-in ready and full of character! This lovingly updated 1.5-storey home sits on a 40' x 105' lot in a friendly, established Brantford neighbourhood. Curb appeal starts right at the door with a glass front entry and covered awning porch. The main floor features an updated eat-in kitchen with white cabinetry, quartz counters, subway tile backsplash, and vaulted ceiling with skylight accent, plus a bright dining area, spacious living room, main-floor bedroom, and updated 4-piece bath. Upstairs offers two bedrooms, each with closet, and new flooring. The finished basement rec room with cozy gas stove adds fantastic extra living space, along with laundry/utility, storage, and a workshop. Outside, enjoy your own backyard oasis: heated in-ground pool, patio, and storage shed — perfect for summer entertaining. Driveway parking, steel roof, forced-air gas heat, central air, municipal services. Don't miss this one. (id:14735)
Listed by Bradley Mottashed Inc..
 Brought to you by your friendly REALTORS® through the MLS® System and TDREB (Tillsonburg District Real Estate Board), courtesy of Brixwork for your convenience.
The information contained on this site is based in whole or in part on information that is provided by members of The Canadian Real Estate Association, who are responsible for its accuracy. CREA reproduces and distributes this information as a service for its members and assumes no responsibility for its accuracy.
The trademarks REALTOR®, REALTORS® and the REALTOR® logo are controlled by The Canadian Real Estate Association (CREA) and identify real estate professionals who are members of CREA. The trademarks MLS®, Multiple Listing Service® and the associated logos are owned by CREA and identify the quality of services provided by real estate professionals who are members of CREA. Used under license.
Features
- MLS®: 40854491
- Type: House
- Bedrooms: 3
- Bathrooms: 1
- Square Feet: 1,522 sqft
- Lot Size: 3,920 sqft
- Frontage: 41.00 ft
- Depth: 100.00 ft
- Full Baths: 1
- Parking: 1
- Storeys: 1.5 storeys
Rooms and Dimensions
- Primary Bedroom: 11'9'' x 14'11''
- Bedroom: 7'11'' x 14'11''
- Recreation room: 13'3'' x 25'6''
- Dining room: 11'8'' x 11'7''
- 4pc Bathroom: Measurements not available
- Kitchen: 12'5'' x 21'4''
- Bedroom: 7'11'' x 15'9''
- Living room: 11'9'' x 15'9''