$629,000
About this House
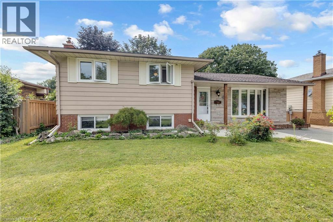
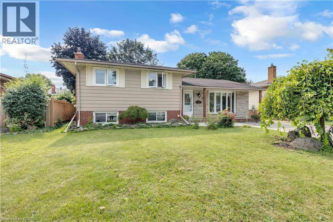
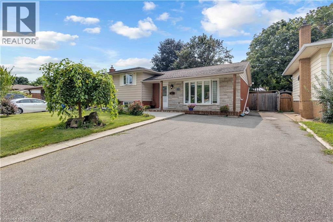
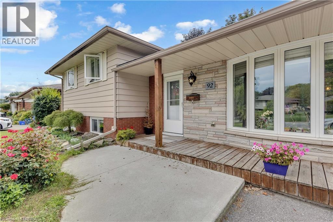
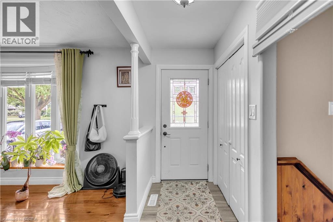
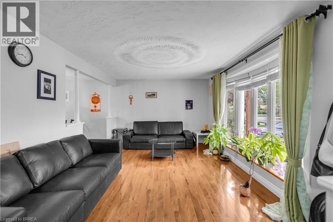
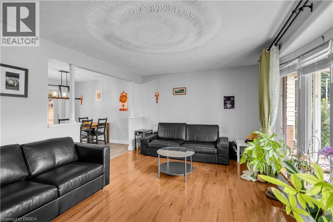
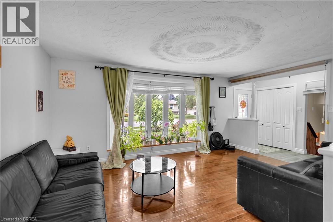
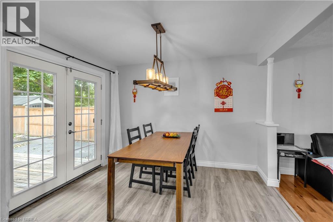
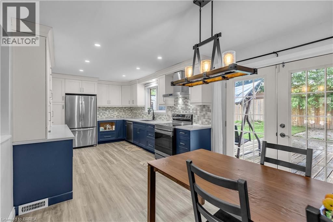
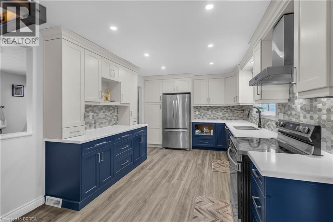
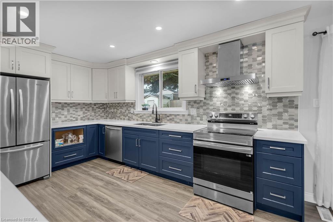
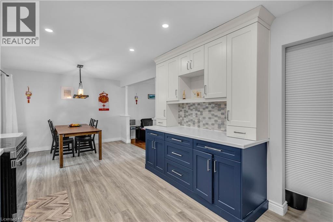
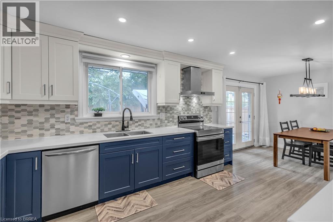
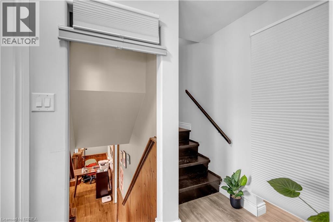
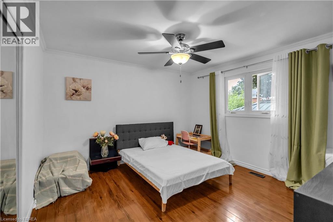
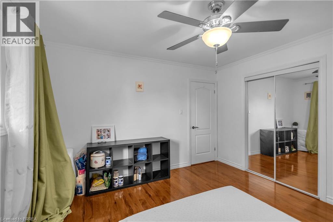
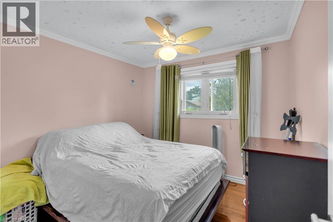
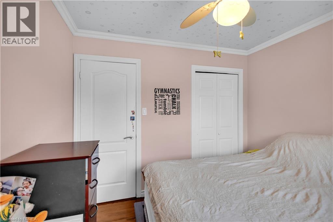
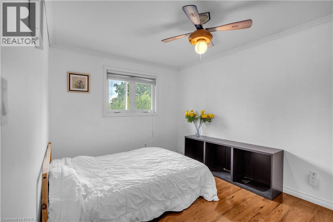
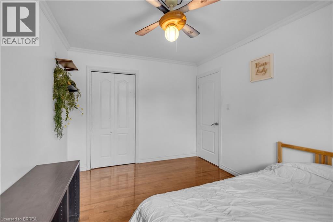
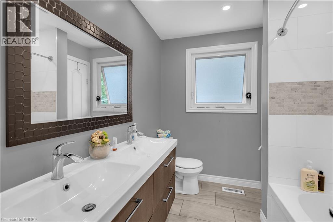
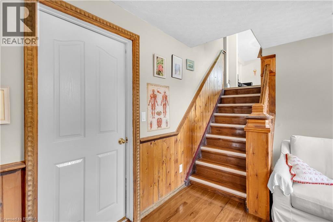
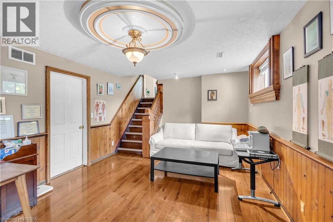
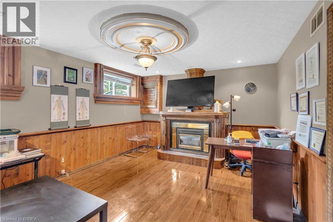
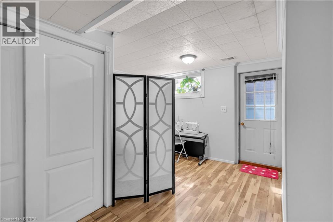
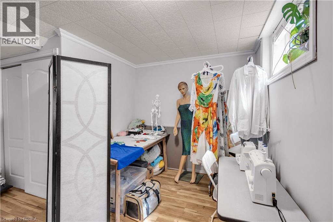
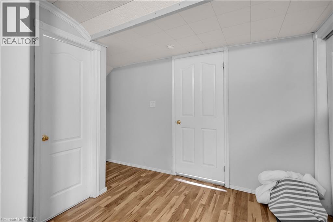
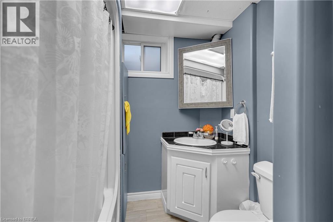
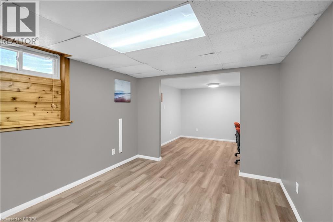
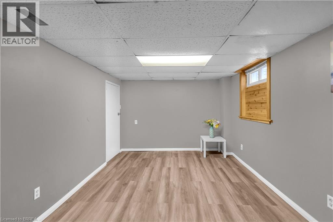
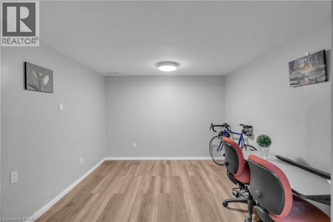
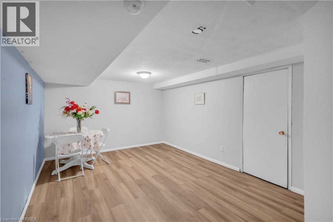
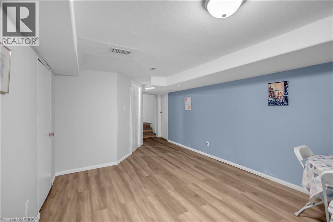
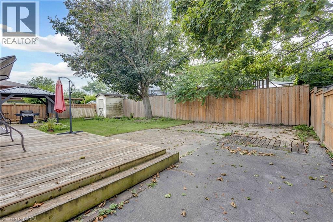
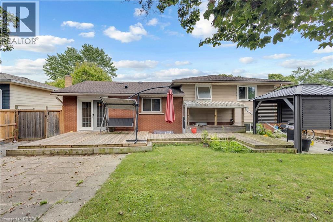
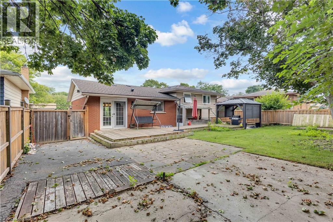
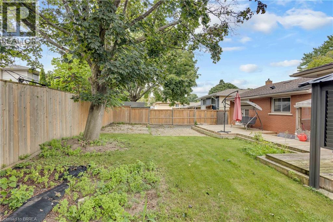
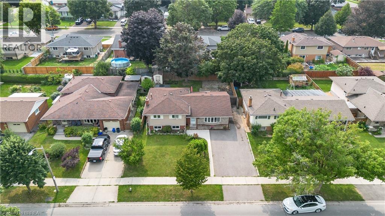
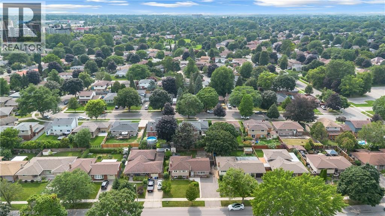
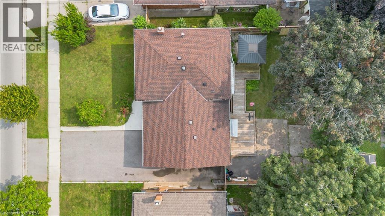
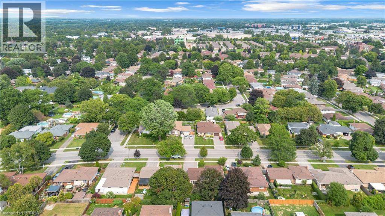
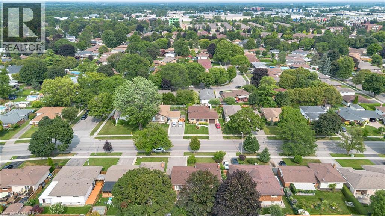
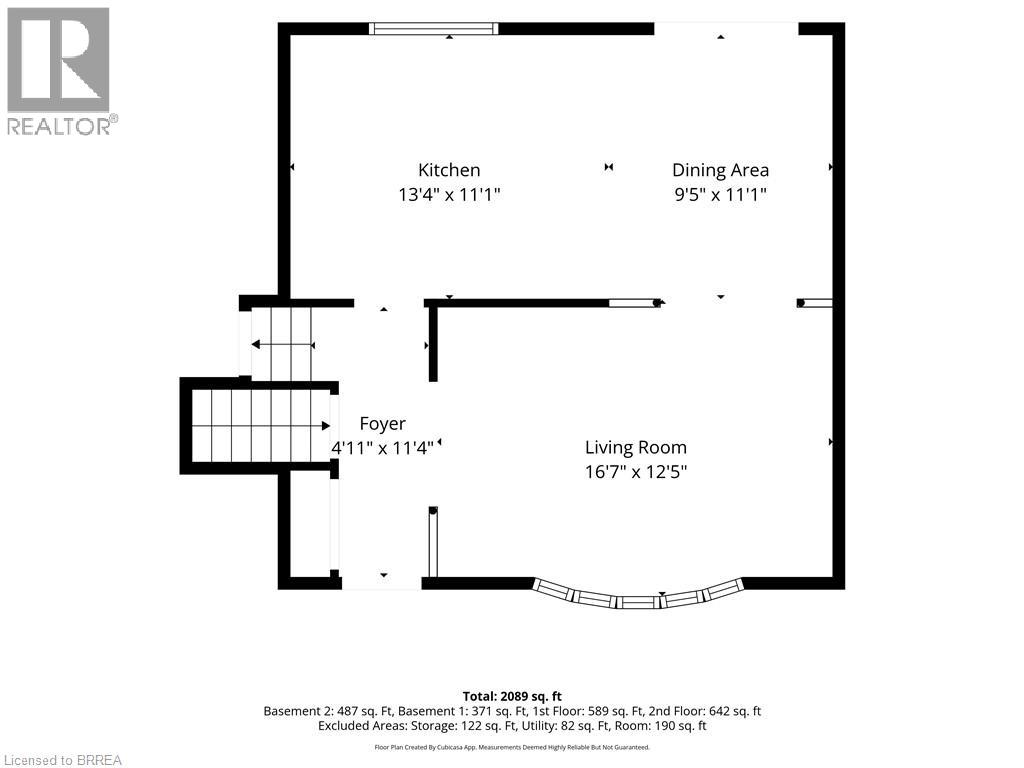
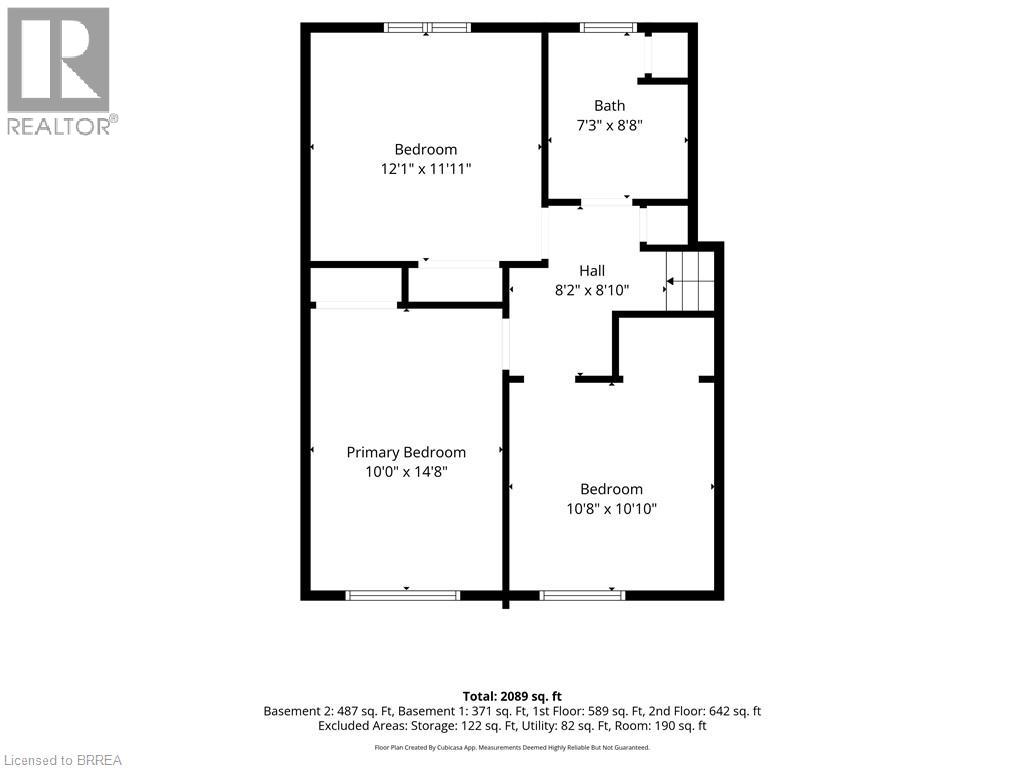
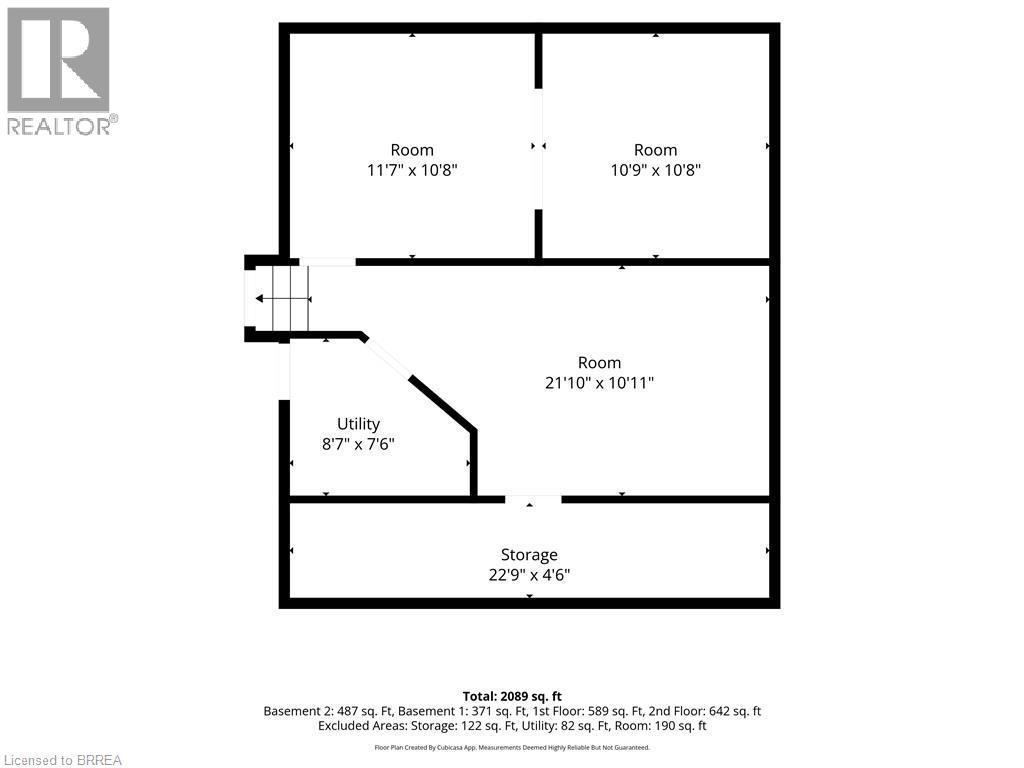
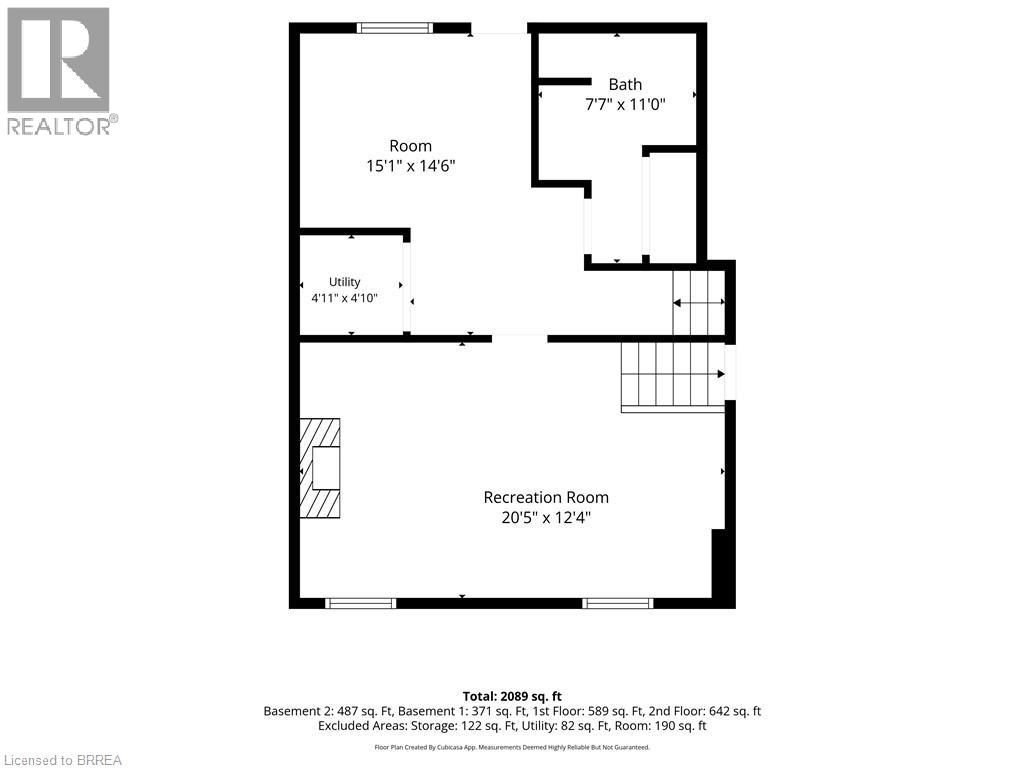
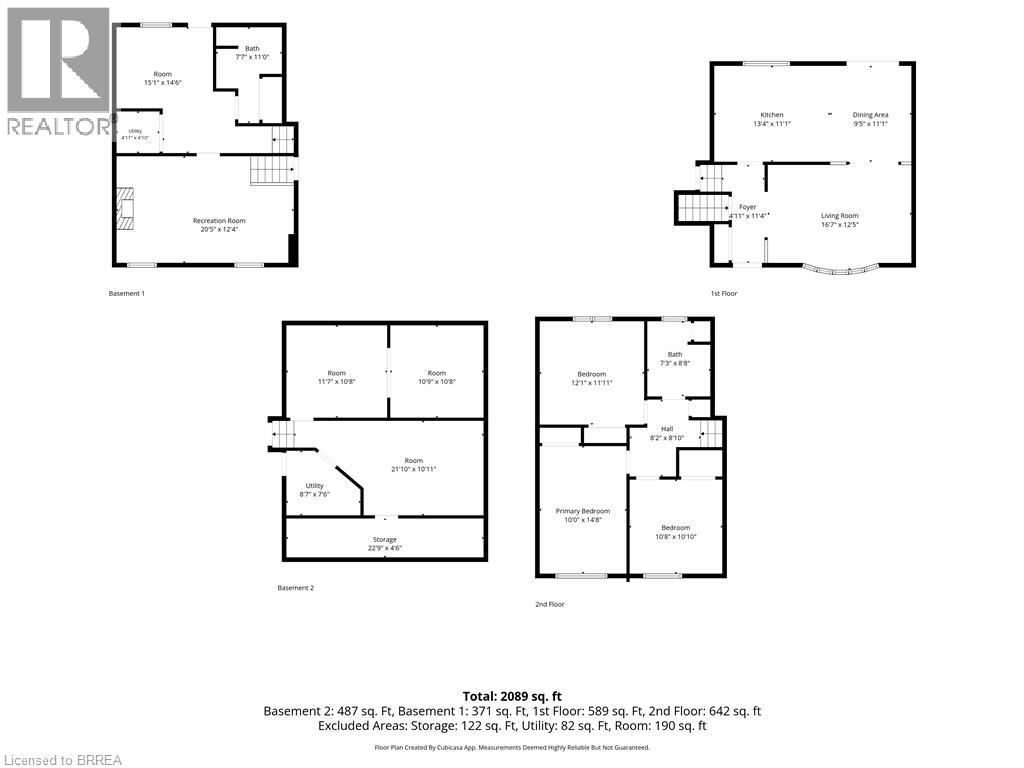
Location, Location, Location! Welcome to 92 Brier Park road - Brantford north end sought-after Brier Park neighbourhood. This renovated spacious 4-level home offers Over 2000sqft living space with 3+1 bedroom, 2 full bathroom, separate entrance for lower floor provide in-law potential for large multiple generation family or rental unit to help your mortgage. Large landscaped front yard, fully fenced backyard,wide driveway parking more than 5 cars. Step in the main level, you will find the spacious living room, fully renovated kitchen with Quartz countertop, pot lights & Stainless appliances; Dining room open to the kitchen and living room with pot lights, sliding patio door to the large deck in the backyard. Upstairs offers spacious master bedroom, 2 more big bedrooms and a full 4pc bathroom. The lower level has a big the family room with gas fireplace,office room, and second full 4 pc bathroom, separated walk-up entrance to the backyard on this level.Few steps down to the basement:you will see the big recreation room and the huge size 4th bedroom with its own seating room.The lower floor and basement is perfect for an inlaw unit or a teenager corner. Wide driveway easy to parking 4 cars, The fully fenced backyard with a gate for additional 5th parking if needed. enjoy a private backyard retreat with mature trees, a spacious deck, and plenty of room for outdoor entertaining,relaxing. This home is convenient for everything you need: Elementary schools 200 meters away, High school in 10 minutes walking; 5 minutes drive to Highway 403 & Highway 24, Costco, Lynden Park Mall,Zehrs, Restaurants, Coffee shops, Fitness clubs, Home Depot, Canadian tire... you name it, we have it! Move in and enjoy life in the best neighborhood in Brantford and get your kids Ready for the new school year! (id:14735)
More About The Location
BRIER PARK ROAD
Listed by Royal LePage Brant Realty.
 Brought to you by your friendly REALTORS® through the MLS® System and TDREB (Tillsonburg District Real Estate Board), courtesy of Brixwork for your convenience.
The information contained on this site is based in whole or in part on information that is provided by members of The Canadian Real Estate Association, who are responsible for its accuracy. CREA reproduces and distributes this information as a service for its members and assumes no responsibility for its accuracy.
The trademarks REALTOR®, REALTORS® and the REALTOR® logo are controlled by The Canadian Real Estate Association (CREA) and identify real estate professionals who are members of CREA. The trademarks MLS®, Multiple Listing Service® and the associated logos are owned by CREA and identify the quality of services provided by real estate professionals who are members of CREA. Used under license.
Features
- MLS®: 40854538
- Type: House
- Bedrooms: 4
- Bathrooms: 2
- Square Feet: 2,358 sqft
- Lot Size: 6,011 sqft
- Frontage: 58.00 ft
- Depth: 100.00 ft
- Full Baths: 2
- Parking: 5
- Fireplaces: 1
- Storeys: 3 storeys
- Year Built: 1973
Rooms and Dimensions
- 4pc Bathroom: 8'8'' x 7'3''
- Bedroom: 10'10'' x 10'8''
- Bedroom: 12'1'' x 11'11''
- Primary Bedroom: 14'8'' x 14'10''
- Cold room: 22'9'' x 4'6''
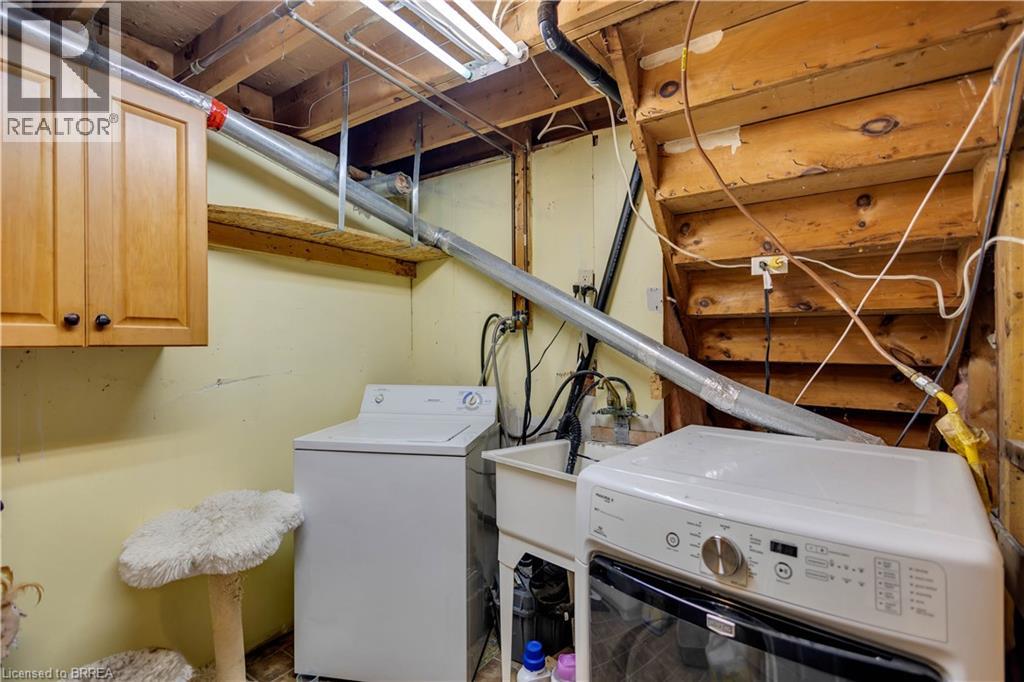
- Laundry room: 8'7'' x 7'6''
- Exercise room: 21'10'' x 10'11''
- Den: 10'9'' x 10'8''
- Bedroom: 11'7'' x 10'8''
- Utility room: 4'11'' x 4'10''
- Office: 15'1'' x 14'6''
- 4pc Bathroom: 11'0'' x 7'7''
- Family room: 20'5'' x 12'4''
- Foyer: 11'4'' x 4'11''
- Dining room: 11'1'' x 9'5''
- Kitchen: 13'4'' x 11'1''
- Living room: 16'7'' x 12'5''