$309,900
About this Condo
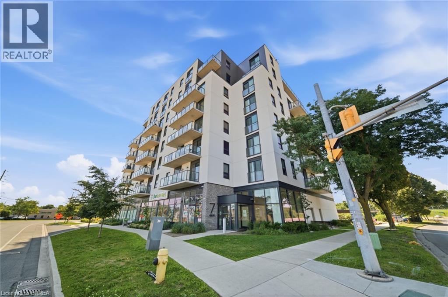
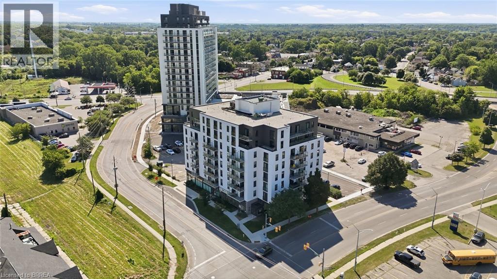

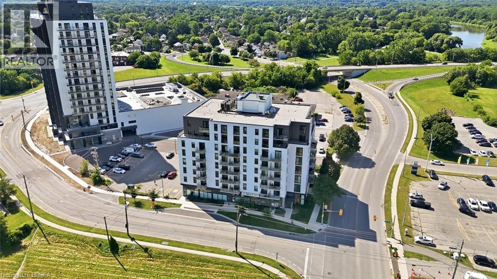
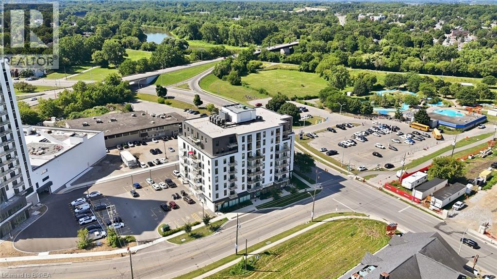
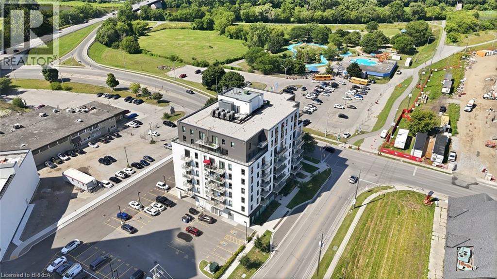
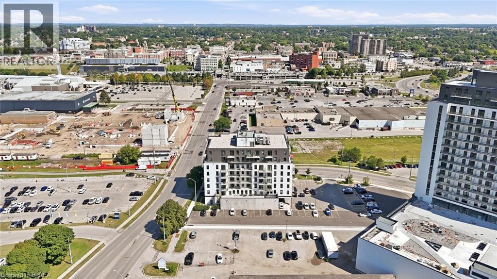
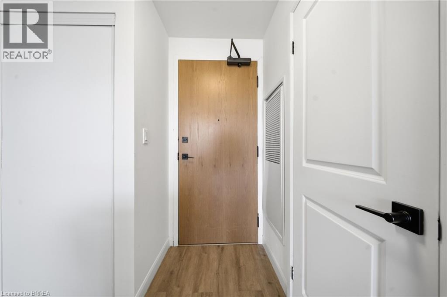
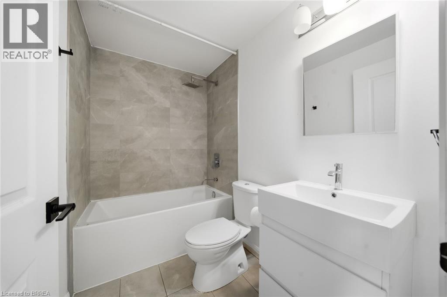
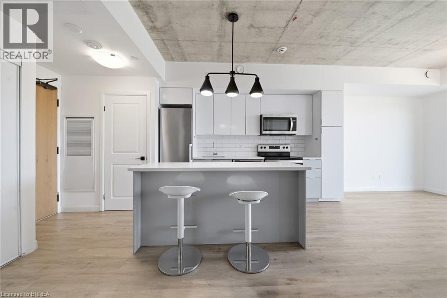
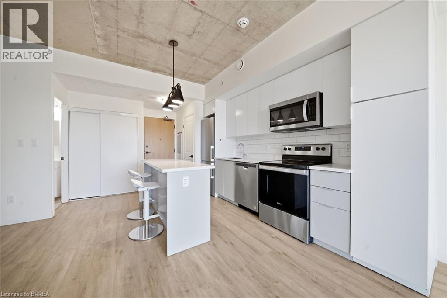
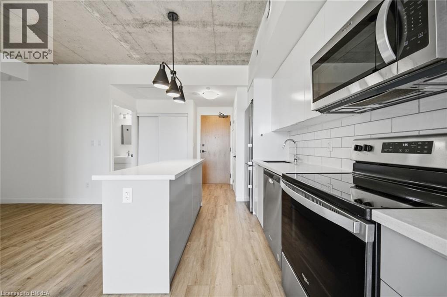
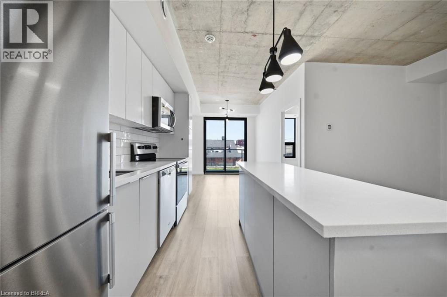
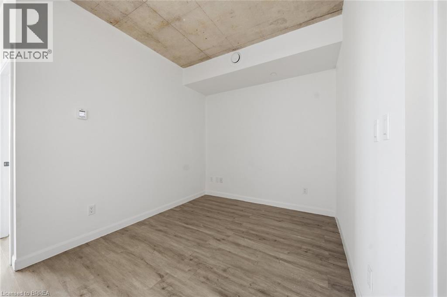
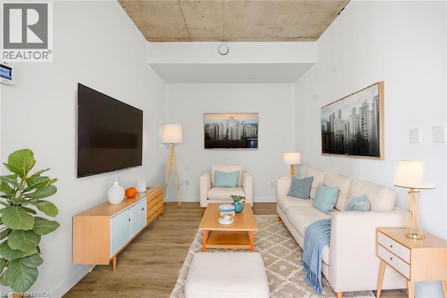
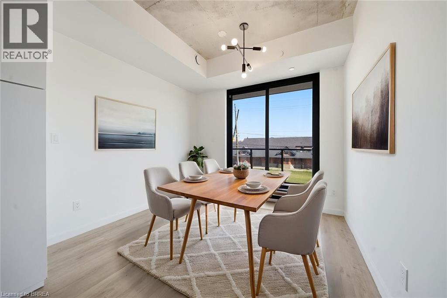
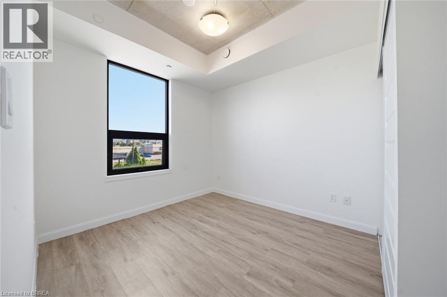
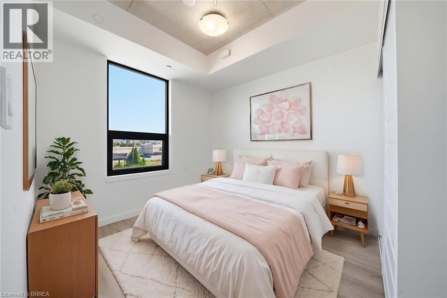
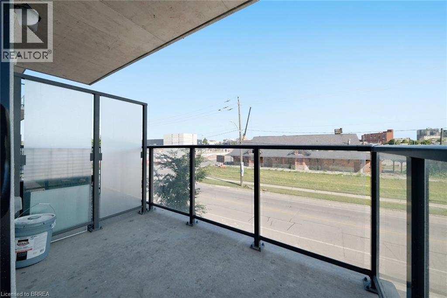
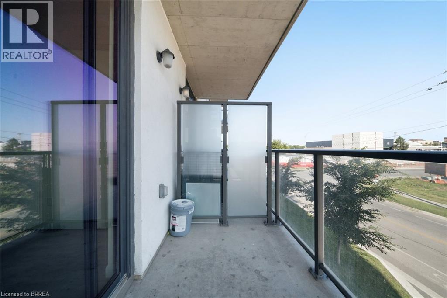
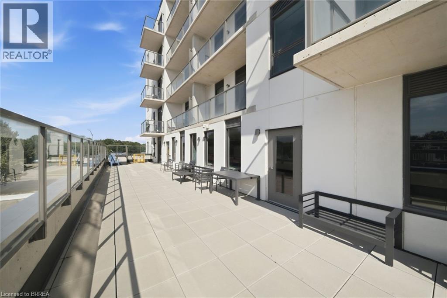
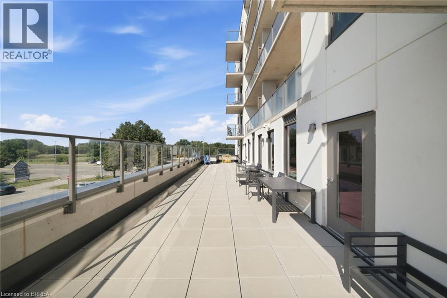
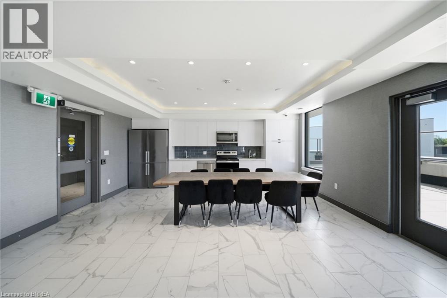
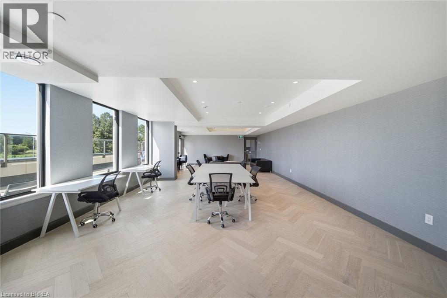
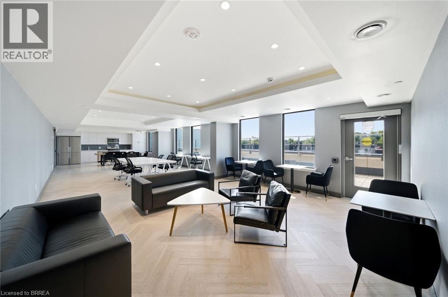
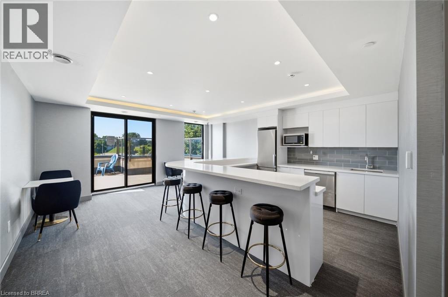
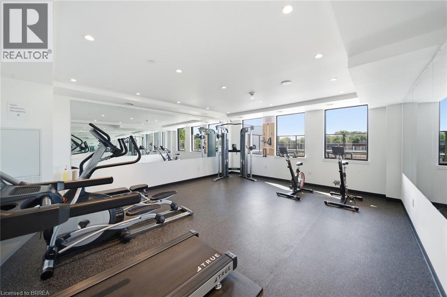
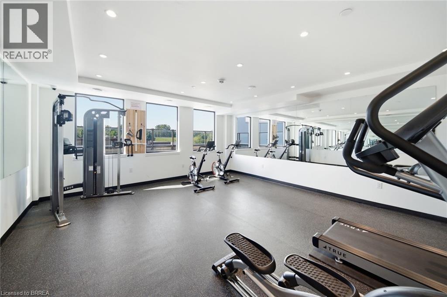
More space than you expect! This bright and functional 573 sq ft condo plus a versatile den gives you the flexibility of a second room, perfect as a home office, or a guest space. Whether you're a first-time buyer or an investor looking for strong rental potential, this unit delivers. Featuring an open concept living and kitchen area, in-suite laundry, and a private balcony, this well-maintained unit sits in a newer building with quality finishes throughout. Building amenities include a gym and party room, everything you need! Centrally located with easy access to transit, shopping, and highways. Some photos are virtually staged. (id:14735)
Listed by Re/Max Twin City Realty Inc./Re/Max Twin City Realty Inc.
 Brought to you by your friendly REALTORS® through the MLS® System and TDREB (Tillsonburg District Real Estate Board), courtesy of Brixwork for your convenience.
The information contained on this site is based in whole or in part on information that is provided by members of The Canadian Real Estate Association, who are responsible for its accuracy. CREA reproduces and distributes this information as a service for its members and assumes no responsibility for its accuracy.
The trademarks REALTOR®, REALTORS® and the REALTOR® logo are controlled by The Canadian Real Estate Association (CREA) and identify real estate professionals who are members of CREA. The trademarks MLS®, Multiple Listing Service® and the associated logos are owned by CREA and identify the quality of services provided by real estate professionals who are members of CREA. Used under license.
Features
- MLS®: 40854687
- Type: Condo
- Building: 7 Erie Avenue, Brantford
- Bedrooms: 2
- Bathrooms: 1
- Square Feet: 573 sqft
- Full Baths: 1
- Balcony/Patio: Balcony
- Storeys: 1 storeys
Rooms and Dimensions
- Kitchen: 11'6'' x 9'0''
- Living room: 10'4'' x 9'0''
- Den: 9'0'' x 7'7''
- Bedroom: 9'4'' x 9'0''
- 4pc Bathroom: Measurements not available