$599,999
About this House
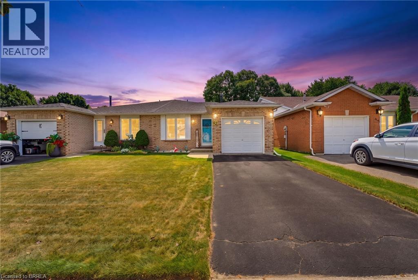
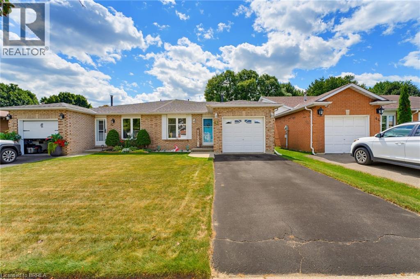
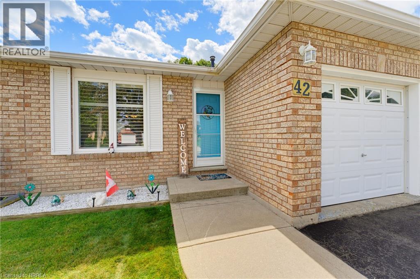
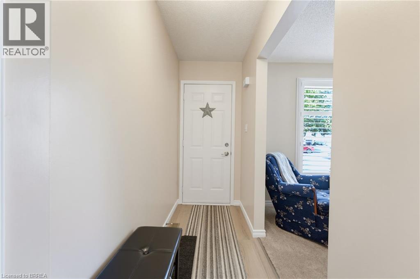
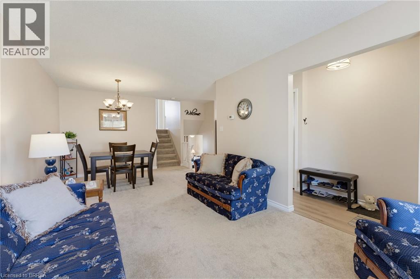
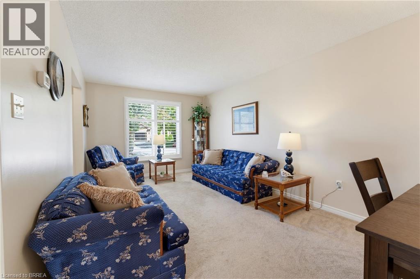
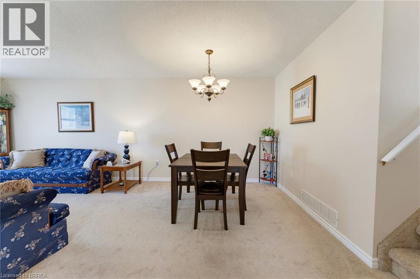
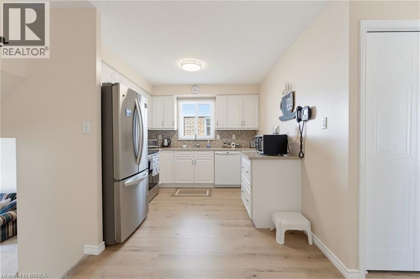
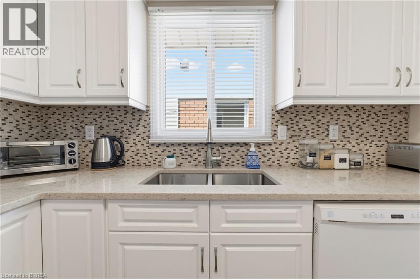
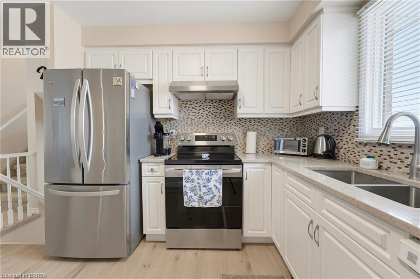
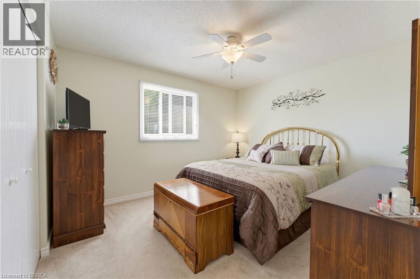
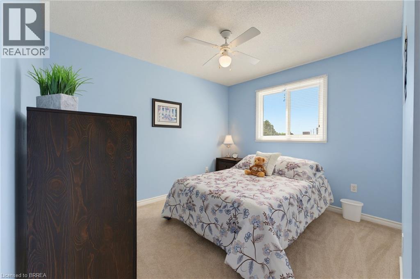
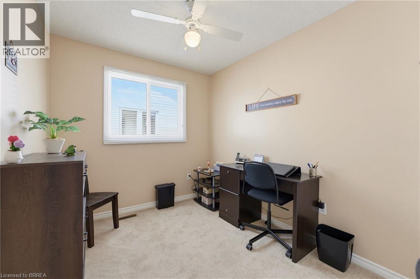
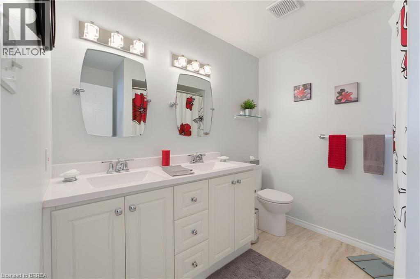
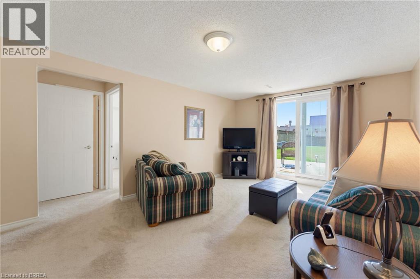
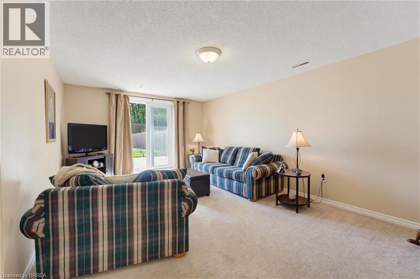
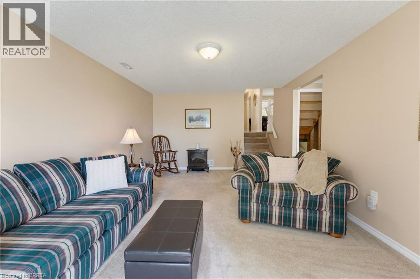
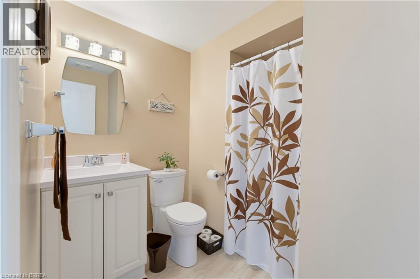
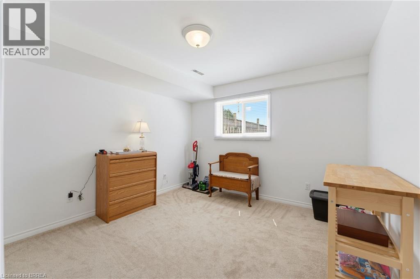
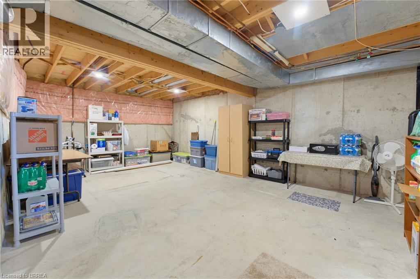
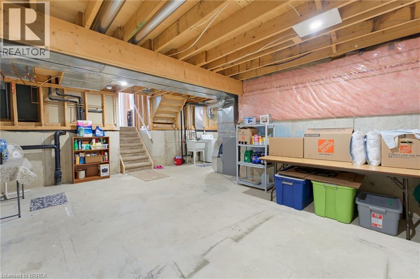
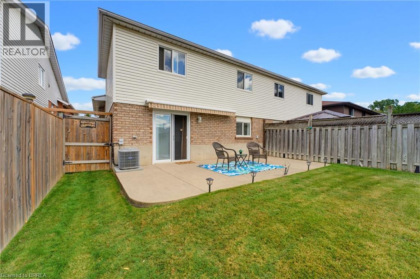
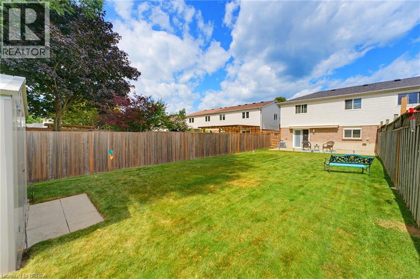
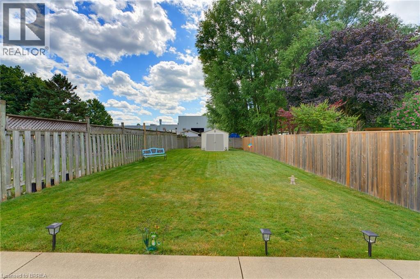
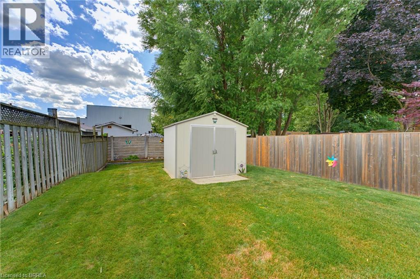
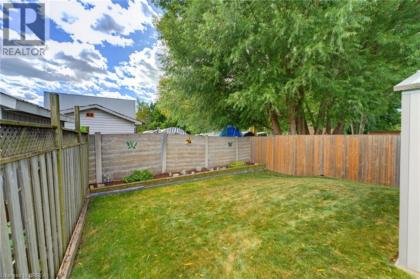
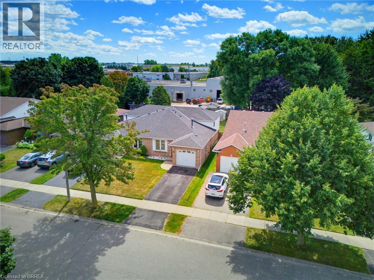
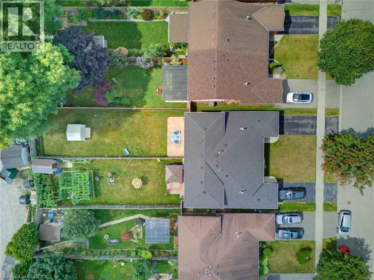
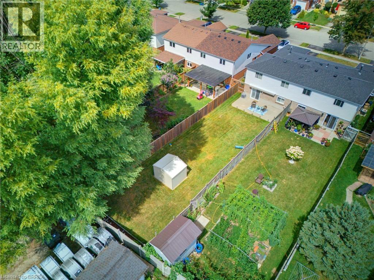
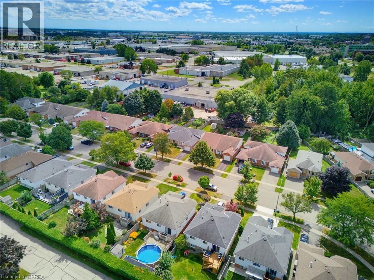
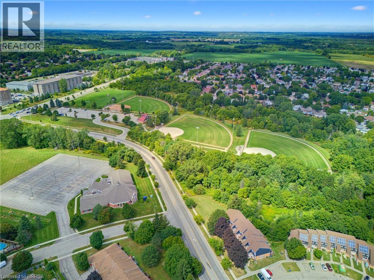
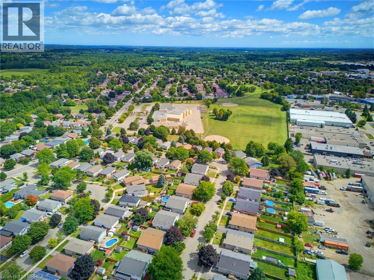
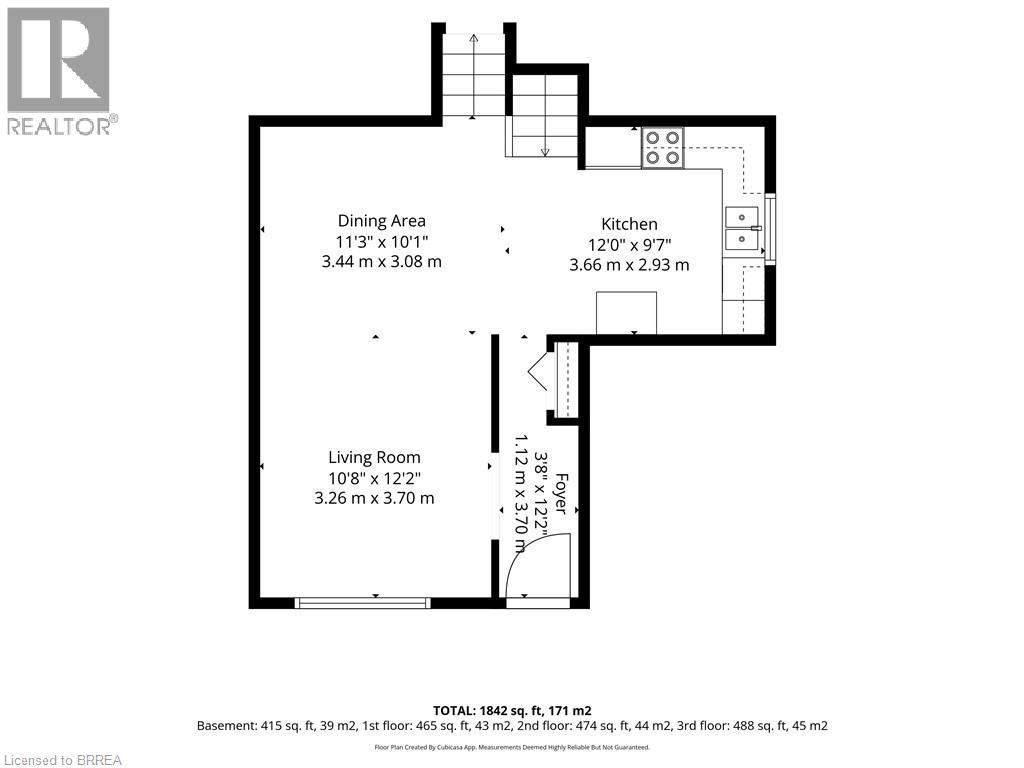
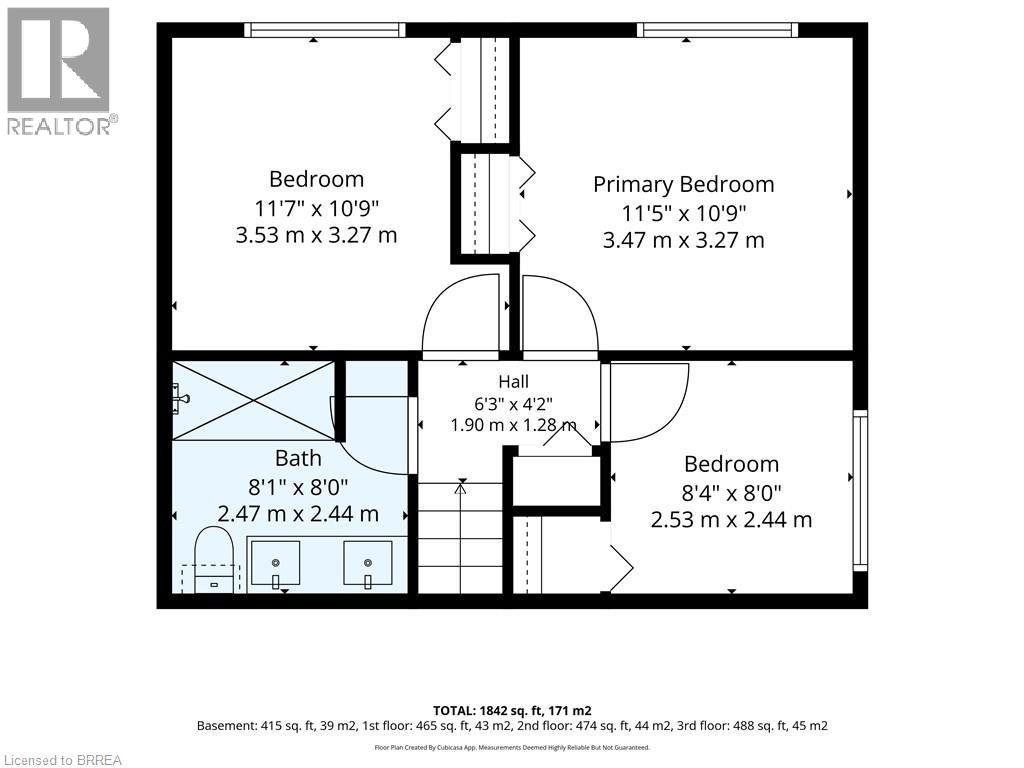
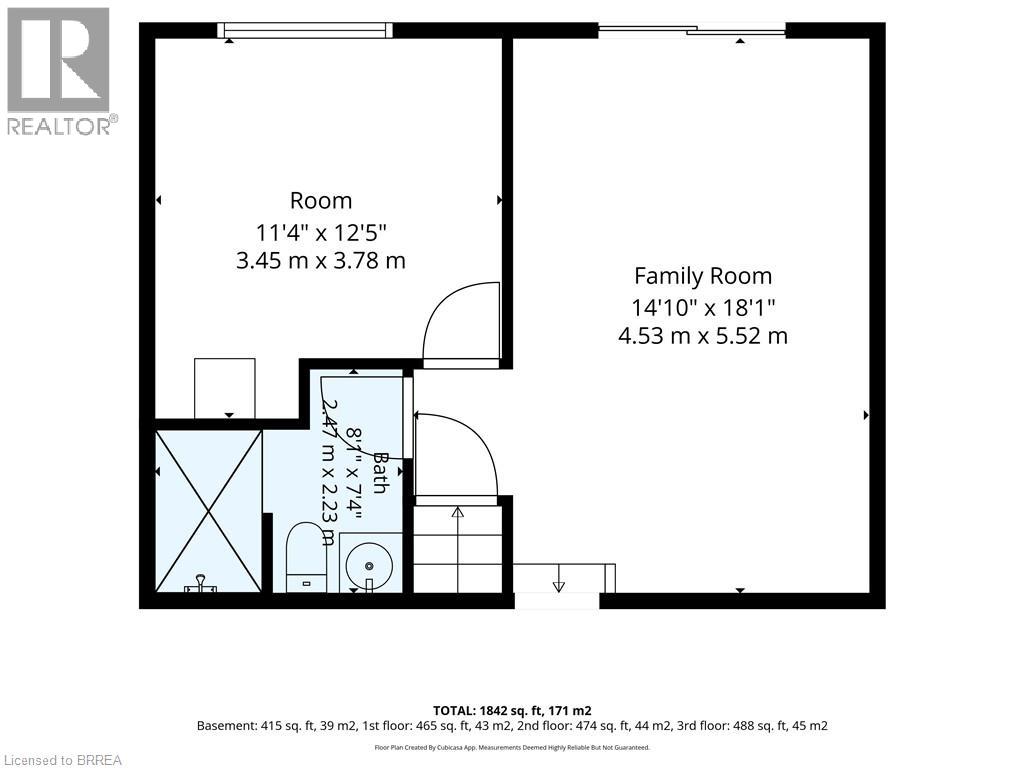
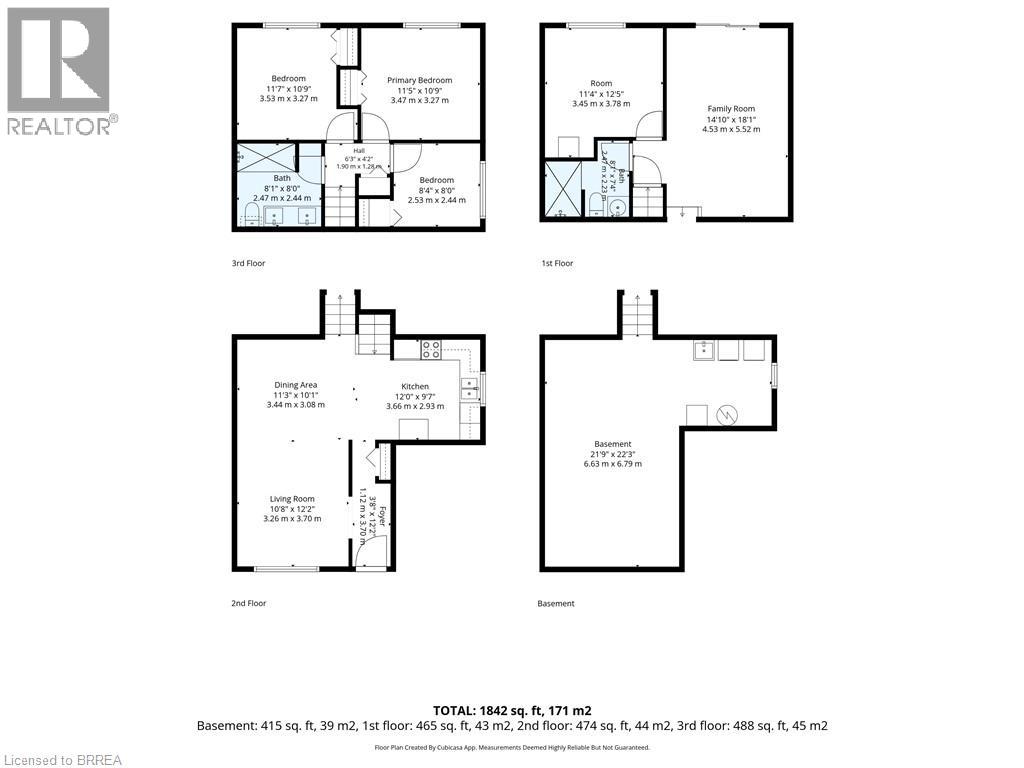
First Time Offered | Lovingly Cared For | Move-In Ready Welcome home! First time ever offered for sale, this lovingly cared-for semi-detached home has been thoughtfully updated and maintained, offering space, comfort and a fantastic backyard in an amazing neighbourhood. This four-level back split provides plenty of room for the whole family, featuring 4 bedrooms, 2 bathrooms, a bright living room/dining room combination, and tons of storage throughout. The inviting layout offers defined spaces for everyday living while still providing plenty of room to gather with family and friends. The updated kitchen, completed in 2022, features soft-close cupboards and drawers, creating a functional and stylish space for preparing meals and entertaining. The bathrooms have also been thoughtfully updated, including the main bathroom with Moen fixtures, while the lower-level 3 pc bathroom was updated in 2018. Important updates include windows and roof with 50-year shingles, completed in 2017/2018, providing peace of mind for years to come. The lower-level family room is sure to become a favourite gathering space, with a walk-out directly to the fully fenced, oversized backyard. Step outside to enjoy a generous patio complete with a retractable awning installed in 2020, offering a convenient shaded spot for relaxing, dining outdoors or entertaining friends and family. The backyard provides plenty of room for children and pets to play, gardening, entertaining or simply enjoying your own private outdoor space. Add in the single-car garage and abundant storage, and this home offers the practicality today’s families are looking for. Located in a wonderful, established Brantford neighbourhood, this is a home that has been lovingly enjoyed and carefully maintained—and is now ready for its next chapter. First time offered. Recently updated. Lovingly cared for. An oversized backyard, great layout and a neighbourhood you’ll love coming home to—this one is worth seeing! (id:14735)
Listed by Century 21 Heritage House Ltd.
 Brought to you by your friendly REALTORS® through the MLS® System and TDREB (Tillsonburg District Real Estate Board), courtesy of Brixwork for your convenience.
The information contained on this site is based in whole or in part on information that is provided by members of The Canadian Real Estate Association, who are responsible for its accuracy. CREA reproduces and distributes this information as a service for its members and assumes no responsibility for its accuracy.
The trademarks REALTOR®, REALTORS® and the REALTOR® logo are controlled by The Canadian Real Estate Association (CREA) and identify real estate professionals who are members of CREA. The trademarks MLS®, Multiple Listing Service® and the associated logos are owned by CREA and identify the quality of services provided by real estate professionals who are members of CREA. Used under license.
Features
- MLS®: 40854833
- Type: House
- Bedrooms: 4
- Bathrooms: 2
- Square Feet: 1,427 sqft
- Lot Size: 4,792 sqft
- Frontage: 30.00 ft
- Depth: 163.00 ft
- Full Baths: 2
- Parking: 2 (, Covered)
- Storeys: 3 storeys
- Year Built: 1993
Rooms and Dimensions
- 5pc Bathroom: 8'1'' x 8'0''
- Bedroom: 8'4'' x 8'0''
- Bedroom: 11'7'' x 10'9''
- Primary Bedroom: 11'5'' x 10'9''
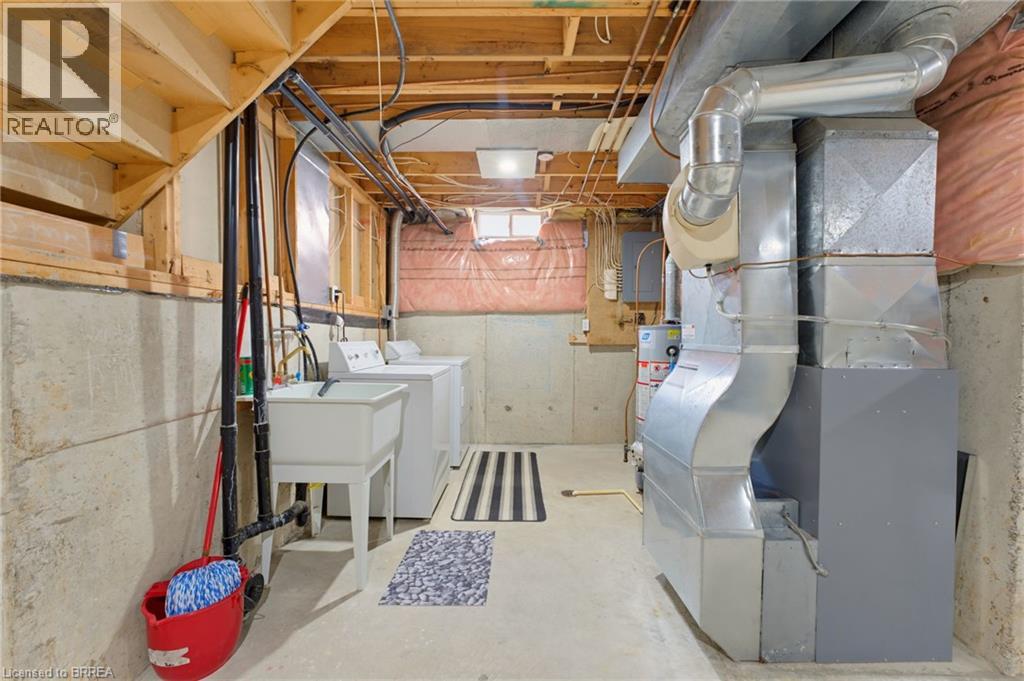
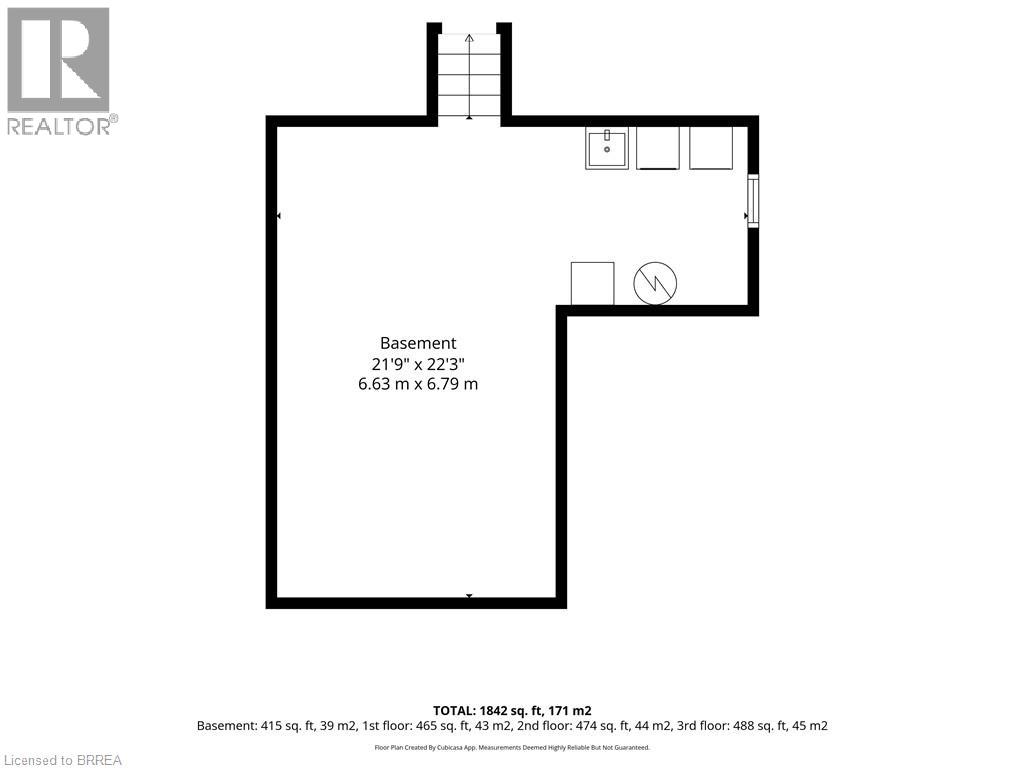
- Laundry room: 22'3'' x 21'9''
- 3pc Bathroom: 8'1'' x 7'4''
- Bedroom: 12'5'' x 11'4''
- Recreation room: 18'1'' x 14'10''
- Foyer: 12'2'' x 3'8''
- Kitchen: 12'0'' x 9'7''
- Dining room: 11'3'' x 10'1''
- Living room: 12'2'' x 10'8''