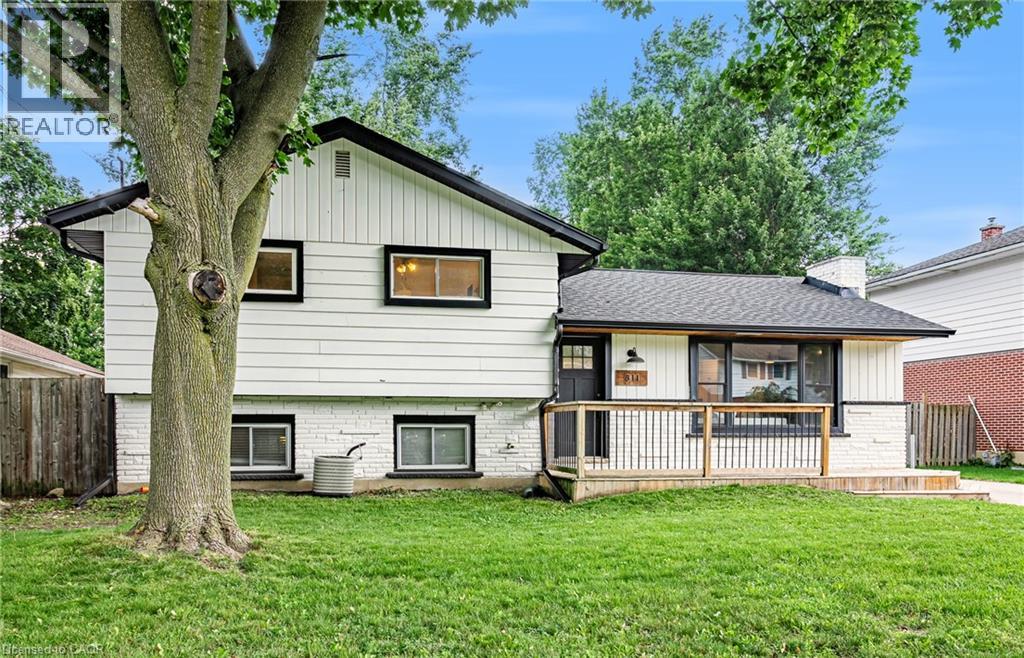
$599,999
About this House
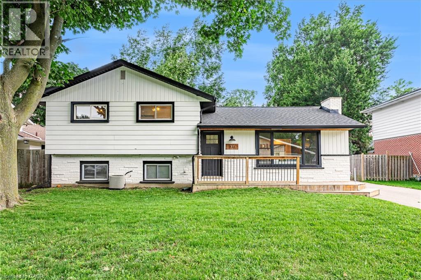
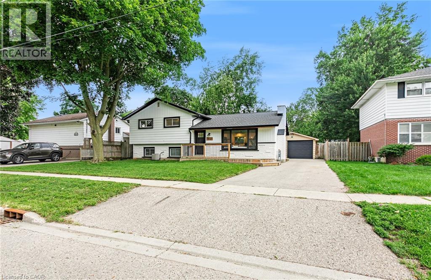
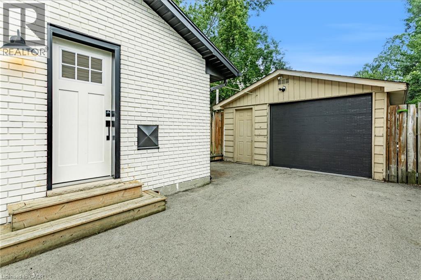
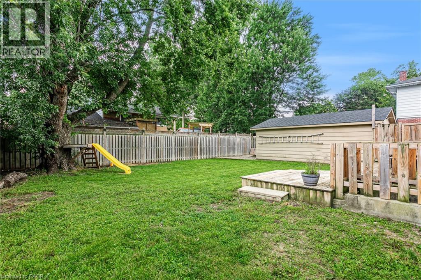
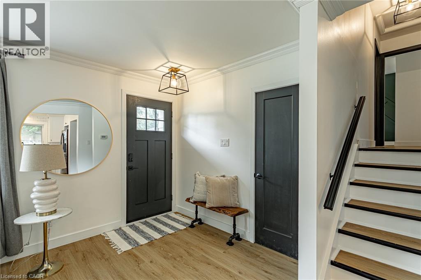
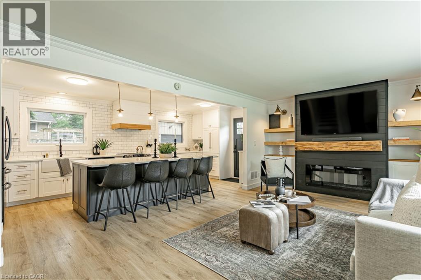
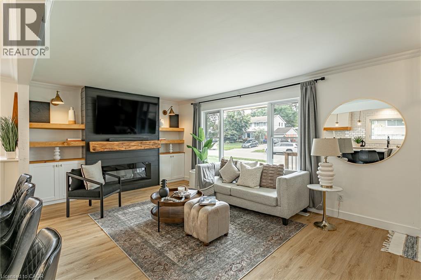
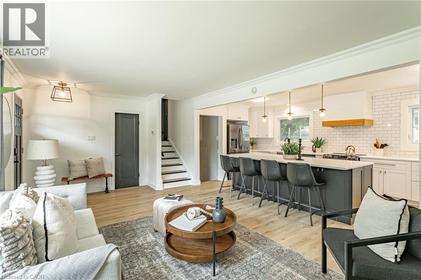
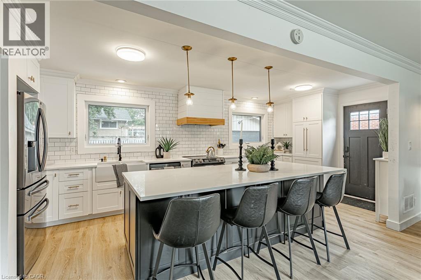
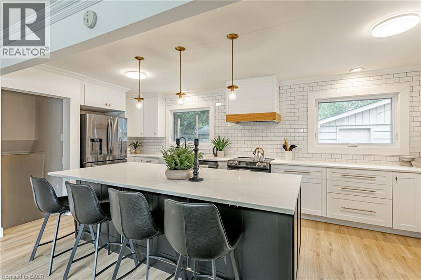
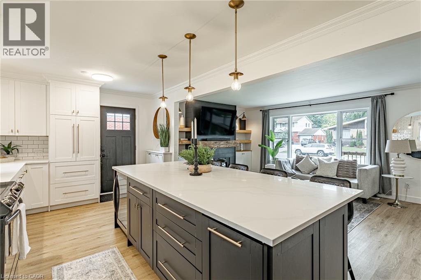
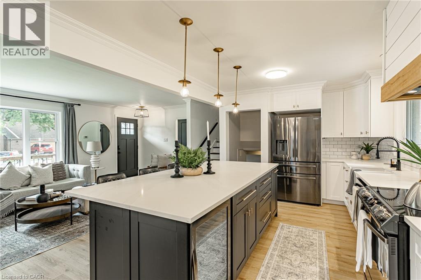
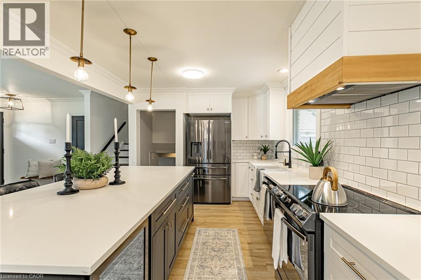
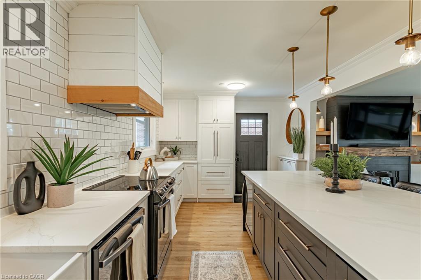
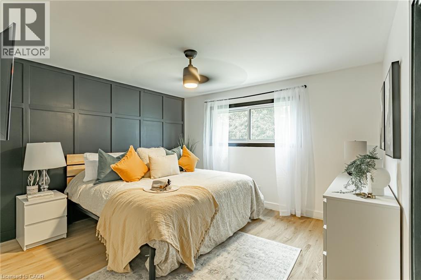
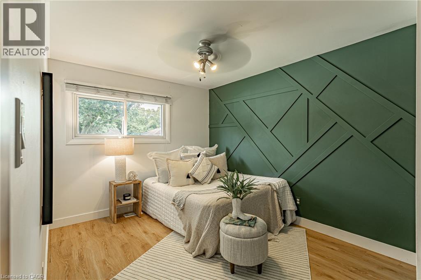
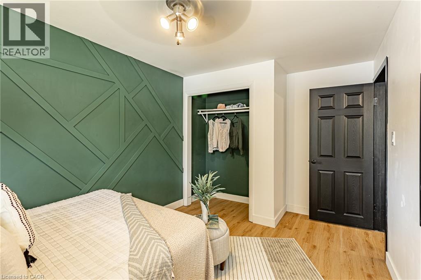
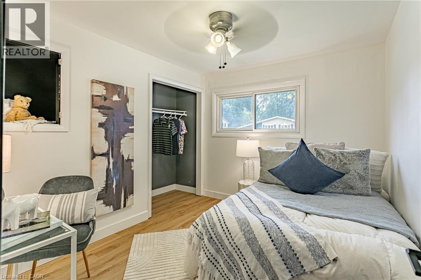
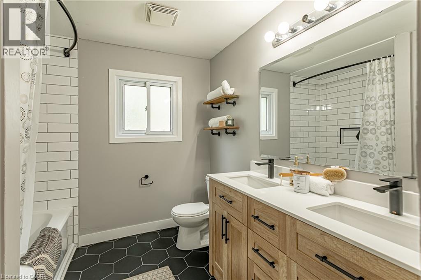
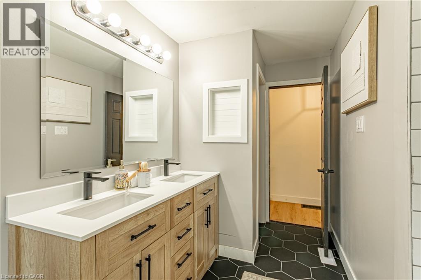
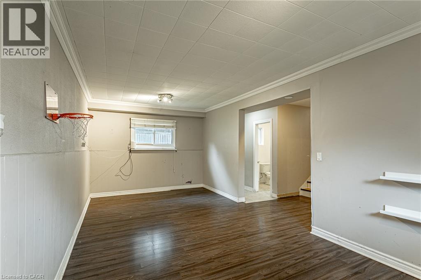
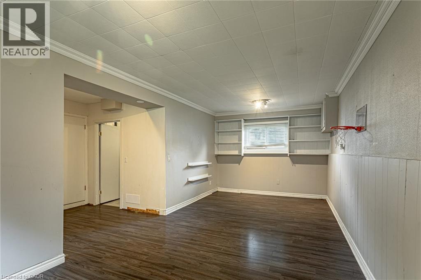
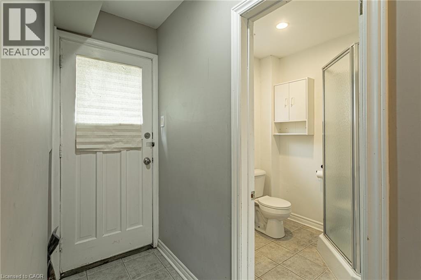
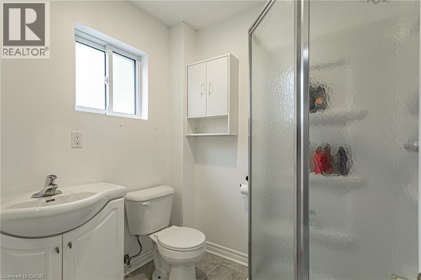
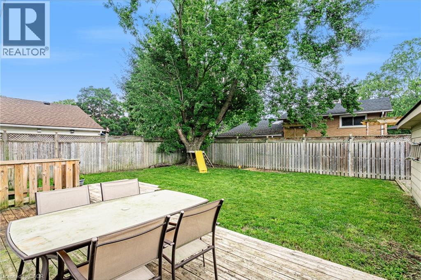
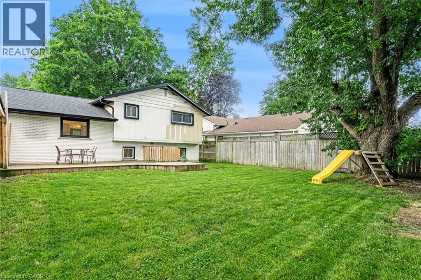
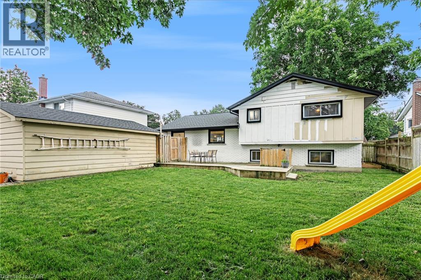
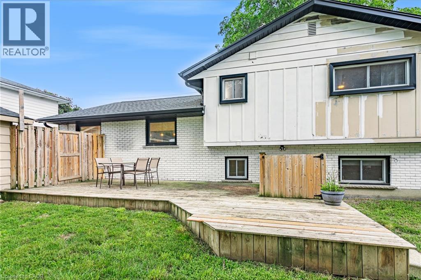
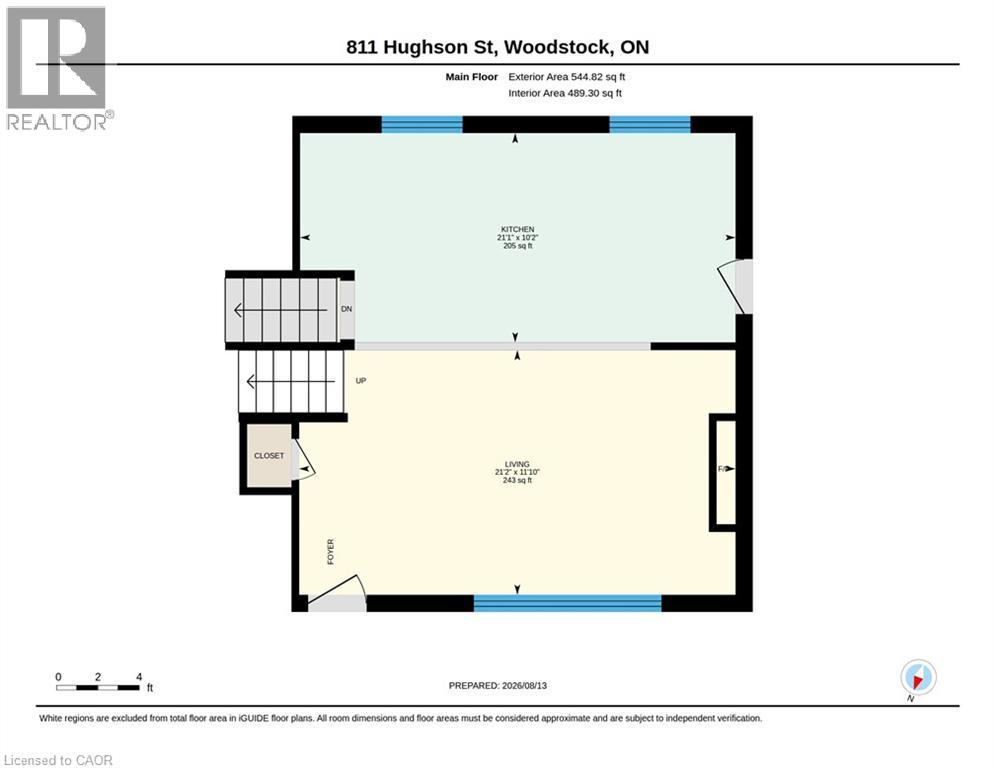
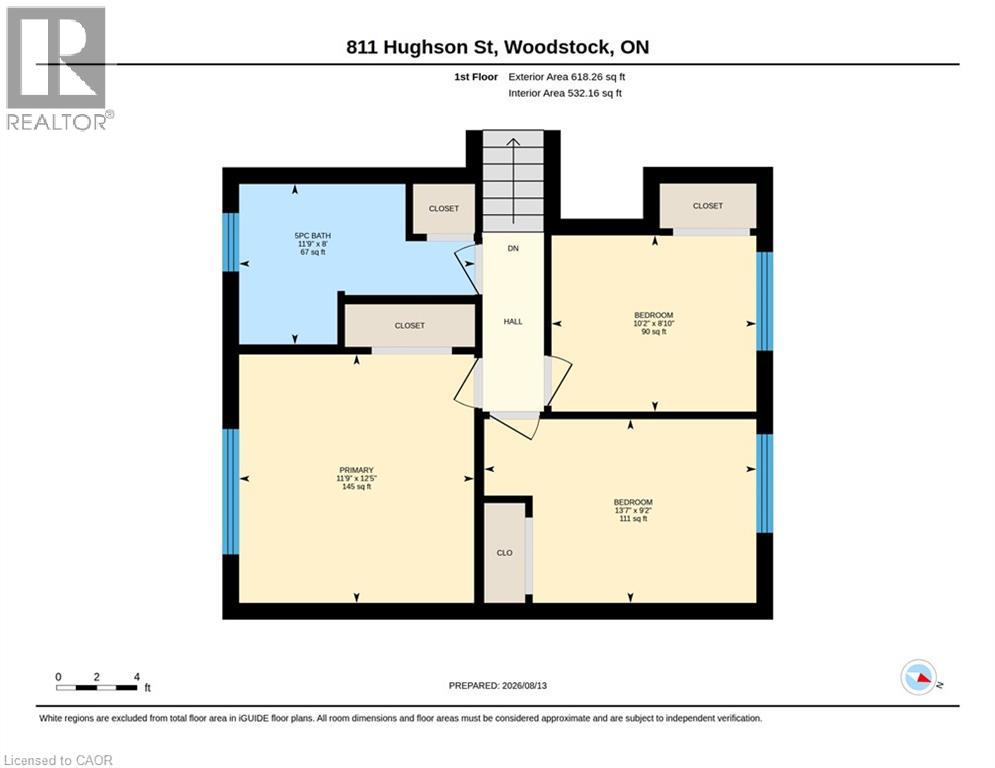
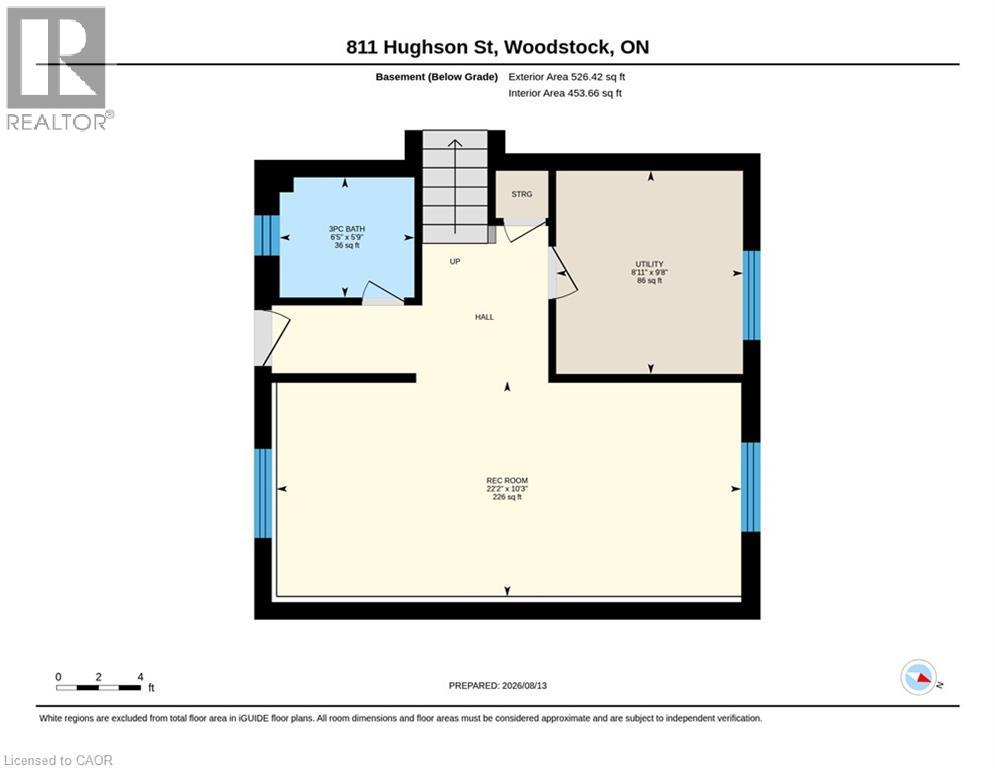
Welcome to 811 Hughson Street, Woodstock, located on a quiet, mature street in an established neighbourhood. This well-maintained three-level backsplit offers 3 bedrooms, 2 bathrooms, and a functional layout with plenty of space throughout. The bright, open-concept main floor features modern finishes and an updated kitchen highlighted by an impressive 9-foot island, providing plenty of space for cooking, entertaining, and everyday living. Generously sized bedrooms offer comfortable living space, while the finished lower level provides additional room for a family room, home office, or recreation area and features its own separate staircase and entrance, adding extra flexibility to the home. Complete with a detached garage and a great layout, this move-in-ready home is a fantastic opportunity in a desirable Woodstock neighbourhood. (id:14735)
Listed by REVEL Realty Inc., Brokerage.
 Brought to you by your friendly REALTORS® through the MLS® System and TDREB (Tillsonburg District Real Estate Board), courtesy of Brixwork for your convenience.
The information contained on this site is based in whole or in part on information that is provided by members of The Canadian Real Estate Association, who are responsible for its accuracy. CREA reproduces and distributes this information as a service for its members and assumes no responsibility for its accuracy.
The trademarks REALTOR®, REALTORS® and the REALTOR® logo are controlled by The Canadian Real Estate Association (CREA) and identify real estate professionals who are members of CREA. The trademarks MLS®, Multiple Listing Service® and the associated logos are owned by CREA and identify the quality of services provided by real estate professionals who are members of CREA. Used under license.
Features
- MLS®: 40854850
- Type: House
- Bedrooms: 3
- Bathrooms: 2
- Square Feet: 1,095 sqft
- Lot Size: 6,000 sqft
- Frontage: 60.00 ft
- Depth: 100.00 ft
- Full Baths: 2
- Parking: 4 (Detached Garage)
- Storeys: 2 storeys
- Construction: Block
Rooms and Dimensions
- 4pc Bathroom: 11'9'' x 8'0''
- Bedroom: 10'2'' x 8'10''
- Bedroom: 13'7'' x 9'2''
- Primary Bedroom: 11'9'' x 12'5''
- 3pc Bathroom: 6'5'' x 5'9''
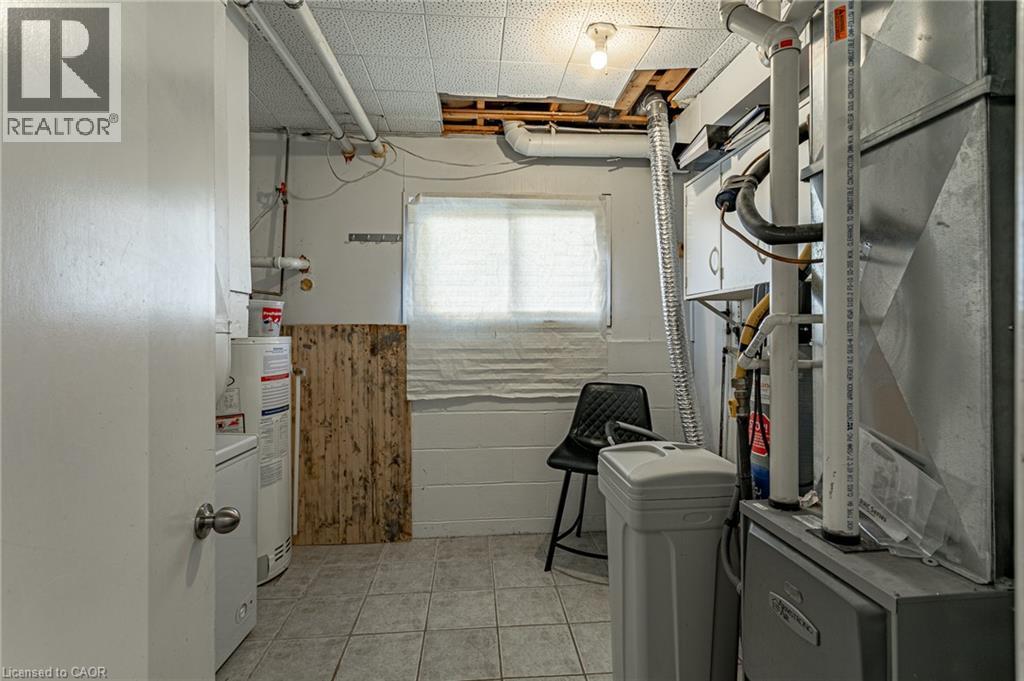
- Utility room: 8'11'' x 9'8''
- Recreation room: 22'2'' x 10'3''
- Kitchen: 21'1'' x 10'2''
- Living room: 21'2'' x 11'10''