$659,800
About this House
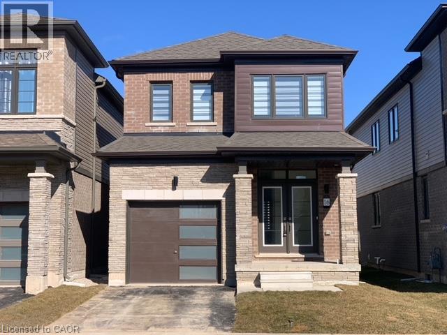
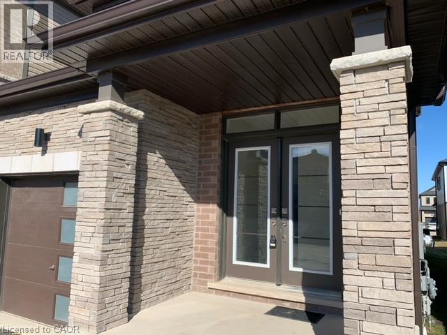
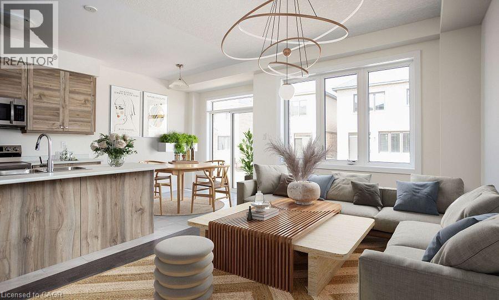
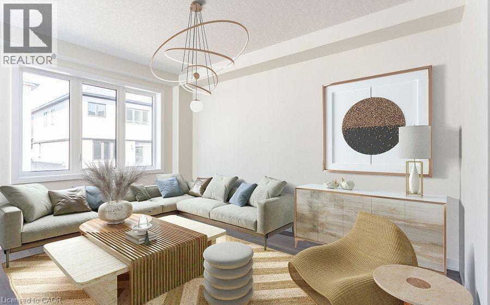
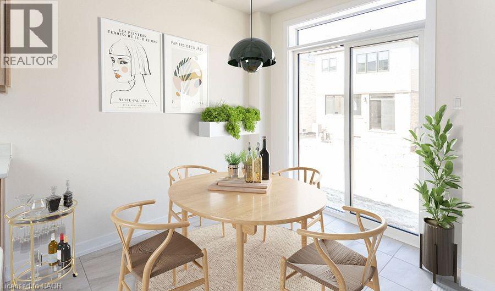
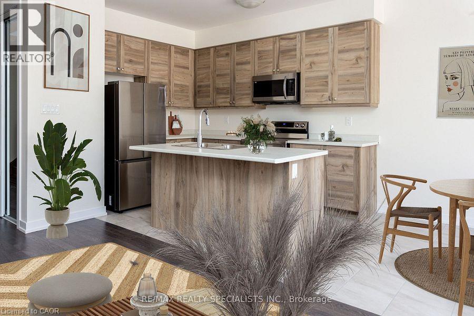
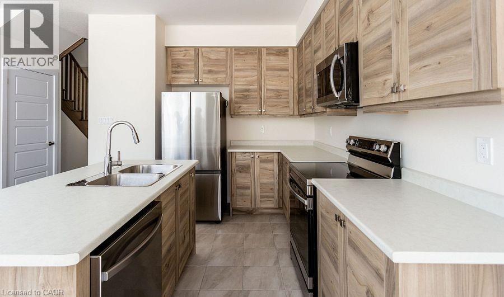
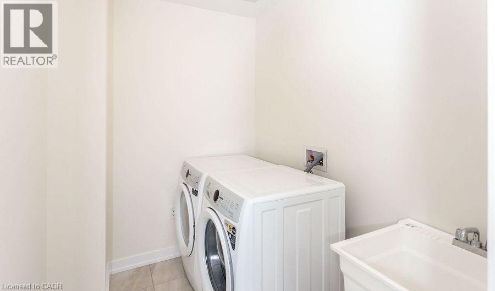
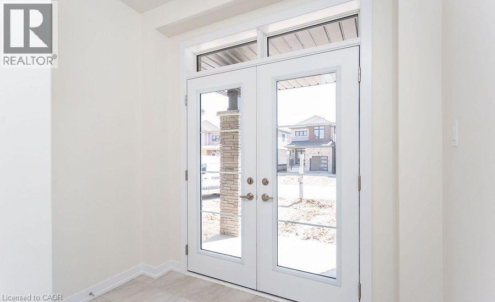
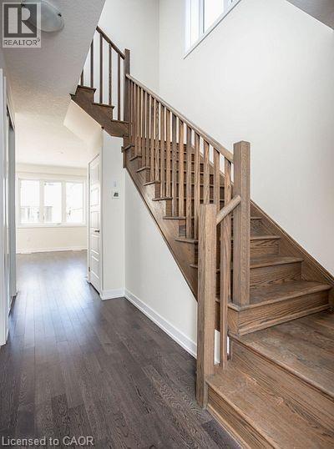
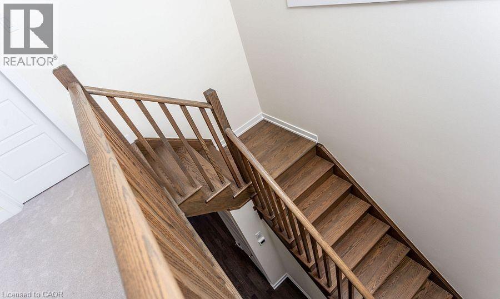
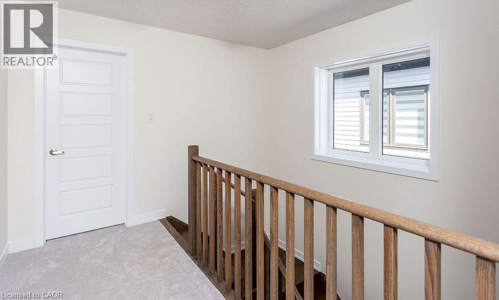
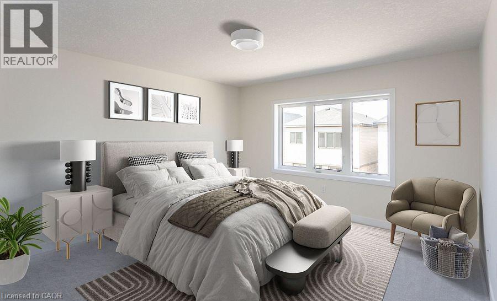
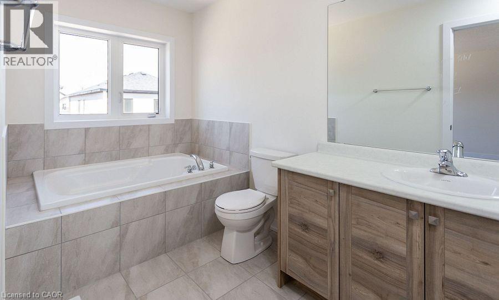
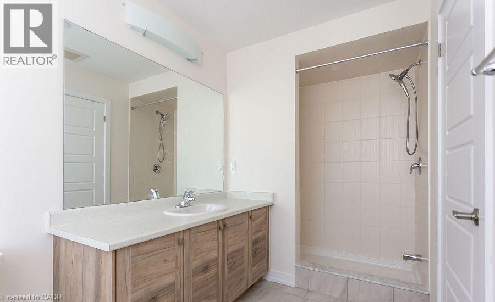
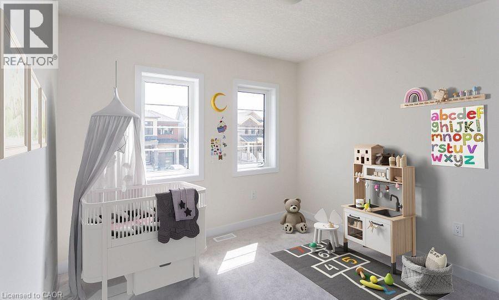
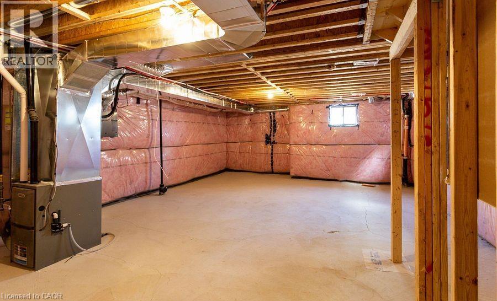
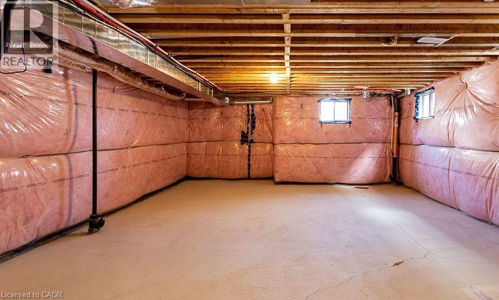
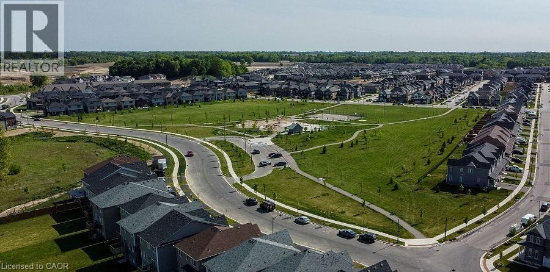
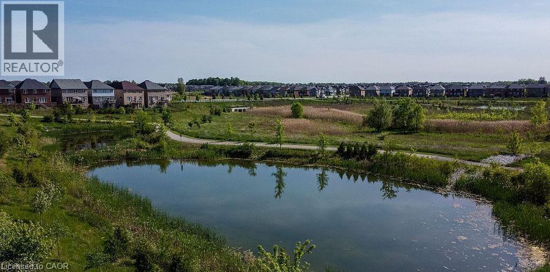

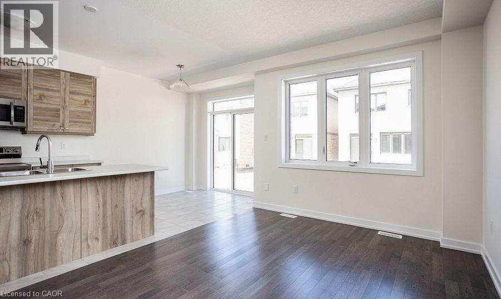
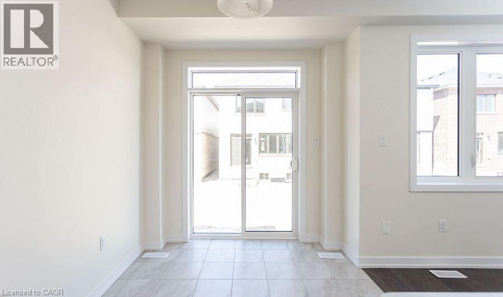
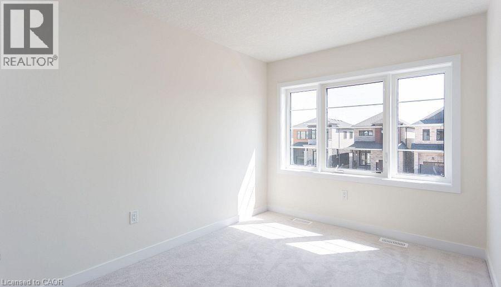
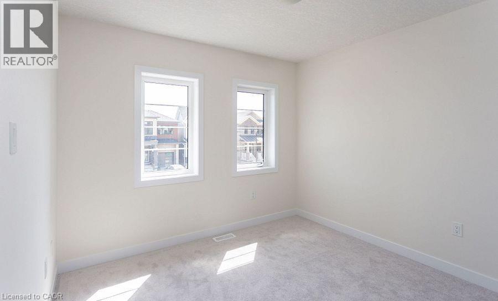
Welcome to this stunning Empire-built home in the highly sought-after Wyndfield community - perfect for a growing family! This sun-filled detached residence offers modern design and thoughtful upgrades throughout. Features include 9-foot ceilings, an open-concept layout, upgraded hardwood flooring on the main level, elegant oak staircase, and large windows that flood the home with natural light. The spacious basement boasts oversized windows, offering excellent potential for future finishing. Enjoy the convenience of 8-foot interior doors, main floor laundry, and direct garage access. The primary bedroom features a luxurious ensuite with double sinks, a separate shower, and a relaxing soaker tub. (id:14735)
More About The Location
Bellhouse Ave & Blackbuth Ave
Listed by RE/MAX REAL ESTATE CENTRE INC.
 Brought to you by your friendly REALTORS® through the MLS® System and TDREB (Tillsonburg District Real Estate Board), courtesy of Brixwork for your convenience.
The information contained on this site is based in whole or in part on information that is provided by members of The Canadian Real Estate Association, who are responsible for its accuracy. CREA reproduces and distributes this information as a service for its members and assumes no responsibility for its accuracy.
The trademarks REALTOR®, REALTORS® and the REALTOR® logo are controlled by The Canadian Real Estate Association (CREA) and identify real estate professionals who are members of CREA. The trademarks MLS®, Multiple Listing Service® and the associated logos are owned by CREA and identify the quality of services provided by real estate professionals who are members of CREA. Used under license.
Features
- MLS®: 40854962
- Type: House
- Bedrooms: 3
- Bathrooms: 3
- Square Feet: 1,550 sqft
- Lot Size: 2,484 sqft
- Frontage: 27.00 ft
- Depth: 92.00 ft
- Full Baths: 2
- Half Baths: 1
- Parking: 1 (Attached Garage)
- Storeys: 2 storeys
Rooms and Dimensions
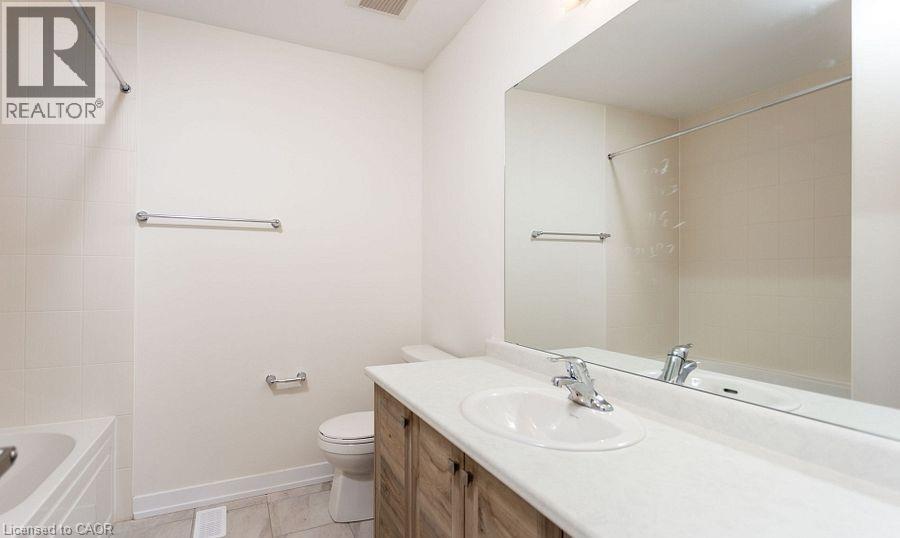
- 4pc Bathroom: Measurements not available
- 5pc Bathroom: Measurements not available
- Bedroom: 8'1'' x 12'6''
- Bedroom: 10'6'' x 10'6''
- Primary Bedroom: 13'0'' x 13'0''
- Living room: 11'2'' x 15'0''
- Laundry room: Measurements not available
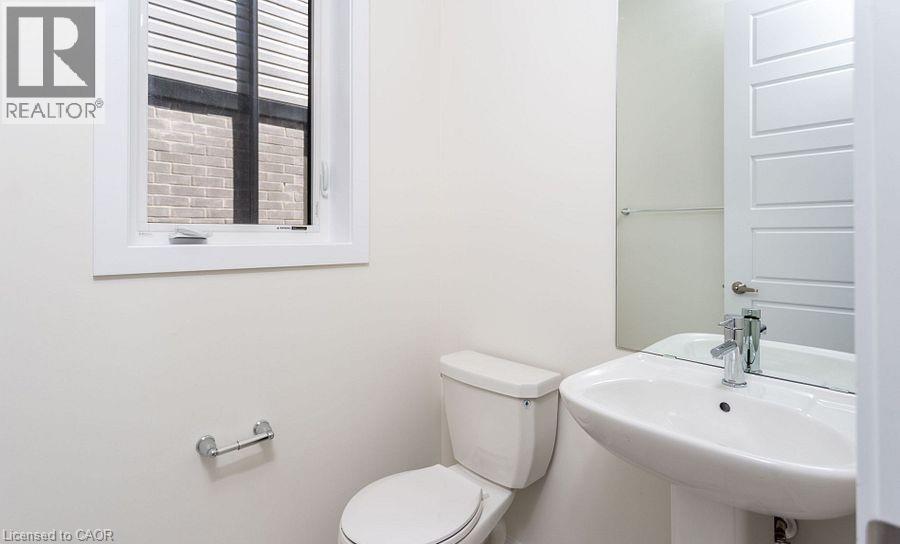
- 2pc Bathroom: Measurements not available
- Breakfast: 8'6'' x 9'2''
- Kitchen: 8'6'' x 11'2''
- Dining room: 11'2'' x 15'2''