$549,999
About this Townhome
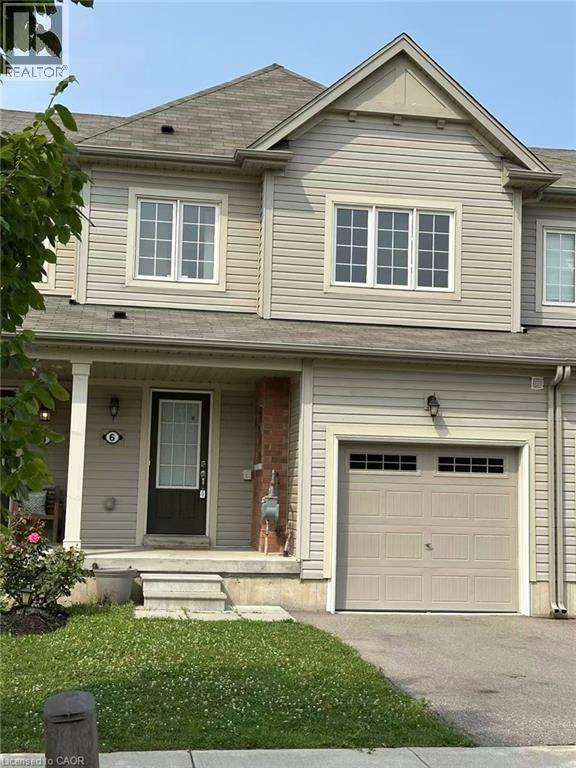
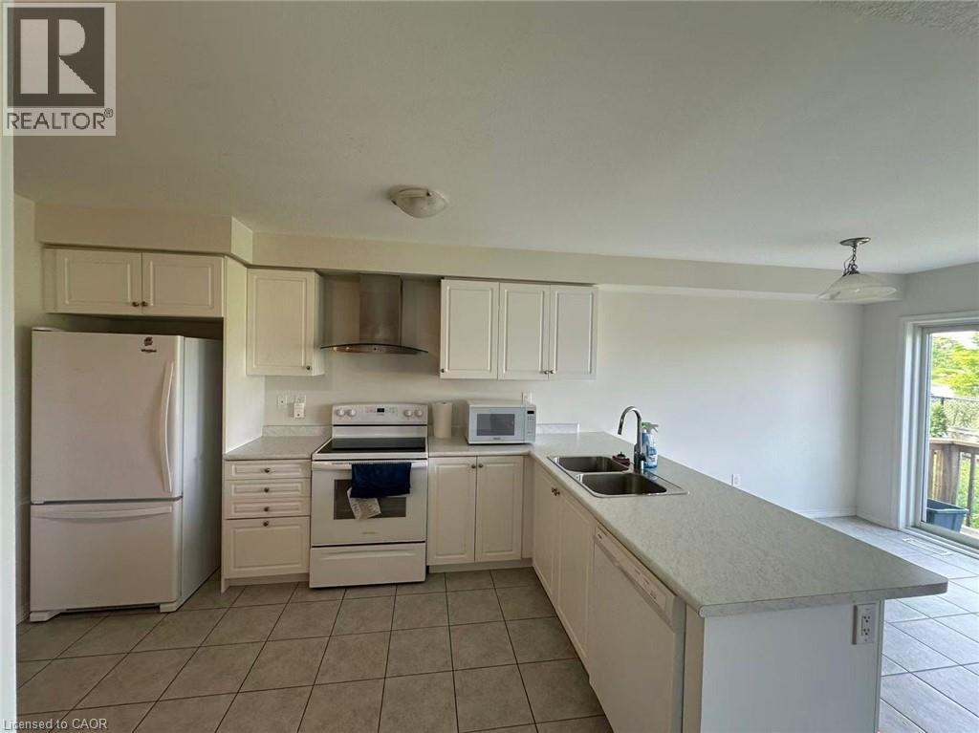
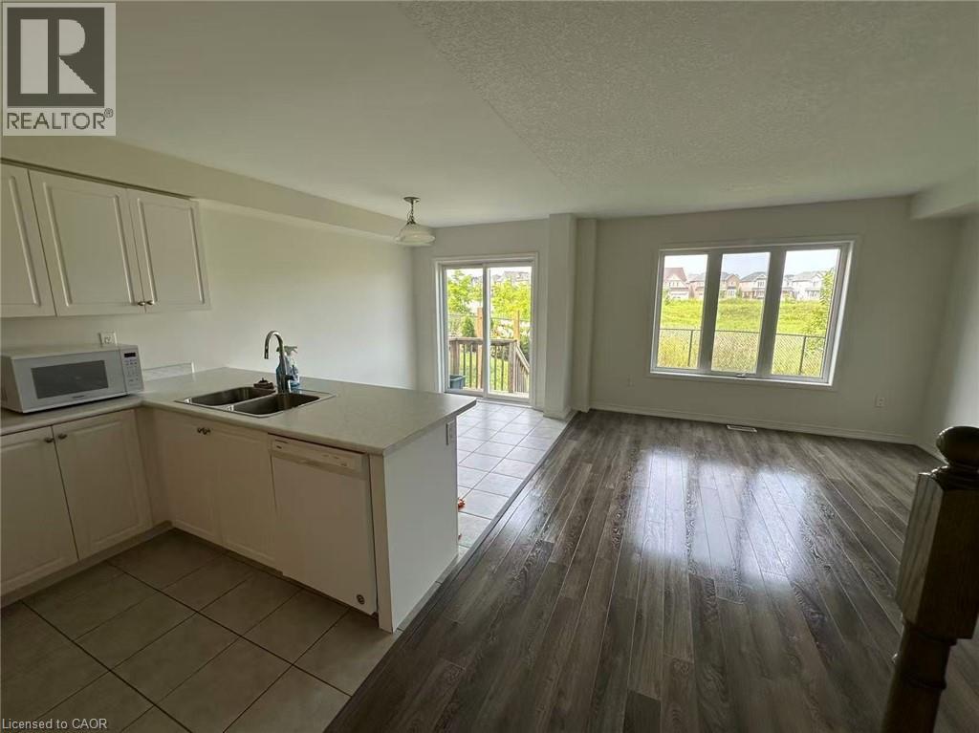
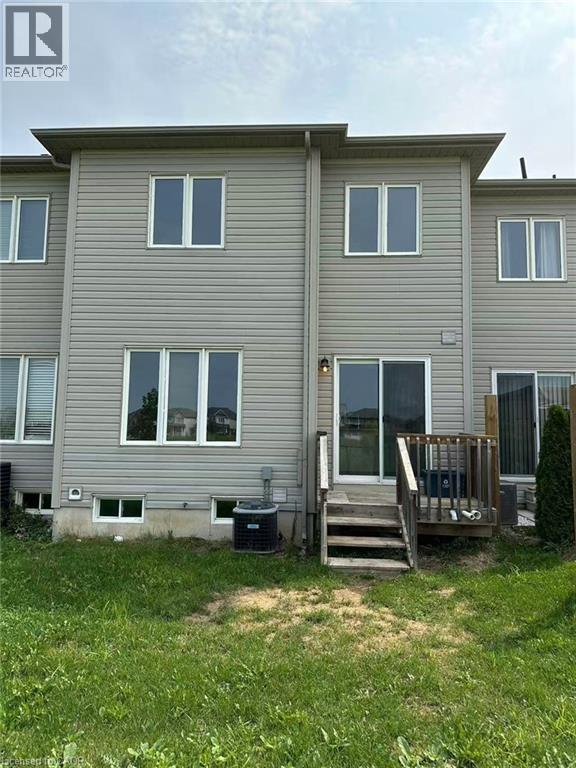
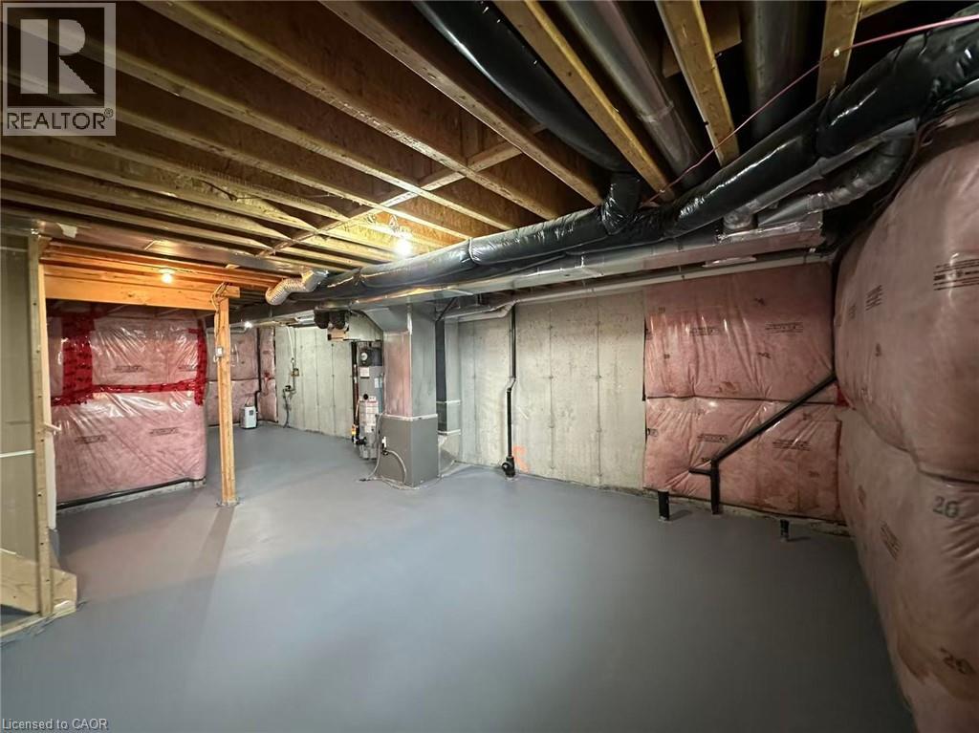
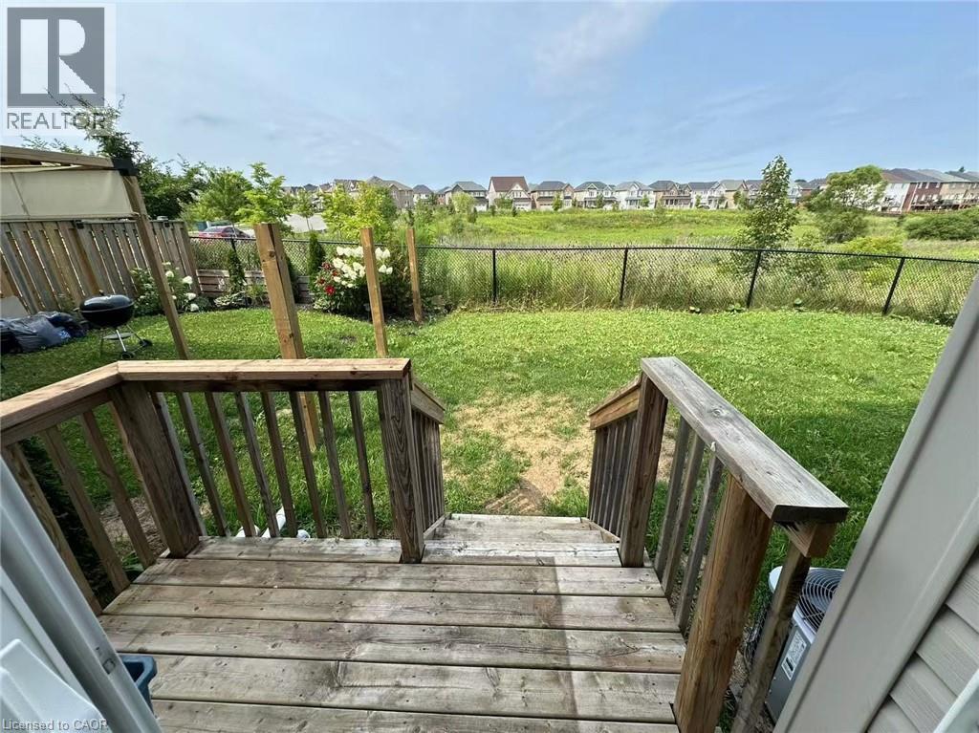
Motivated seller! A fantastic opportunity for first-time buyers, young families, professionals or downsizers. This bright, freshly painted townhome offers 3 bedrooms, 3 bathrooms, and absolutely no maintenance fees! Ideally situated on a quiet dead-end street, the home offers privacy, convenience and low-traffic living, while remaining close to plazas, schools, parks, shopping and everyday amenities. Enjoy peaceful backyard views with no direct rear neighbours. The spacious, functional layout provides comfortable living throughout, and the photos do not fully capture the true size of this home—it is a must-see! An air-exchange system helps maintain fresh indoor air and supports energy-efficient, year-round comfort. Vacant and move-in ready! The seller is ready to make a deal, so don’t miss this opportunity. Book your private showing and bring your offer today! Some photos have been virtually staged. (id:14735)
Listed by 1st Sunshine Realty Inc..
 Brought to you by your friendly REALTORS® through the MLS® System and TDREB (Tillsonburg District Real Estate Board), courtesy of Brixwork for your convenience.
The information contained on this site is based in whole or in part on information that is provided by members of The Canadian Real Estate Association, who are responsible for its accuracy. CREA reproduces and distributes this information as a service for its members and assumes no responsibility for its accuracy.
The trademarks REALTOR®, REALTORS® and the REALTOR® logo are controlled by The Canadian Real Estate Association (CREA) and identify real estate professionals who are members of CREA. The trademarks MLS®, Multiple Listing Service® and the associated logos are owned by CREA and identify the quality of services provided by real estate professionals who are members of CREA. Used under license.
Features
- MLS®: 40855062
- Type: Townhome
- Building: 6 Butcher Crescent, Brantford
- Bedrooms: 3
- Bathrooms: 3
- Square Feet: 1,351 sqft
- Lot Size: 1,840 sqft
- Frontage: 20.00 ft
- Depth: 92.00 ft
- Full Baths: 2
- Half Baths: 1
- Parking: 2 (Attached Garage)
- Storeys: 2 storeys
- Year Built: 2018
- Construction: Poured Concrete
Rooms and Dimensions
- 4pc Bathroom: Measurements not available
- Bedroom: 9'8'' x 12'1''
- Bedroom: 9'0'' x 10'11''
- 3pc Ensuite bath: Measurements not available
- Primary Bedroom: 11'6'' x 12'5''
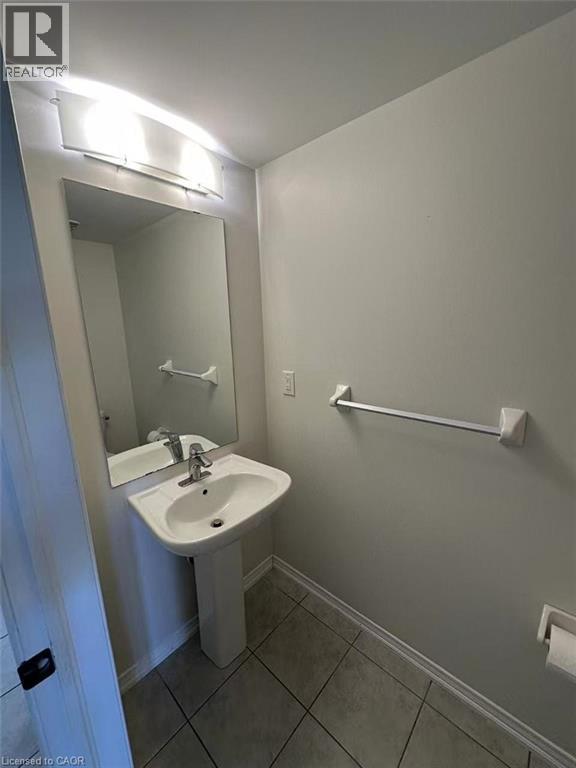
- 2pc Bathroom: Measurements not available
- Great room: 11'0'' x 14'5''
- Breakfast: 8'0'' x 10'5''
- Kitchen: 8'0'' x 12'0''