$464,900
About this House
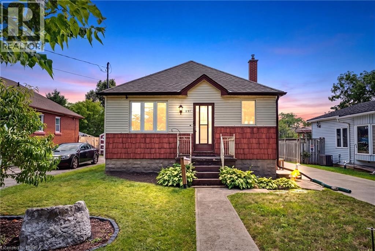
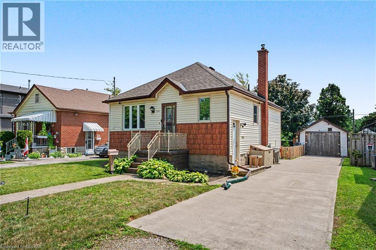
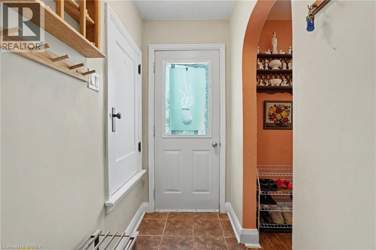
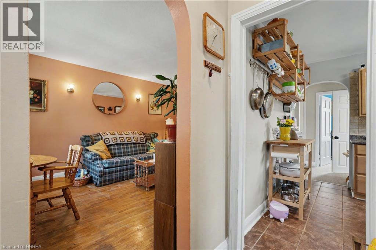
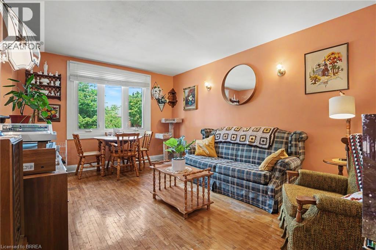
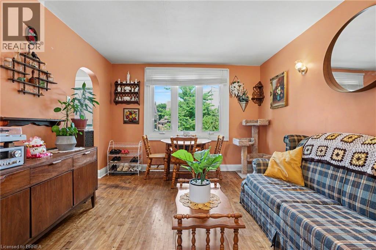
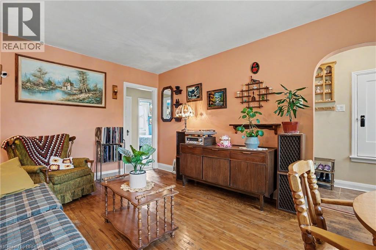
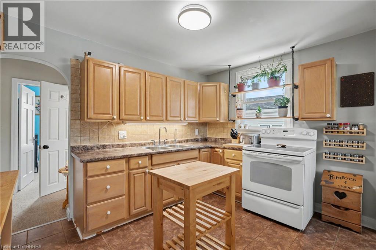
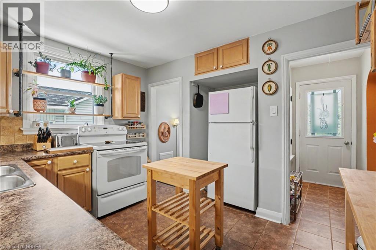
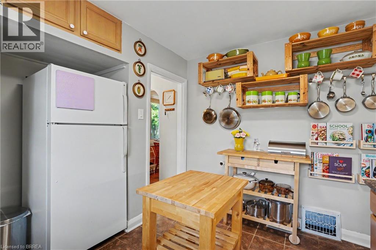
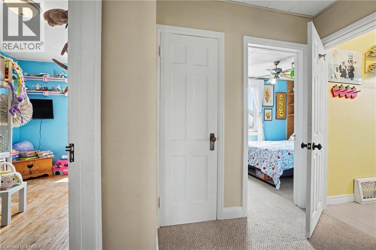
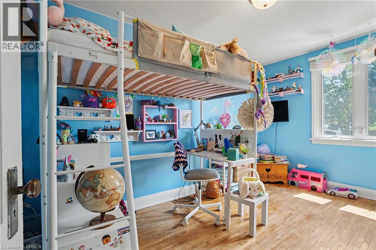
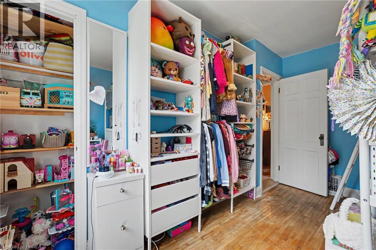
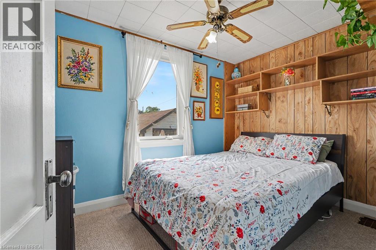
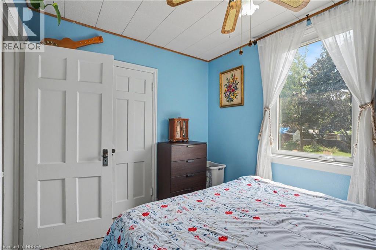
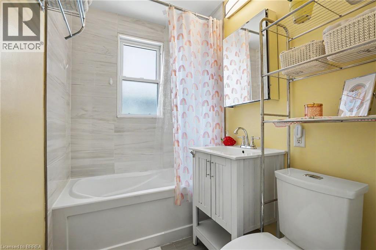
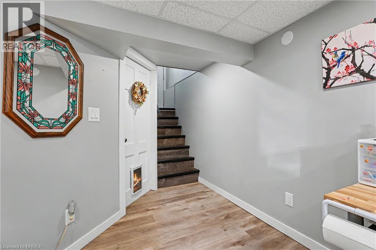
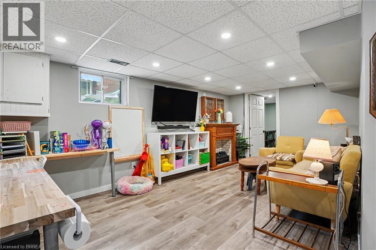
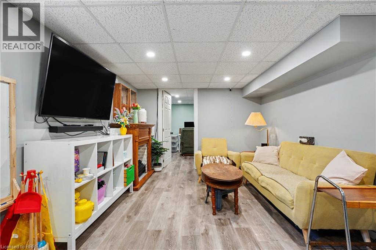
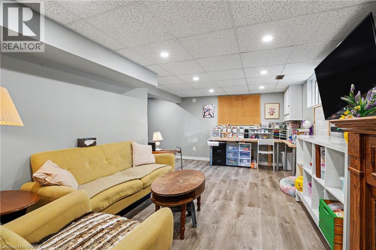
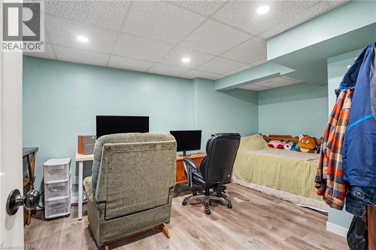
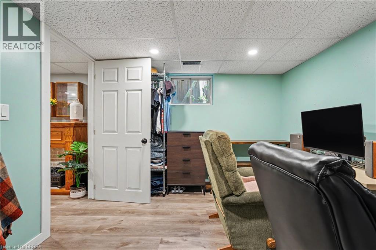
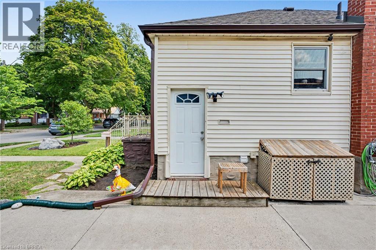
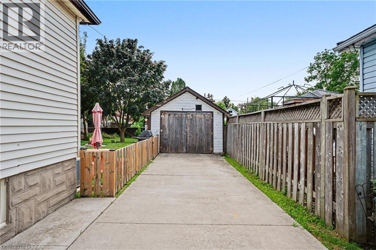
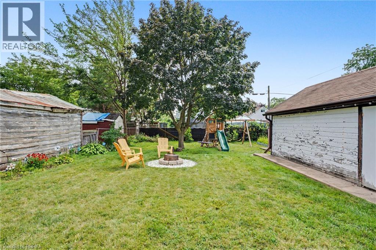
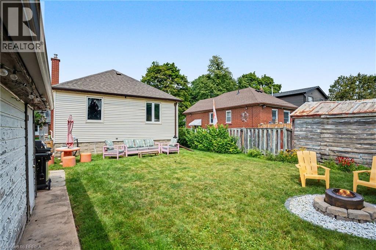
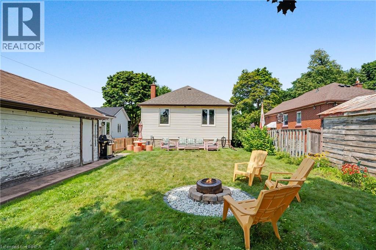
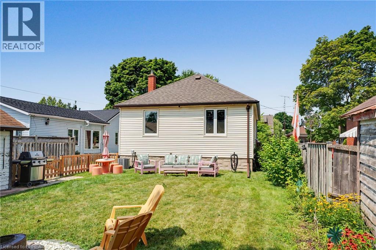
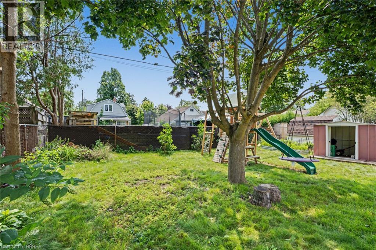
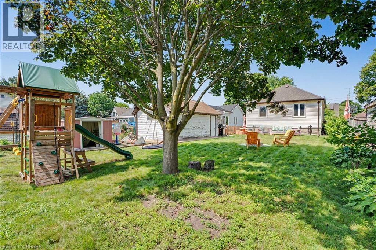
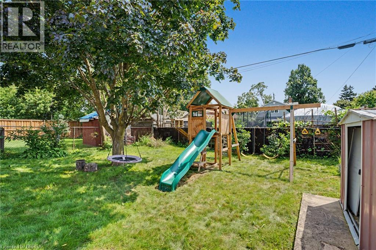
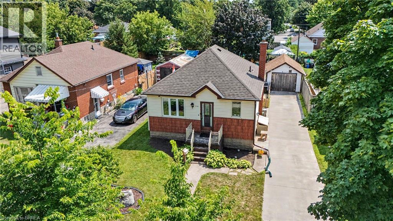
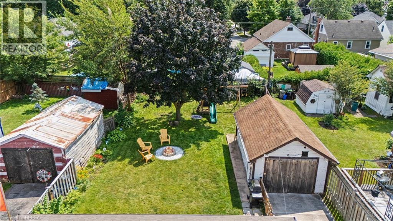
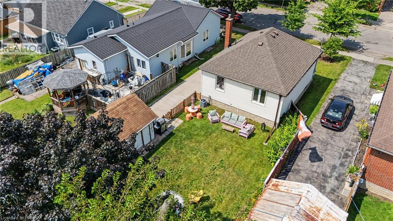
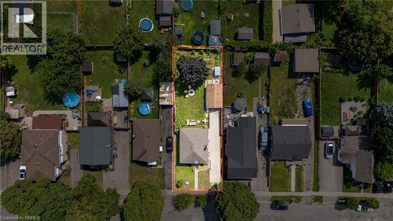
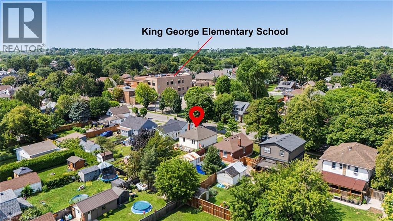
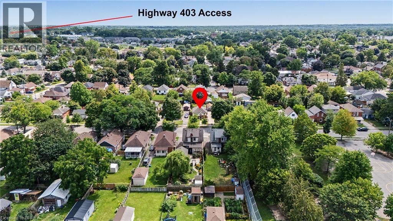
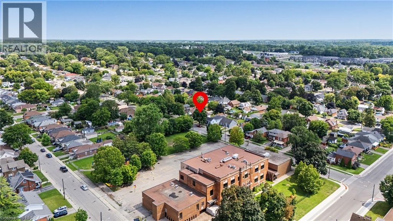
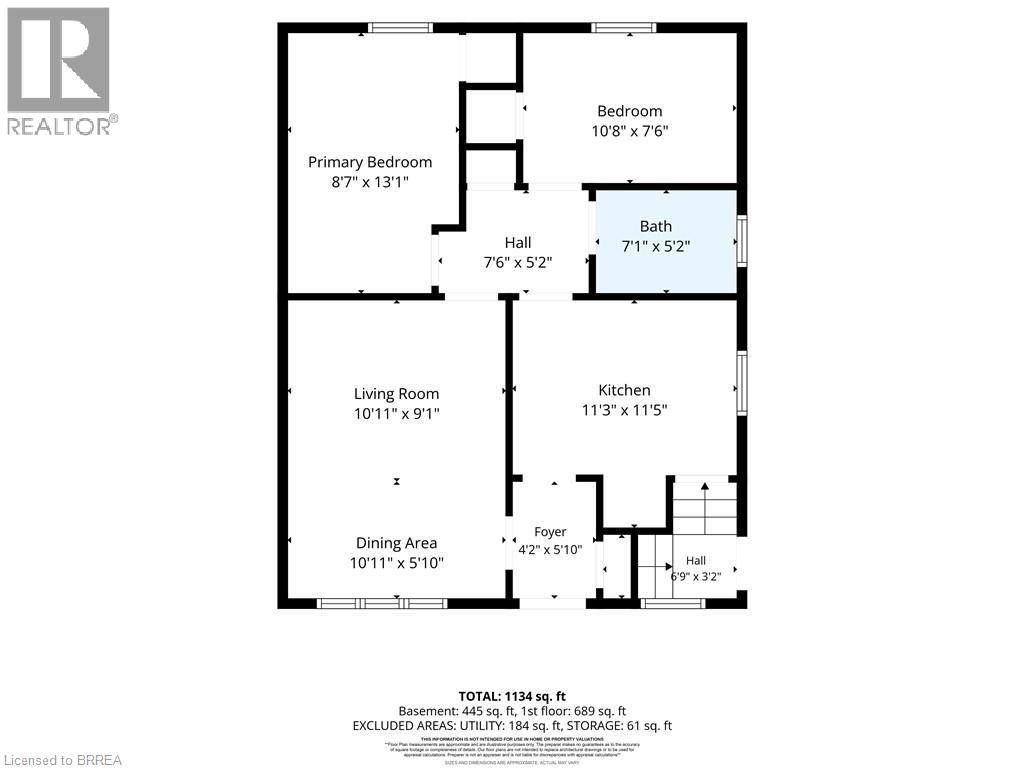
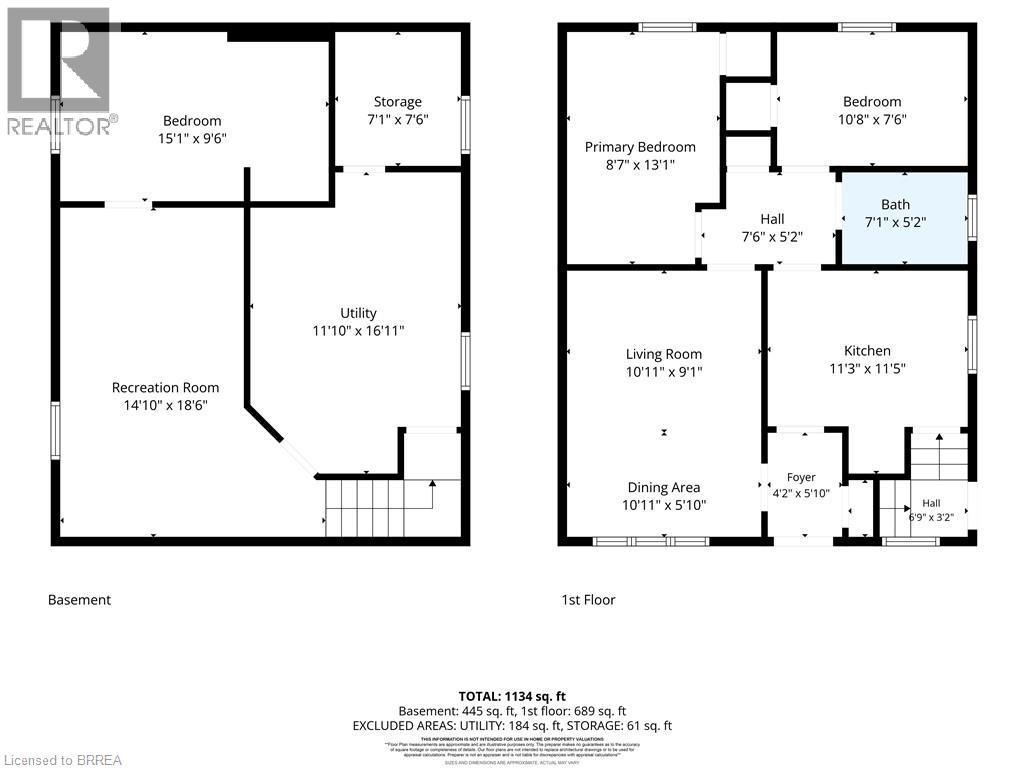
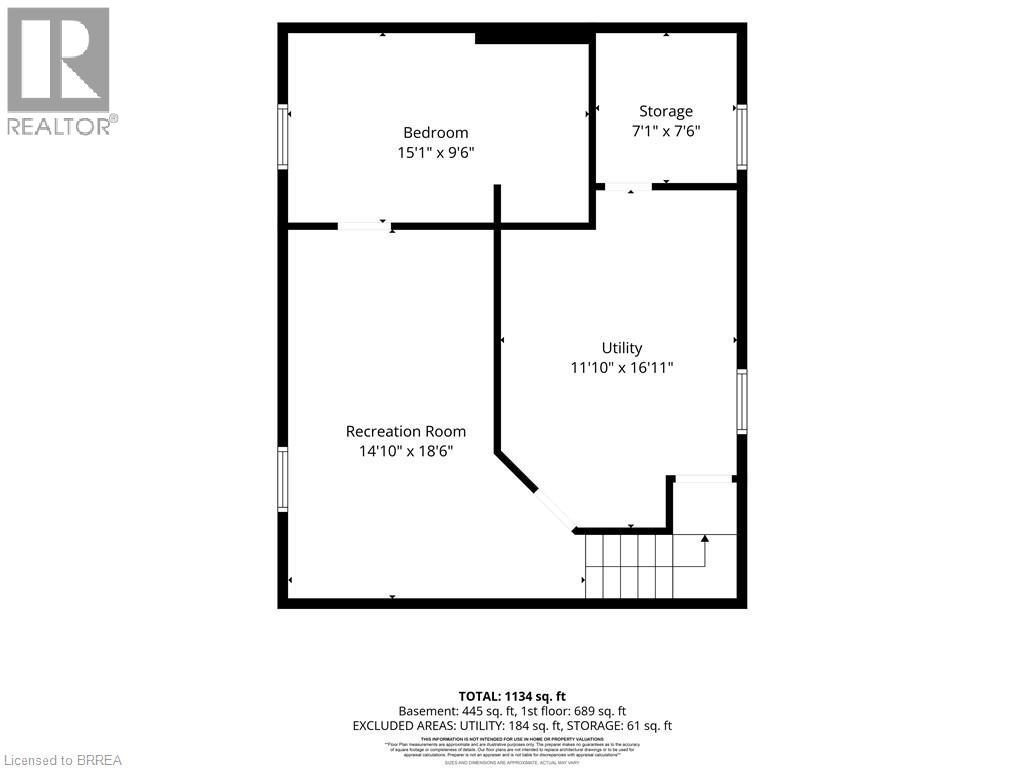
Charm, comfort, and great value! Welcome to 291 Sheridan Street — a wonderful opportunity for first-time buyers or downsizers. This inviting 2+1 bedroom, 1 bathroom home offers a bright and practical layout with 2 bedrooms and a full bathroom on the main level, along with a cozy living space and functional kitchen. The finished basement adds valuable additional living space, featuring a third bedroom and a large recreation room — perfect for a family room, home office, hobbies, or entertaining. Step outside and enjoy the large fully fenced backyard, offering plenty of room for summer gatherings, gardening, pets, or simply relaxing outdoors. A concrete driveway leads to the detached garage providing additional storage and parking. Ideally located close to schools, shopping, parks, transit, and everyday amenities, this home offers a great combination of comfort and convenience. Whether you're taking your first step into homeownership or looking for an affordable home with room to make it your own, 291 Sheridan Street is one to see! (id:14735)
More About The Location
Stanley
Listed by Re/Max Twin City Realty Inc.
 Brought to you by your friendly REALTORS® through the MLS® System and TDREB (Tillsonburg District Real Estate Board), courtesy of Brixwork for your convenience.
The information contained on this site is based in whole or in part on information that is provided by members of The Canadian Real Estate Association, who are responsible for its accuracy. CREA reproduces and distributes this information as a service for its members and assumes no responsibility for its accuracy.
The trademarks REALTOR®, REALTORS® and the REALTOR® logo are controlled by The Canadian Real Estate Association (CREA) and identify real estate professionals who are members of CREA. The trademarks MLS®, Multiple Listing Service® and the associated logos are owned by CREA and identify the quality of services provided by real estate professionals who are members of CREA. Used under license.
Features
- MLS®: 40855109
- Type: House
- Bedrooms: 3
- Bathrooms: 1
- Square Feet: 1,165 sqft
- Frontage: 44.00 ft
- Full Baths: 1
- Parking: 5 (Detached Garage)
- Storeys: 1 storeys
- Year Built: 1944
- Construction: Block
Rooms and Dimensions
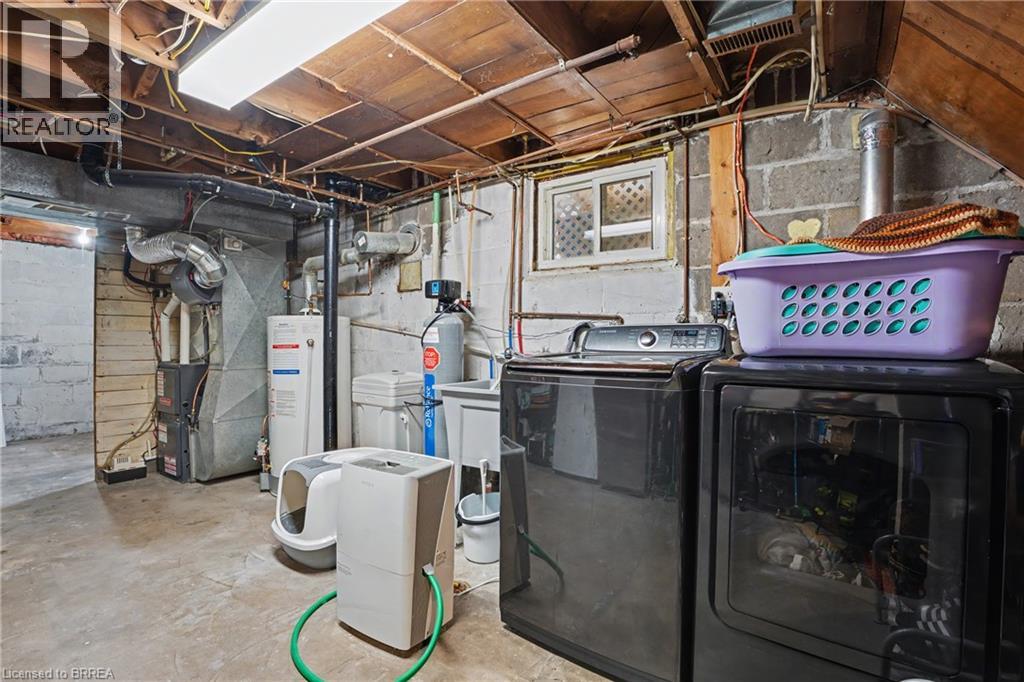
- Utility room: 16'11'' x 11'10''
- Storage: 7'6'' x 7'1''
- Recreation room: 18'6'' x 14'10''
- Bedroom: 15'1'' x 9'6''
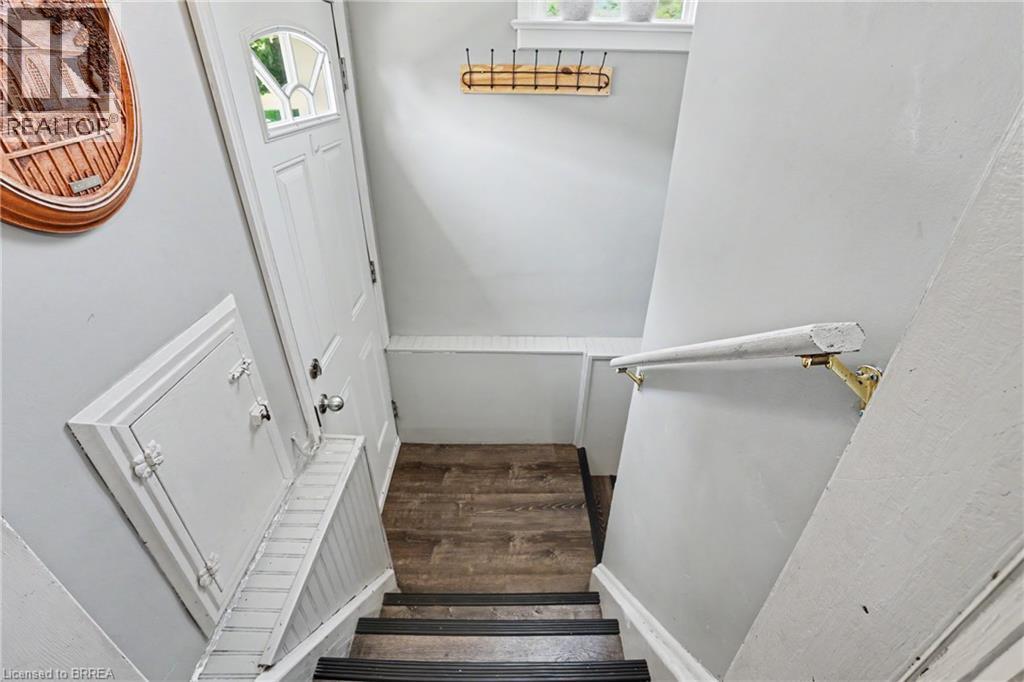
- Foyer: 5'10'' x 4'2''
- Bedroom: 10'8'' x 7'6''
- Primary Bedroom: 13'1'' x 8'7''
- 4pc Bathroom: 7'1'' x 5'2''
- Dining room: 10'11'' x 5'10''
- Living room: 10'11'' x 9'1''
- Kitchen: 11'5'' x 11'3''