$629,900
About this House
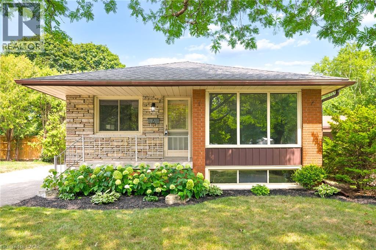
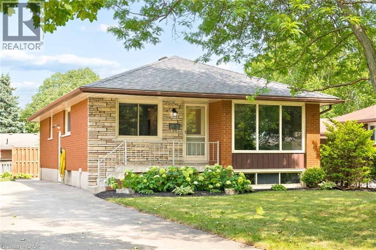
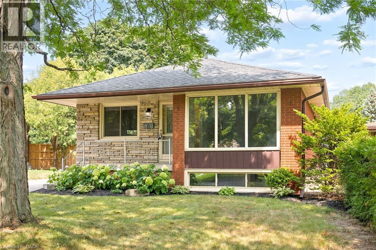
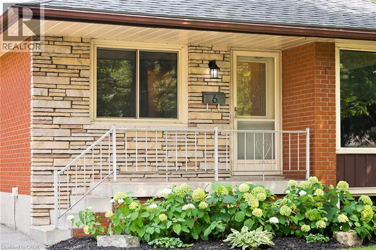
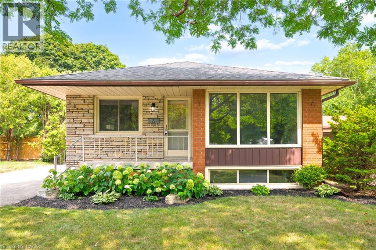
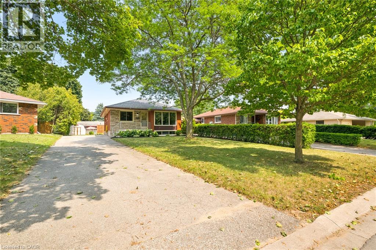
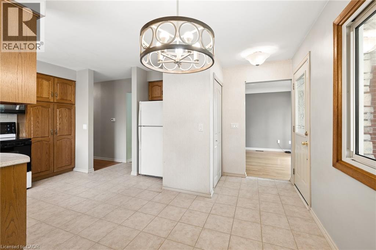
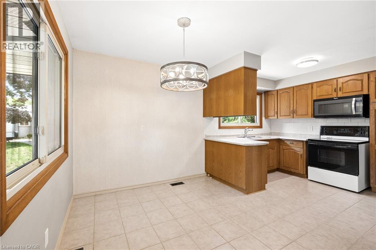
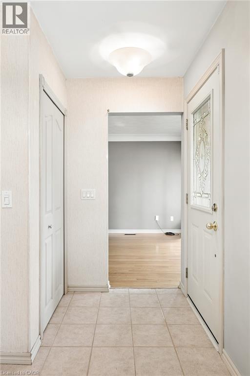
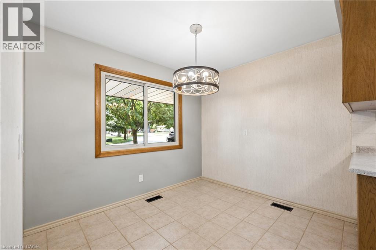
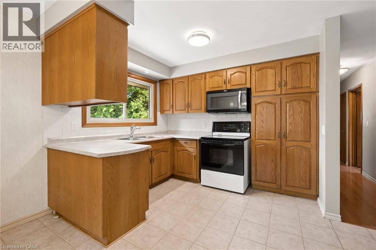
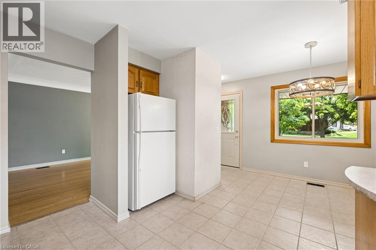
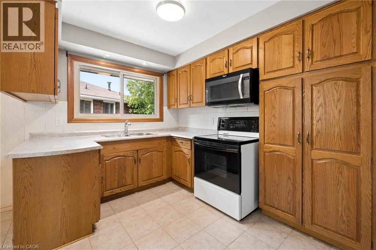
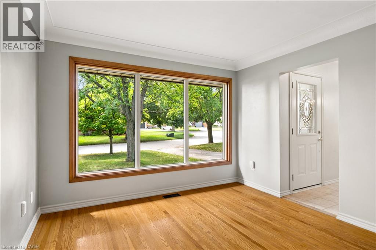
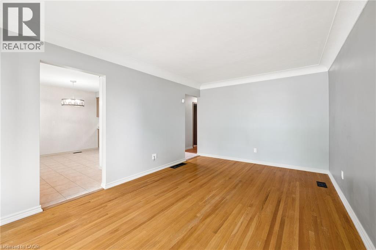
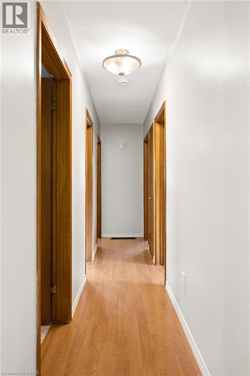
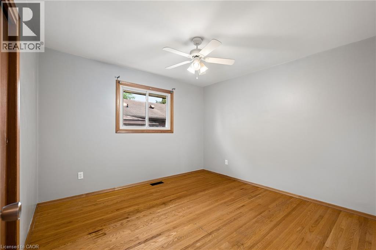
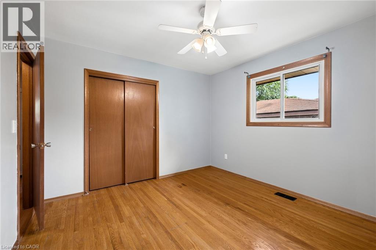

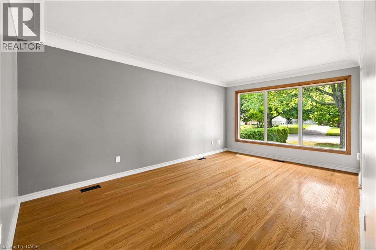
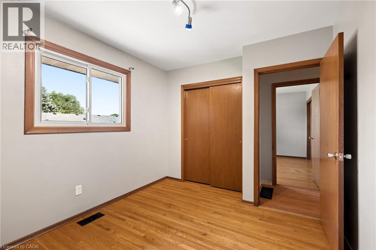
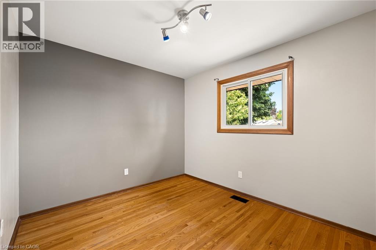
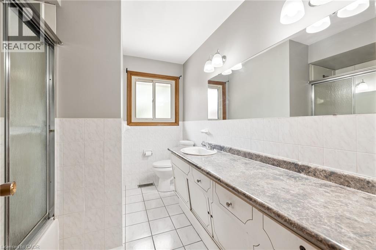
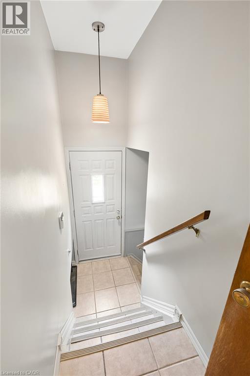
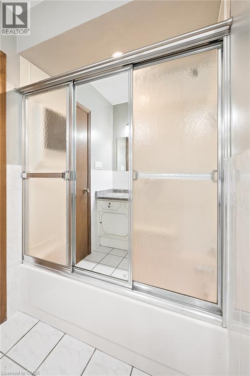
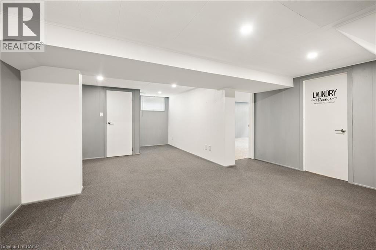
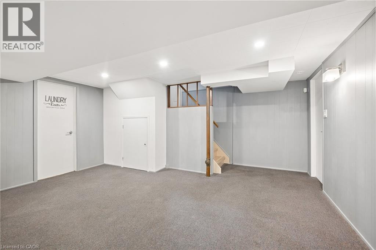
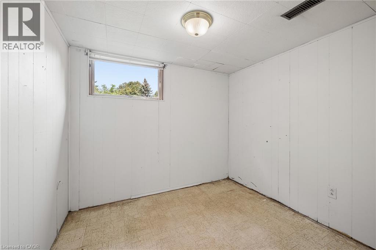
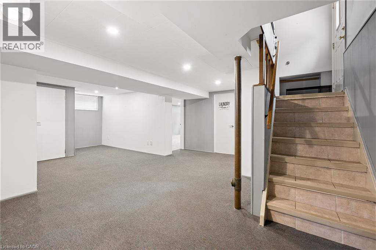
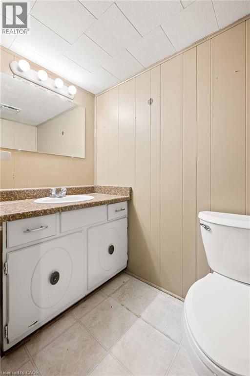
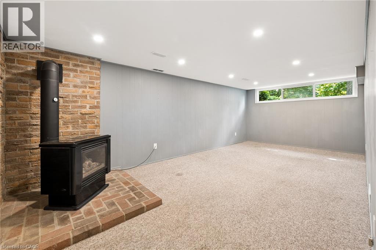
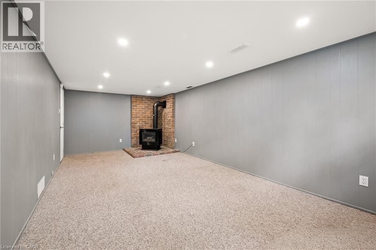
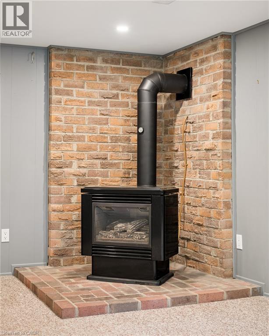
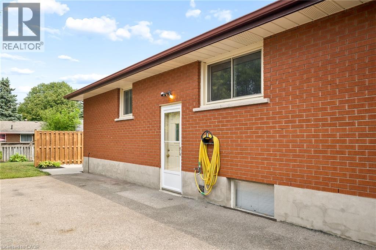
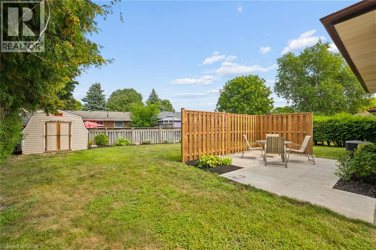
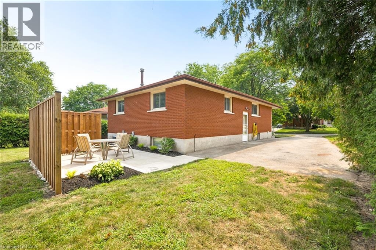
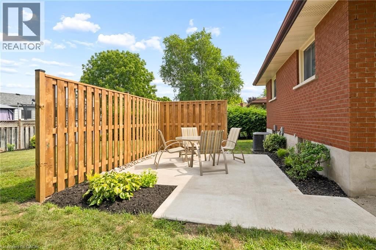
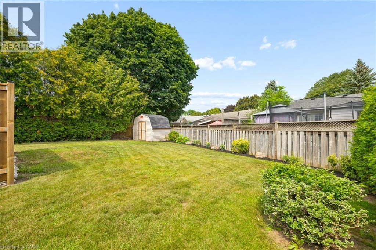
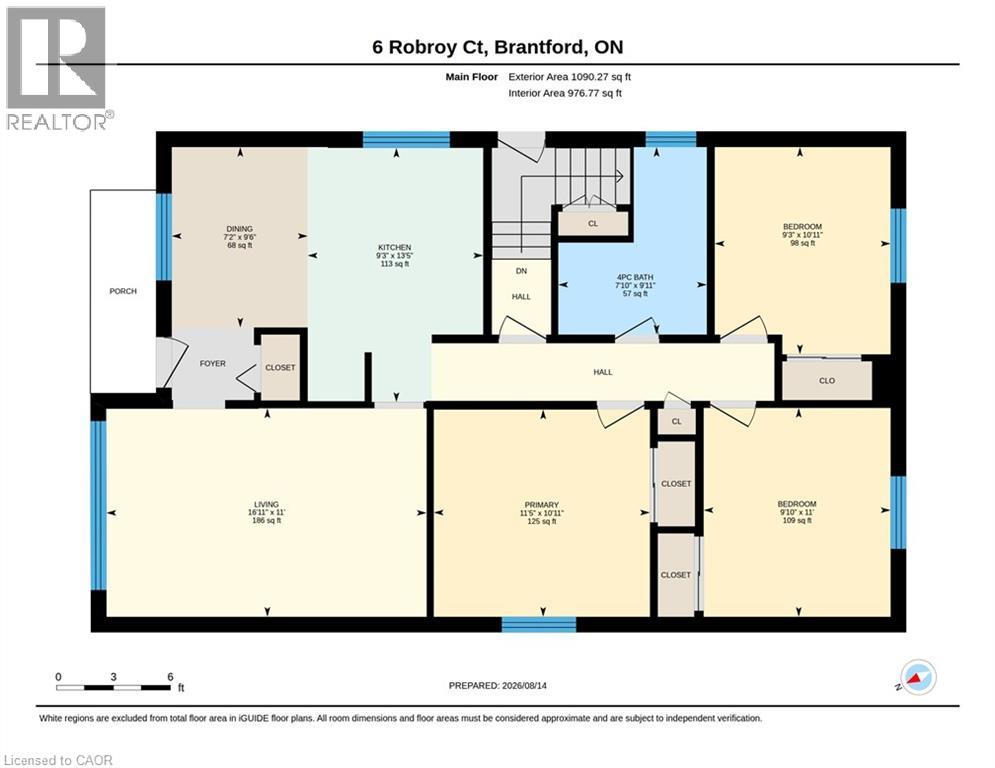
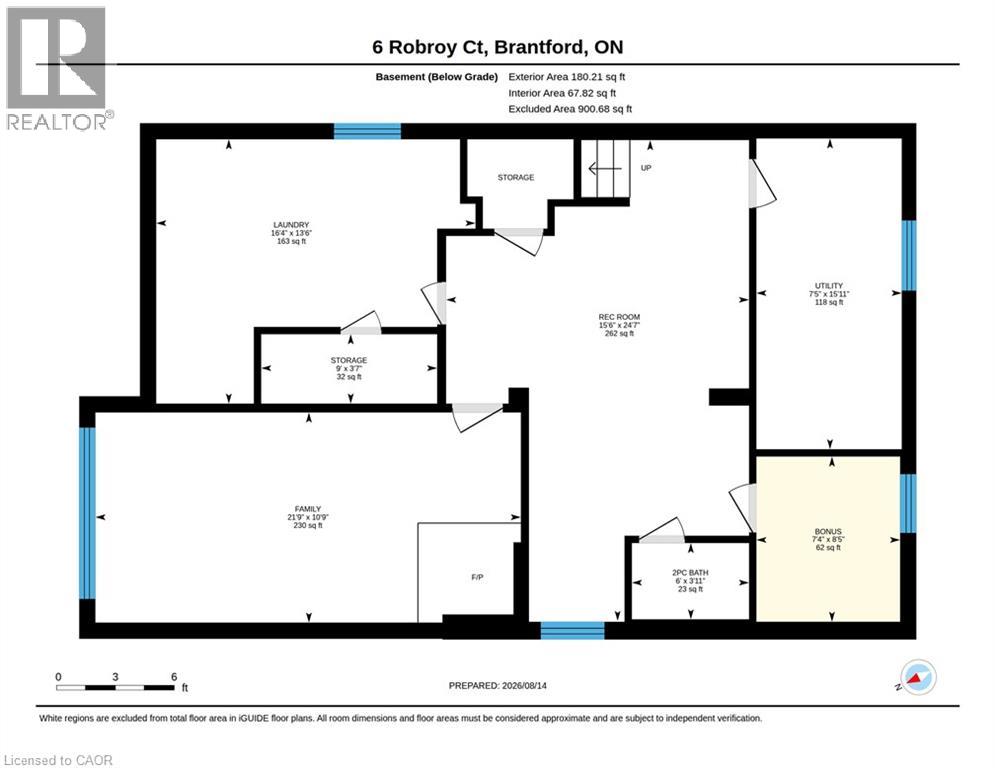
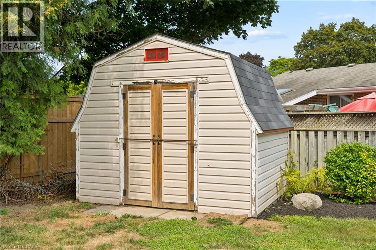
Situated on a quiet court in Brantford’s sought after North End, this 4 bedroom, 2 bathroom home offers almost 2,000 sq. ft. of finished living space. The side entrance creates a great opportunity for an in-law suite or income generating unit, making this a smart option for multi-generational living or investors. Inside, you'll find a practical layout with room to customize to your needs. The sizeable backyard offers plenty of outdoor space—ideal for family activities, gardening, or relaxing in the warmer months. The large driveway provides ample parking and great potential to build a garage, adding even more value and functionality to the property. Whether you're a family looking to move into a quiet, established neighbourhood or an investor looking to expand your investment portfolio, 6 Robroy Court is worth a closer look! Please note some photos have been virtually staged. (id:14735)
More About The Location
Travelling north on Memorial Drive, turn left onto Buckingham Street, and then turn right onto Robroy Court.
Listed by GRAND WEST REALTY INC., BROKERAGE.
 Brought to you by your friendly REALTORS® through the MLS® System and TDREB (Tillsonburg District Real Estate Board), courtesy of Brixwork for your convenience.
The information contained on this site is based in whole or in part on information that is provided by members of The Canadian Real Estate Association, who are responsible for its accuracy. CREA reproduces and distributes this information as a service for its members and assumes no responsibility for its accuracy.
The trademarks REALTOR®, REALTORS® and the REALTOR® logo are controlled by The Canadian Real Estate Association (CREA) and identify real estate professionals who are members of CREA. The trademarks MLS®, Multiple Listing Service® and the associated logos are owned by CREA and identify the quality of services provided by real estate professionals who are members of CREA. Used under license.
Features
- MLS®: 40855173
- Type: House
- Bedrooms: 3
- Bathrooms: 2
- Square Feet: 1,090 sqft
- Frontage: 43.00 ft
- Full Baths: 1
- Half Baths: 1
- Parking: 4
- Storeys: 1 storeys
Rooms and Dimensions
- Storage: 3'7'' x 9'0''
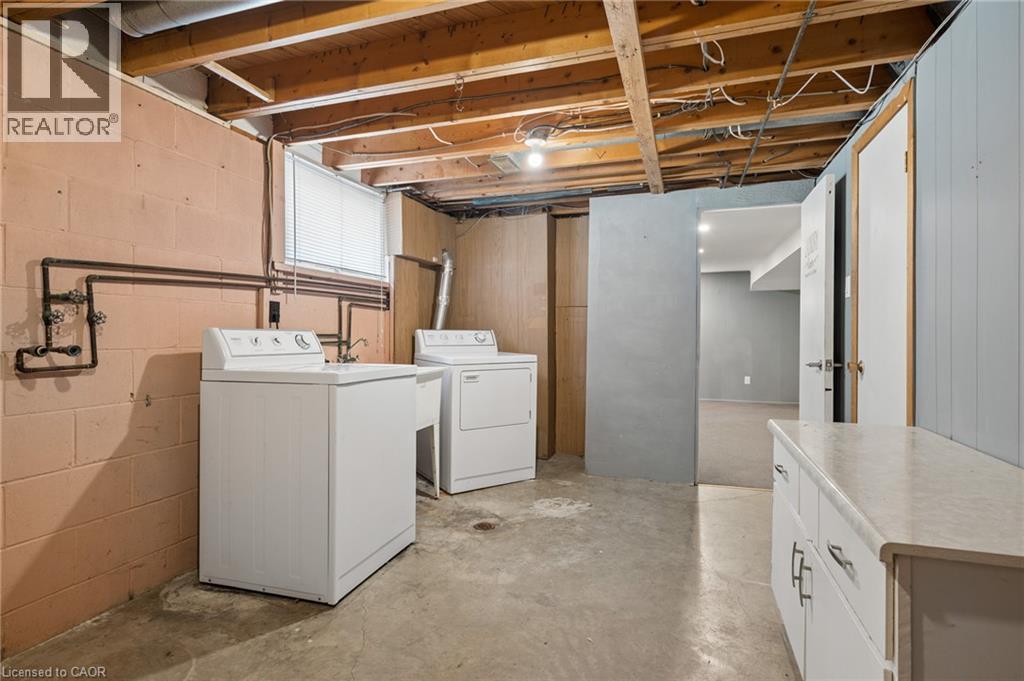
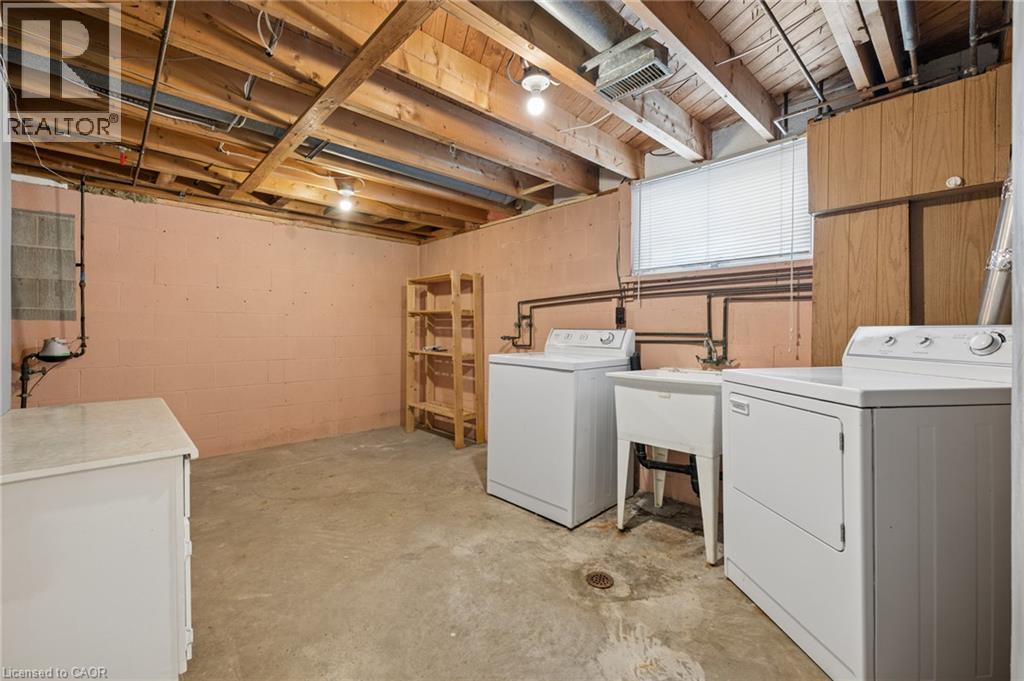
- Laundry room: 13'6'' x 16'4''
- Family room: 10'9'' x 21'9''
- Bonus Room: 8'5'' x 7'4''
- Utility room: 15'11'' x 7'5''
- Utility room: 24'7'' x 15'6''
- Recreation room: 24'7'' x 15'6''
- 2pc Bathroom: 3'11'' x 6'0''
- Bedroom: 9'10'' x 11'0''
- Bedroom: 10'11'' x 9'3''
- Primary Bedroom: 10'6'' x 11'5''
- Kitchen: 13'5'' x 9'3''
- Dining room: 9'6'' x 7'2''
- Living room: 11'0'' x 16'11''
- 4pc Bathroom: 9'11'' x 7'10''