$1,100,000
About this House
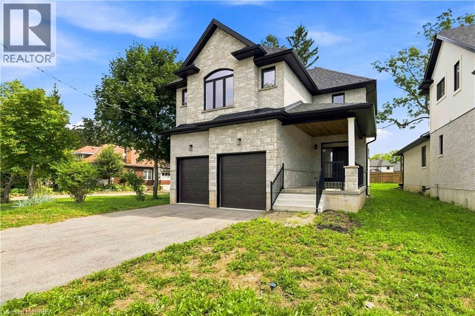
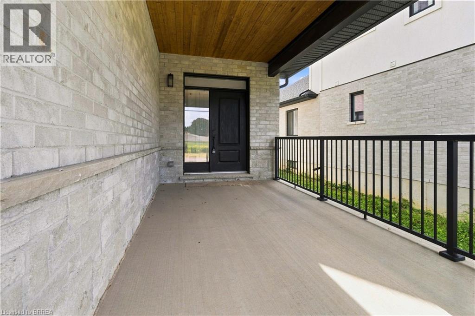
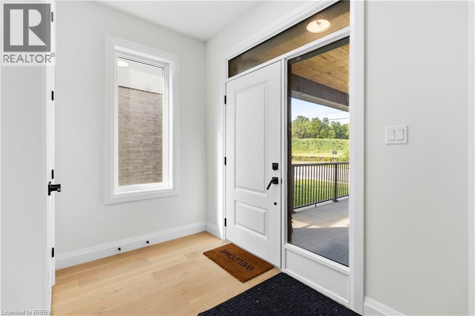
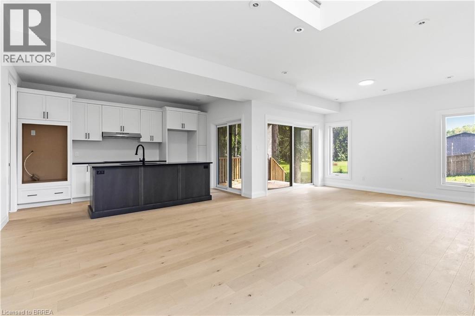
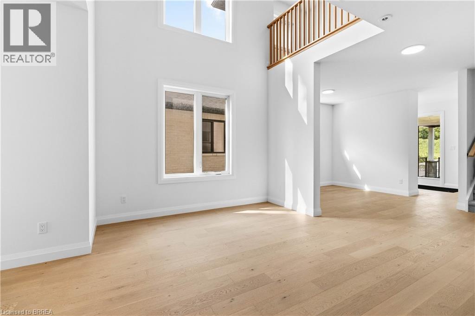
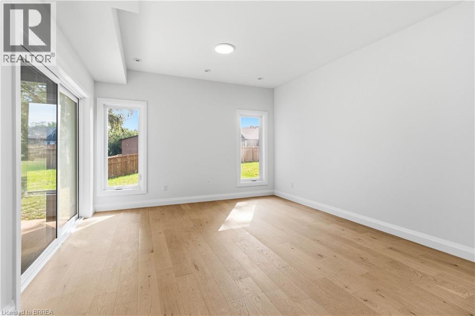
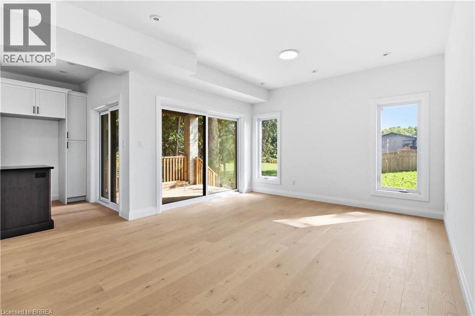
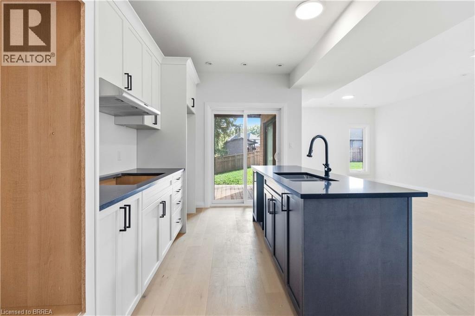
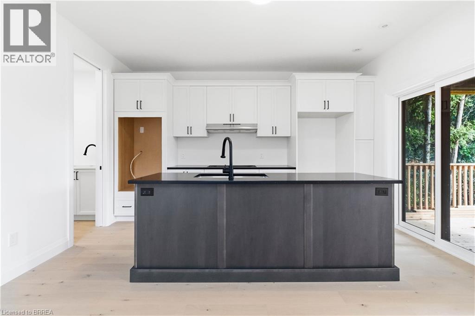
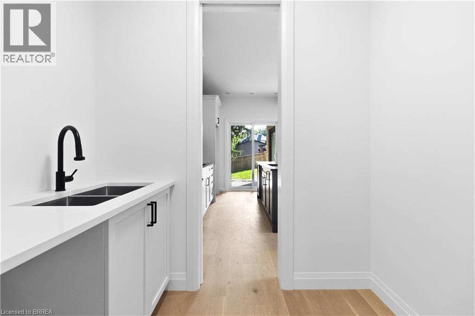
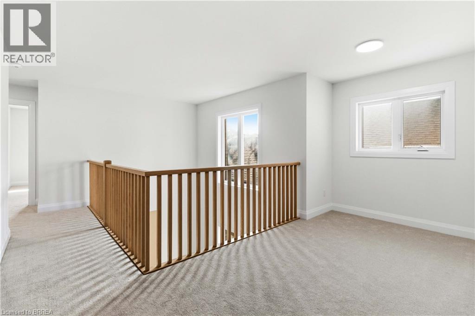
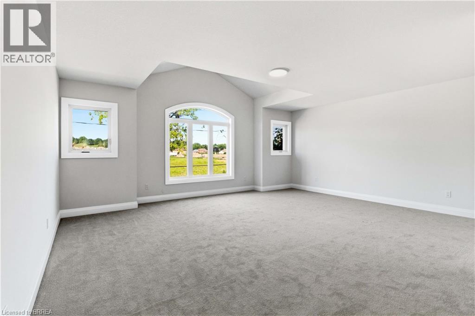
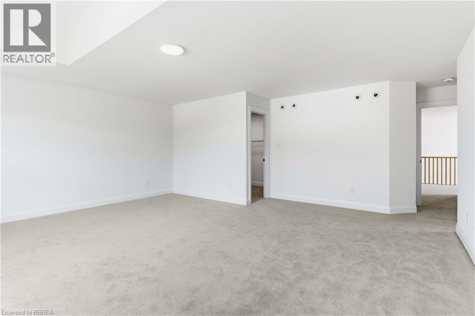
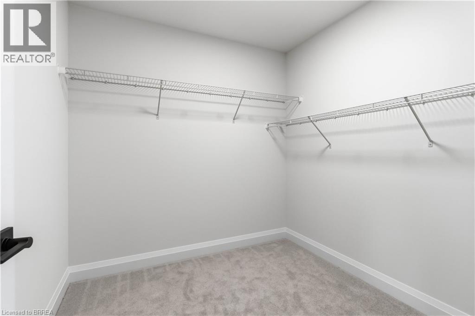
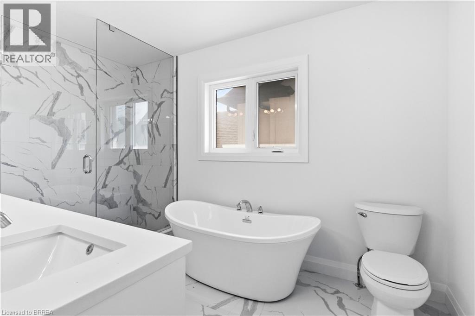
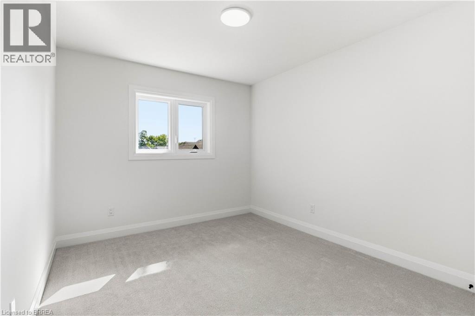
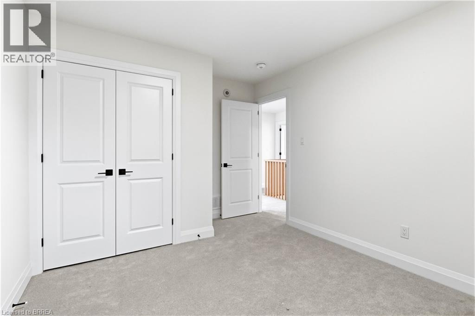
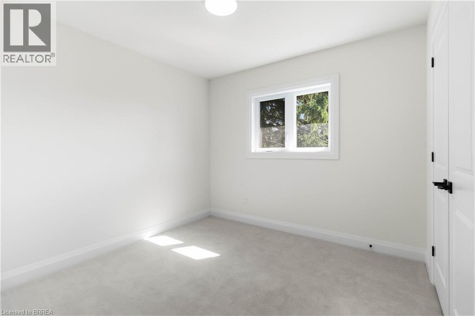
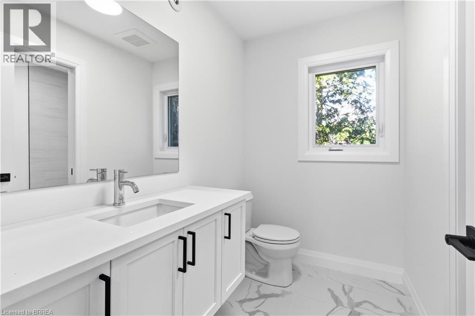

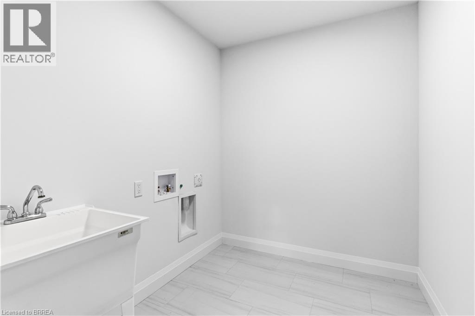
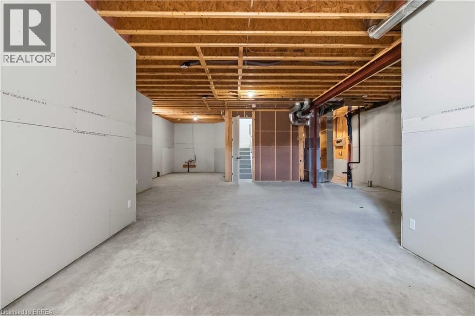
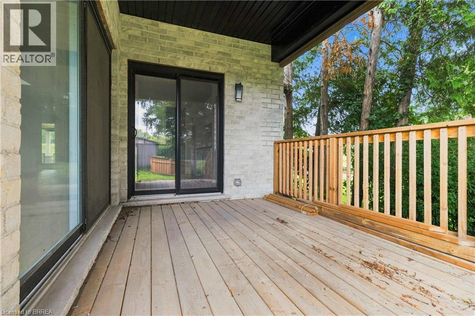
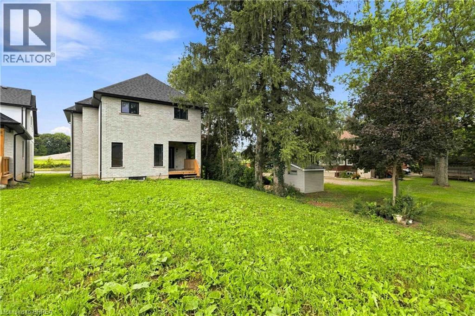
Executive Luxury on a Premium Large Lot in Lion’s Park Welcome to a home that feels as impressive as it looks. This never-lived-in executive residence, offering over 2,700 sq. ft. of beautifully designed living space, is set on an exceptional 140-foot-deep premium lot —giving you the space and upscale finish that are increasingly hard to find. The bright, open-concept main floor is designed to make an impression. At the heart of the home is a gourmet kitchen with a separate butler’s pantry, perfectly suited for entertaining and everyday family life. The adjoining dining area is elevated by dramatic 18-foot ceilings, creating a striking sense of openness and natural light. The spacious living room flows seamlessly to a covered deck overlooking the expansive backyard—an ideal setting for summer dinners, entertaining, or creating your own private outdoor retreat. Upstairs, thoughtful design continues with a convenient second-floor laundry room and an inviting primary suite featuring a walk-in closet and luxurious 5-piece ensuite. Premium upgrades include main-floor hardwood flooring, pot lights, an in-ground sprinkler system, an oversized front porch, and impressively high basement ceilings that offer outstanding potential for future finished living space. With its soaring ceilings, premium lot, sophisticated finishes, and never-lived-in condition, this is more than a beautiful house—it is an opportunity to move into an exceptional home without compromise. Come experience it in person and imagine what life could look like here. (id:14735)
More About The Location
Veterans Memorial Pkwy to Mount Pleasant St
Listed by Peak Realty Ltd..
 Brought to you by your friendly REALTORS® through the MLS® System and TDREB (Tillsonburg District Real Estate Board), courtesy of Brixwork for your convenience.
The information contained on this site is based in whole or in part on information that is provided by members of The Canadian Real Estate Association, who are responsible for its accuracy. CREA reproduces and distributes this information as a service for its members and assumes no responsibility for its accuracy.
The trademarks REALTOR®, REALTORS® and the REALTOR® logo are controlled by The Canadian Real Estate Association (CREA) and identify real estate professionals who are members of CREA. The trademarks MLS®, Multiple Listing Service® and the associated logos are owned by CREA and identify the quality of services provided by real estate professionals who are members of CREA. Used under license.
Features
- MLS®: 40855585
- Type: House
- Bedrooms: 4
- Bathrooms: 3
- Square Feet: 2,833 sqft
- Lot Size: 6,615 sqft
- Frontage: 45.00 ft
- Depth: 147.00 ft
- Full Baths: 2
- Half Baths: 1
- Parking: 4 (Attached Garage)
- Storeys: 2 storeys
- Year Built: 2023
- Construction: Poured Concrete
Rooms and Dimensions
- Den: 14'5'' x 9'1''
- Laundry room: 7'9'' x 6'8''
- 4pc Bathroom: 9'8'' x 7'3''
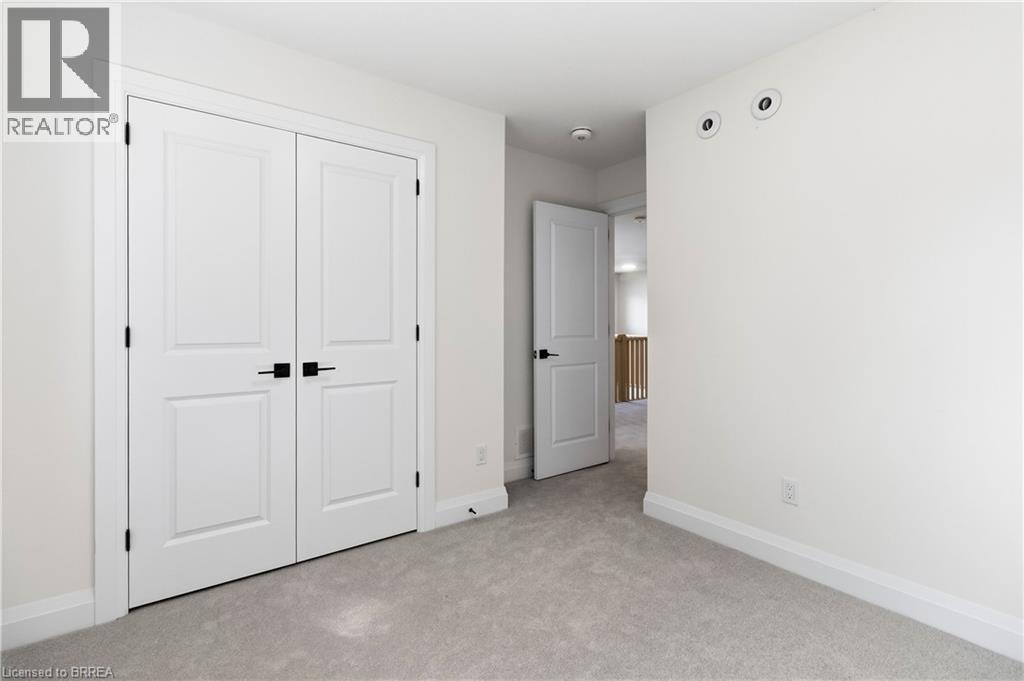
- Bedroom: 9'8'' x 9'8''
- Bedroom: 11'9'' x 9'7''
- Bedroom: 10'7'' x 11'2''
- 5pc Ensuite bath: 11'11'' x 7'2''
- Primary Bedroom: 20'1'' x 19'1''
- Mud room: 11'3'' x 7'5''
- 2pc Bathroom: 5'6'' x 5'3''
- Pantry: 5'7'' x 5'3''
- Kitchen: 14'4'' x 8'0''
- Living room: 14'5'' x 12'7''
- Dining room: 17'0'' x 14'4''
- Den: 14'3'' x 11'0''
- Foyer: 10'7'' x 5'5''