$739,000
About this House
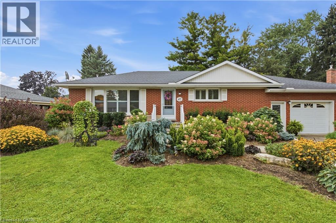
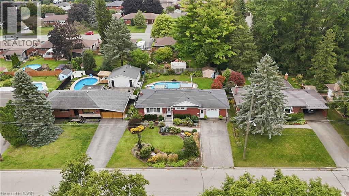
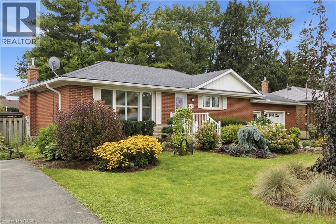
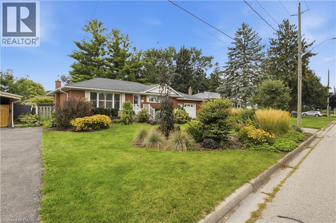
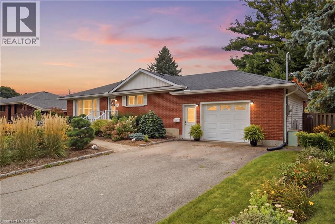
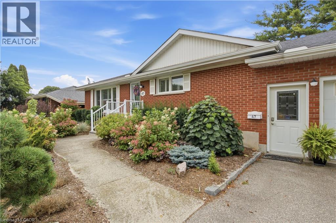
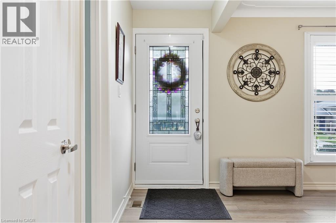
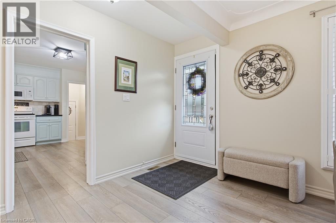
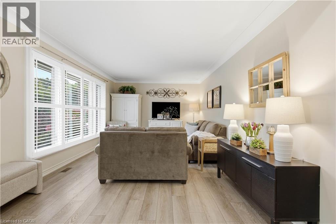
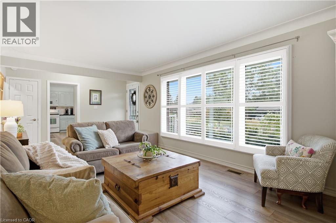
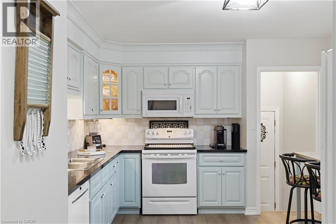
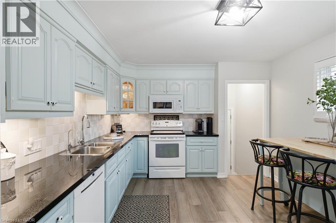
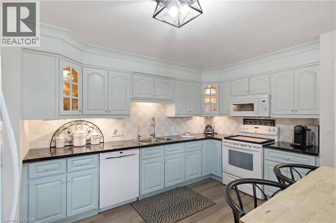
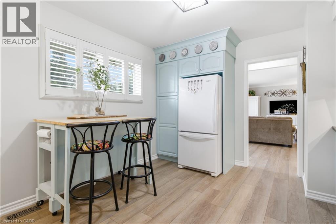
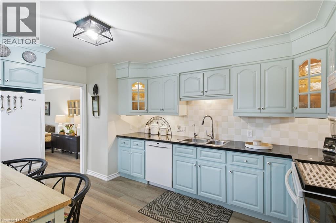
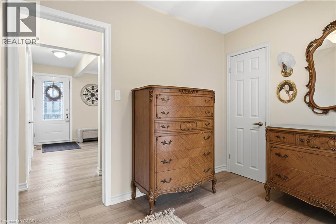
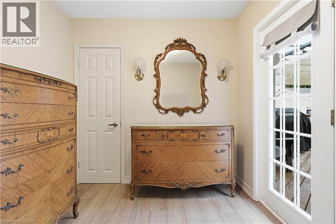
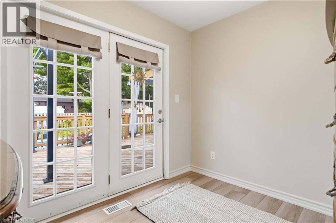
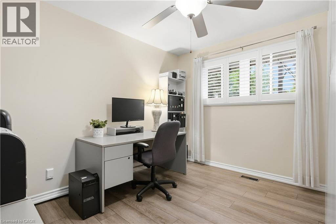
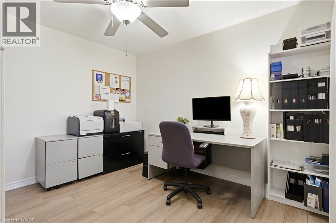
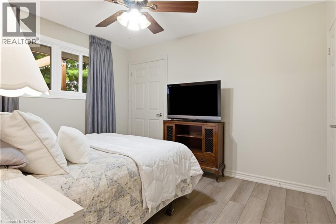
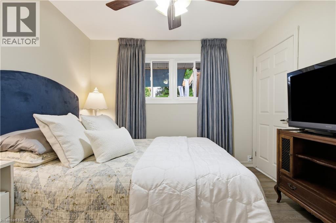
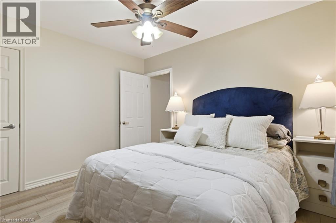
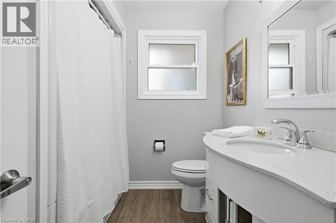
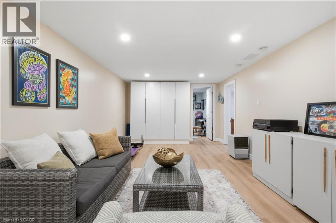
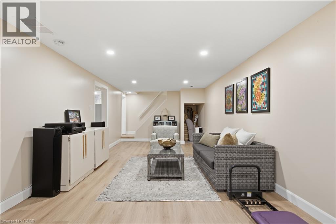
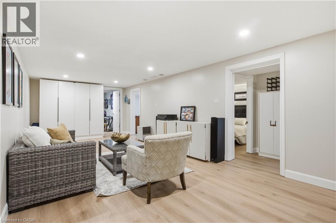
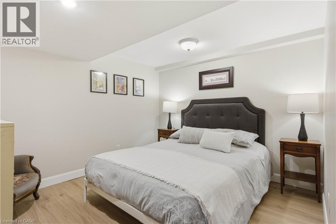
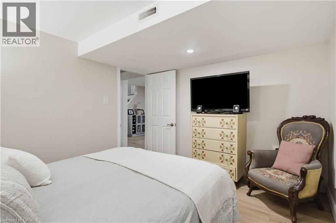
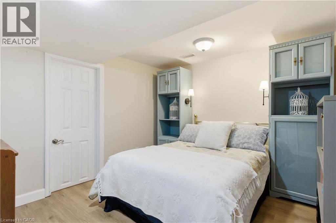
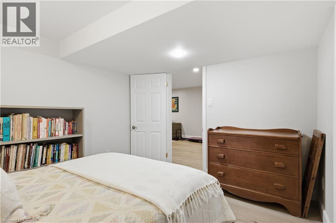
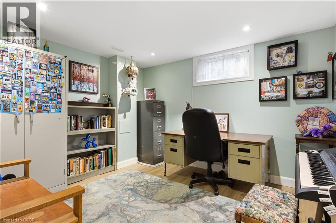
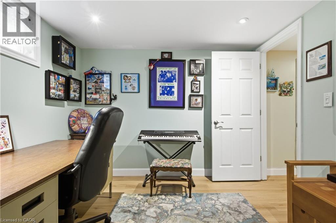
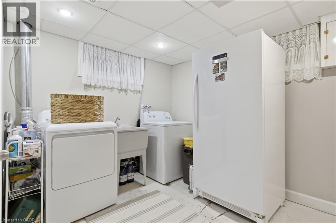
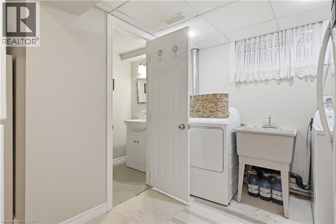
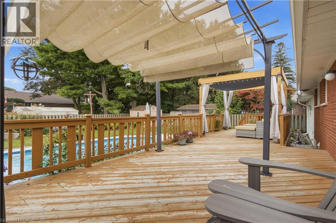
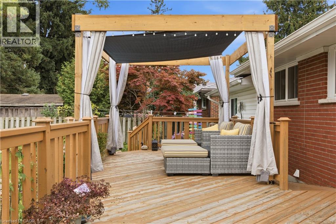
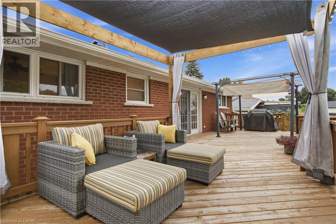
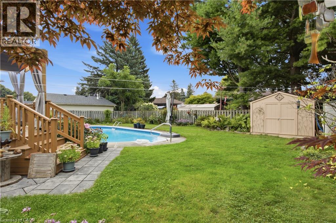
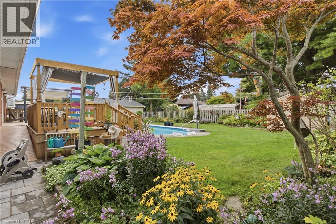
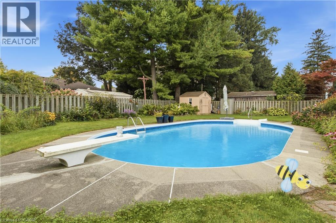
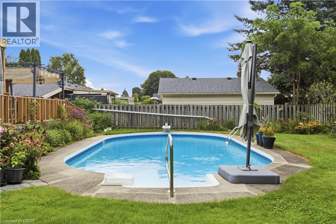
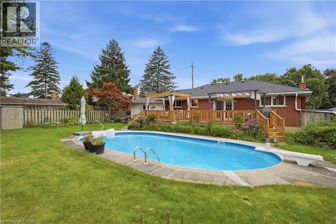
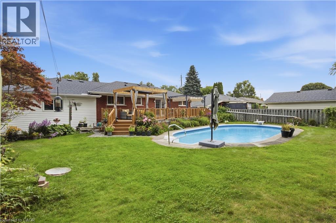
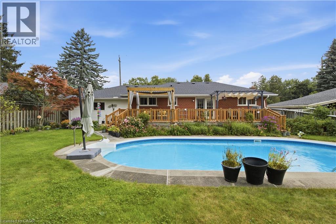
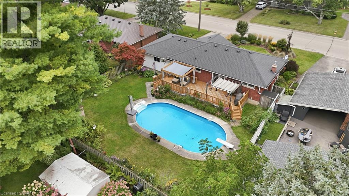
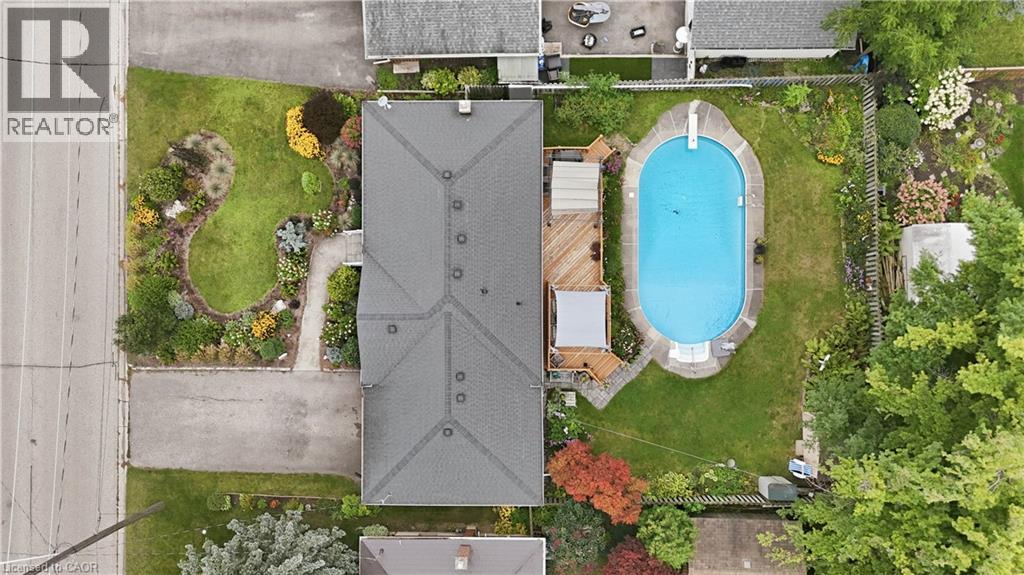
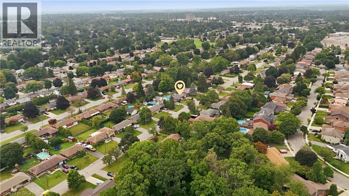
Welcome to Kensington Gardens, a mature, tree-lined neighbourhood in north Brantford. The front garden was professionally landscaped in 2022 with low-maintenance perennials, while the new concrete landing and stairs, completed in July 2026, create a fresh and welcoming entrance. Inside, wide-plank luxury vinyl flooring flows throughout the main level, complemented by fresh neutral paint and California shutters in the bright living room and bedrooms. The updated kitchen features refinished cabinetry, granite countertops and backsplash, all completed in 2025, plus plenty of storage and a mobile island with seating. Two bedrooms and a separate den/office provide flexibility, with the den opening through double garden doors to the expansive back deck. The fully fenced backyard is centred around a large in-ground pool with plenty of greenspace for kids, pets and guests. A permanent cabana provides a comfortable place to relax, while a saltwater system and Rheem heater were added in 2023. The Hayward pump was installed in 2008, the liner replaced in 2011, and the Hayward robotic cleaner with caddy is approximately seven years old. The pool is professionally closed annually by Hooton Pools. The oversized garage provides convenient side entry to the finished basement, featuring a spacious family room with storage cabinetry, bathroom, laundry area and three additional finished rooms offering flexibility for guests, hobbies, a home office, gym or additional living space. Basement flooring was updated throughout in 2024. Located close to shopping, restaurants, hospitals, schools and the Rail Trail, with convenient access to a main artery and quick routes to Paris, St. George, Cambridge and Hamilton. With thoughtful updates, a flexible layout and a backyard built for outdoor enjoyment, this home offers plenty of space to settle in and make it your own. (id:14735)
More About The Location
Memorial to Kensington
Listed by R.W. Dyer Realty Inc., Brokerage.
 Brought to you by your friendly REALTORS® through the MLS® System and TDREB (Tillsonburg District Real Estate Board), courtesy of Brixwork for your convenience.
The information contained on this site is based in whole or in part on information that is provided by members of The Canadian Real Estate Association, who are responsible for its accuracy. CREA reproduces and distributes this information as a service for its members and assumes no responsibility for its accuracy.
The trademarks REALTOR®, REALTORS® and the REALTOR® logo are controlled by The Canadian Real Estate Association (CREA) and identify real estate professionals who are members of CREA. The trademarks MLS®, Multiple Listing Service® and the associated logos are owned by CREA and identify the quality of services provided by real estate professionals who are members of CREA. Used under license.
Features
- MLS®: 40855638
- Type: House
- Bedrooms: 3
- Bathrooms: 2
- Square Feet: 2,030 sqft
- Lot Size: 7,405 sqft
- Frontage: 70.00 ft
- Depth: 113.00 ft
- Full Baths: 1
- Half Baths: 1
- Parking: 5 (Attached Garage)
- Storeys: 1 storeys
- Year Built: 1963
- Construction: Poured Concrete
Rooms and Dimensions
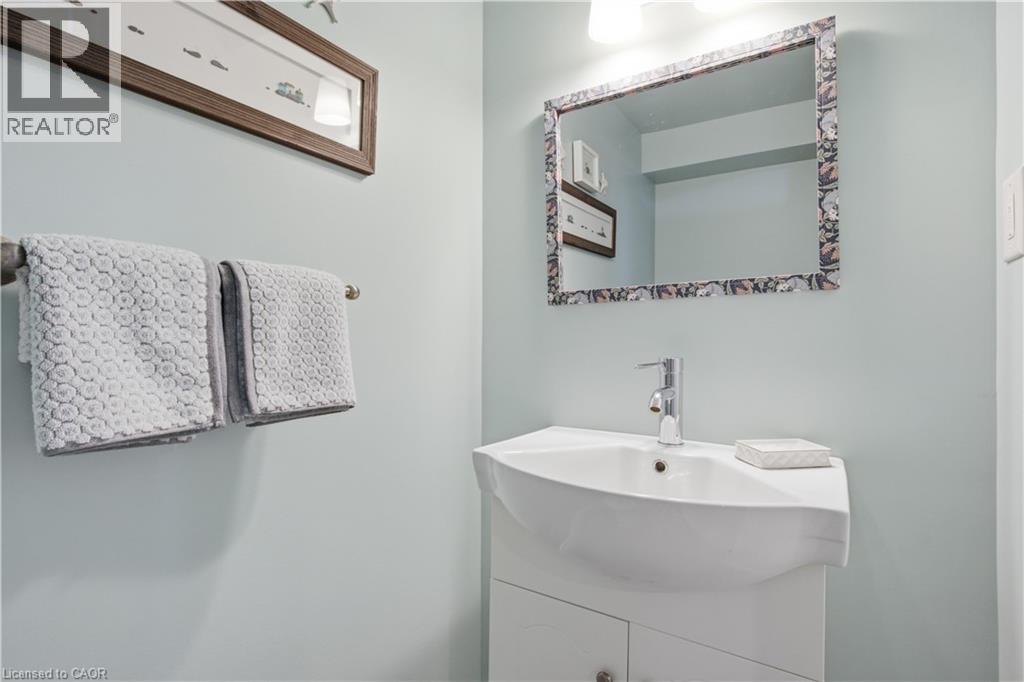
- 2pc Bathroom: Measurements not available
- Office: 9'3'' x 11'1''
- Den: 10'1'' x 11'1''
- Bonus Room: 9'10'' x 11'8''
- Laundry room: 12'4'' x 11'4''
- Recreation room: 29'10'' x 11'8''
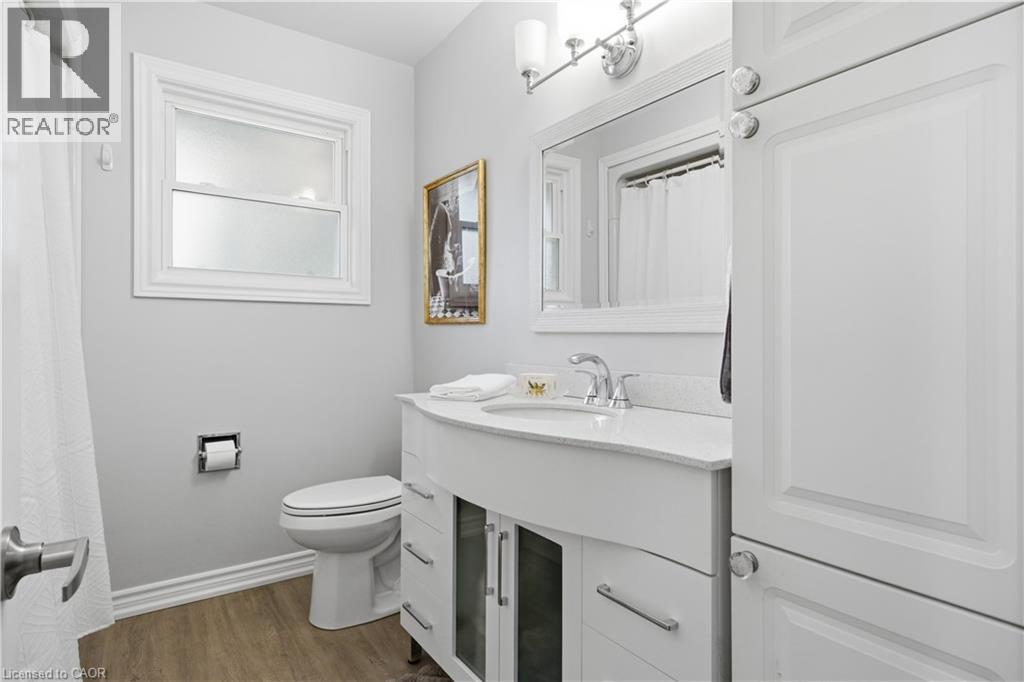
- 4pc Bathroom: 7'2'' x 8'0''
- Eat in kitchen: 14'8'' x 11'5''
- Bedroom: 9'8'' x 11'3''
- Living room: 22'0'' x 11'6''
- Bedroom: 10'1'' x 11'6''
- Primary Bedroom: 12'2'' x 11'6''