$699,900
About this House
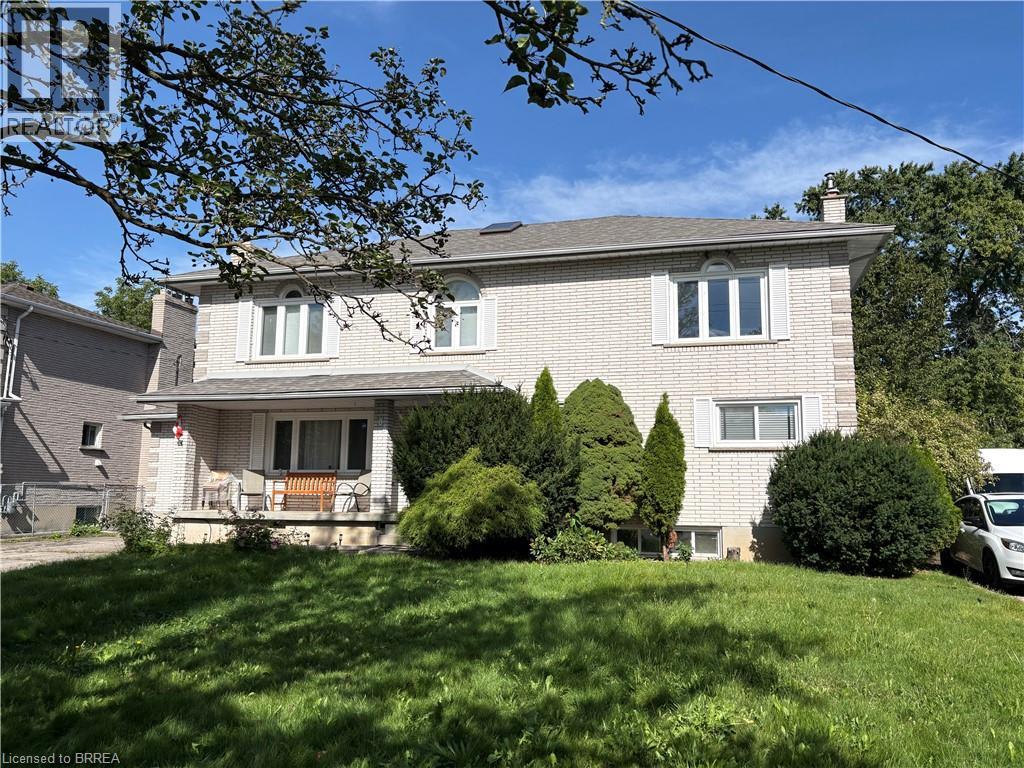
Opportunity knocks.....ATTENTION contractors and investors!! This is a very large 2 storey traditional executive style home in the Fairview area on a quiet mature street. This spacious 6-bedroom, 4-bathroom home offers over 3,700 sq. ft. of living space plus a finished basement. The main floor features a living room with gas fireplace, formal dining room, hardwood floors, and a separate nanny/in-law suite with its own living room, bedroom, and 3-piece bathroom. The large kitchen includes quartz countertops, a centre island, and built-in appliances, with an adjoining family room and breakfast area overlooking the backyard deck. Upstairs features a large primary bedroom with a 5-piece ensuite, walk-in closet, and skylight, along with three additional bedrooms and a 5-piece bathroom. The fully finished basement includes a recreation room with gas fireplace, games room, media room, bedroom, and 3-piece bathroom. The attached garage provides convenient access to both the front and backyard. A well-appointed family home with plenty of space for everyday living and entertaining. (id:14735)
More About The Location
King George Road turn onto Tranquility Street; or Memorial Drive turn onto Tranquility Street
Listed by Re/Max Twin City Realty Inc.
 Brought to you by your friendly REALTORS® through the MLS® System and TDREB (Tillsonburg District Real Estate Board), courtesy of Brixwork for your convenience.
The information contained on this site is based in whole or in part on information that is provided by members of The Canadian Real Estate Association, who are responsible for its accuracy. CREA reproduces and distributes this information as a service for its members and assumes no responsibility for its accuracy.
The trademarks REALTOR®, REALTORS® and the REALTOR® logo are controlled by The Canadian Real Estate Association (CREA) and identify real estate professionals who are members of CREA. The trademarks MLS®, Multiple Listing Service® and the associated logos are owned by CREA and identify the quality of services provided by real estate professionals who are members of CREA. Used under license.
Features
- MLS®: 40855708
- Type: House
- Bedrooms: 6
- Bathrooms: 4
- Square Feet: 3,759 sqft
- Lot Size: 10,890 sqft
- Frontage: 66.00 ft
- Depth: 165.00 ft
- Full Baths: 4
- Parking: 6 (Attached Garage)
- Storeys: 2 storeys
- Year Built: 1991
- Construction: Poured Concrete
Rooms and Dimensions
- 5pc Bathroom: 15'0'' x 8'0''
- 5pc Bathroom: 14'11'' x 13'7''
- Bedroom: 13'5'' x 12'3''
- Bedroom: 13'5'' x 12'3''
- Bedroom: 17'5'' x 14'3''
- Primary Bedroom: 22'6'' x 20'6''
- Storage: 12'0'' x 6'1''
- 3pc Bathroom: Measurements not available
- Utility room: 12'0'' x 11'4''
- Bedroom: 16'11'' x 10'3''
- Media: 12'0'' x 11'9''
- Gym: 15'5'' x 12'0''
- Games room: 19'3'' x 13'10''
- Recreation room: 22'5'' x 21'4''
- Family room: 12'0'' x 12'0''
- Laundry room: Measurements not available
- 3pc Bathroom: 9'5'' x 6'7''
- Bedroom: 11'1'' x 9'4''
- Living room: 21'7'' x 10'3''
- Dining room: 15'4'' x 12'2''
- Living room: 14'9'' x 11'6''
- Kitchen: 29'1'' x 16'8''
Photos