$699,900
About this House
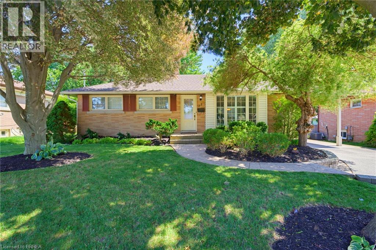
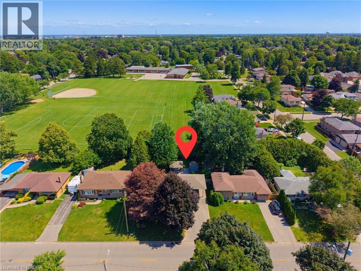
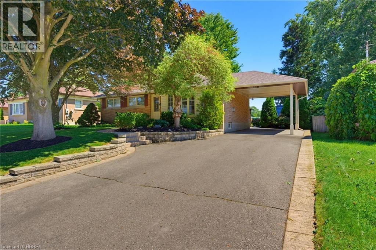
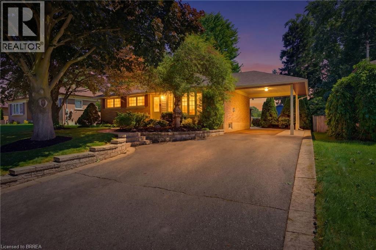
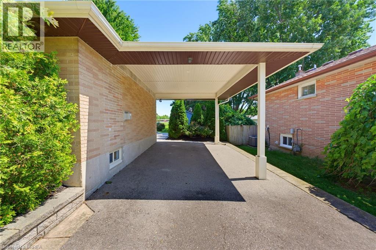
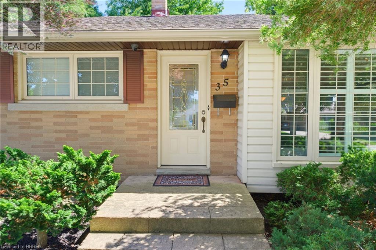
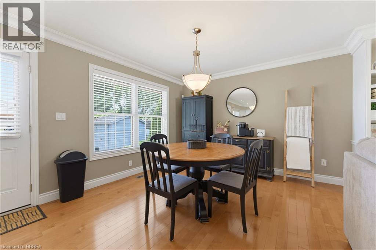
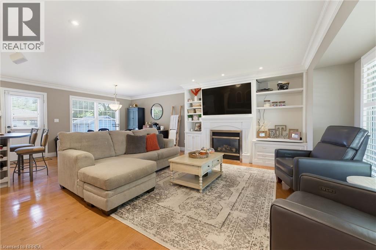
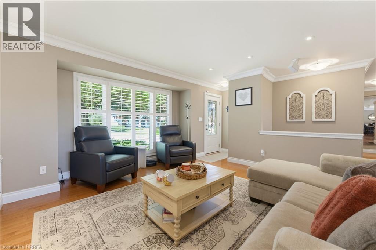
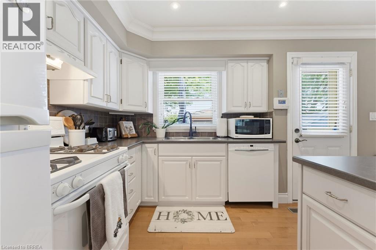
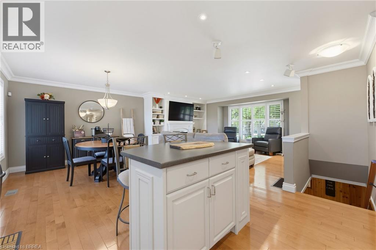
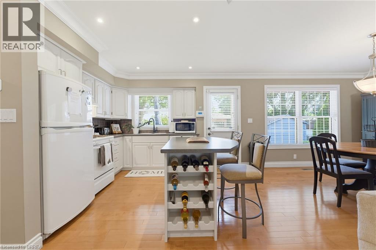
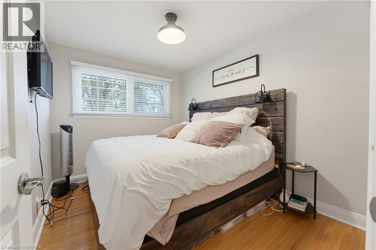
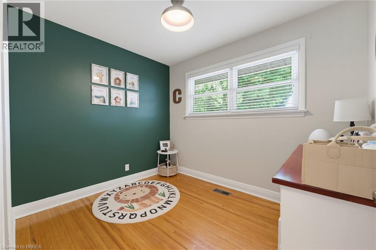
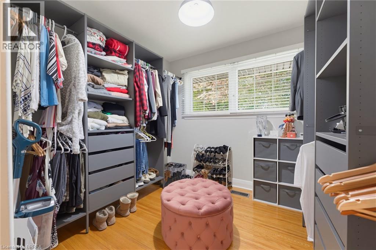
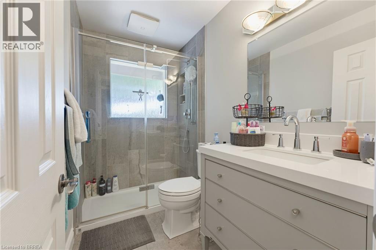
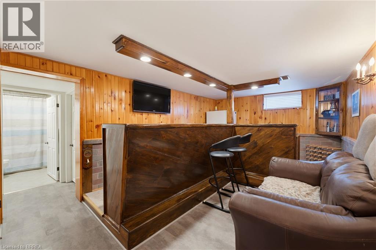
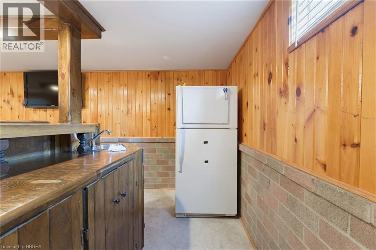
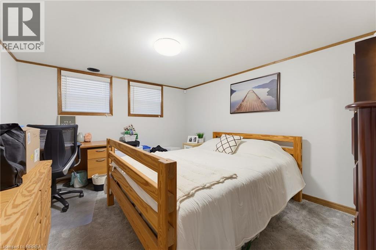
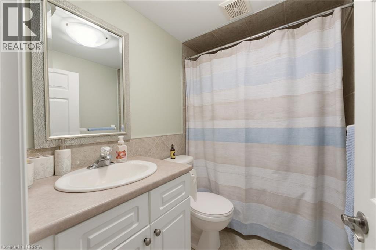
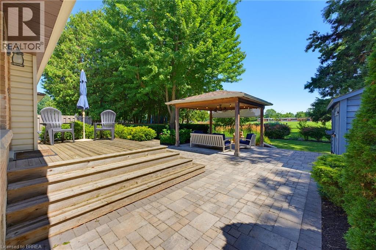
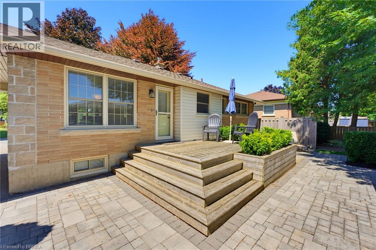
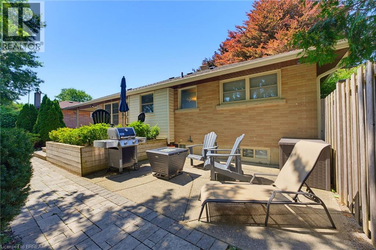
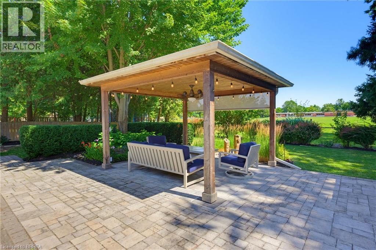
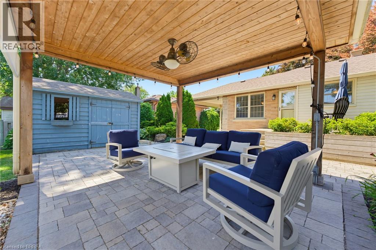
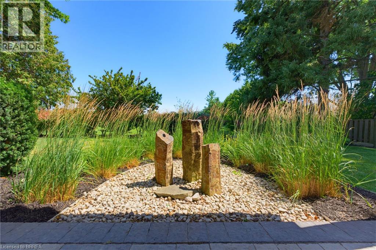
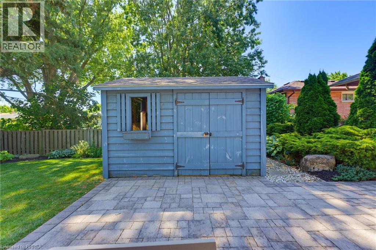
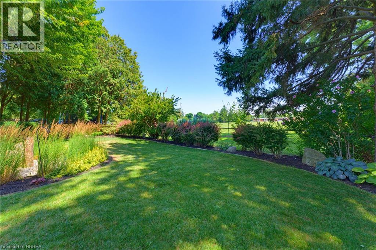
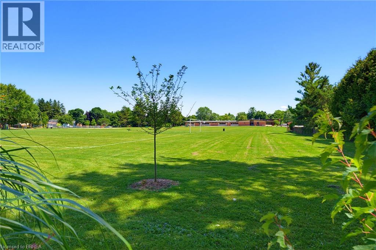
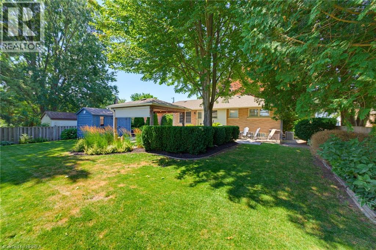
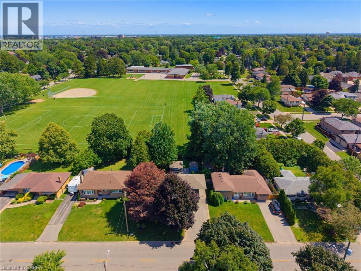
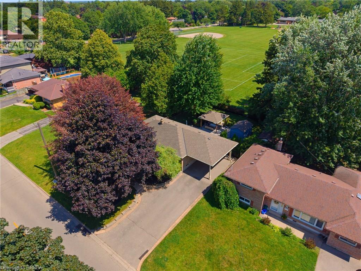
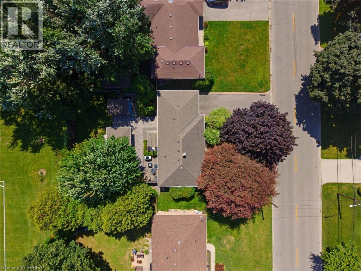
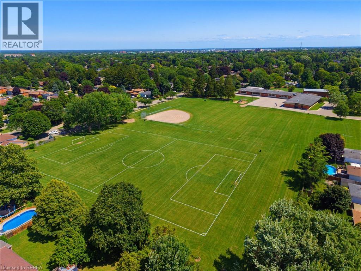
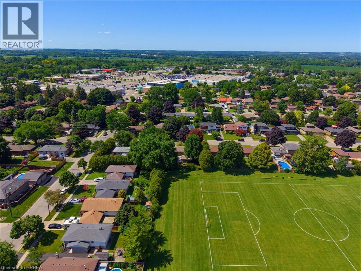
Welcome home to 35 Varadi Ave., Brantford. In the sought after Greenbrier enclave find mature trees and professional landscaping in the front and back of this beautifully appointed 3+1 bed 2 bath brick bungalow. No rear neighbours backing onto Greenbrier School and Park! Not far from St. Leo’s Elementary as well. Walk steps to Zehrs, Walmart, the Dollar Tree, Galaxy Cinemas and many other shopping amenities right around the corner. Walk up your stone walkway to an open concept main level. The living room features built ins for storage and style and is open to the kitchen equipped with island and ample storage. From the kitchen, walk out back and enjoy a professionally landscaped backyard with built in gazebo featuring dual fans and a water feature. Keep the grass green all summer with the sprinkler system. A large carport was also added in 2018. The basement also features a large wet bar to keep the party going! There is also a bonus room that could be converted to a bedroom, and a full bath and guest bedroom as well. Just move in and enjoy! (id:14735)
More About The Location
South on King George Rd past Brantford Commons heading towards hwy 403, then East on Varadi Av
Listed by Re/Max Twin City Realty Inc.
 Brought to you by your friendly REALTORS® through the MLS® System and TDREB (Tillsonburg District Real Estate Board), courtesy of Brixwork for your convenience.
The information contained on this site is based in whole or in part on information that is provided by members of The Canadian Real Estate Association, who are responsible for its accuracy. CREA reproduces and distributes this information as a service for its members and assumes no responsibility for its accuracy.
The trademarks REALTOR®, REALTORS® and the REALTOR® logo are controlled by The Canadian Real Estate Association (CREA) and identify real estate professionals who are members of CREA. The trademarks MLS®, Multiple Listing Service® and the associated logos are owned by CREA and identify the quality of services provided by real estate professionals who are members of CREA. Used under license.
Features
- MLS®: 40855746
- Type: House
- Bedrooms: 4
- Bathrooms: 2
- Square Feet: 1,857 sqft
- Lot Size: 7,571 sqft
- Frontage: 67.00 ft
- Depth: 113.00 ft
- Full Baths: 2
- Parking: 4 (Carport)
- Fireplaces: 1
- Storeys: 1 storeys
- Year Built: 1958
Rooms and Dimensions
- Utility room: 20'11'' x 11'0''
- Bonus Room: 12'11'' x 11'9''
- 4pc Bathroom: 4'9'' x 7'8''
- Bedroom: 13'10'' x 11'8''
- Recreation room: 25'0'' x 15'1''
- Living room: 20'1'' x 16'2''
- Dining room: 14'7'' x 8'6''
- Kitchen: 8'0'' x 9'9''
- 3pc Bathroom: 5'1'' x 8'2''
- Bedroom: 9'11'' x 8'2''
- Bedroom: 8'7'' x 10'10''
- Bedroom: 8'10'' x 10'10''