$449,900
About this House
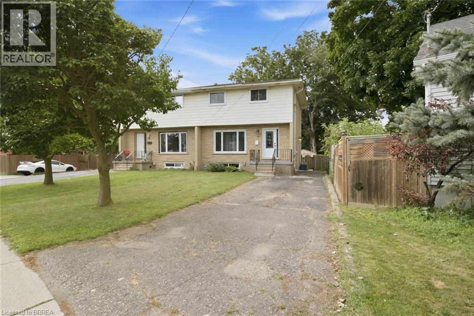
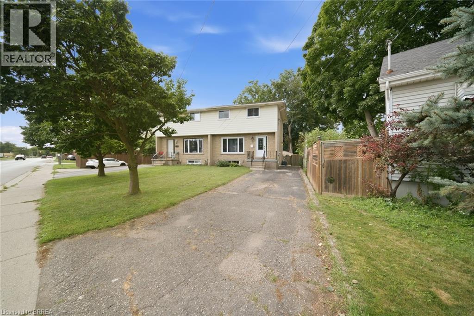
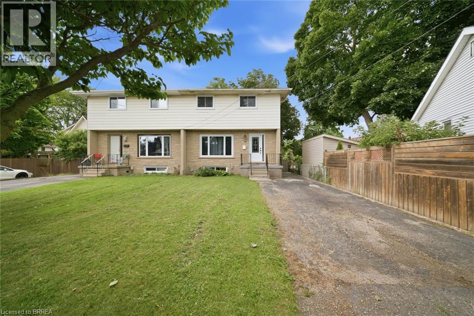
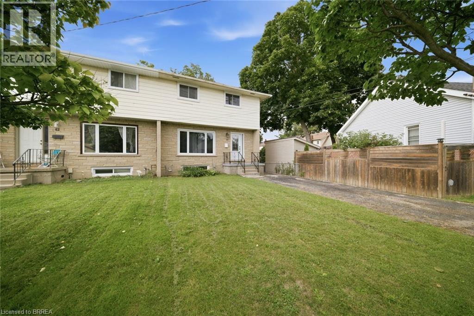
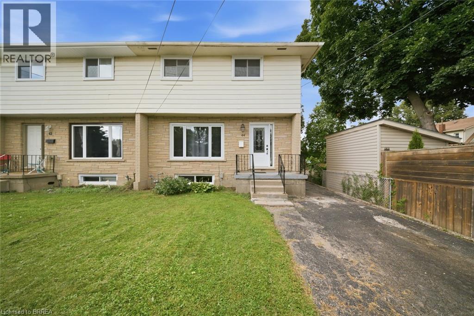
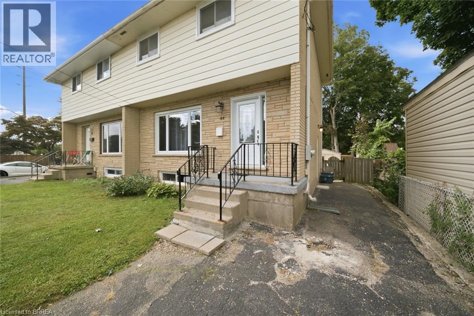
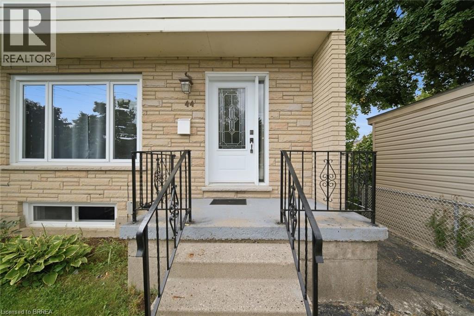
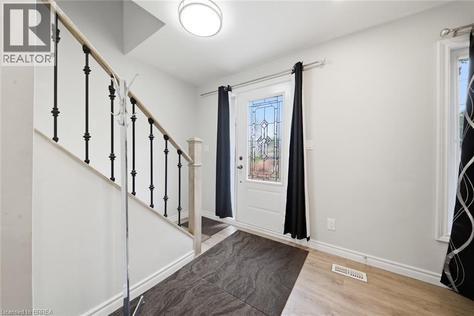
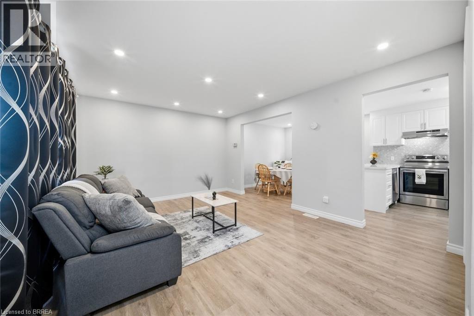
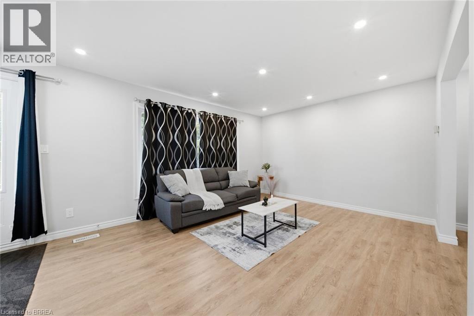
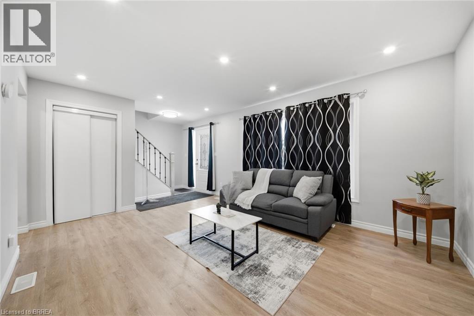
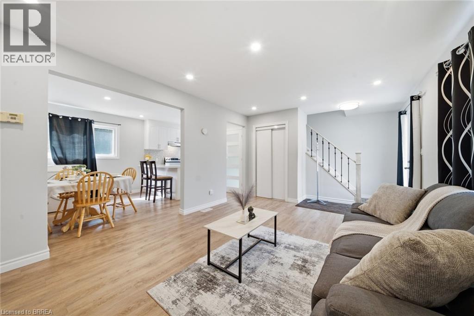
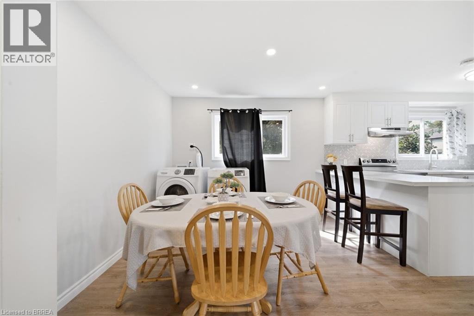
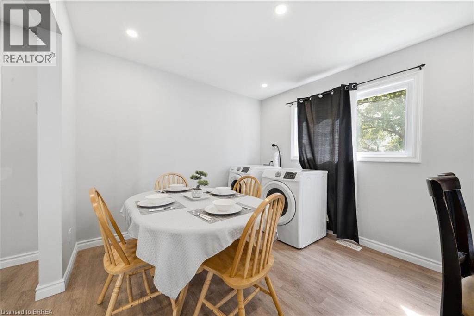
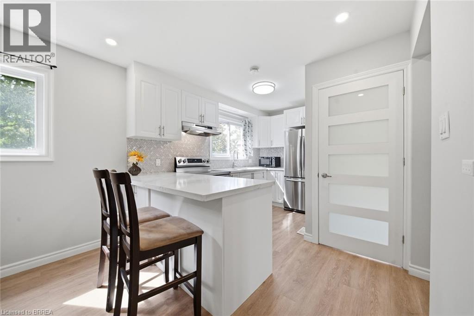
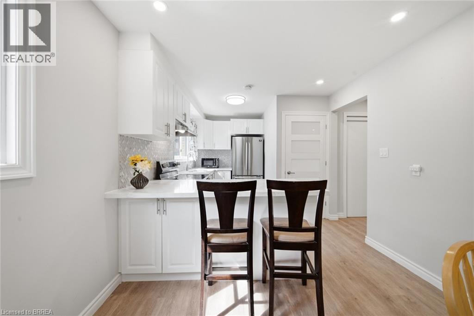
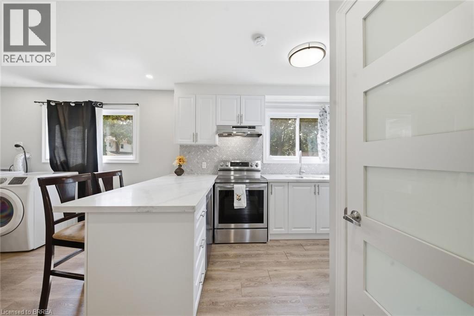
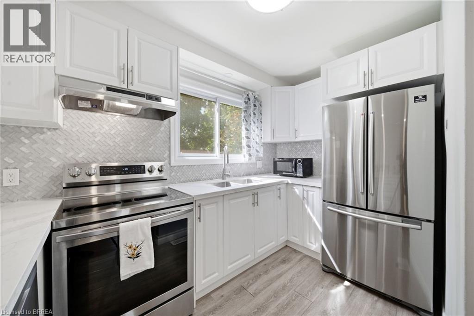
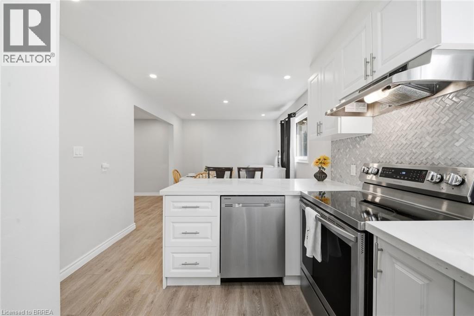
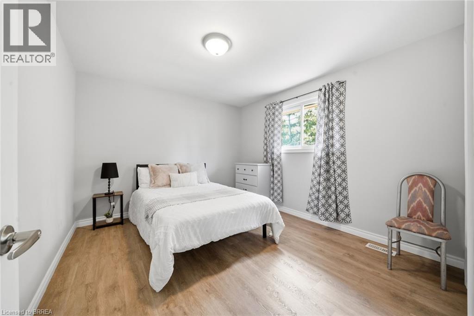
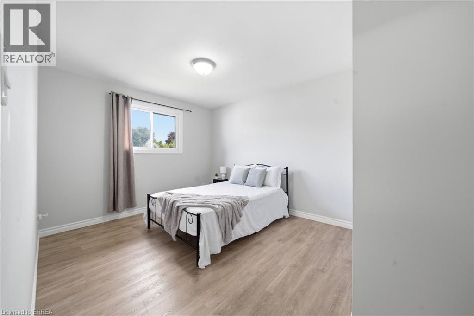
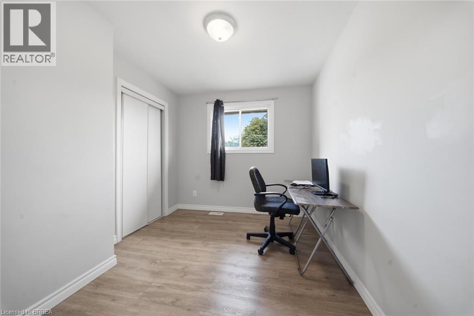
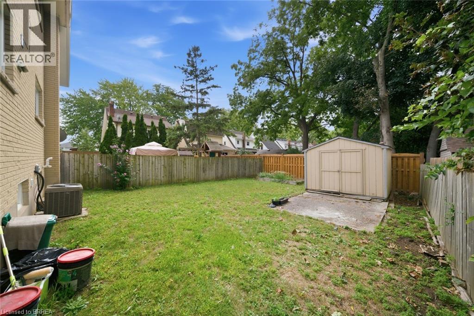
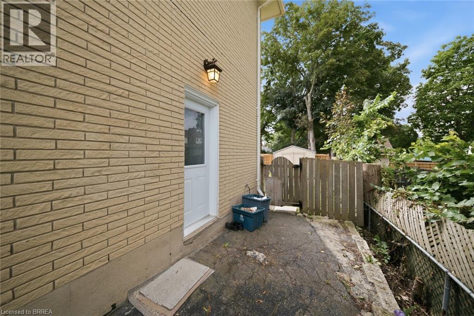
Welcome to 44 Stanley Street, a charming semi-detached home offering a great opportunity for first-time buyers, families, or investors. This well-maintained property features a functional layout with comfortable living spaces, a practical kitchen, and generously sized bedrooms. Enjoy the convenience of a desirable Brantford location close to schools, parks, shopping, restaurants, and everyday amenities. With its inviting character and excellent potential, this home is one you won't want to miss. Book your private showing today! (id:14735)
Listed by Re/Max Twin City Realty Inc.
 Brought to you by your friendly REALTORS® through the MLS® System and TDREB (Tillsonburg District Real Estate Board), courtesy of Brixwork for your convenience.
The information contained on this site is based in whole or in part on information that is provided by members of The Canadian Real Estate Association, who are responsible for its accuracy. CREA reproduces and distributes this information as a service for its members and assumes no responsibility for its accuracy.
The trademarks REALTOR®, REALTORS® and the REALTOR® logo are controlled by The Canadian Real Estate Association (CREA) and identify real estate professionals who are members of CREA. The trademarks MLS®, Multiple Listing Service® and the associated logos are owned by CREA and identify the quality of services provided by real estate professionals who are members of CREA. Used under license.
Features
- MLS®: 40855946
- Type: House
- Bedrooms: 3
- Bathrooms: 2
- Square Feet: 1,176 sqft
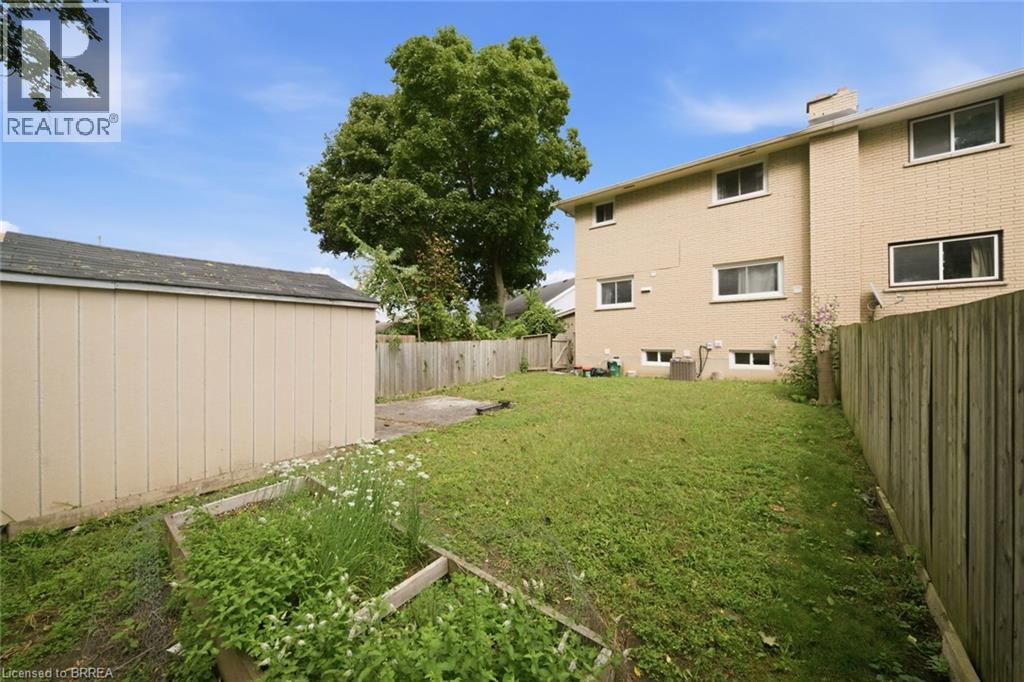
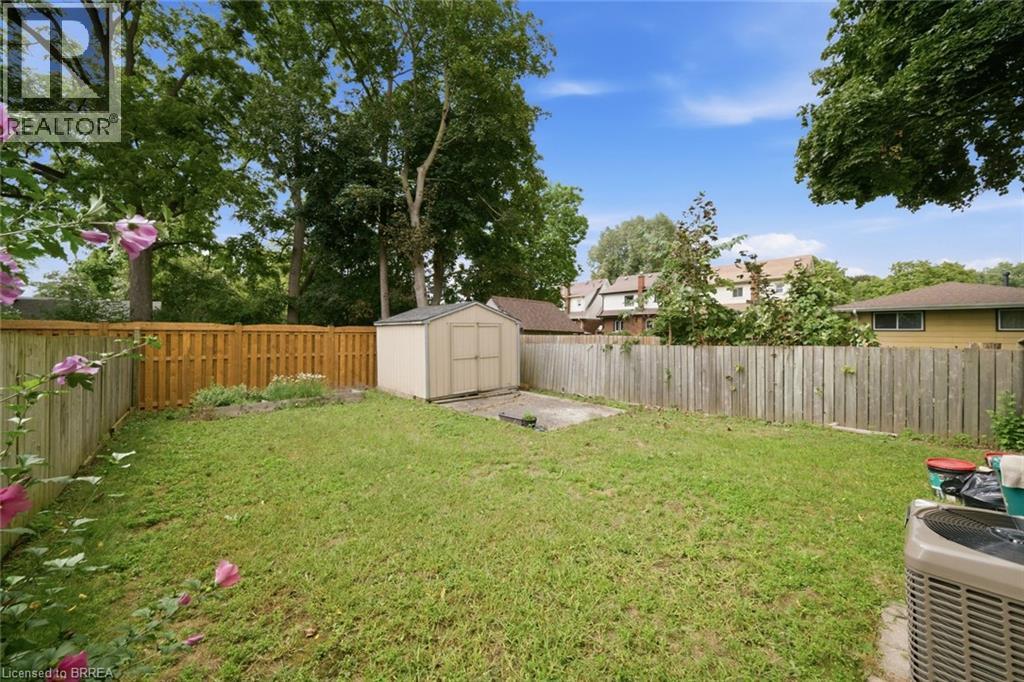
- Lot Size: 3,468 sqft
- Frontage: 34.00 ft
- Depth: 102.00 ft
- Full Baths: 2
- Parking: 2
- Storeys: 2 storeys
- Year Built: 1977
- Construction: Brick
Rooms and Dimensions
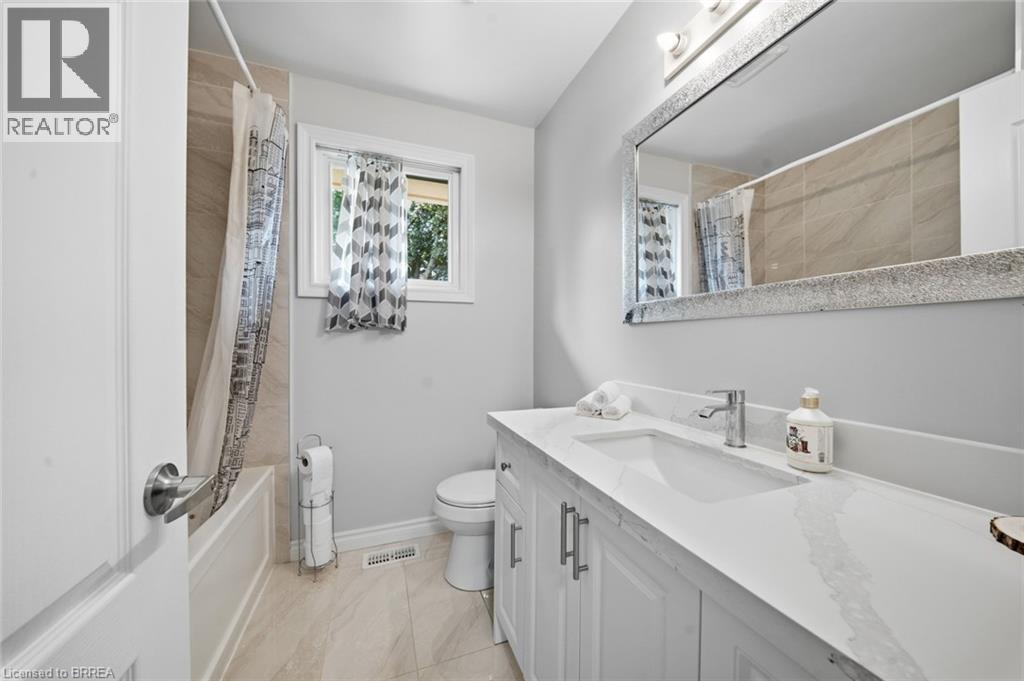
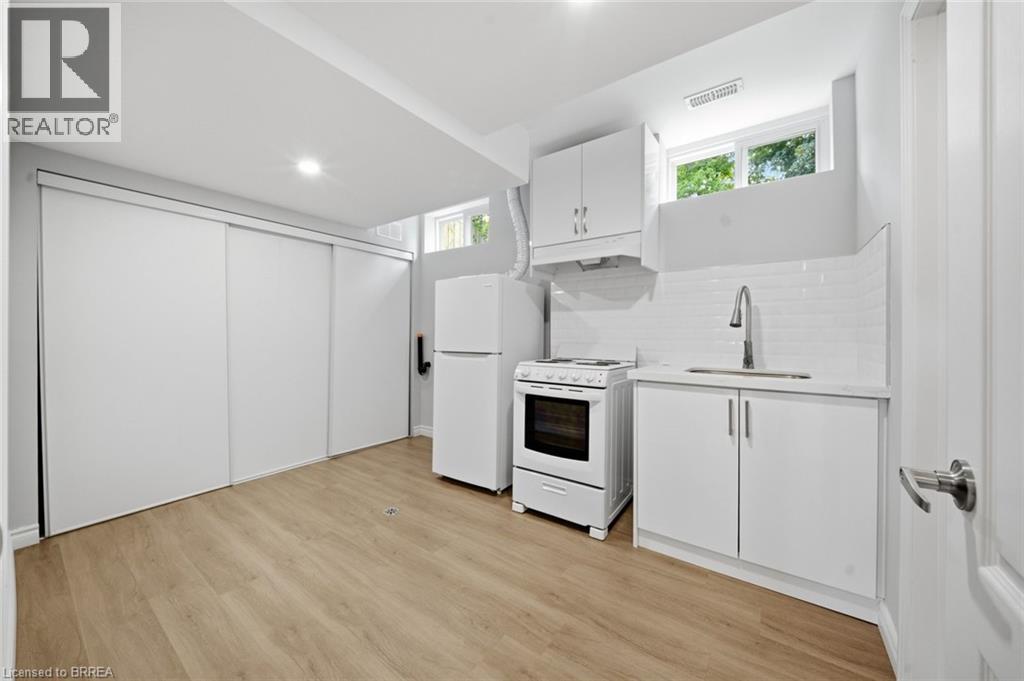
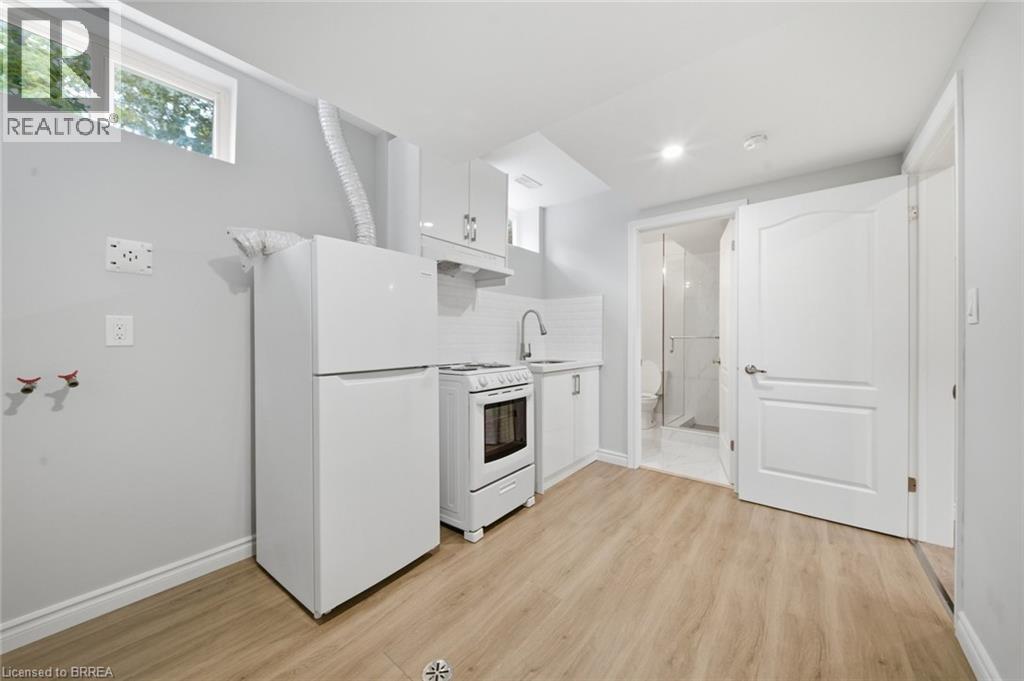
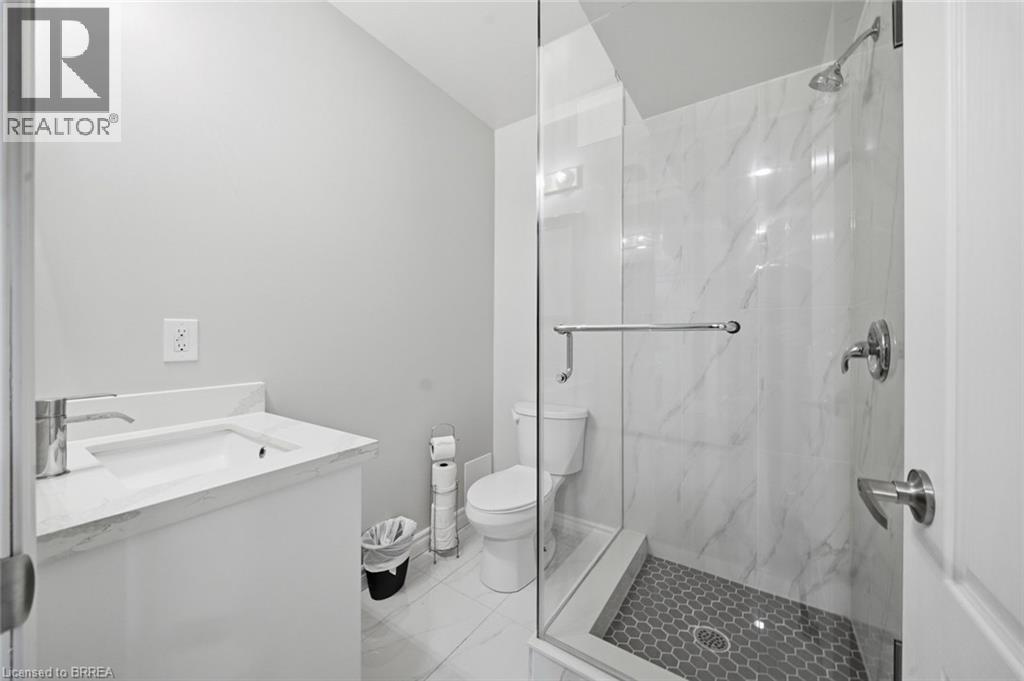
- 3pc Bathroom: Measurements not available
- Bedroom: 10'3'' x 8'1''
- Bedroom: 12'1'' x 10'7''
- Primary Bedroom: 13'9'' x 10'4''
- 3pc Bathroom: 6'2'' x 5'8''
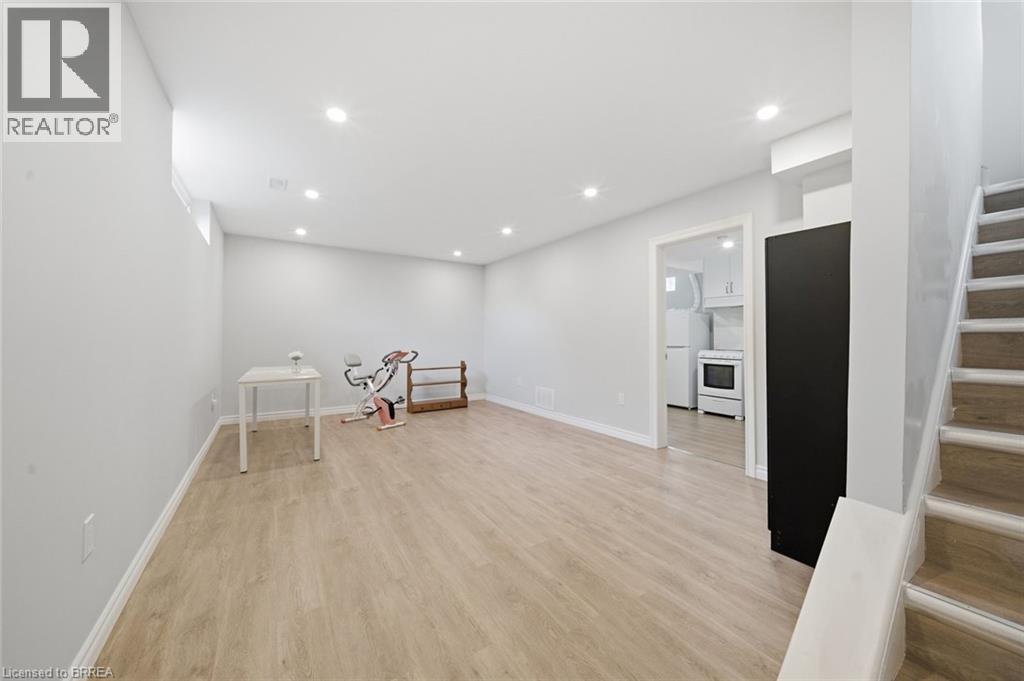
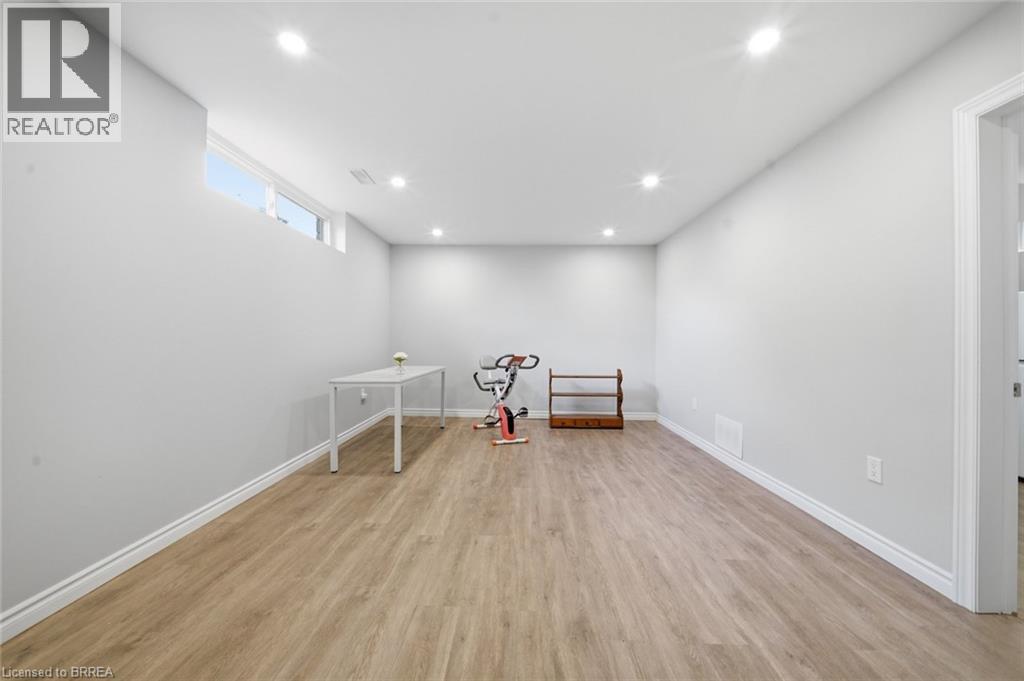
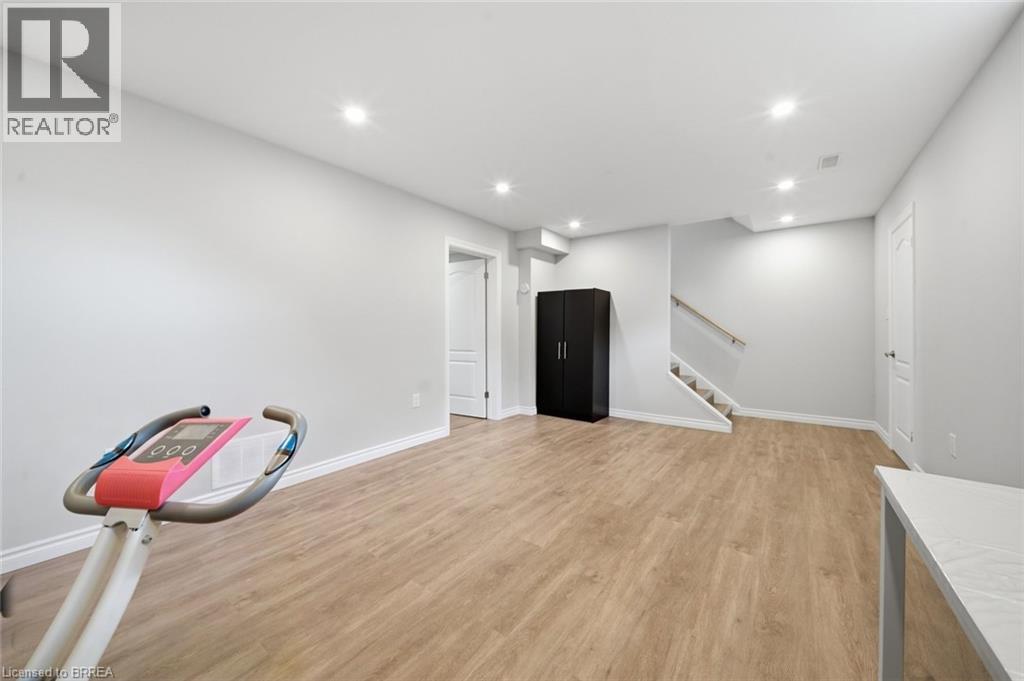
- Recreation room: 18'2'' x 12'3''
- Kitchen: 12'0'' x 9'11''
- Dining room: 12'0'' x 10'0''
- Living room: 15'10'' x 12'0''