$599,900
About this House
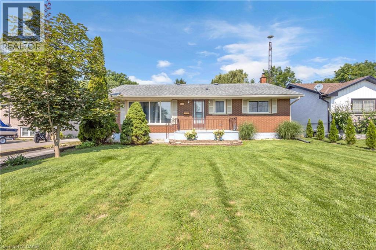
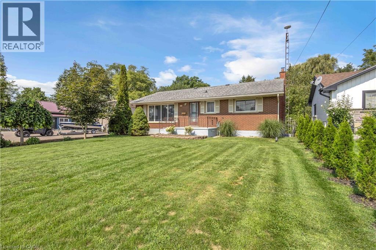
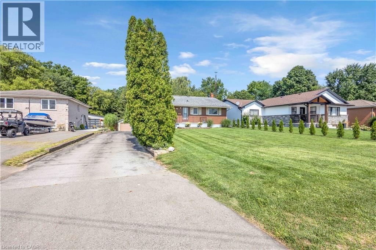
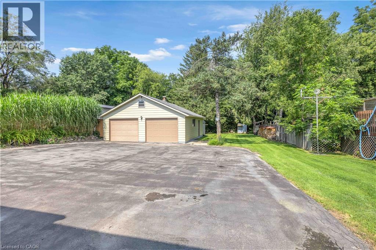
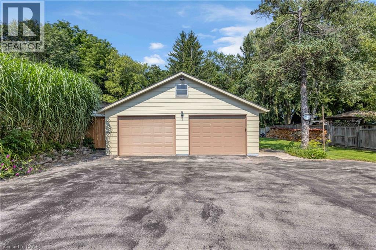
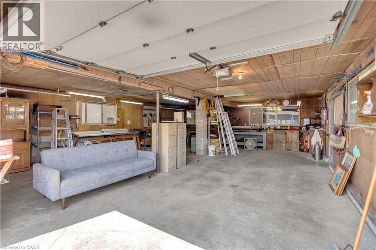
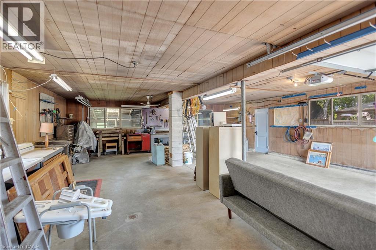
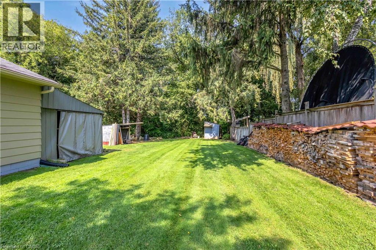
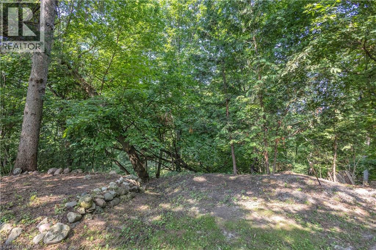
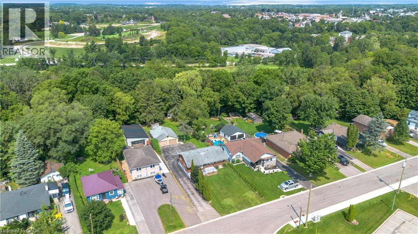
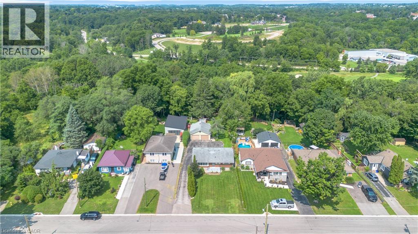
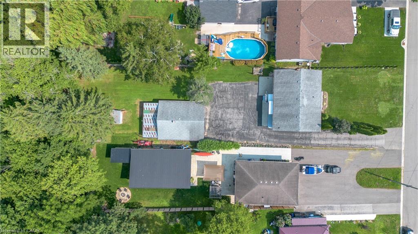
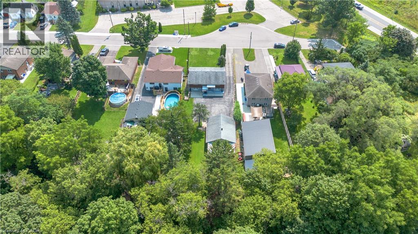
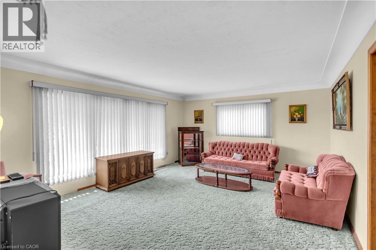
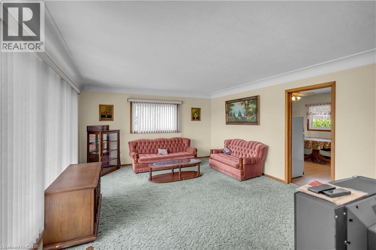
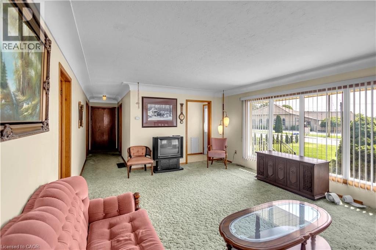
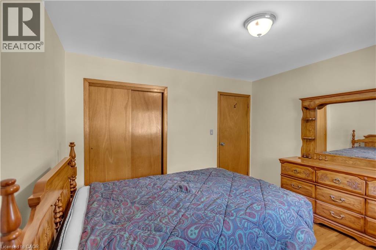
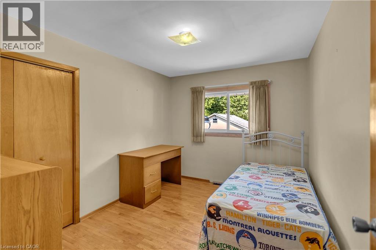
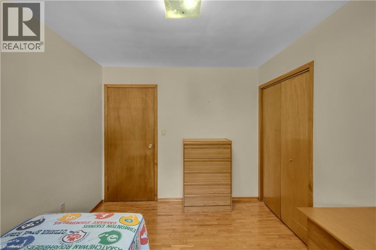
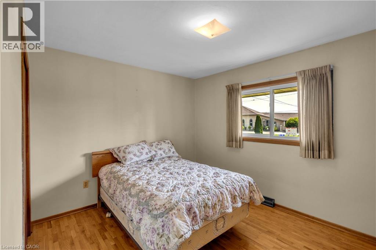
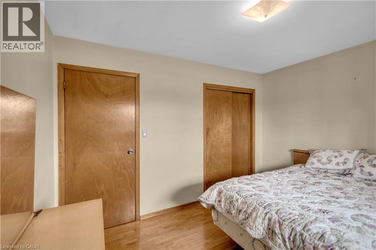
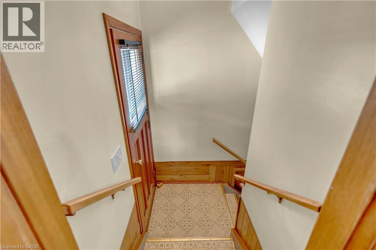
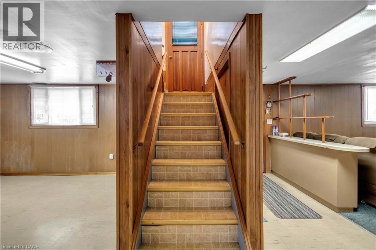
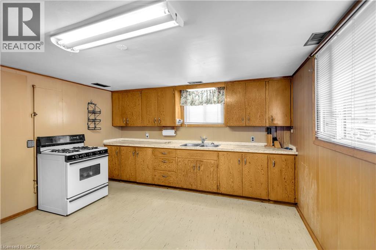
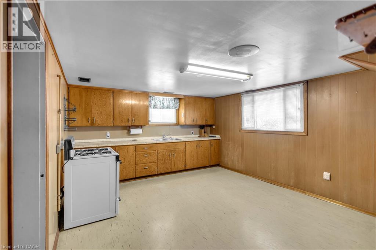
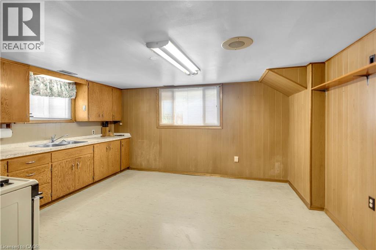
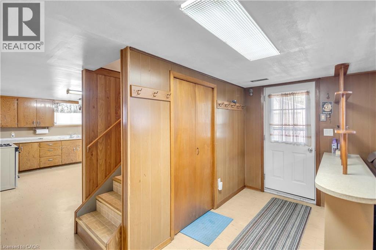
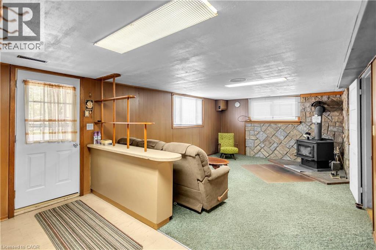
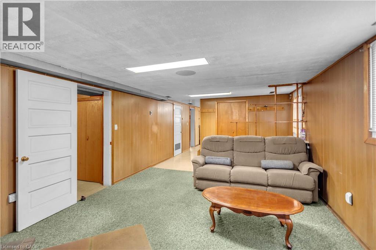
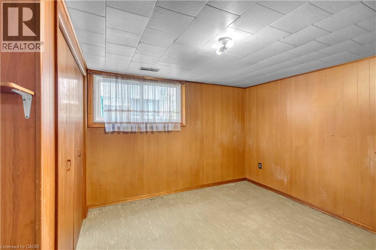
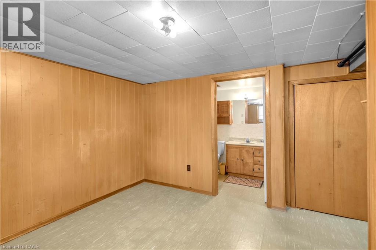
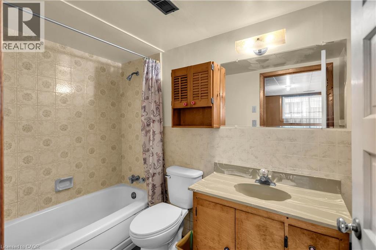
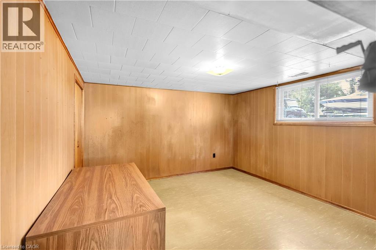
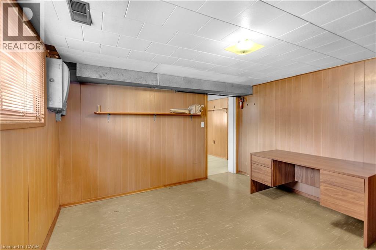
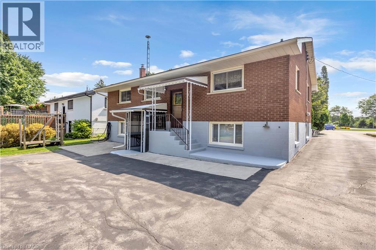
Welcome to 55 Young Street in Tillsonburg, a solidly built, 1,200+ square-foot all-brick bungalow situated on a rare 60-foot by over 300-foot deep lot backing onto a peaceful ravine with no rear neighbours. Meticulously maintained where it matters most, the home features newer windows, a roughly 10-year-old roof, and a well-serviced furnace and central A/C, offering an exceptional foundation where you can live comfortably for decades while adding your own cosmetic updates over time. The main level boasts a bright, spacious living room alongside three generously sized bedrooms, while the bright walkout basement—complete with oversized windows and separate access—is primed for a seamless in-law suite or extended-family setup. Outside, convenience and functionality abound with a wraparound driveway and an oversized double-car garage equipped with fantastic attic loft storage, creating a complete package of privacy, space, and enduring value. (id:14735)
More About The Location
Vienne to Young
Listed by One Percent Realty Ltd..
 Brought to you by your friendly REALTORS® through the MLS® System and TDREB (Tillsonburg District Real Estate Board), courtesy of Brixwork for your convenience.
The information contained on this site is based in whole or in part on information that is provided by members of The Canadian Real Estate Association, who are responsible for its accuracy. CREA reproduces and distributes this information as a service for its members and assumes no responsibility for its accuracy.
The trademarks REALTOR®, REALTORS® and the REALTOR® logo are controlled by The Canadian Real Estate Association (CREA) and identify real estate professionals who are members of CREA. The trademarks MLS®, Multiple Listing Service® and the associated logos are owned by CREA and identify the quality of services provided by real estate professionals who are members of CREA. Used under license.
Features
- MLS®: 40855951
- Type: House
- Bedrooms: 5
- Bathrooms: 2
- Square Feet: 1,201 sqft
- Lot Size: 21,060 sqft
- Frontage: 60.00 ft
- Depth: 351.00 ft
- Full Baths: 2
- Parking: 12 (Detached Garage)
- Storeys: 1 storeys
- Year Built: 1972
- Construction: Poured Concrete
Rooms and Dimensions
- Family room: 20'4'' x 12'1''
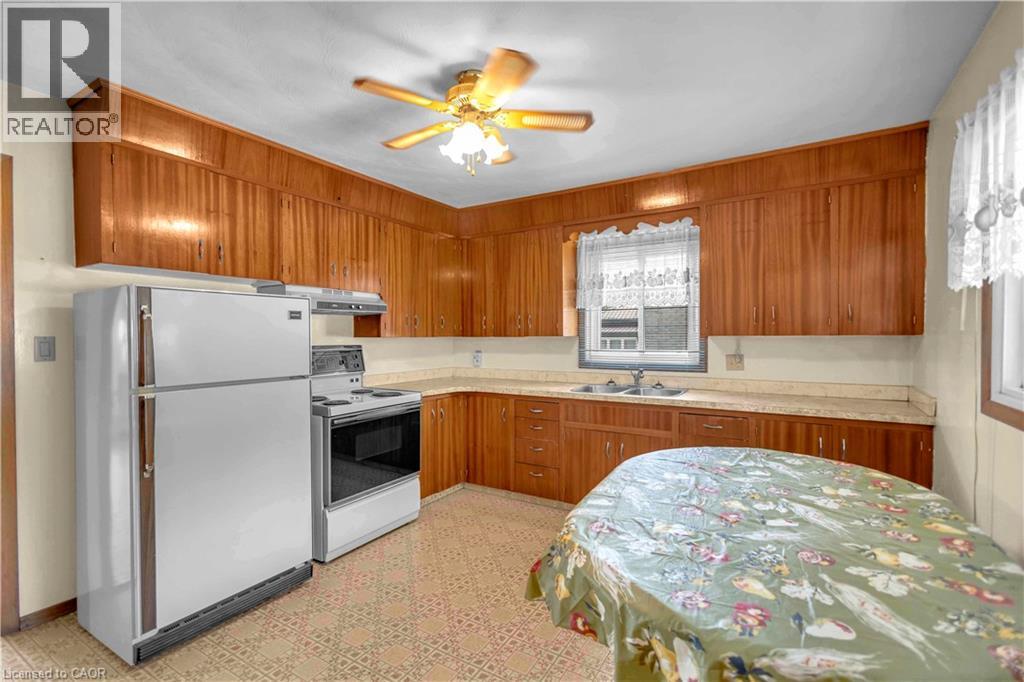
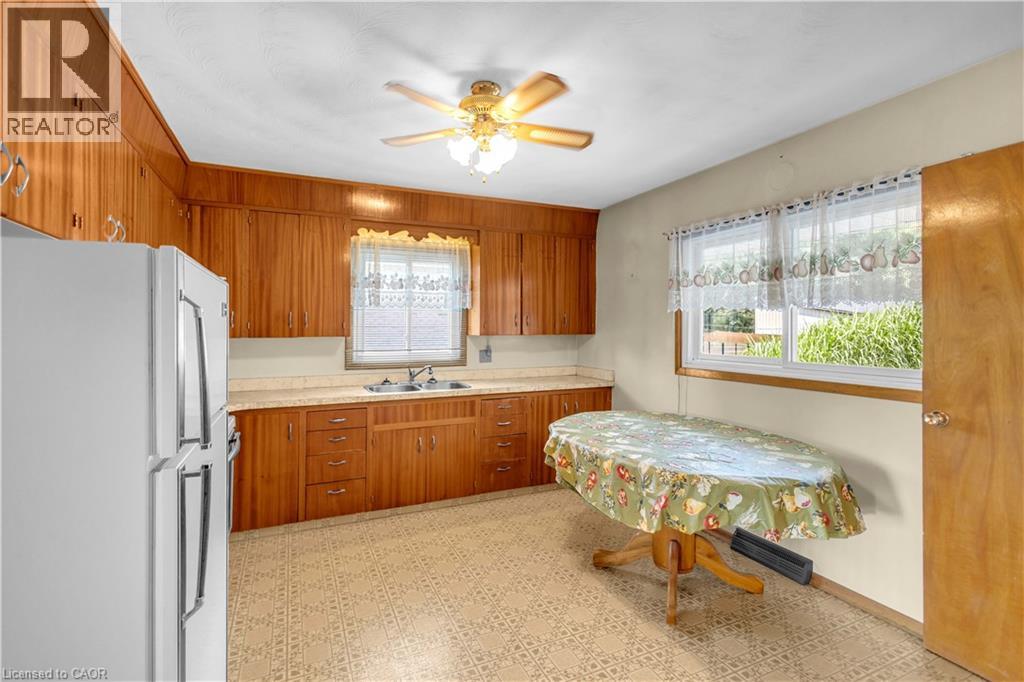
- Kitchen: 15'1'' x 12'2''
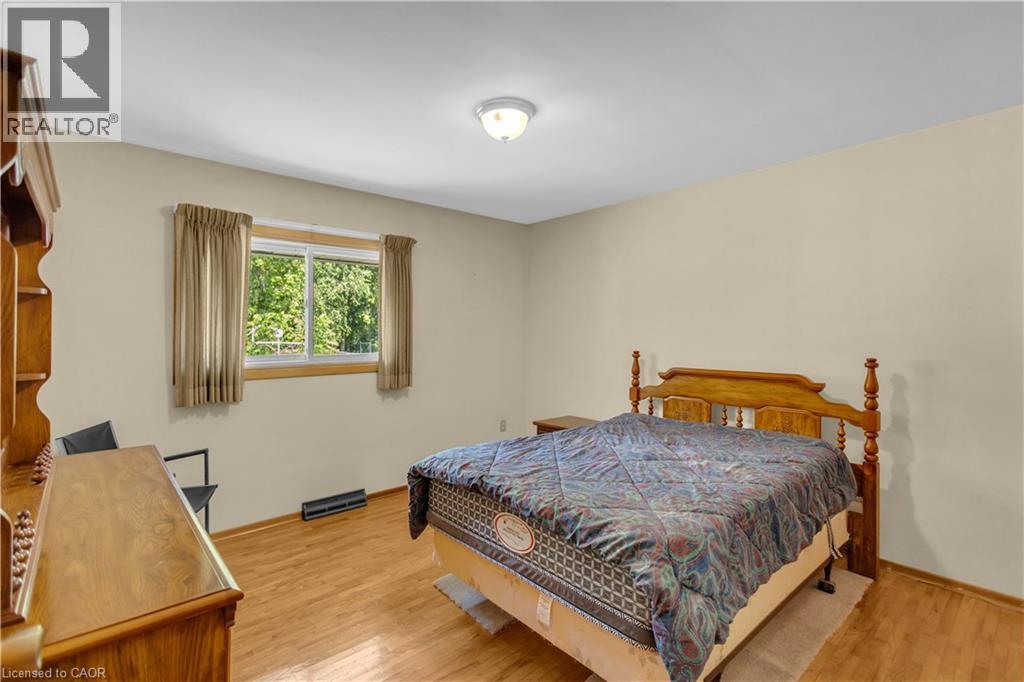
- Bedroom: 13'6'' x 10'2''
- Bedroom: 14'2'' x 12'1''
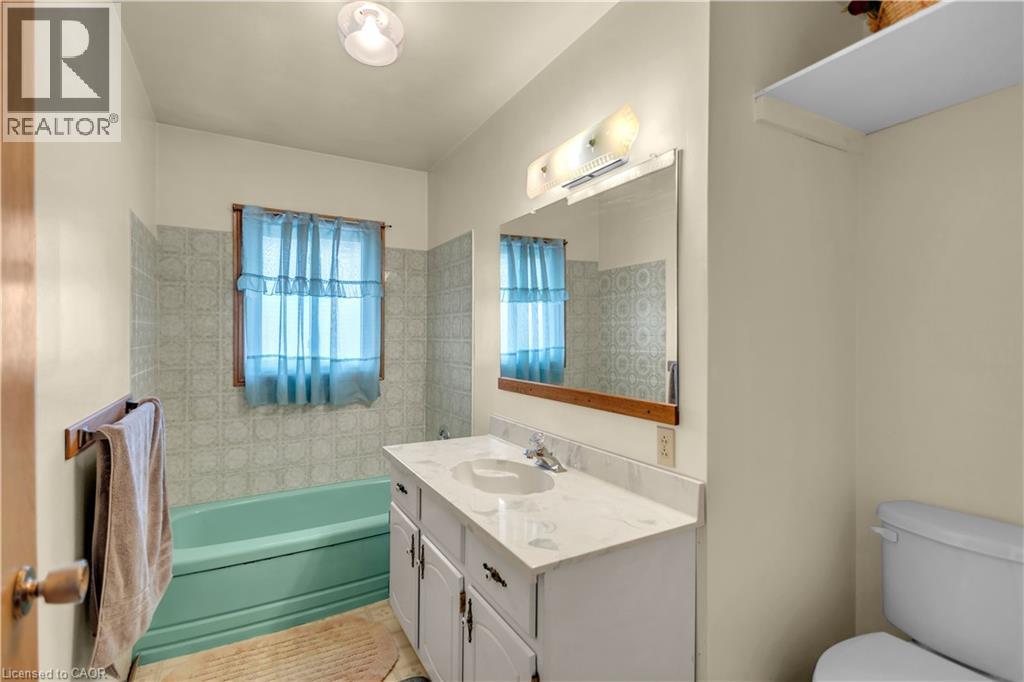
- 4pc Bathroom: Measurements not available
- Bedroom: 9'11'' x 10'2''
- Bedroom: 12'3'' x 10'6''
- Bedroom: 12'2'' x 9'11''
- 4pc Bathroom: Measurements not available
- Eat in kitchen: 15' x 11'3''
- Living room: 15'6'' x 13'3''