$667,000
About this House
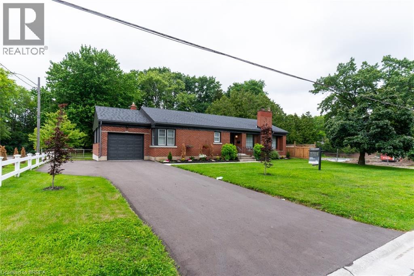
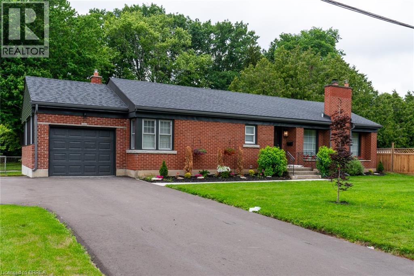
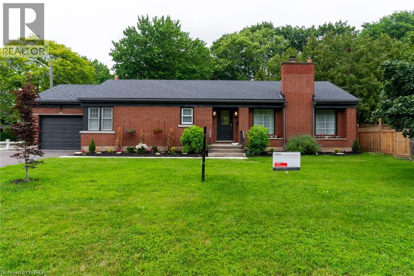
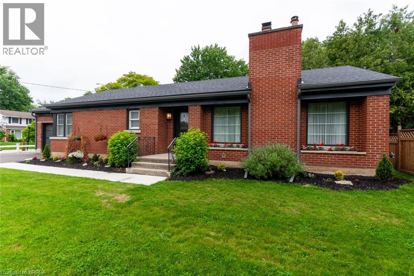
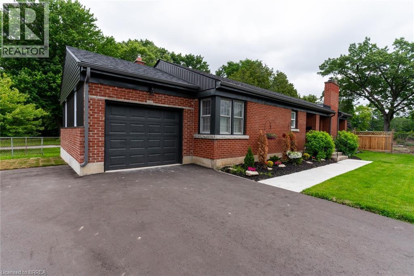
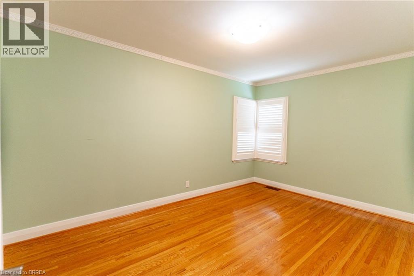
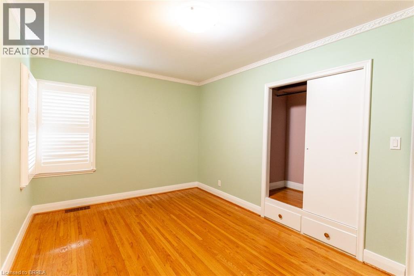
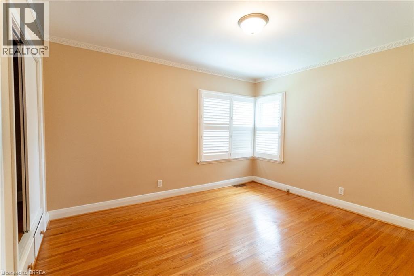
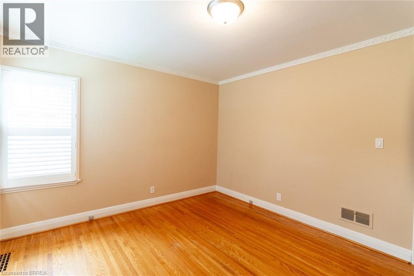
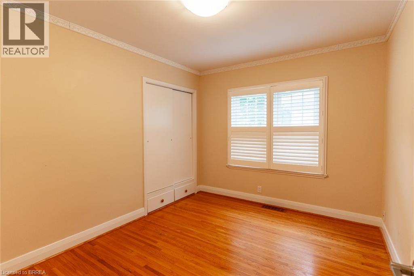
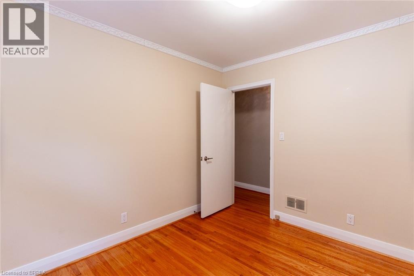
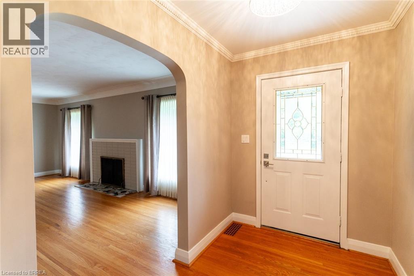
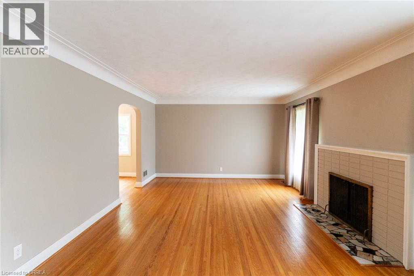
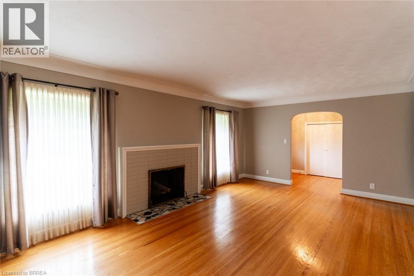
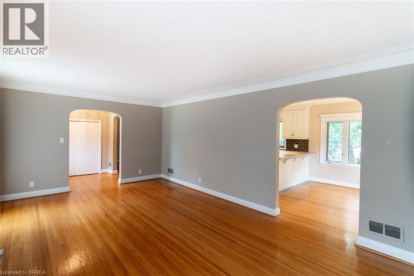
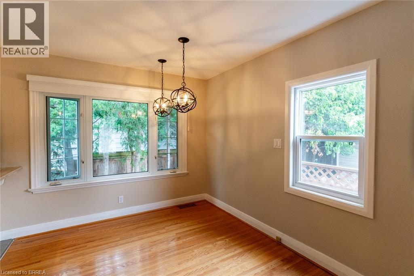
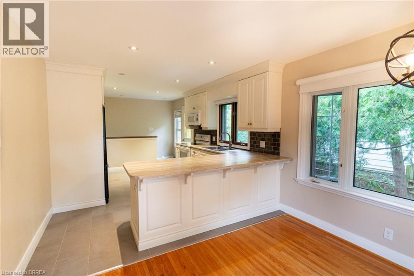
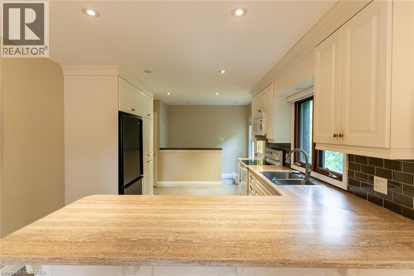
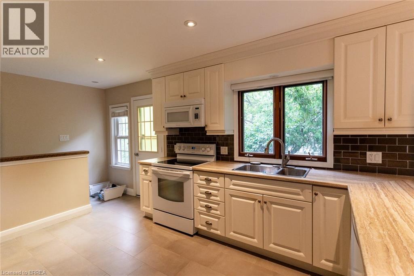
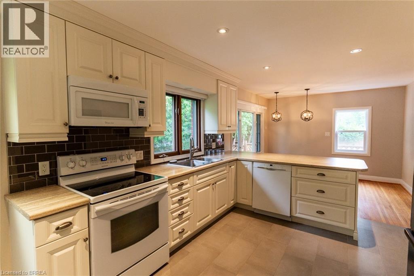
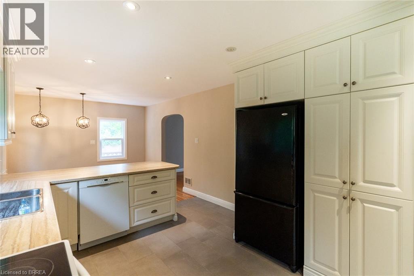
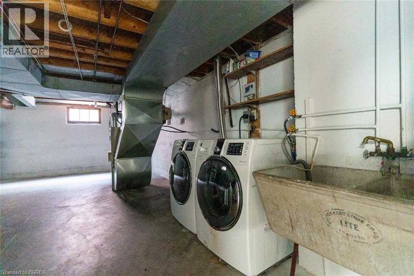
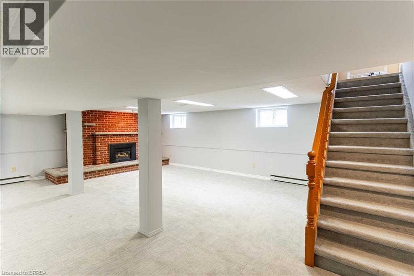
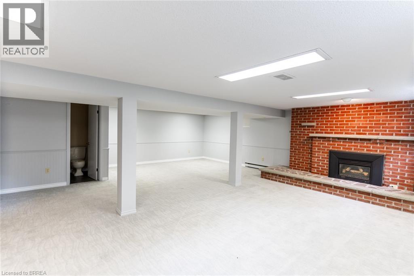
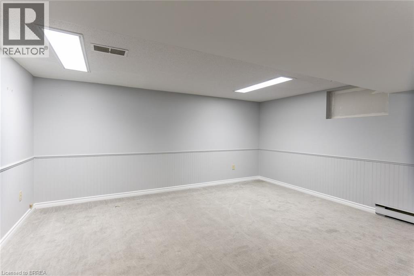
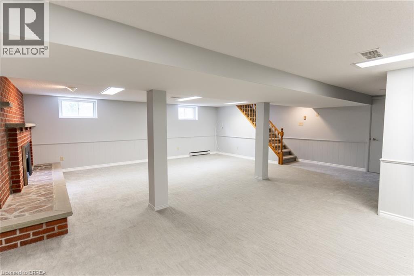
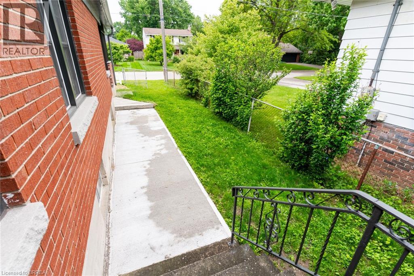
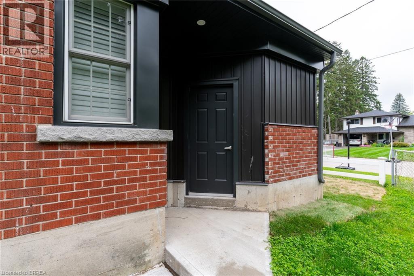
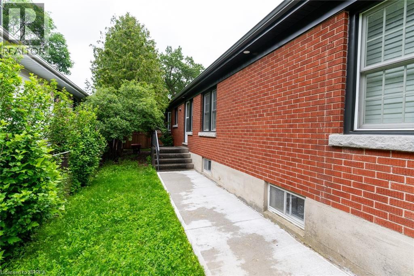
Extremely well maintained home in desired Echo place. This home is perfect for a family. 3 good sized bedrooms, spacious kitchen with dining room. Bright and inviting living room with wood burning fireplace. Oversized family room with gas fireplace, perfect for entertaining. Large unfinished section of the basement which could easily convert to another bedroom or two. . Perfect area to sit and enjoy a drink during those rainy days. Brand new garage with paved driveway and ample parking for several cars. This home has it all. (id:14735)
Listed by Century 21 Heritage House LTD.
 Brought to you by your friendly REALTORS® through the MLS® System and TDREB (Tillsonburg District Real Estate Board), courtesy of Brixwork for your convenience.
The information contained on this site is based in whole or in part on information that is provided by members of The Canadian Real Estate Association, who are responsible for its accuracy. CREA reproduces and distributes this information as a service for its members and assumes no responsibility for its accuracy.
The trademarks REALTOR®, REALTORS® and the REALTOR® logo are controlled by The Canadian Real Estate Association (CREA) and identify real estate professionals who are members of CREA. The trademarks MLS®, Multiple Listing Service® and the associated logos are owned by CREA and identify the quality of services provided by real estate professionals who are members of CREA. Used under license.
Features
- MLS®: 40855994
- Type: House
- Bedrooms: 3
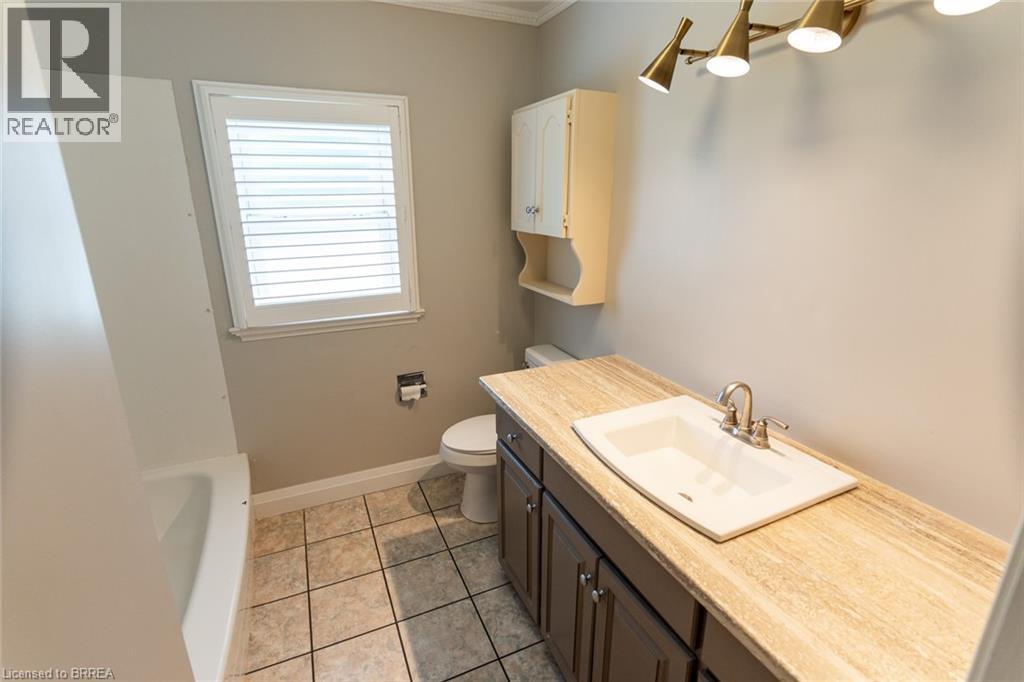
- Bathrooms: 2
- Square Feet: 1,500 sqft
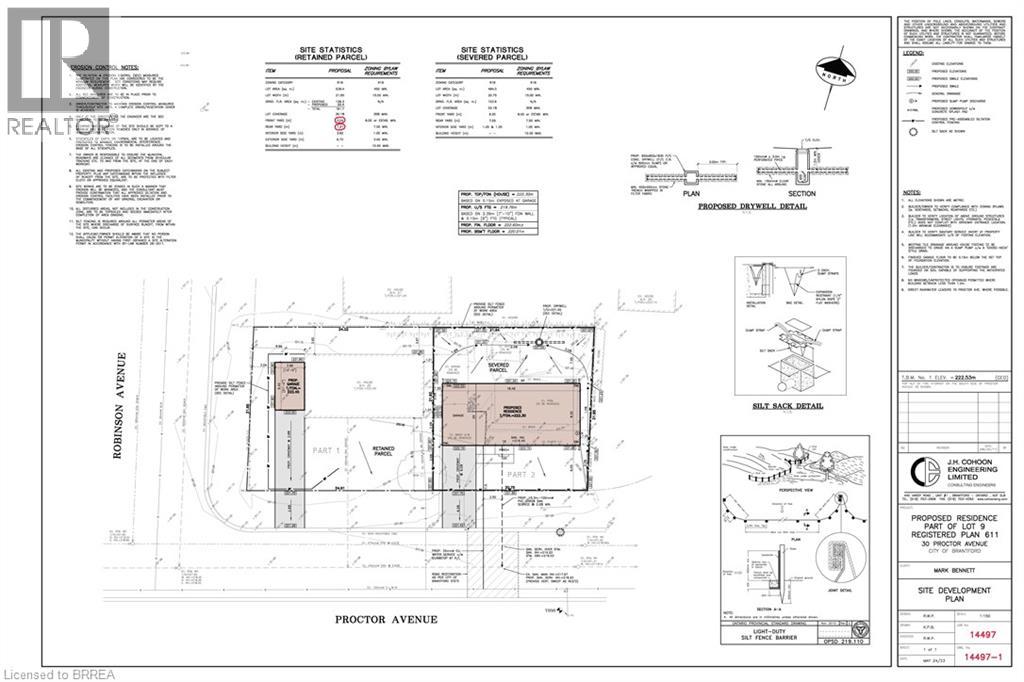
- Lot Size: 10,800 sqft
- Frontage: 150.00 ft
- Depth: 72.00 ft
- Full Baths: 2
- Parking: 2
- Fireplaces: 2
- Storeys: 1 storeys
- Construction: Poured Concrete
Rooms and Dimensions
- Bonus Room: 24'5'' x 24'9''
- Family room: 25'10'' x 25'5''
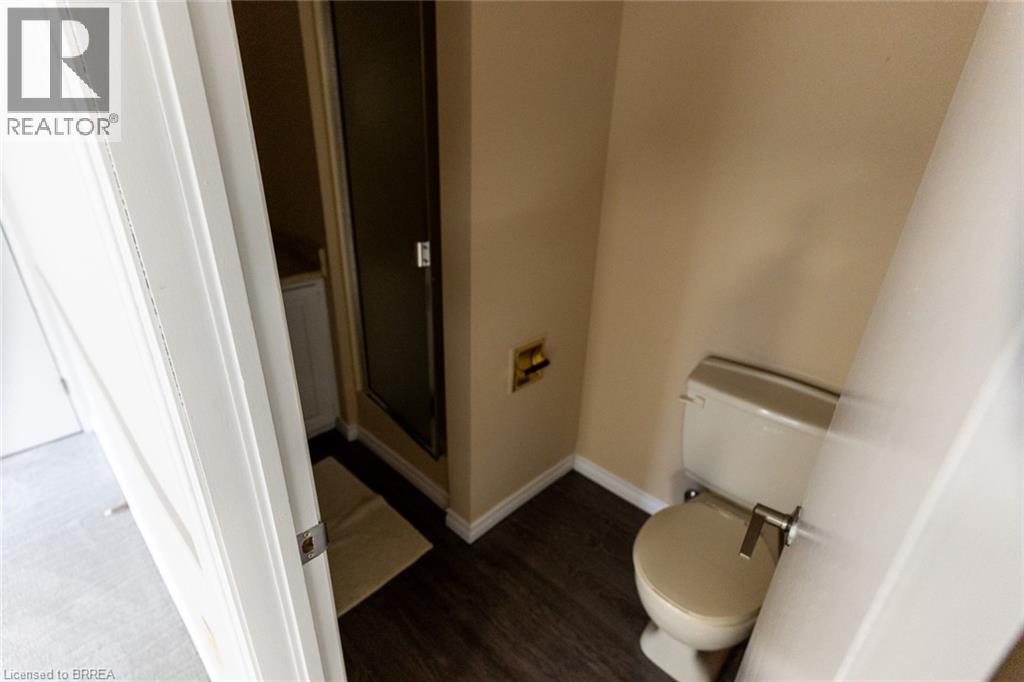
- 3pc Bathroom: Measurements not available
- Bedroom: 14'7'' x 11'11''
- Bedroom: 11'8'' x 12'10''
- Bedroom: 11'0'' x 9'7''
- 4pc Bathroom: Measurements not available
- Dining room: 11'0'' x 10'10''
- Kitchen: 11'4'' x 13'9''
- Living room: 13'4'' x 20'8''