$589,900
About this House
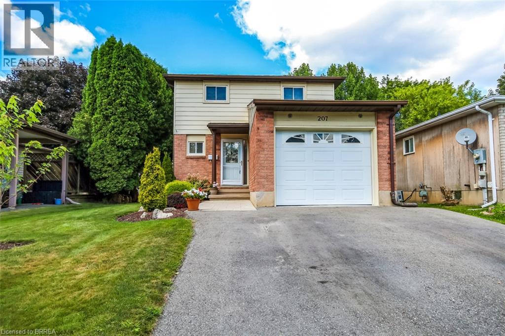
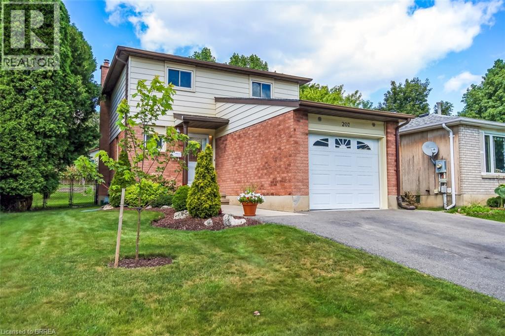
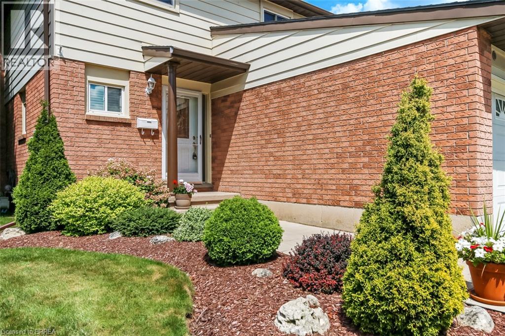
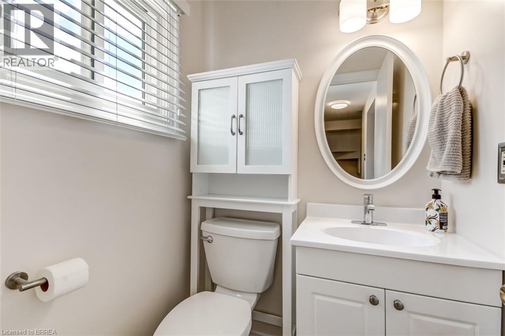
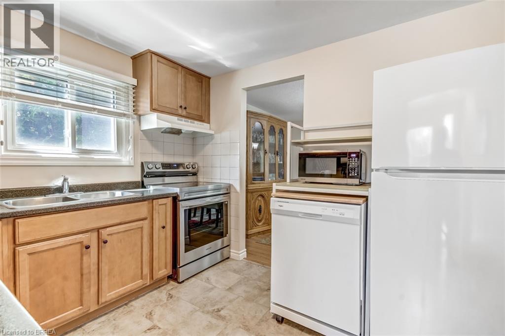
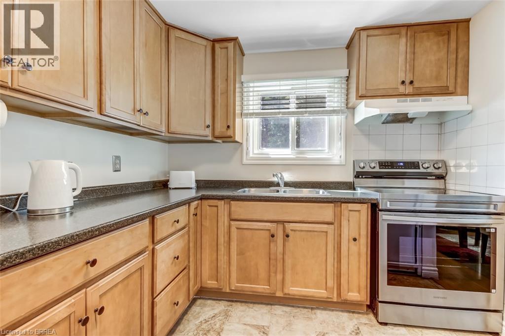
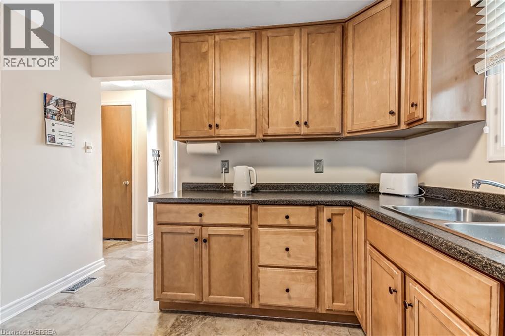
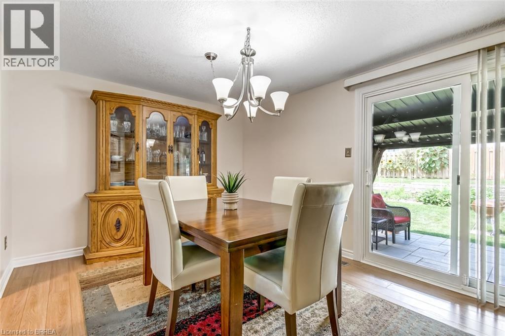
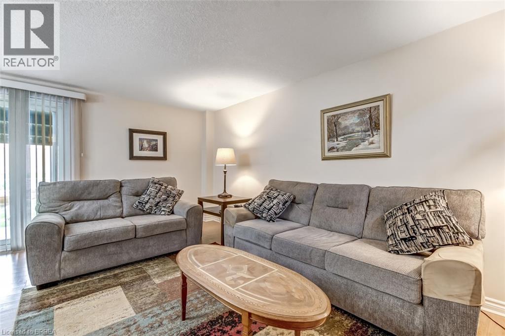
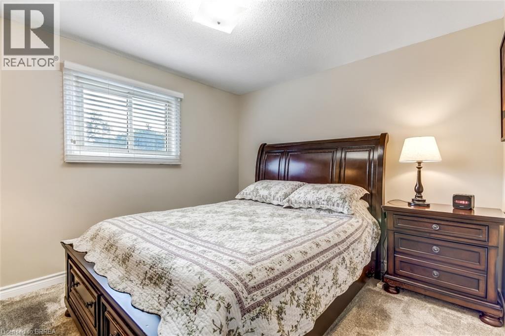
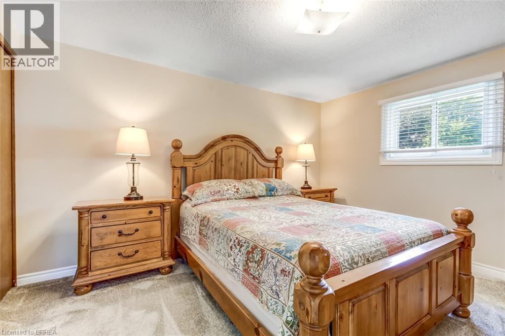
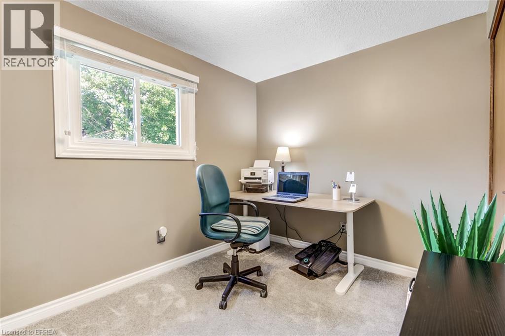
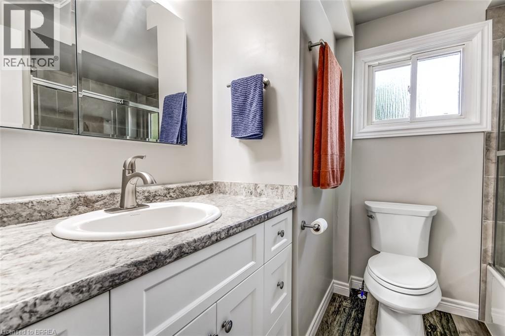
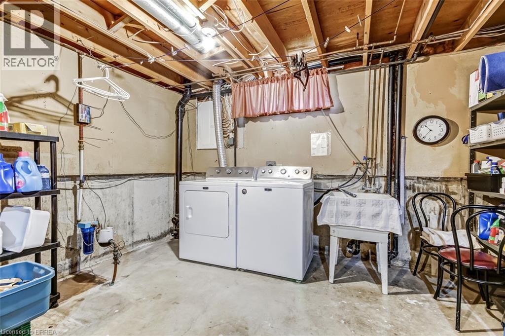
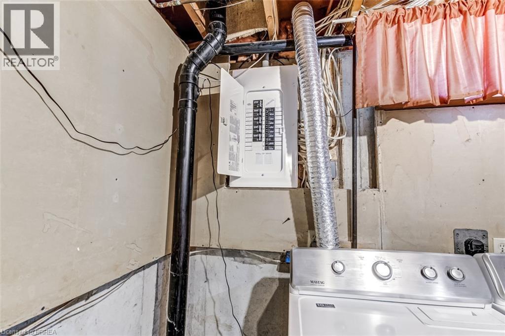
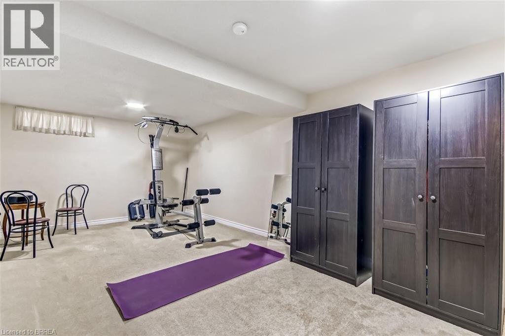
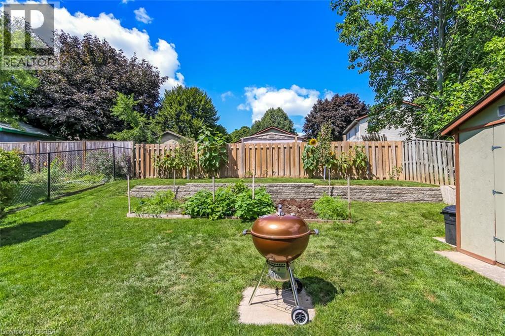
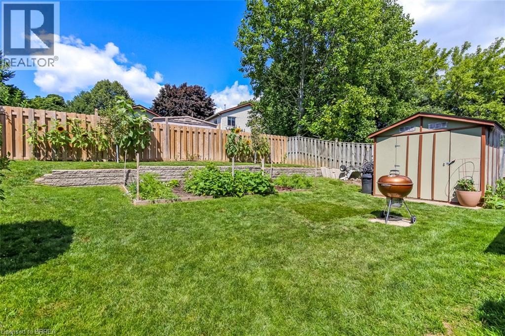
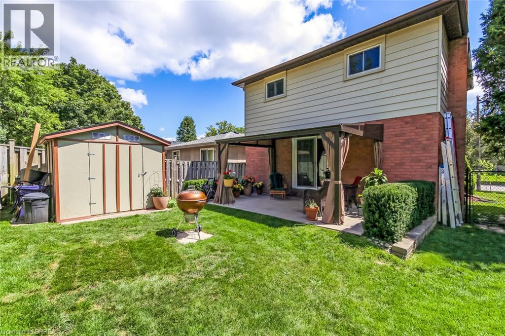
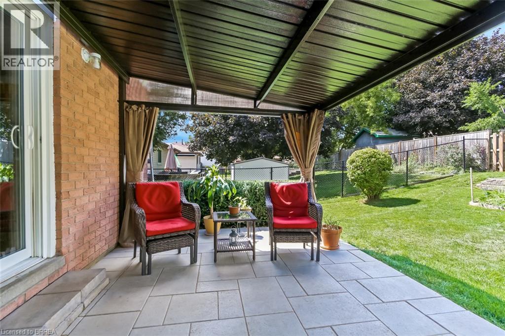
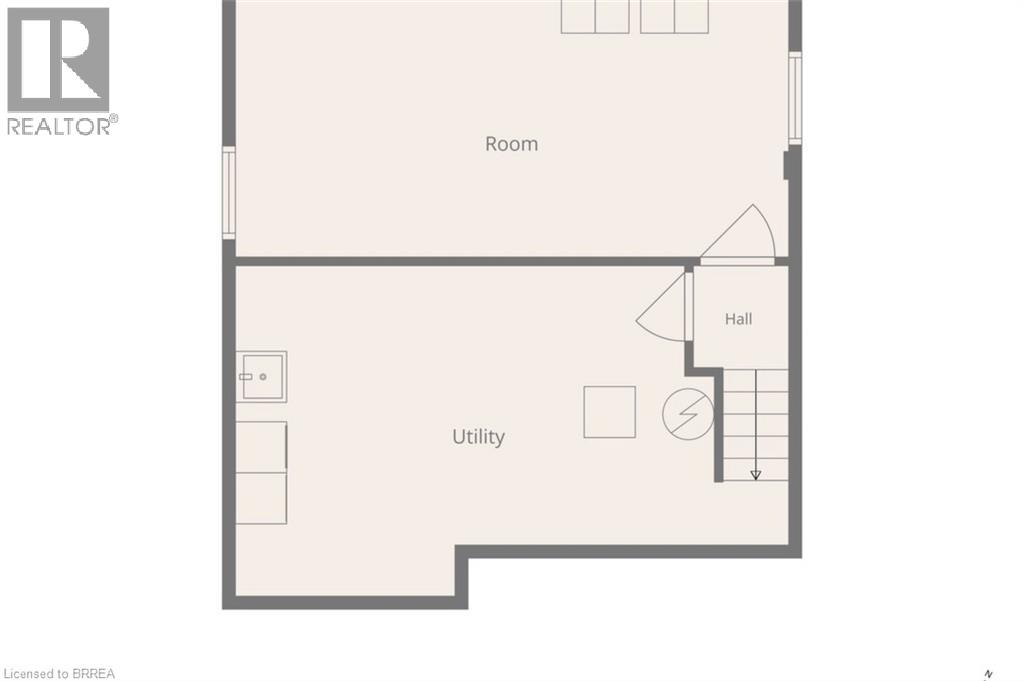
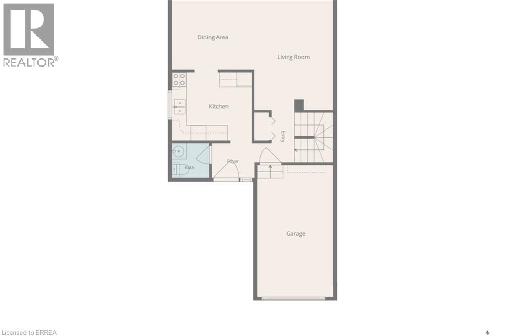
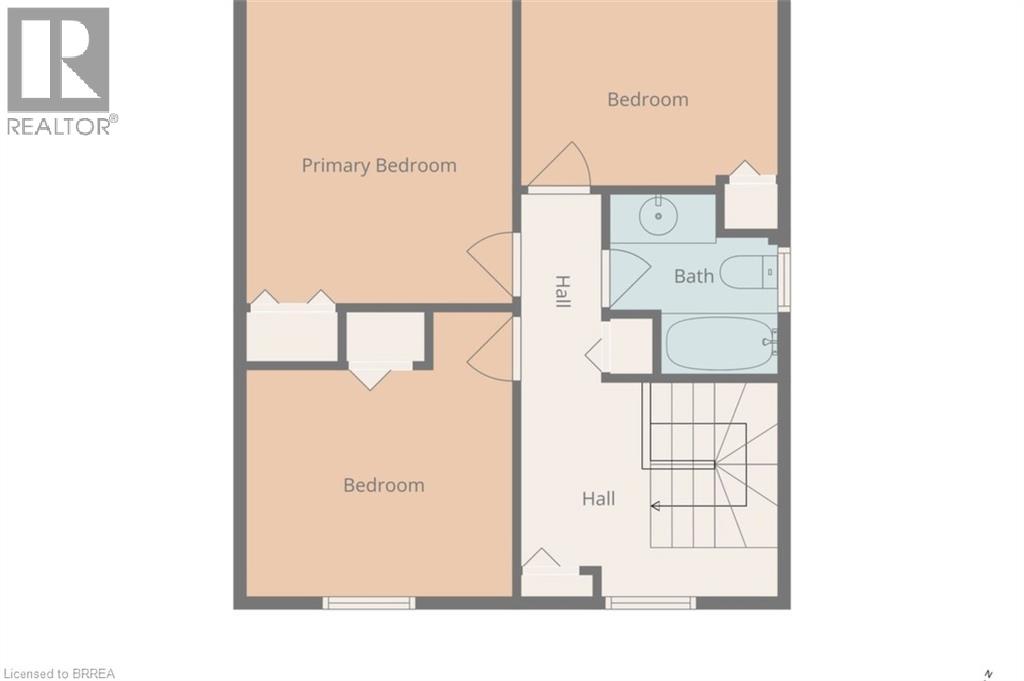
Fantastic north end home in excellent location close to schools, recreational facilities, shopping, restaurants and 5 minutes to Hwy 403 or Hwy 24 for commuting. Three generous sized bedrooms on one level, efficient kitchen, 1.5 baths, spacious living room and oversized recreation room. Large patio doors from the main living area provide access to the recently relandscaped backyard featuring a private patio with a gazebo for entertaining with friends and family. Recent upgrades include new electrical panel (2026), central air (2021), newer kitchen appliances, and re-surfaced driveway. Located within walking distance of great schools this 2 storey awaits its new proud homeowners. (id:14735)
More About The Location
Gretzky Parkway to Dunsdon Street or King George Road to Dunsdon Street
Listed by Coldwell Banker Momentum Realty.
 Brought to you by your friendly REALTORS® through the MLS® System and TDREB (Tillsonburg District Real Estate Board), courtesy of Brixwork for your convenience.
The information contained on this site is based in whole or in part on information that is provided by members of The Canadian Real Estate Association, who are responsible for its accuracy. CREA reproduces and distributes this information as a service for its members and assumes no responsibility for its accuracy.
The trademarks REALTOR®, REALTORS® and the REALTOR® logo are controlled by The Canadian Real Estate Association (CREA) and identify real estate professionals who are members of CREA. The trademarks MLS®, Multiple Listing Service® and the associated logos are owned by CREA and identify the quality of services provided by real estate professionals who are members of CREA. Used under license.
Features
- MLS®: 40856208
- Type: House
- Bedrooms: 3
- Bathrooms: 2
- Square Feet: 1,171 sqft
- Lot Size: 4,792 sqft
- Frontage: 42.00 ft
- Full Baths: 1
- Half Baths: 1
- Parking: 3 (Attached Garage)
- Storeys: 2 storeys
- Year Built: 1984
- Construction: Poured Concrete
Rooms and Dimensions
- 4pc Bathroom: Measurements not available
- Bedroom: 8'11'' x 11'0''
- Bedroom: 11'1'' x 10'0''
- Primary Bedroom: 13'1'' x 11'0''
- Recreation room: 20'0'' x 11'1''
- 2pc Bathroom: Measurements not available
- Dining room: 10'6'' x 10'0''
- Living room: 15'10'' x 11'0''
- Kitchen: 10'0'' x 9'1''