$839,900
About this House
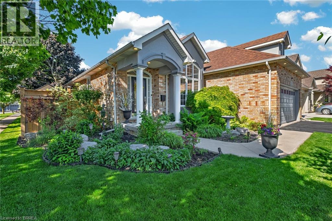
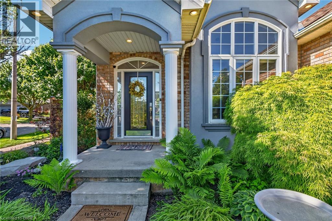
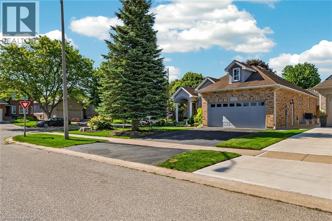
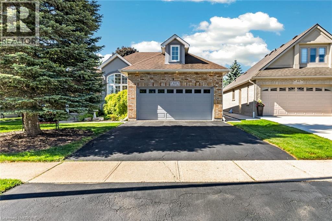
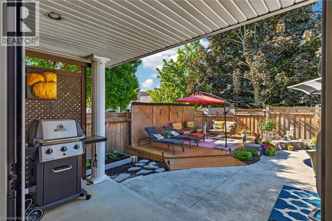
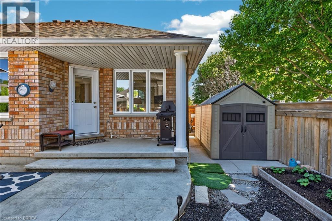
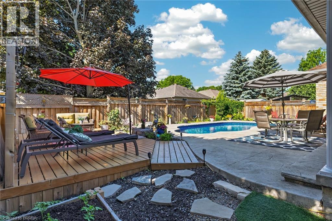
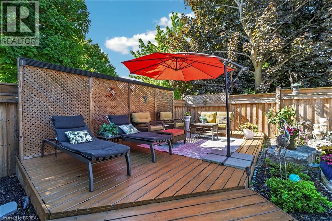
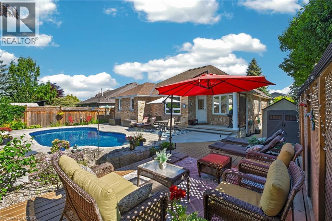
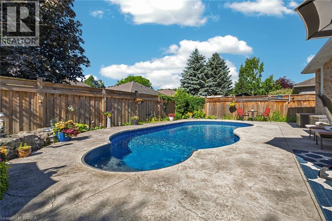
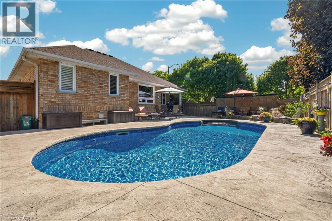
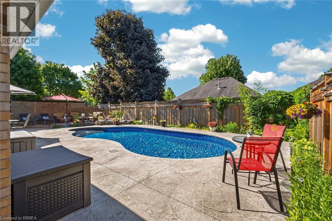
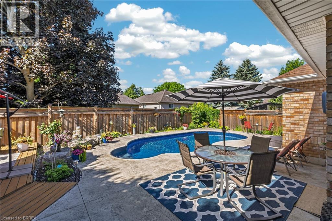
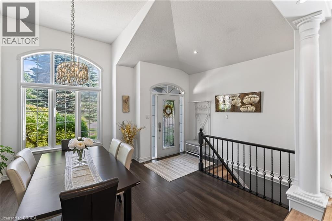
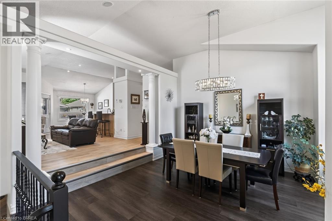
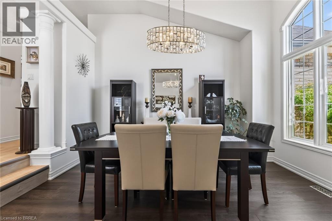
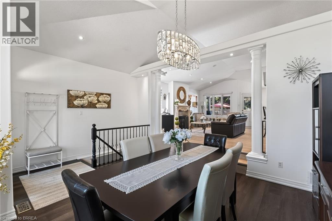
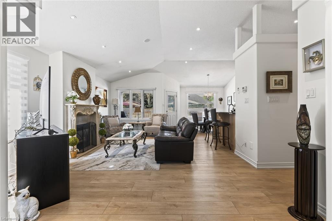
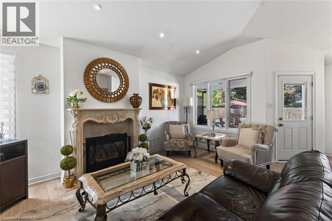
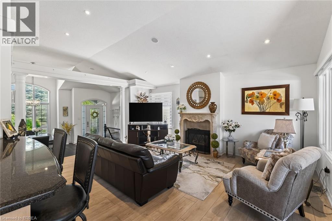
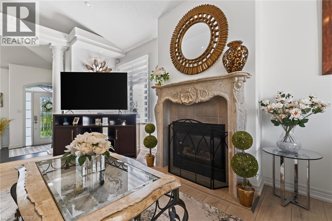
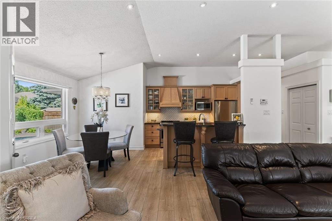
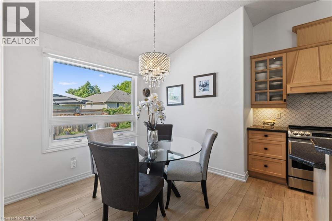
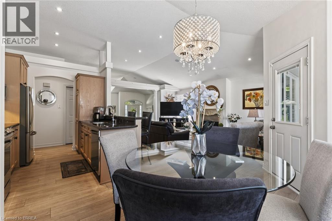
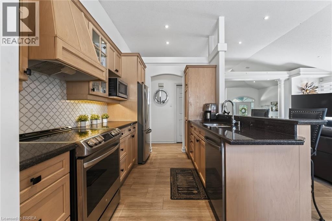
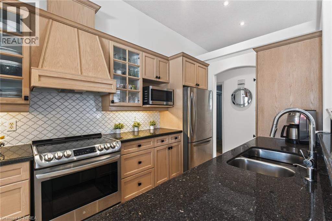
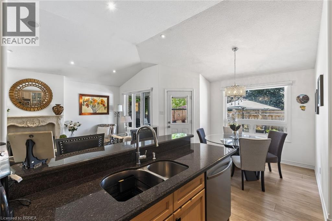
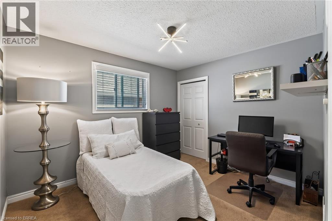
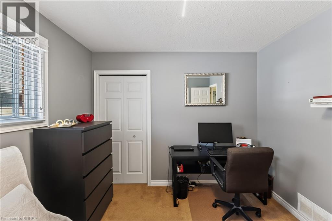
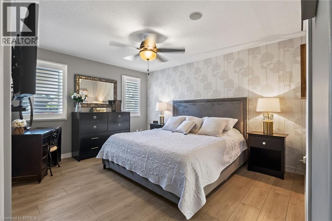
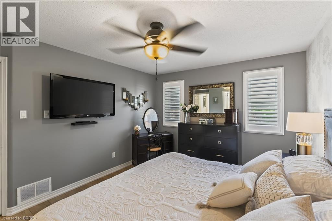
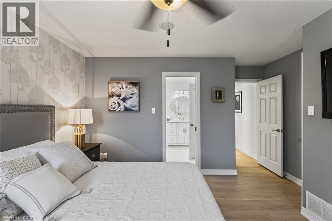
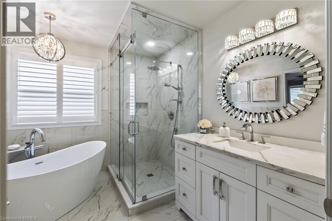
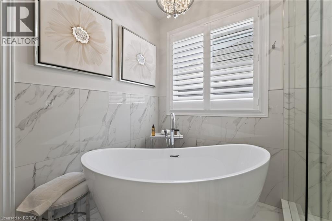
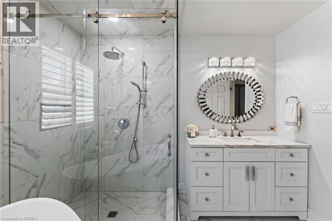
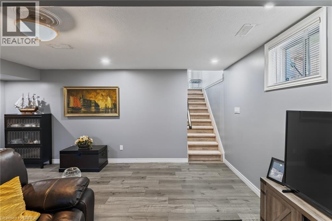
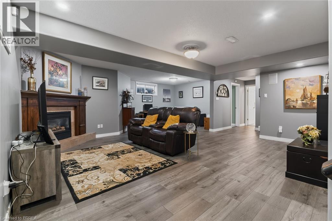
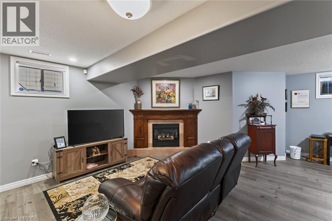
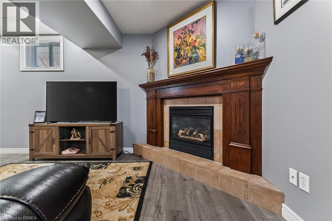
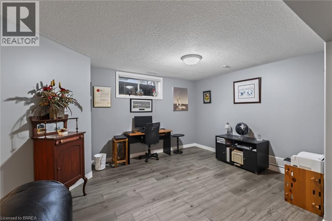
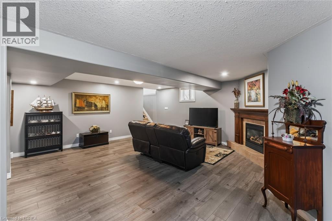
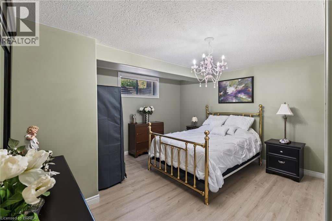
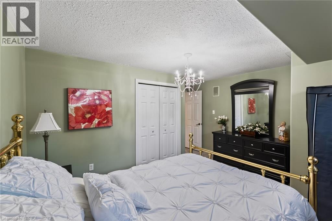
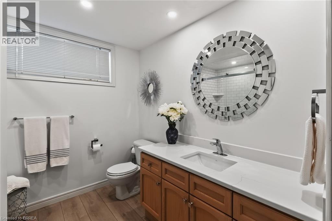
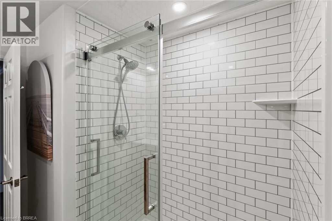
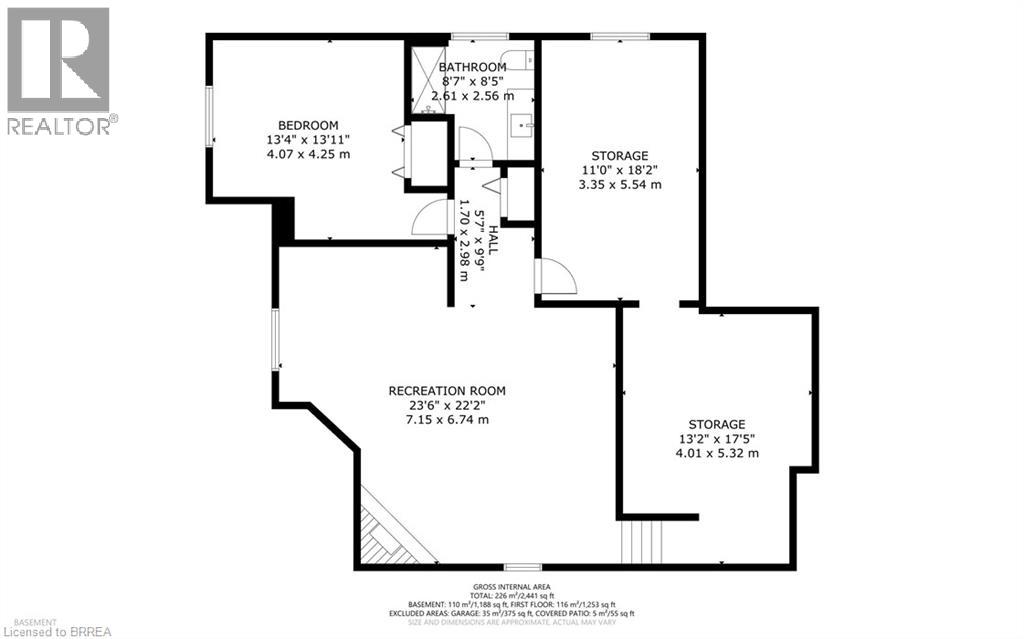
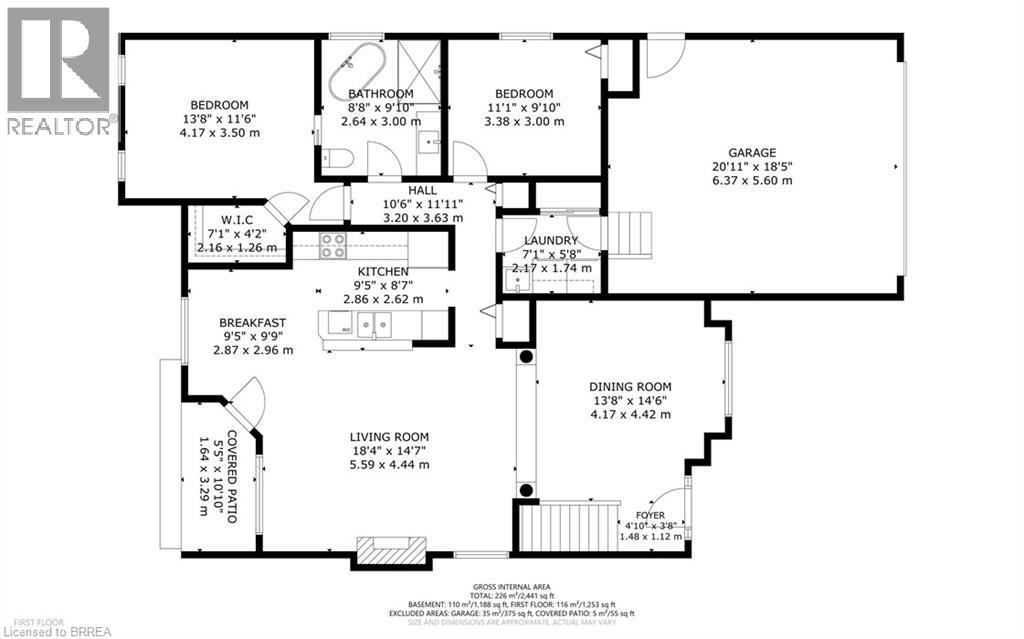
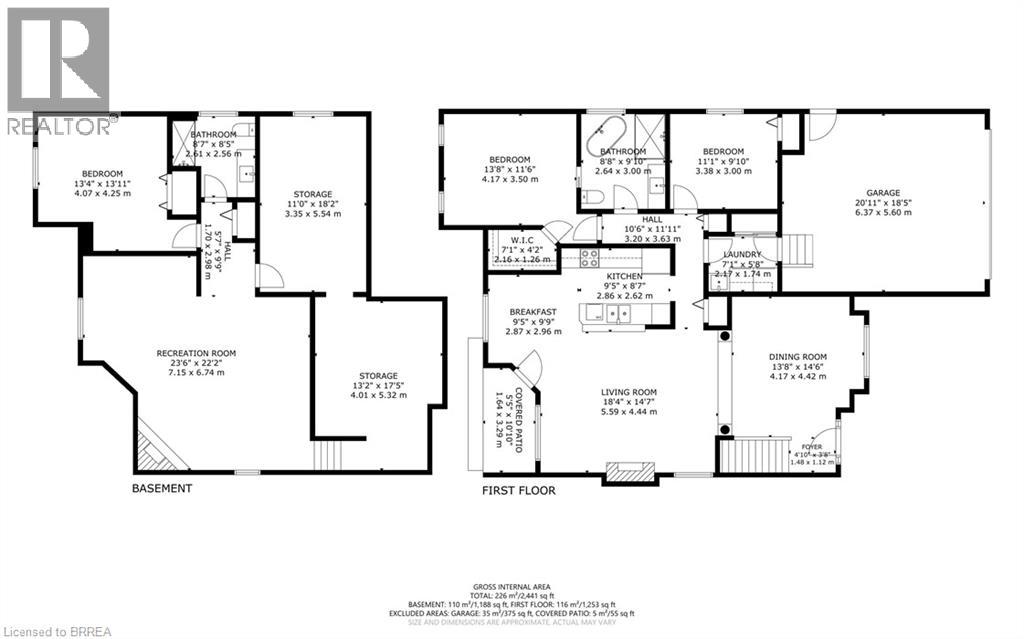
Welcome to this impeccably maintained 3-bedroom, 2-bathroom all-brick bungalow, ideally situated in one of Brantford’s most desirable neighbourhoods and offering an impressive 2,083 sq. ft. of finished living space. From the moment you step inside, you’ll appreciate the spacious, thoughtfully designed layout and soaring vaulted ceilings that create an incredible sense of openness. The welcoming entrance foyer flows seamlessly into the bright living room, complete with a cozy gas fireplace, adjoining dining area, and spacious kitchen. Large breath taking windows, complemented by fully automatic window shades, fill the main living areas with natural light while offering beautiful views of your private backyard retreat. Step outside and discover a spectacular, fully fenced private and beautifully landscaped backyard designed for summer enjoyment! The heated saltwater pool (2020), is surrounded by an expansive area of stylish stamped concrete, while the large wooden deck (2023), provides the perfect setting for morning coffee, outdoor dining, or entertaining family and friends. This is truly an outdoor space where memories are made. The spacious main-level primary bedroom offers plenty of room to relax, along with a generous walk-in closet and luxurious 4-piece ensuite (2022). The ensuite features a relaxing soaker tub, under-sink storage, marble topped vanity and a glass stand-up shower, completed in (2022). The main areas, including the primary bedroom, feature luxury vinyl flooring. The finished basement provides even more room for the family, featuring a second cozy gas fireplace, spacious third bedroom, updated bathroom, and abundant storage. Conveniently located in Brantford's top prime location. It is close to Highway 403, parks, golf, and numerous other amenities, this exceptional family home offers the perfect combination of comfort, space, convenience, and outdoor living. Updates include: High-efficiency furnace (2025) (id:14735)
Listed by Re/Max Twin City Realty Inc.
 Brought to you by your friendly REALTORS® through the MLS® System and TDREB (Tillsonburg District Real Estate Board), courtesy of Brixwork for your convenience.
The information contained on this site is based in whole or in part on information that is provided by members of The Canadian Real Estate Association, who are responsible for its accuracy. CREA reproduces and distributes this information as a service for its members and assumes no responsibility for its accuracy.
The trademarks REALTOR®, REALTORS® and the REALTOR® logo are controlled by The Canadian Real Estate Association (CREA) and identify real estate professionals who are members of CREA. The trademarks MLS®, Multiple Listing Service® and the associated logos are owned by CREA and identify the quality of services provided by real estate professionals who are members of CREA. Used under license.
Features
- MLS®: 40856358
- Type: House
- Bedrooms: 3
- Bathrooms: 2
- Square Feet: 2,083 sqft
- Lot Size: 5,415 sqft
- Frontage: 57.00 ft
- Depth: 95.00 ft
- Full Baths: 2
- Parking: 4 (Attached Garage)
- Fireplaces: 2
- Storeys: 1 storeys
- Year Built: 2001
- Construction: Poured Concrete
Rooms and Dimensions
- Foyer: 5'7'' x 9'9''
- 3pc Bathroom: 8'7'' x 8'5''
- Bedroom: 13'4'' x 13'11''
- Storage: 11'0'' x 18'2''
- Storage: 13'2'' x 17'5''
- Recreation room: 23'6'' x 22'2''
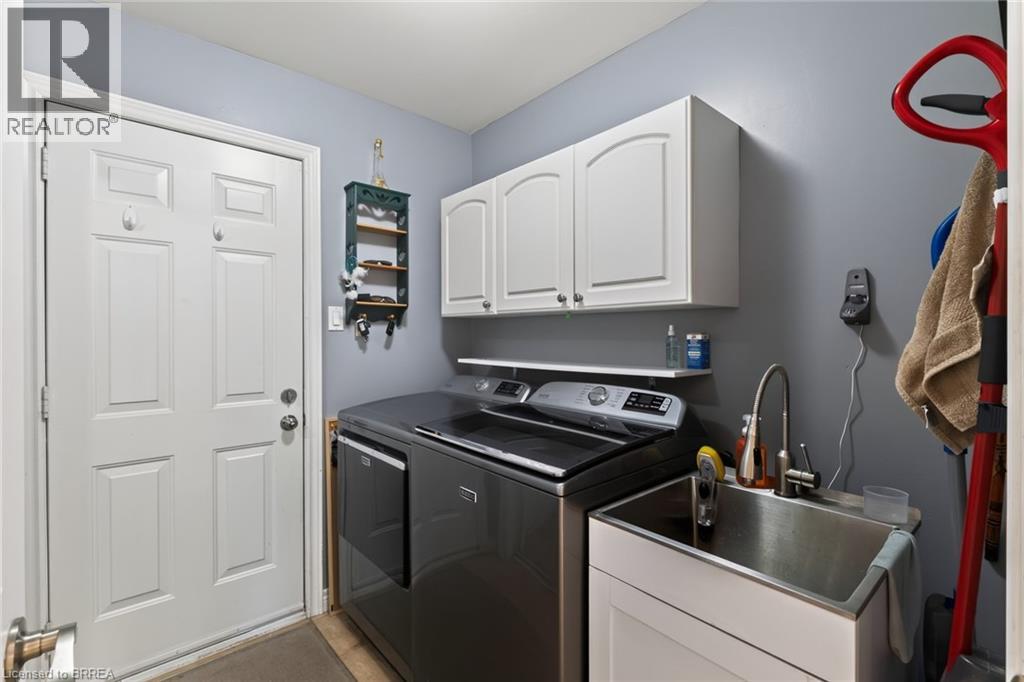
- Laundry room: 7'1'' x 5'8''
- Foyer: 4'10'' x 3'8''
- Dining room: 13'8'' x 14'6''
- Living room: 18'4'' x 14'7''
- Breakfast: 9'5'' x 9'9''
- Kitchen: 9'5'' x 8'7''
- Bedroom: 11'1'' x 9'10''
- 4pc Bathroom: 8'8'' x 9'10''
- Bedroom: 13'8'' x 11'6''