$699,900
About this House
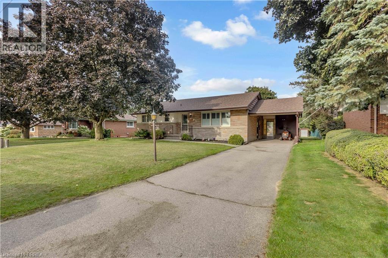
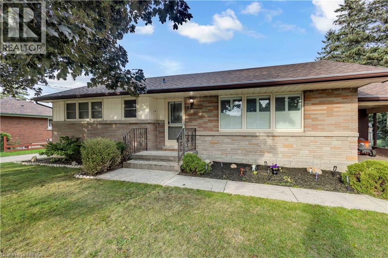
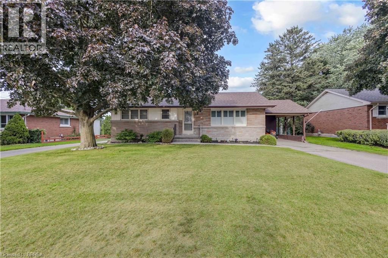
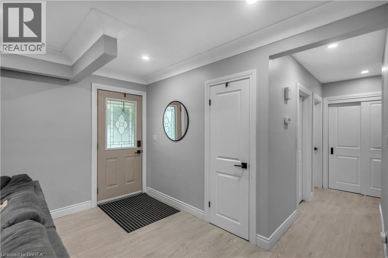
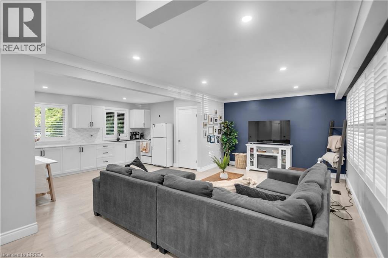
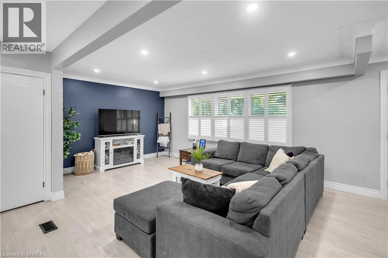
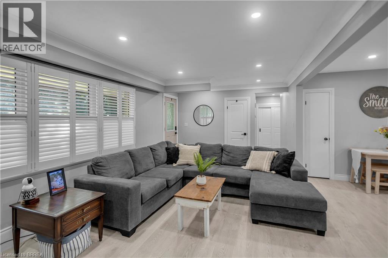
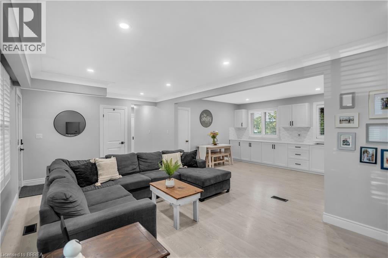
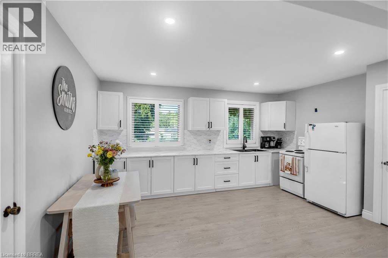
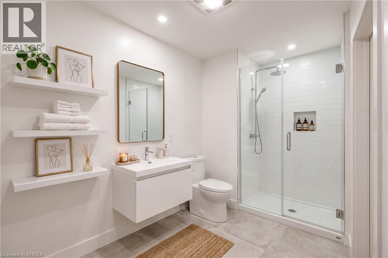
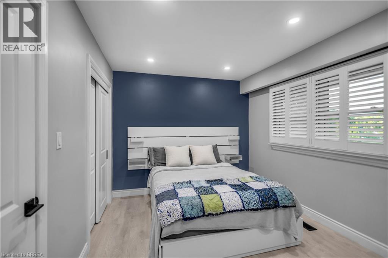
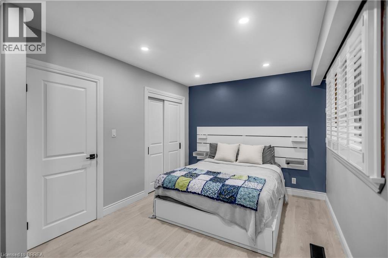
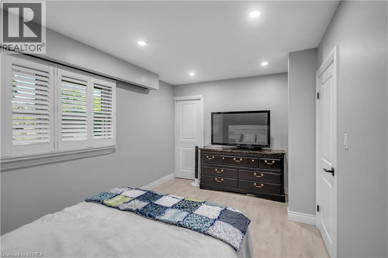

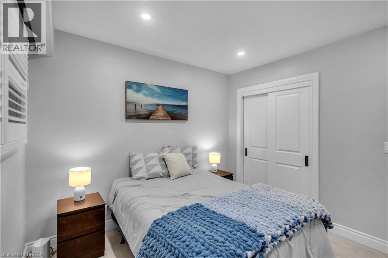
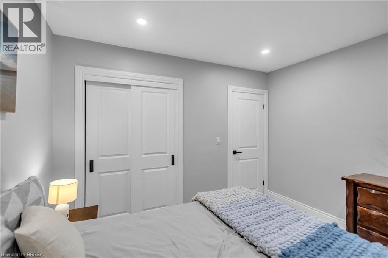
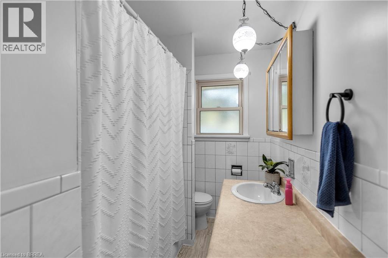
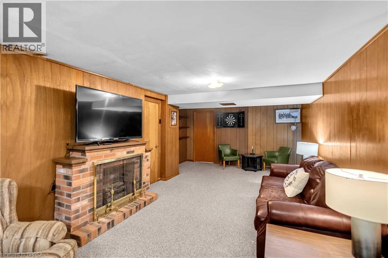
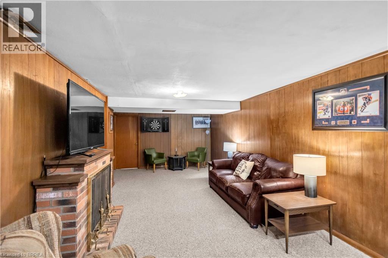
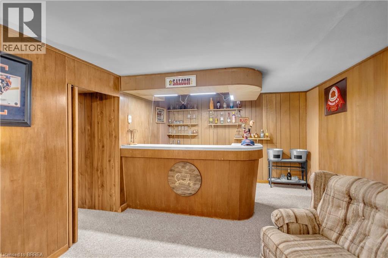
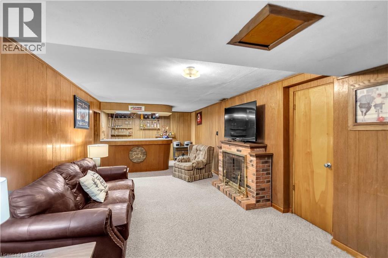
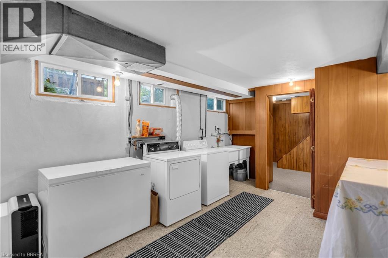
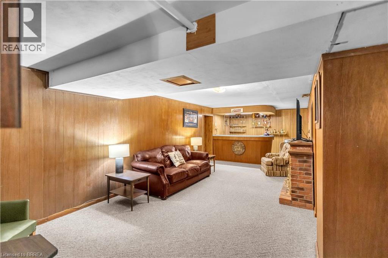
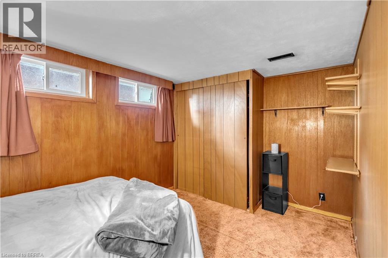
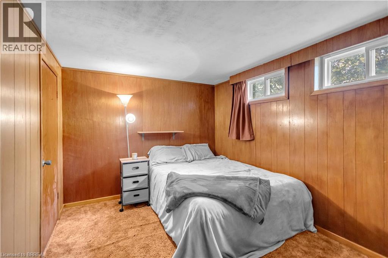
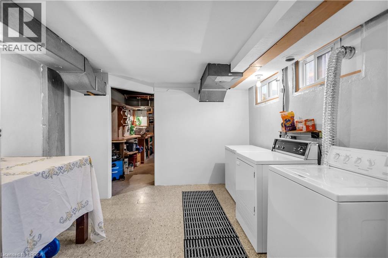
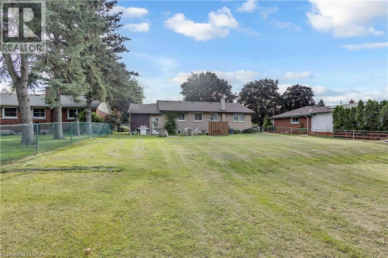
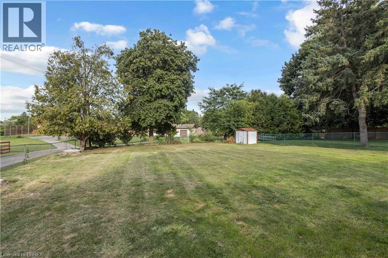
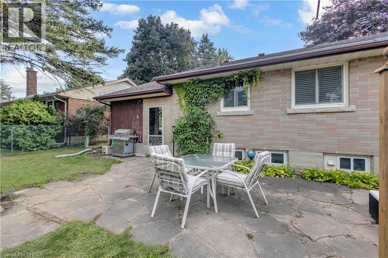
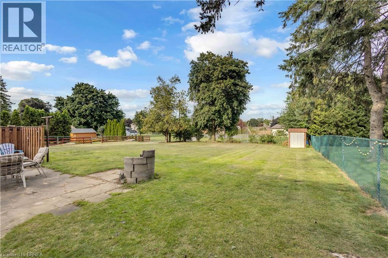
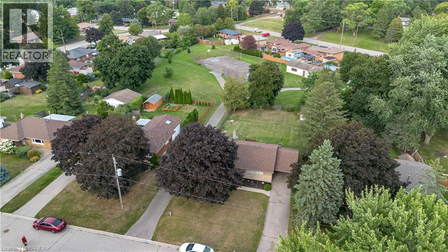
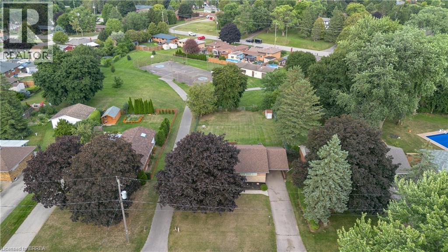
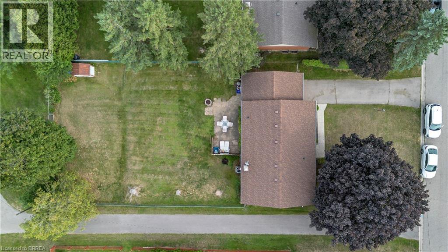
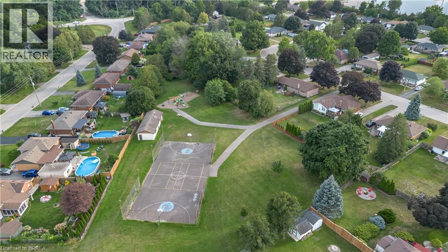
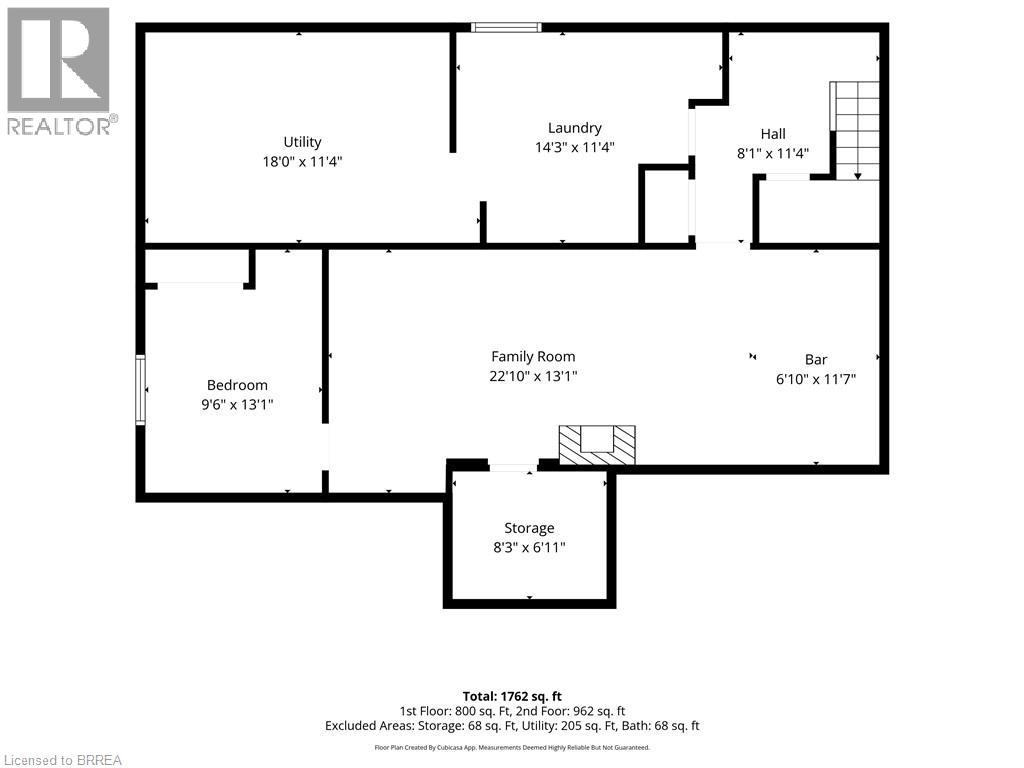

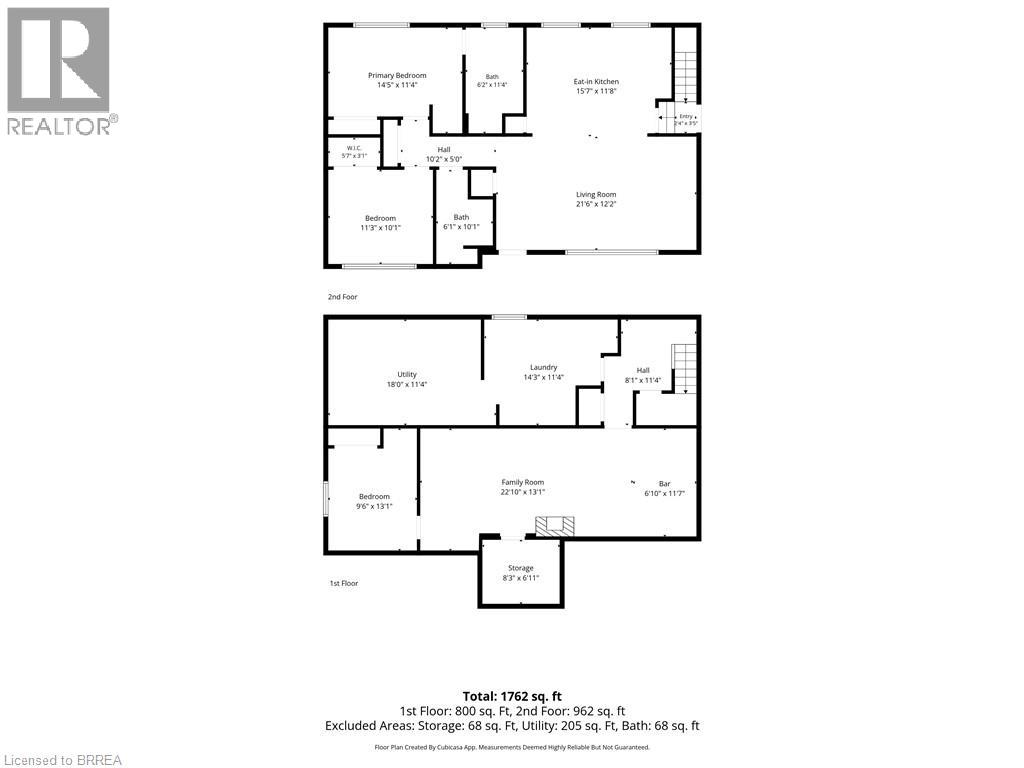
Welcome to 18 Kingsmount Crescent! Situated on an expansive 65' x 150' lot in a quiet, low-traffic neighbourhood, this charming bungalow offers a functional layout inside and an unbeatable setting outside, backing directly onto a tranquil park with no rear neighbours. The main floor welcomes you with an open-concept design where the spacious living room flows seamlessly into the kitchen and dining area, creating an inviting space for daily living and easy entertaining. Completing this level are two comfortable bedrooms served by a central three-piece bathroom, along with an unfinished ensuite (photo AI generated) awaiting your personal touches to complete a primary suite. Downstairs, the fully functional lower level features a generous family room perfect for movie nights or recreation, an additional bedroom ideal for guests or a home office, a dedicated laundry room, and a practical workshop space ready for your DIY projects and tools. Step outside to a massive backyard that opens up to peaceful park views, offering endless possibilities for outdoor gatherings, gardening, or simple relaxation. Book your showing today, as this home surely won't last long! (id:14735)
More About The Location
From Brantford heading West on Colborne St W., turn right on Willowdale St (before airport) and right on Kingsmount.
Listed by Royal LePage Brant Realty.
 Brought to you by your friendly REALTORS® through the MLS® System and TDREB (Tillsonburg District Real Estate Board), courtesy of Brixwork for your convenience.
The information contained on this site is based in whole or in part on information that is provided by members of The Canadian Real Estate Association, who are responsible for its accuracy. CREA reproduces and distributes this information as a service for its members and assumes no responsibility for its accuracy.
The trademarks REALTOR®, REALTORS® and the REALTOR® logo are controlled by The Canadian Real Estate Association (CREA) and identify real estate professionals who are members of CREA. The trademarks MLS®, Multiple Listing Service® and the associated logos are owned by CREA and identify the quality of services provided by real estate professionals who are members of CREA. Used under license.
Features
- MLS®: 40856842
- Type: House
- Bedrooms: 3
- Bathrooms: 2
- Square Feet: 1,600 sqft
- Lot Size: 9,750 sqft
- Frontage: 65.00 ft
- Depth: 150.00 ft
- Full Baths: 2
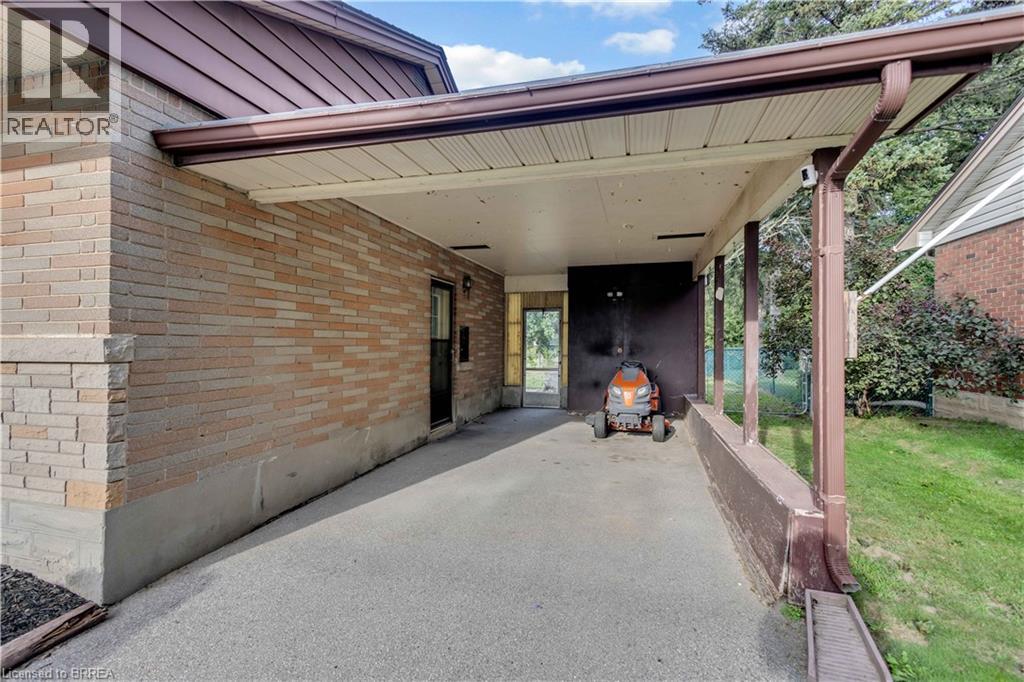
- Parking: 3 (Carport)
- Fireplaces: 1 Electric
- Storeys: 1 storeys
- Year Built: 1956
- Construction: Poured Concrete
Rooms and Dimensions
- Storage: 8'3'' x 6'11''
- Laundry room: 14'3'' x 11'4''
- Utility room: 18'0'' x 11'4''
- Family room: 22'10'' x 13'1''
- Bedroom: 9'6'' x 13'1''
- 4pc Bathroom: Measurements not available
- Living room: 21'6'' x 12'2''
- Kitchen/Dining room: 15'7'' x 11'8''
- 3pc Bathroom: Measurements not available
- Primary Bedroom: 14'5'' x 11'4''
- Bedroom: 11'3'' x 10'1''