$499,900
About this House
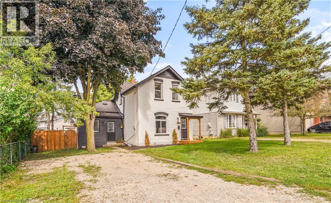
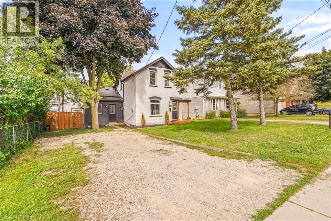
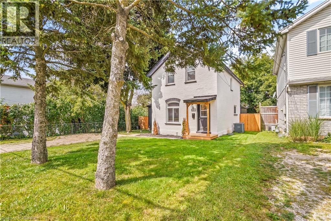
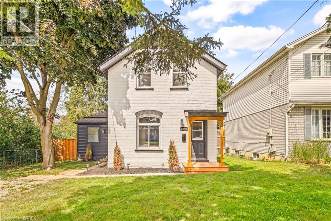
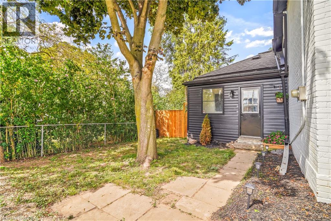
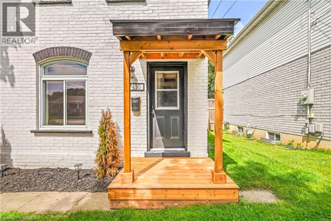
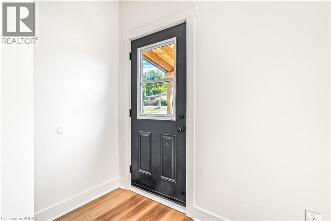
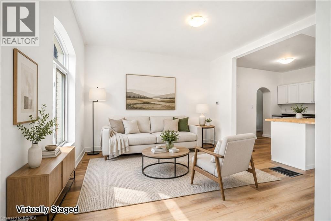
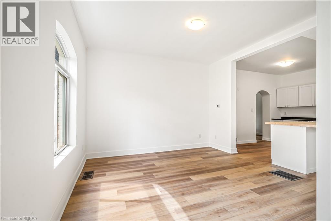
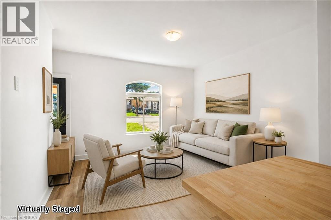
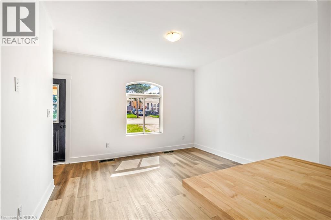
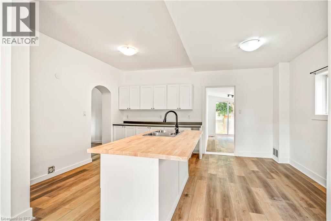
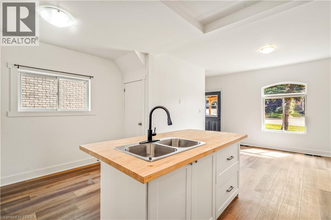
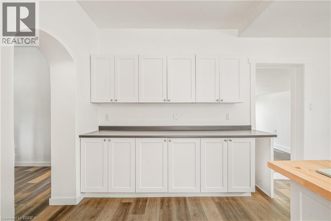
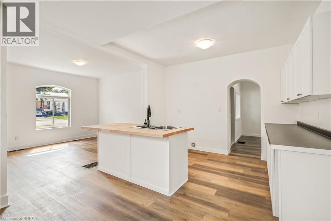
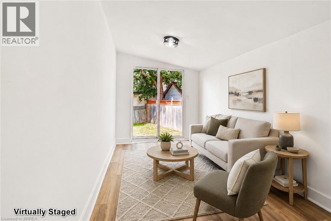
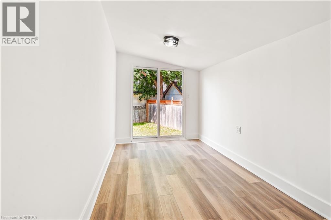
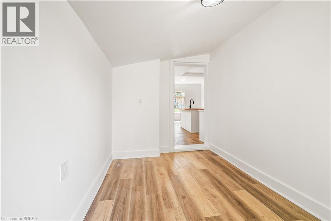
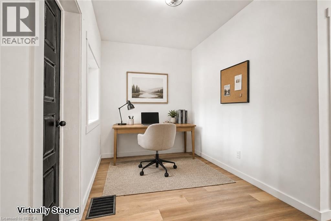
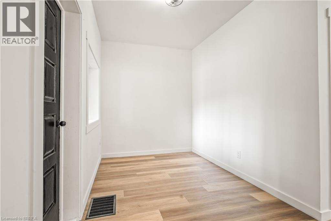
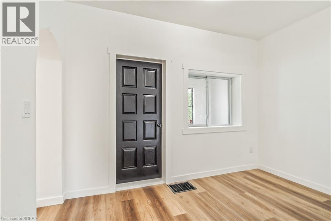
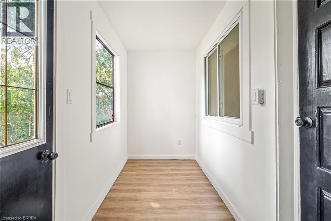
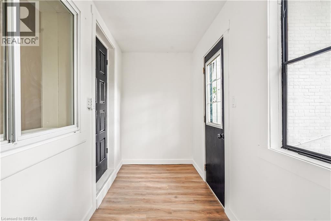
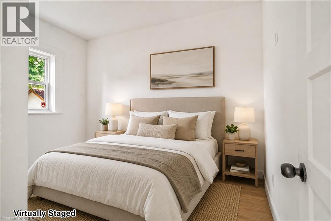
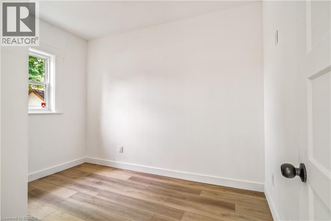
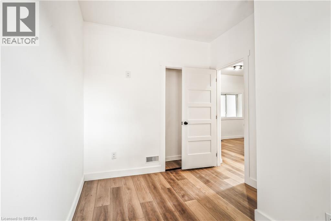
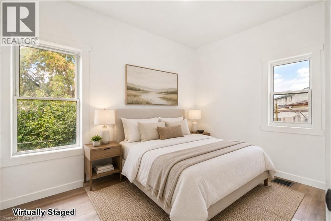
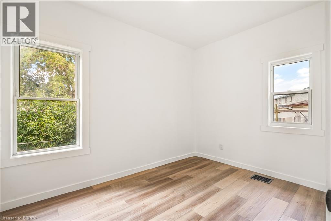
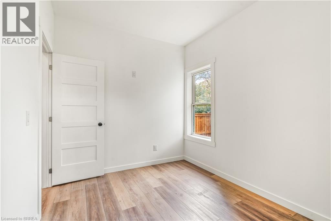
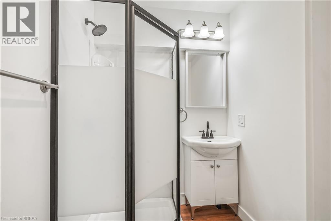
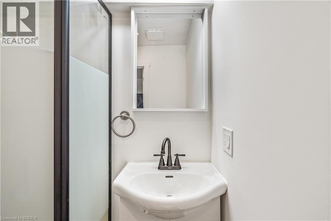
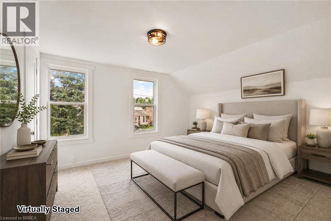
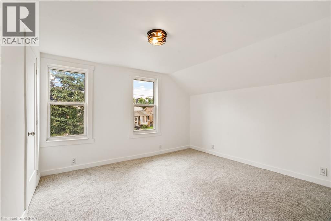
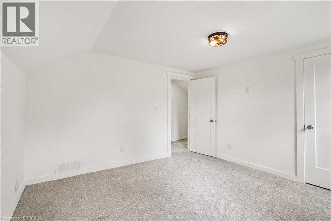
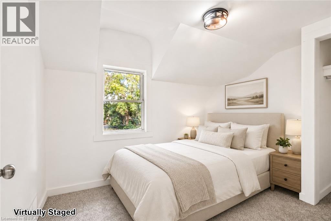
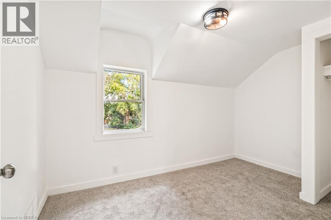
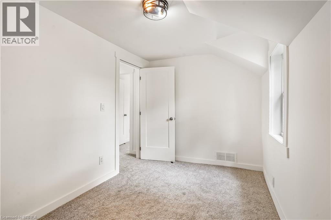
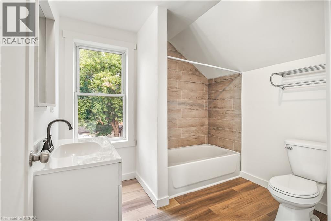
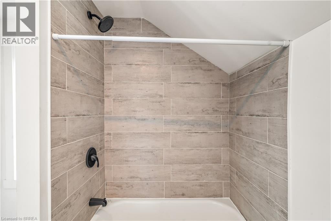
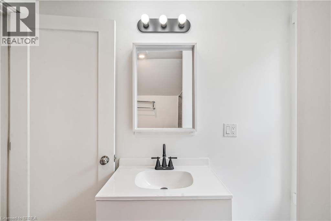
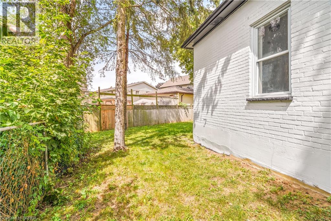
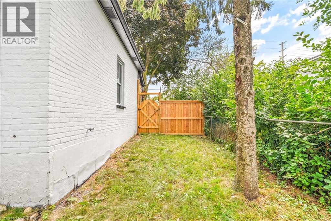
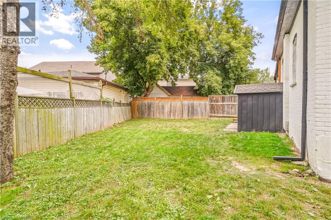
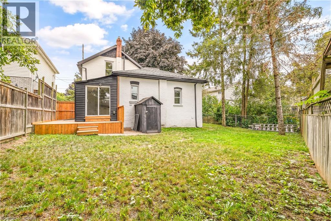
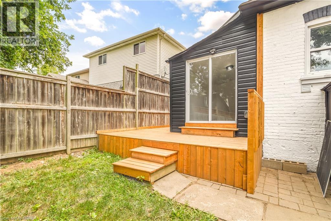
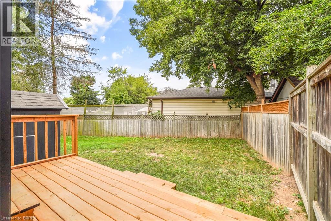
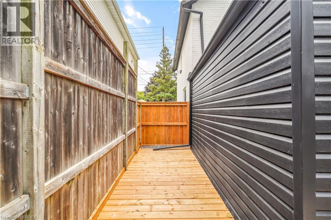
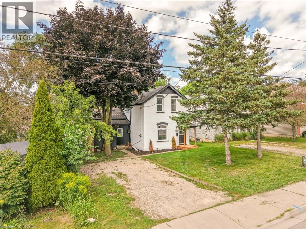
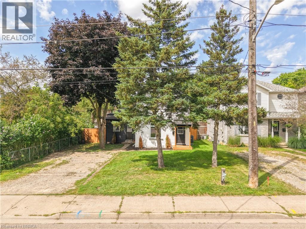
Welcome to this beautifully renovated 4 bedroom, 2 bathroom home with nothing to do but move-in and enjoy! This impressive home features a bright and spacious new kitchen with soft-close drawers and cupboards and an island that is open to the inviting living room with luxury vinyl plank flooring where you can entertain with your family and friends with a den off the kitchen that has patio doors leading out to a wraparound deck in the private backyard. There are 2 bedrooms on the main level with more luxury vinyl plank flooring, a new 3pc. bathroom, an office, and a convenient mud room. Upstairs you'll find 2 more bedrooms, including a large master bedroom with a walk-in closet, and a modern 4pc. bathroom with a tiled shower. The full unfinished basement with a walk-up to the backyard offers plenty of storage space and future possibilities. Too many recent updates to list here in this fully renovated home. A stunning family home that’s close to parks, schools, shopping, walking and biking trails, restaurants, and highway access. Book a viewing today! (id:14735)
More About The Location
Wayne Gretzky Parkway/ Grey Street/ Stanley Street
Listed by Re/Max Twin City Realty Inc.
 Brought to you by your friendly REALTORS® through the MLS® System and TDREB (Tillsonburg District Real Estate Board), courtesy of Brixwork for your convenience.
The information contained on this site is based in whole or in part on information that is provided by members of The Canadian Real Estate Association, who are responsible for its accuracy. CREA reproduces and distributes this information as a service for its members and assumes no responsibility for its accuracy.
The trademarks REALTOR®, REALTORS® and the REALTOR® logo are controlled by The Canadian Real Estate Association (CREA) and identify real estate professionals who are members of CREA. The trademarks MLS®, Multiple Listing Service® and the associated logos are owned by CREA and identify the quality of services provided by real estate professionals who are members of CREA. Used under license.
Features
- MLS®: 40856969
- Type: House
- Bedrooms: 4
- Bathrooms: 2
- Square Feet: 1,380 sqft
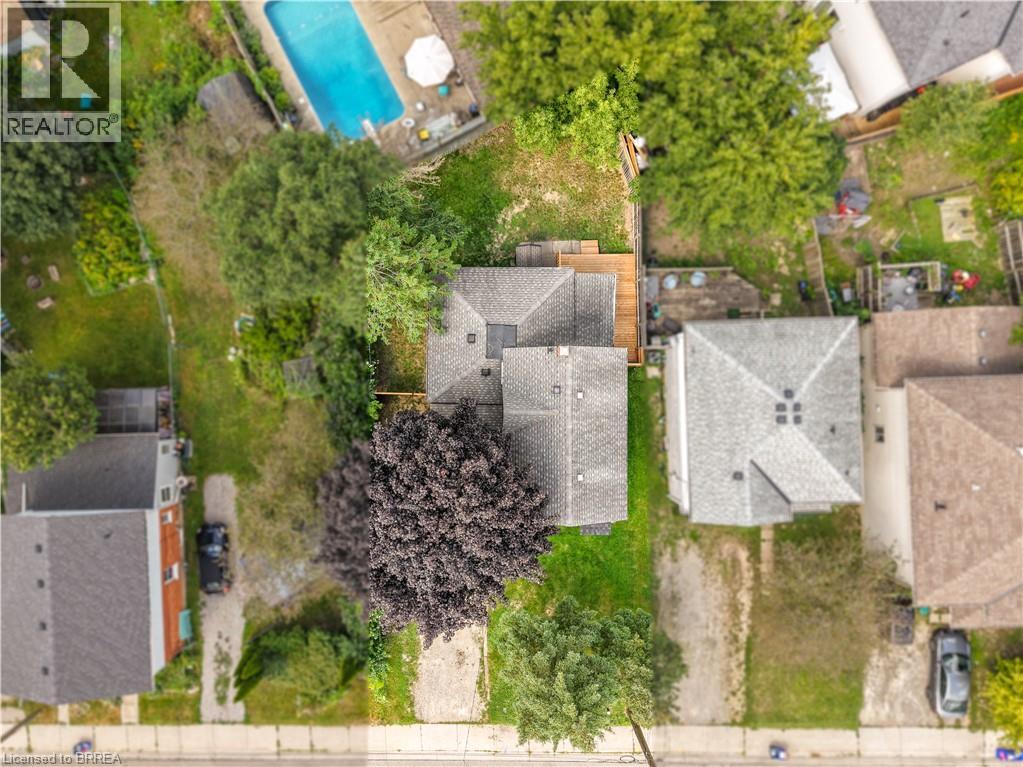
- Lot Size: 5,576 sqft
- Frontage: 50.00 ft
- Depth: 92.00 ft
- Full Baths: 2
- Parking: 2
- Storeys: 2 storeys
Rooms and Dimensions
- 4pc Bathroom: 7'5'' x 7'4''
- Bedroom: 11'11'' x 7'8''
- Bedroom: 12'4'' x 11'9''
- Utility room: 16'7'' x 11'7''
- Storage: 20'6'' x 12'6''
- 3pc Bathroom: 5'5'' x 5'5''
- Bedroom: 11'4'' x 8'0''
- Bedroom: 11'5'' x 8'6''
- Office: 12'10'' x 7'6''
- Den: 12'0'' x 7'8''
- Mud room: 12'8'' x 4'11''
- Kitchen: 16'2'' x 11'7''
- Living room: 12'8'' x 12'1''