$499,900
About this House
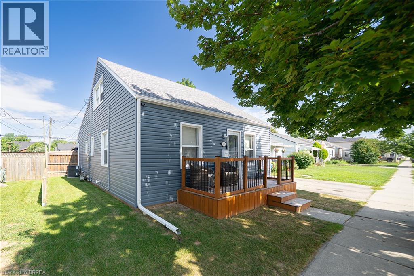
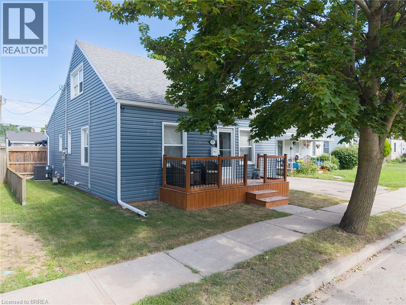
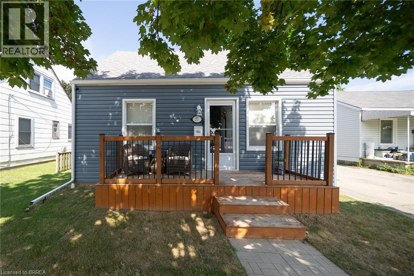
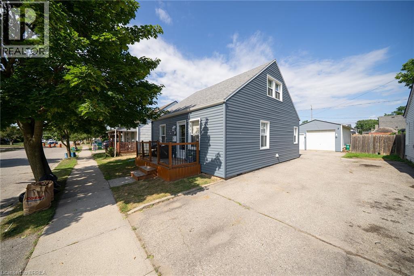
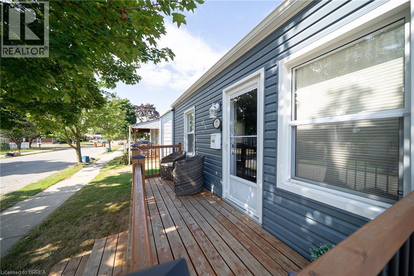
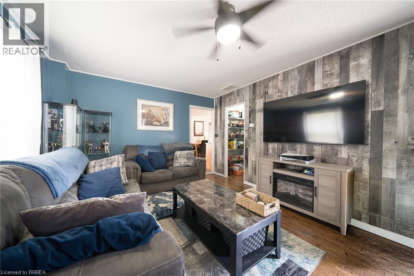
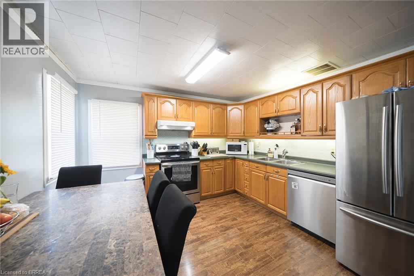
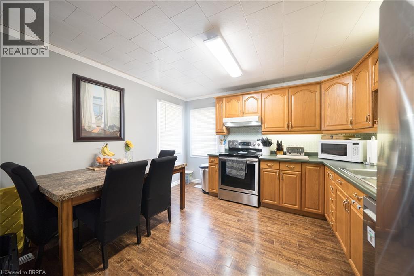
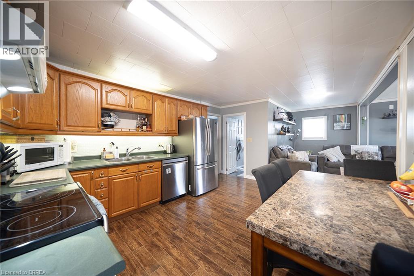
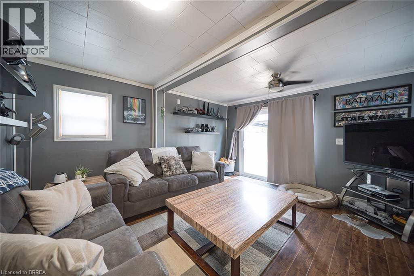
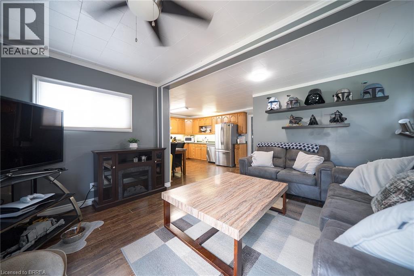
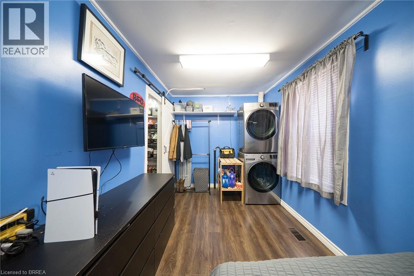
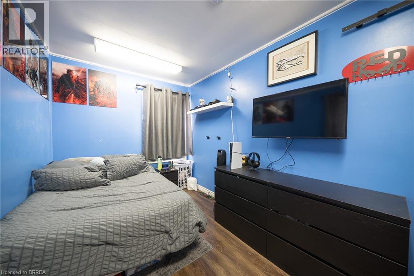
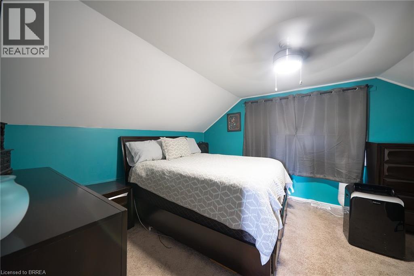
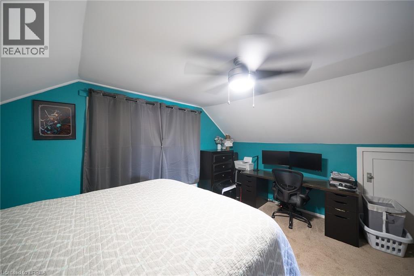
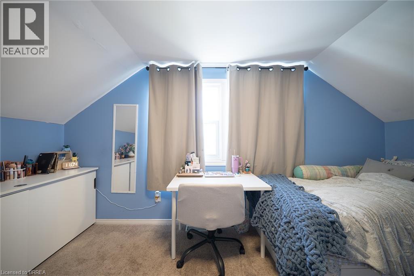
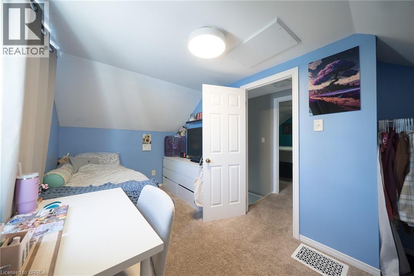
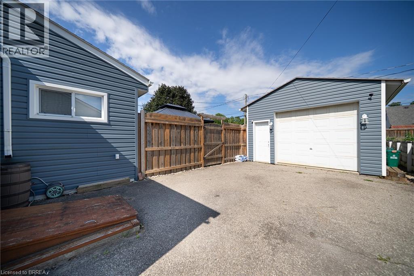
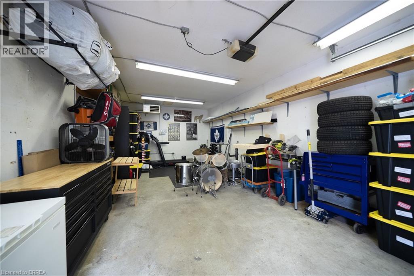
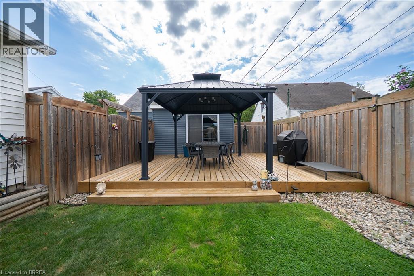
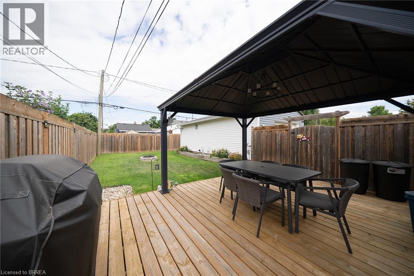
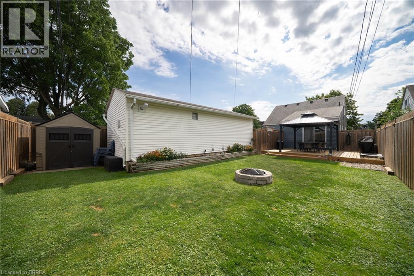
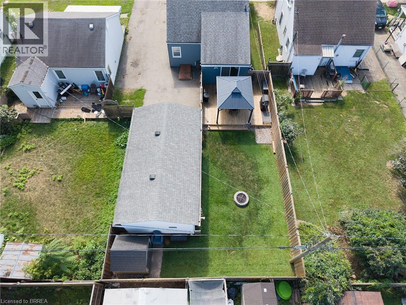
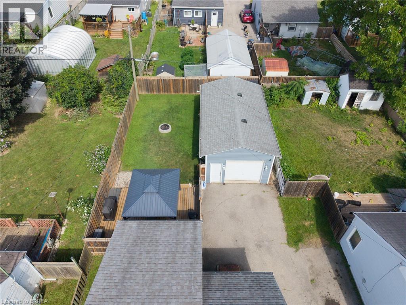
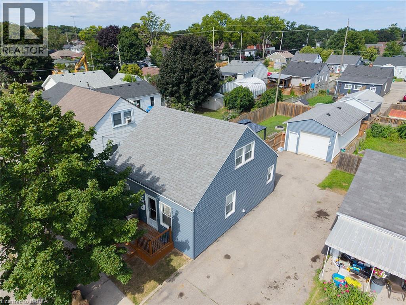
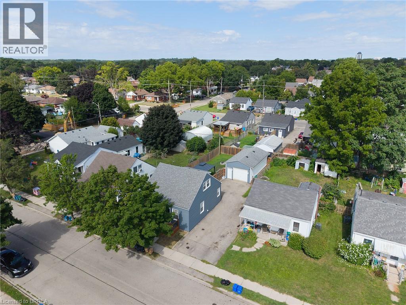
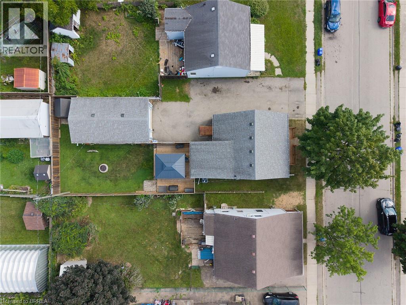
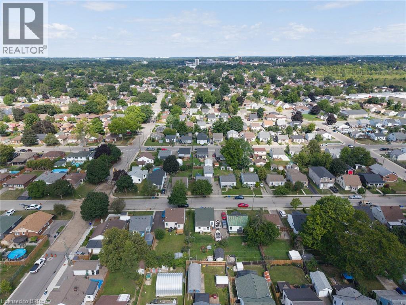
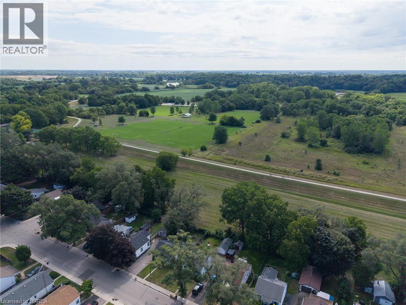
Welcome to 77 Eighth Avenue! This 3 bed 1 bathroom home offers large bedrooms, a fully fenced yard with a large heated detached garage workshop all at a first time homebuyer pricepoint! The home offers many upgrades New Gazebo, New shed 2024, Back deck 2024 and front porch 2022 recently added as well as all siding, eavestroughs and outside window trim done in 2020. All flooring on the main level has been recently done as well. Features 2 large living rooms as well as an eat in kitchen/dining room. The kitchen is finished with warm oak cabinetry, tile backsplash, and stainless steel appliances including fridge, stove, dishwasher and microwave — plenty of counter space and cabinet storage for the home chef. Upstairs you'll find bright, cozy bedrooms tucked under charming dormer ceilings, each offering their own character and closet space. Step outside to your own private backyard oasis - a large gazebo-covered deck perfect for entertaining, a designated fire pit area, and a fully fenced yard offering privacy and space for kids or pets to play. The detached garage/workshop is a standout feature, heated and ready for a hobbyist, mechanic, or extra storage, with its own separate entrance door in addition to the vehicle bay. With move-in ready updates throughout and a layout that offers both function and flexibility, 77 Eighth Avenue is a must-see for first time buyers or anyone looking to get into the market without compromising on space or lifestyle. (id:14735)
More About The Location
Eighth Ave and Division Street
Listed by REVEL Realty Inc.
 Brought to you by your friendly REALTORS® through the MLS® System and TDREB (Tillsonburg District Real Estate Board), courtesy of Brixwork for your convenience.
The information contained on this site is based in whole or in part on information that is provided by members of The Canadian Real Estate Association, who are responsible for its accuracy. CREA reproduces and distributes this information as a service for its members and assumes no responsibility for its accuracy.
The trademarks REALTOR®, REALTORS® and the REALTOR® logo are controlled by The Canadian Real Estate Association (CREA) and identify real estate professionals who are members of CREA. The trademarks MLS®, Multiple Listing Service® and the associated logos are owned by CREA and identify the quality of services provided by real estate professionals who are members of CREA. Used under license.
Features
- MLS®: 40857105
- Type: House
- Bedrooms: 3
- Bathrooms: 1
- Square Feet: 1,220 sqft
- Lot Size: 4,300 sqft
- Frontage: 43.00 ft
- Depth: 100.00 ft
- Full Baths: 1
- Parking: 5 (Detached Garage)
- Storeys: 1.5 storeys
- Construction: Block
Rooms and Dimensions
- Bedroom: 9'10'' x 7'7''
- Primary Bedroom: 15'2'' x 11'11''
- Bedroom: 15'11'' x 8'0''
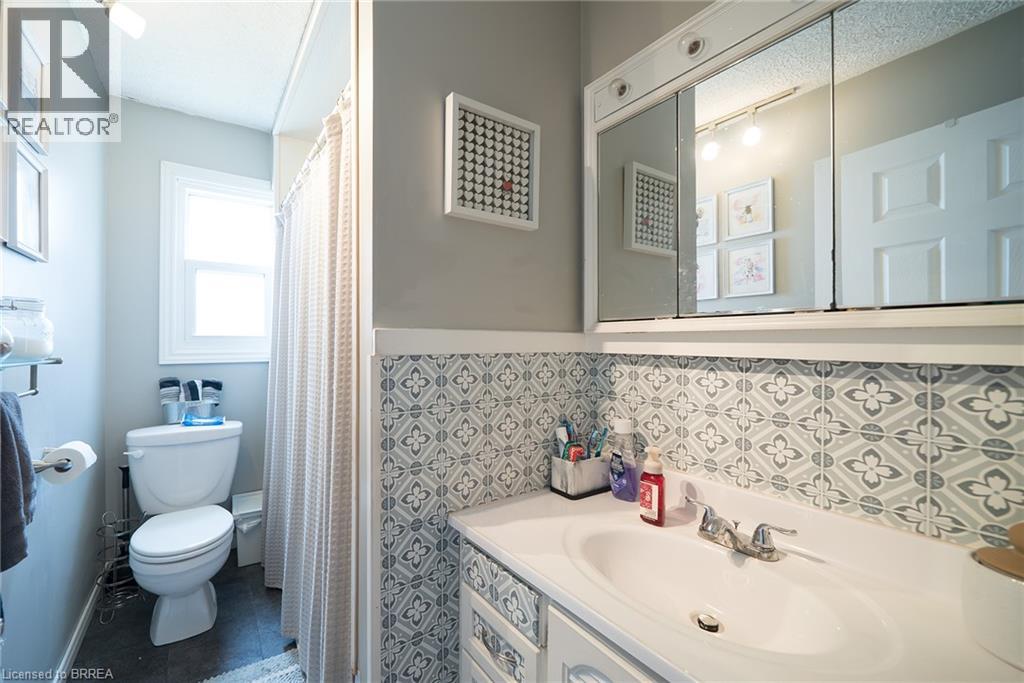
- 4pc Bathroom: 9'0'' x 5'11''
- Living room: 15'11'' x 12'11''
- Living room: 15'0'' x 13'7''
- Kitchen/Dining room: 15'0'' x 11'11''